$529,000
Apopka
- 4 Camere
- 4 Bagni
- 2,755 Sqft
- 8,277 Sqft lot
- 12
- MLS#O5980426
Informazioni sulla proprietà
La descrizione è stata tradotta automaticamente.
La descrizione viene visualizzata nella lingua originale.
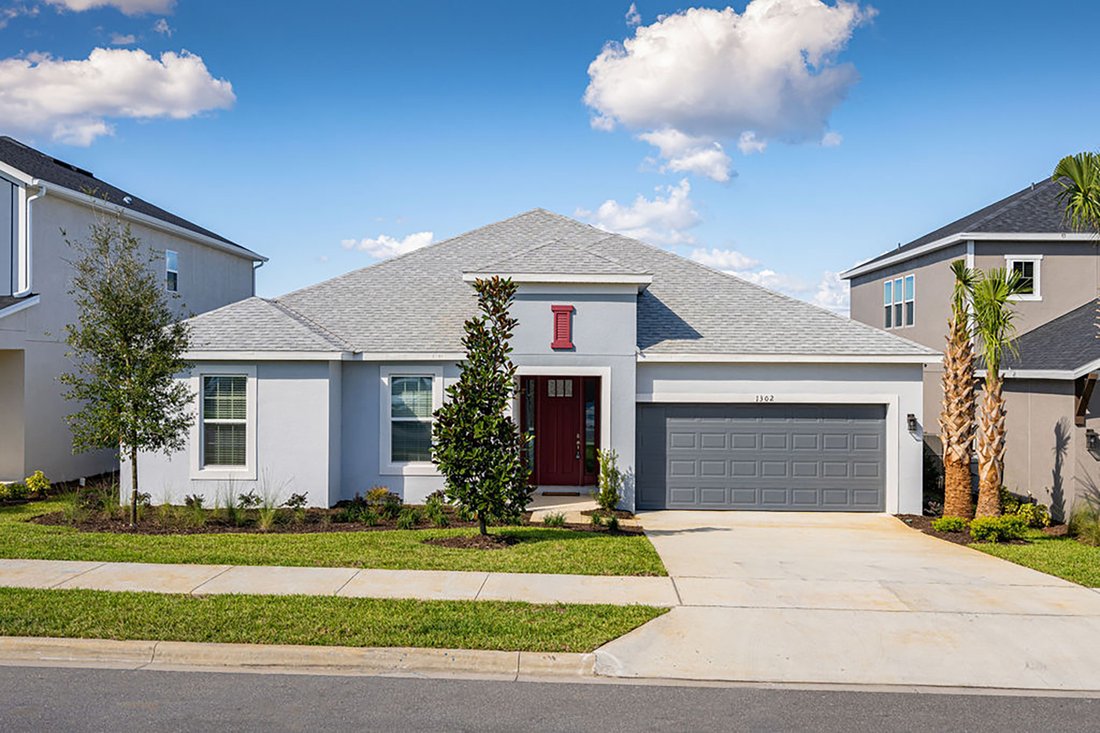
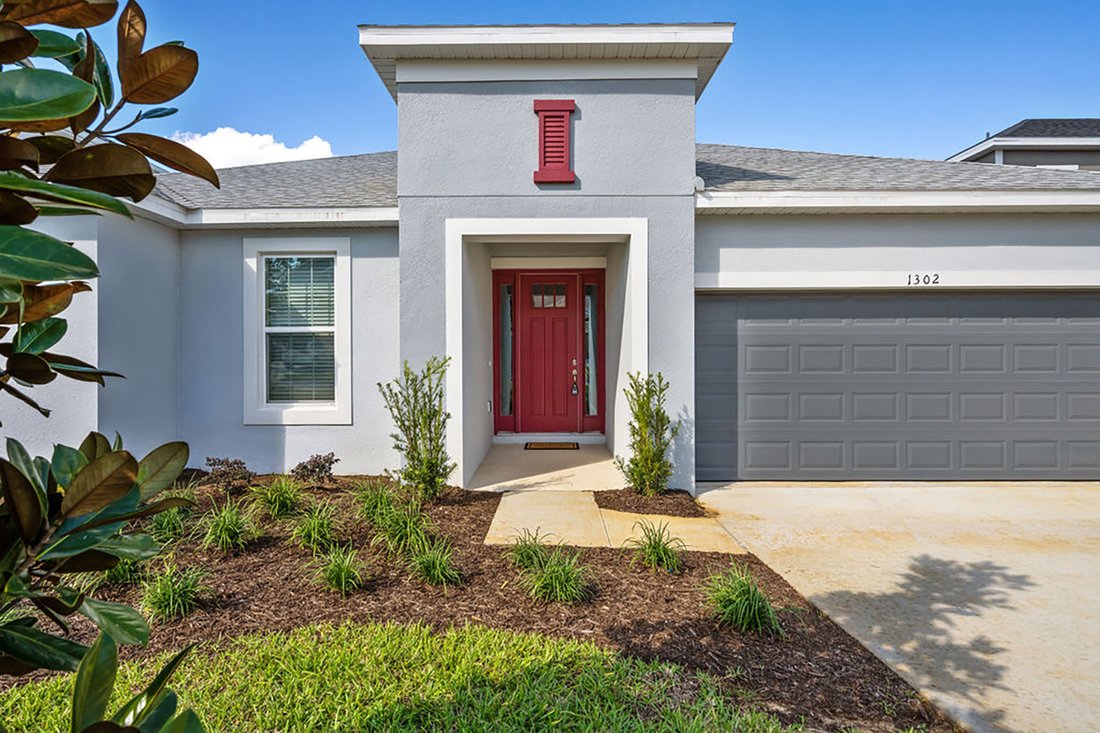
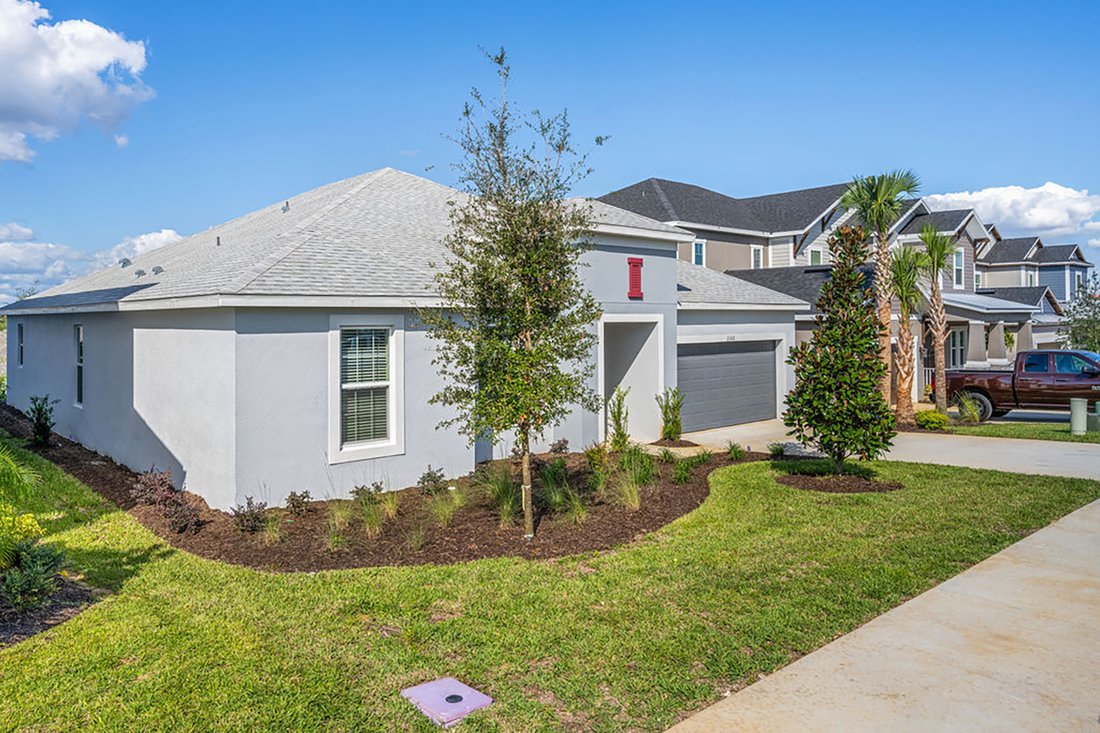
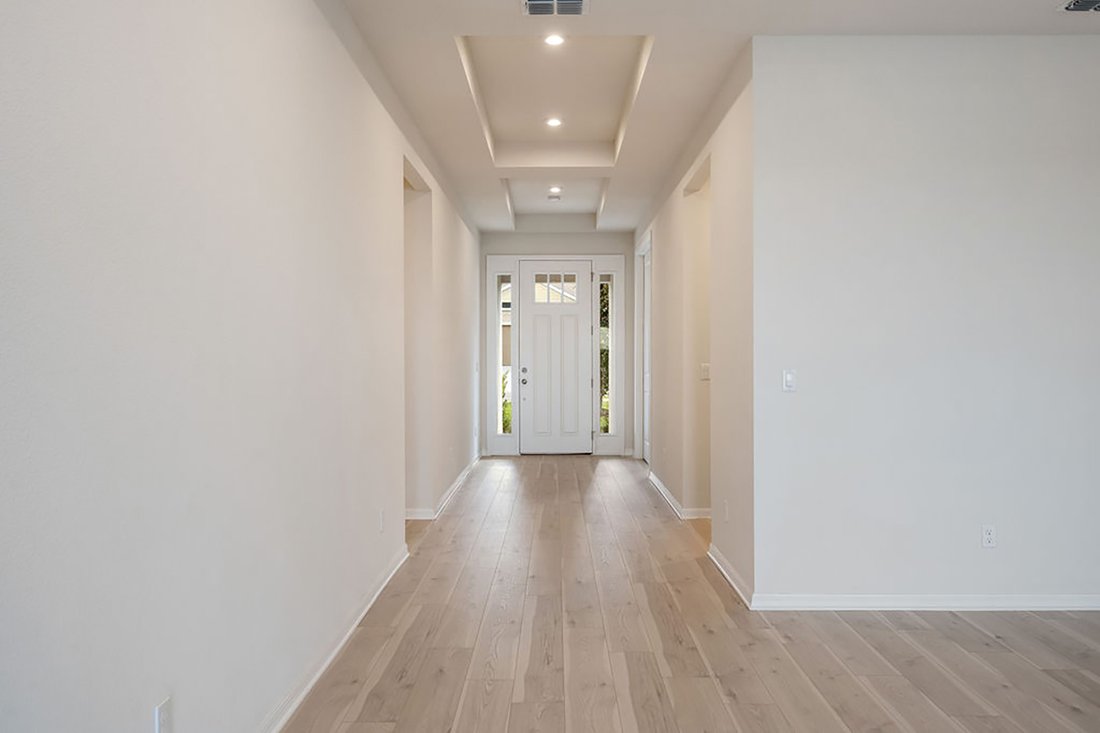
NUOVA COSTRUZIONE IN STILE ARTIGIANO. COMUNITÀ RECINTATA CON PISCINA. Il modello Amelia è una splendida planimetria divisa, casa di concetto aperto con molta illuminazione naturale e aggiornamenti tra cui: porte da 8 piedi, pavimenti in doghe di legno neutre in tutte le aree abitative principali, 3 garage per auto, soffitti a vassoio, armadi da cucina di fascia alta, ripiani in granito e backsplas
Craftsman-style new build. Gated community with pool. The Amelia model is a gorgeous split floor plan, open concept home with lots of natural lighting and upgrades, including 8-foot doors, neutral wide-wood plank floors throughout main living areas, three-car garage, tray ceilings, high-end kitchen cabinets, granite countertops and marble backsplash. Kitchen has tasteful, light and bright finishin
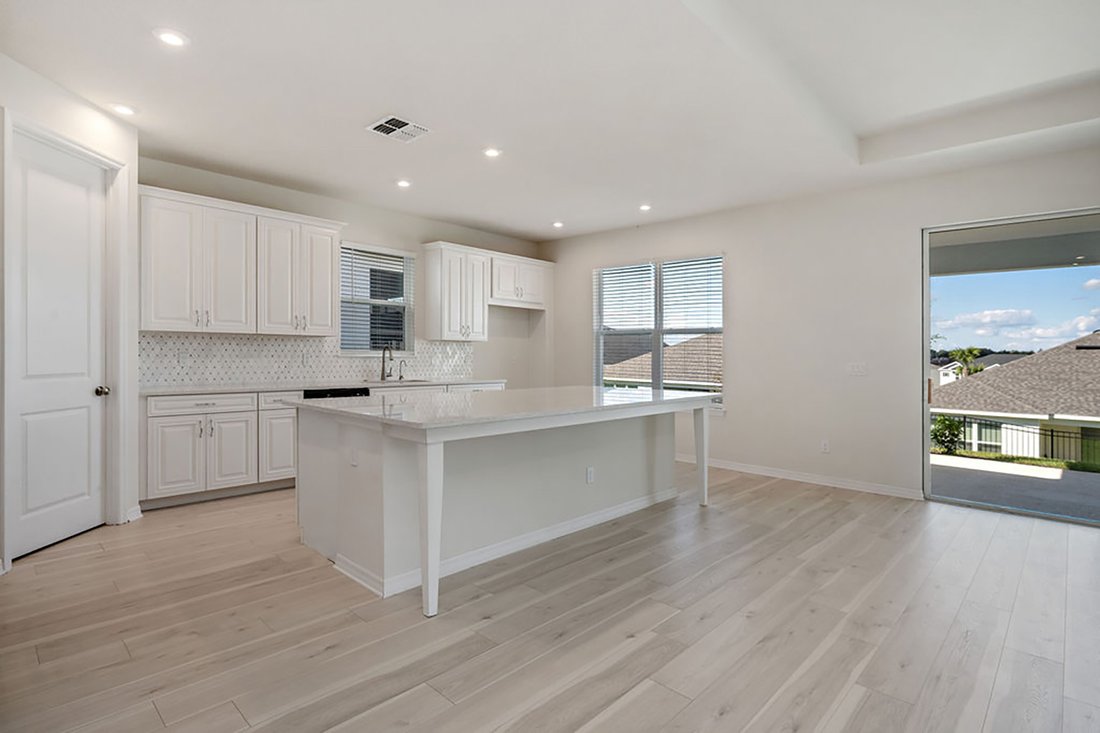
NUOVA COSTRUZIONE IN STILE ARTIGIANO. COMUNITÀ RECINTATA CON PISCINA. Il modello Amelia è una splendida planimetria divisa, casa di concetto aperto con molta illuminazione naturale e aggiornamenti tra cui: porte da 8 piedi, pavimenti in doghe di legno neutre in tutte le aree abitative principali, 3 garage per auto, soffitti a vassoio, armadi da cucina di fascia alta, ripiani in granito e backsplash in marmo. La cucina ha una luce di buon gusto e finiture luminose con una passeggiata nella dispensa. Il Large Kitchen Island offre una vista sull’ampio salone e sulla zona pranzo. La grande finestra della cucina abbinata a The Pocket Sliding Doors to the Lanai consente di far entrare molta luce naturale nella stanza aperta. Huge Master comprende un bagno altrettanto grande con doppio lavabo, grande doccia simile a una spa, vasca da bagno e bagno privato. Le camere da letto 2-3 hanno entrambe cabine armadio e bagni propri. La camera da letto quattro può essere utilizzata come ufficio o stanza aggiuntiva perfetta per ospiti, leggi o adolescenti. GARAGE TANDEM/ 3 AUTO! OTTIMA PLANIMETRIA. NON PERDETEVI QUESTA BELLISSIMA CASA!
Craftsman-style new build. Gated community with pool. The Amelia model is a gorgeous split floor plan, open concept home with lots of natural lighting and upgrades, including 8-foot doors, neutral wide-wood plank floors throughout main living areas, three-car garage, tray ceilings, high-end kitchen cabinets, granite countertops and marble backsplash. Kitchen has tasteful, light and bright finishings with a walk-in pantry. The large kitchen island has a view of the spacious gathering room and dining area. The large kitchen window paired with pocket sliding doors to the lanai allows lots of natural light to pour into the open room. Huge master includes an equally large bath with double sinks, a large, spa-like shower, soaking tub and private toilet room. Bedrooms 2-3 both have walk-in closets and their own baths. Bedroom four can be used as an office or additional room for guests, in-laws or teenagers. Tandem three-car garage. Great floor plan. Don’t miss out on this beautiful home.
-
Tipo di proprietà
Casa
-
Anno di costruzione
2021
-
Prezzo/piede²
$192
Caratteristiche
- Garage
- Piscina
- Cabina armadio
- Giardino
- Terrazza
- Lungomare
- Comunità recintata
- Seminterrato
- Controsoffitti in pietra
Caratteristiche
Lot
- Comunità recintata
- Lungomare
- Nuove costruzioni
Interni
- Ufficio
- Isola della cucina
- Lavanderia
- Seminterrato
- Controsoffitti in pietra
- Cabina armadio
Outdoor
- Terrazza
- Piscina
- Garage
- Giardino
Esplora la zona
1302 Waterview Ridge Cir, Apopka, FL 32703, Florida, Stati Uniti
Visualizza su Google Maps
Prezzo per sqft
Basso
Alto
Iscritto da 9 anni
Hai chiesto informazioni su questa proprietà
L'agente La contatterà al più presto
Pubblicato da
53
Annunci
2017
Iscritto
Prenota una visita con the agent
Scegli una data e indica se preferisci un tour virtuale o di persona con l’agente.
Data preferita
Tipo di tour

Premier Sotheby's International Realty
233 West Park Ave, 32789, Winter Park, Florida, United States
Visualizza profilo agenzia
Brimming with arts and culture, Premier Sotheby’s International Realty serves the distinguished community of Winter
Brimming with arts and culture, Premier Sotheby’s International Realty serves the distinguished community of Winter Park and the surrounding areas. With an idyllic location north of Orlando, Winter Park is a desirable residential destination boasting picturesque parks, world-class museums, local boutiques and eateries, galleries, gardens, theaters, music venues, historical landmarks and art festivals. Residents enjoy a vibrant town center, active social lifestyle and an extraordinary selection of real estate options. Premier Sotheby’s International Realty global advisors have long, personal connections to the area and are well-versed in this sought-after market — which includes the distinctive communities of College Park, Altamonte, Packing District, Ivanhoe, Milk District and Maitland. Whether you are buying or selling in Central Florida, our local experts will provide an elevated experience.
Ultimo aggiornamento
Dicembre 18, 2025
Prima pubblicazione
Oct 19, 2021
Link annuncio
Riferimento annuncio
2E7XVJ
Stato del contratto
Contratto in sospeso
Proprietà simili nelle vicinanze
Nuovi annunci a Apopka



Esplora più immobili in vendita
tipi di proprietà Apopka, FL, Stati Uniti
Apopka, FL, Stati Uniti ricerche popolari
- Proprietà immobiliari con Piscina a Apopka, FL, Stati Uniti
- Proprietà immobiliari Investimento immobiliare a Apopka, FL, Stati Uniti
- Proprietà immobiliari con Cucina aperta a Apopka, FL, Stati Uniti
- Proprietà immobiliari con Cucina esterna a Apopka, FL, Stati Uniti
- Proprietà immobiliari con Campo da tennis a Apopka, FL, Stati Uniti
- Proprietà immobiliari Equestre a Apopka, FL, Stati Uniti
- Proprietà immobiliari Moderno a Apopka, FL, Stati Uniti
- Proprietà immobiliari Duplex a Apopka, FL, Stati Uniti
- Proprietà immobiliari con Libreria a Apopka, FL, Stati Uniti
- Proprietà immobiliari con Ascensore a Apopka, FL, Stati Uniti
- Proprietà immobiliari con Idromassaggio a Apopka, FL, Stati Uniti
- Proprietà immobiliari con Cinema a Apopka, FL, Stati Uniti
Guide e storie correlate
La fiducia dei migliori broker del mondo
Gli agenti dietro le proprietà più straordinarie del mondo pubblicano su JamesEdition.
- Annunci di Sotheby's, Christie's, BARNES ed Engel & Völkers
- Ogni annuncio è verificato prima della pubblicazione
- Si metta in contatto diretto con agenti verificati
Continuando, accetta i nostri Termini e la nostra Informativa sulla privacy.
brokerages we
partnered with
partnered with