$521,609
Casa A Schiera A Apex
- 3 Camere
- 4 Bagni
- 2,152 Sqft
- 2,178 Sqft lot
- Aggiornato: Ieri
- Fonte: Triangle MLS (Doorify) MLS#10192988
Informazioni sulla proprietà
La descrizione è stata tradotta automaticamente.
La descrizione viene visualizzata nella lingua originale.
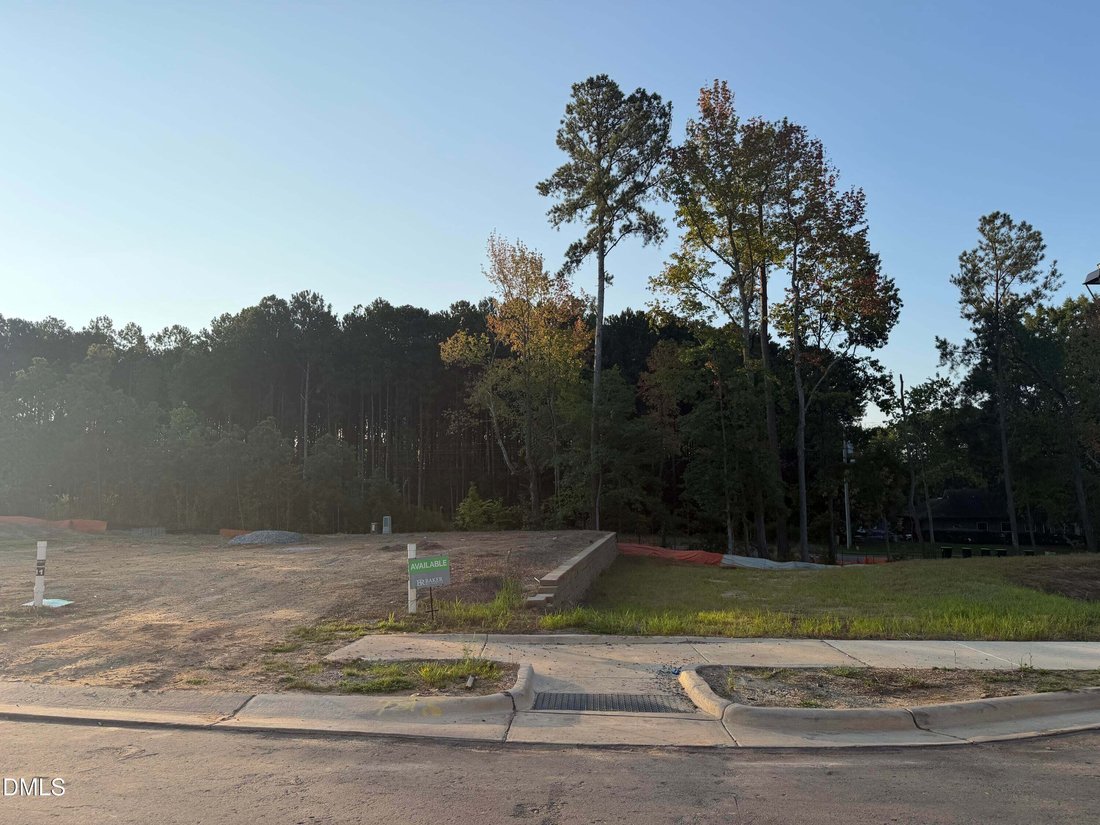
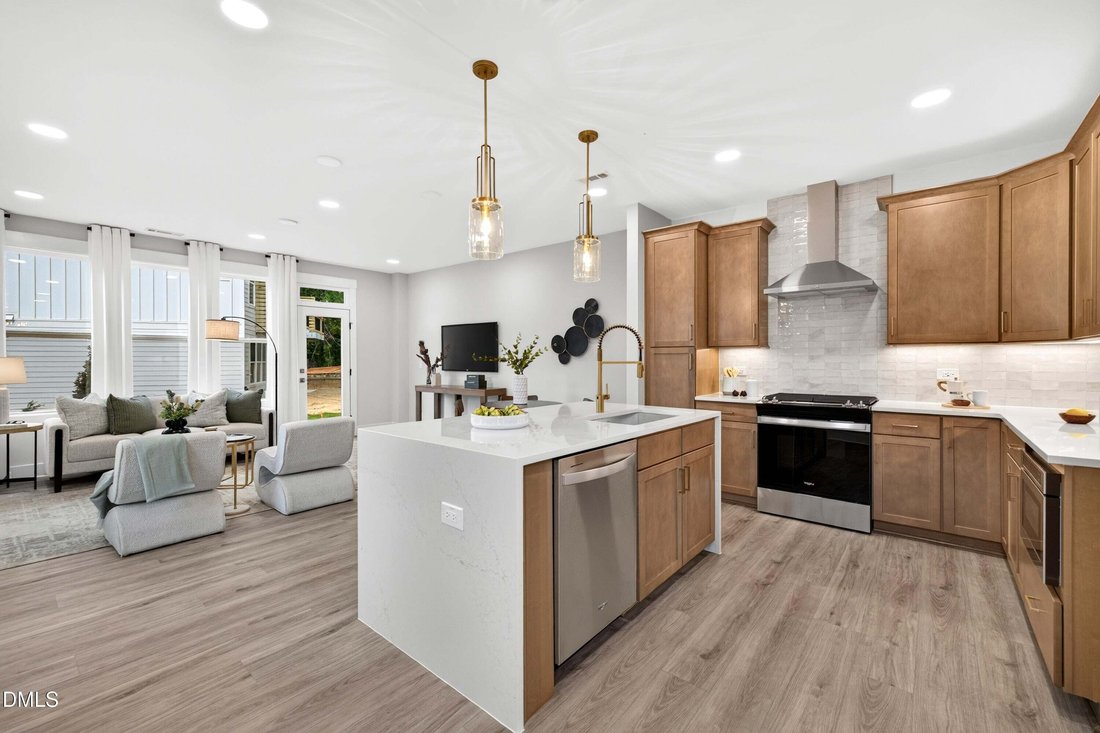
SOLAR-POWERED NEW CONSTRUCTION in Parc at Bradley Farm, a boutique community of only 37 homesites near the Cary border and minutes from Downtown Apex. This Weston duplex end-unit townhome features a 3.96 kW solar energy system with nine solar panels, combining modern design with energy-conscious living. Offering 2,152 square feet, 3 bedrooms, 3.5 baths, two versatile lofts and more than 200 square
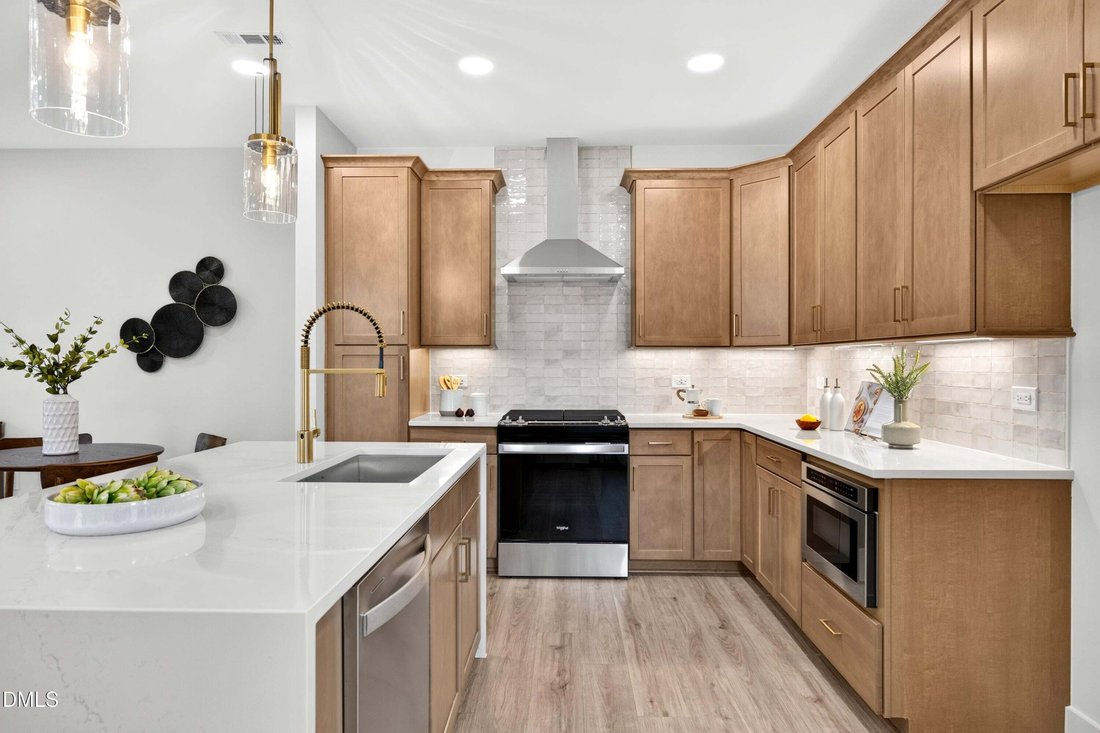
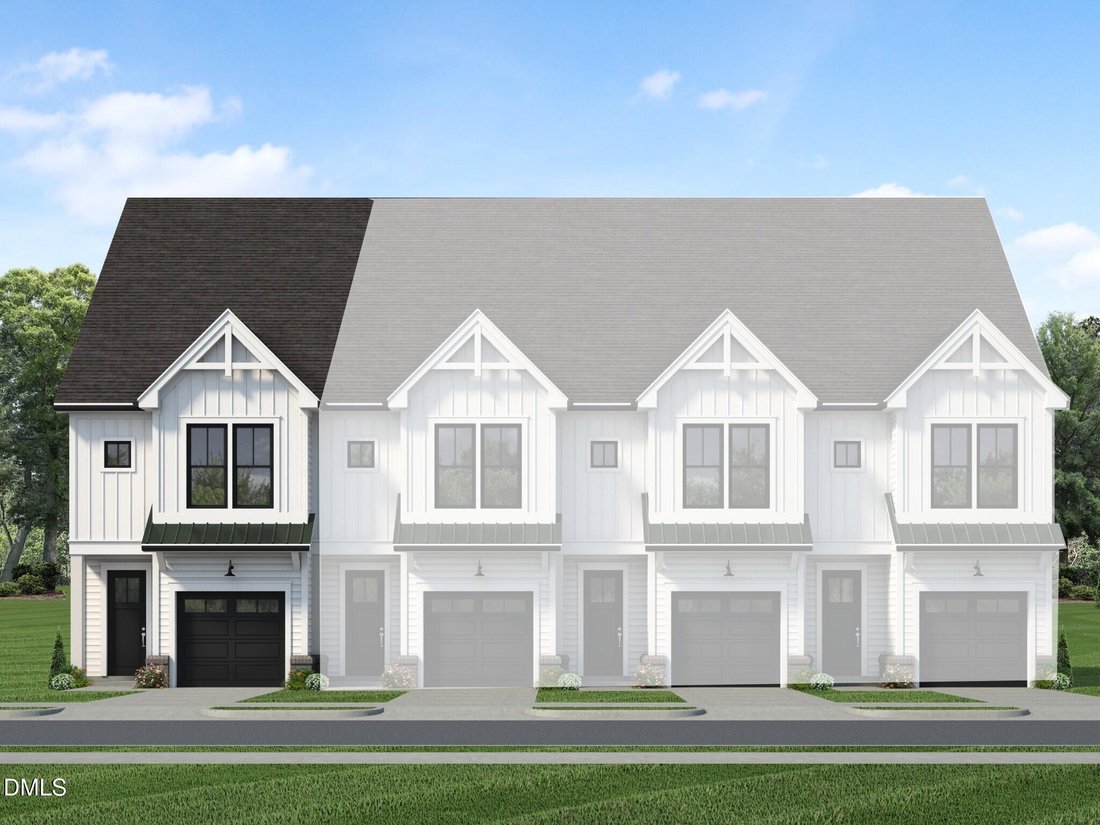
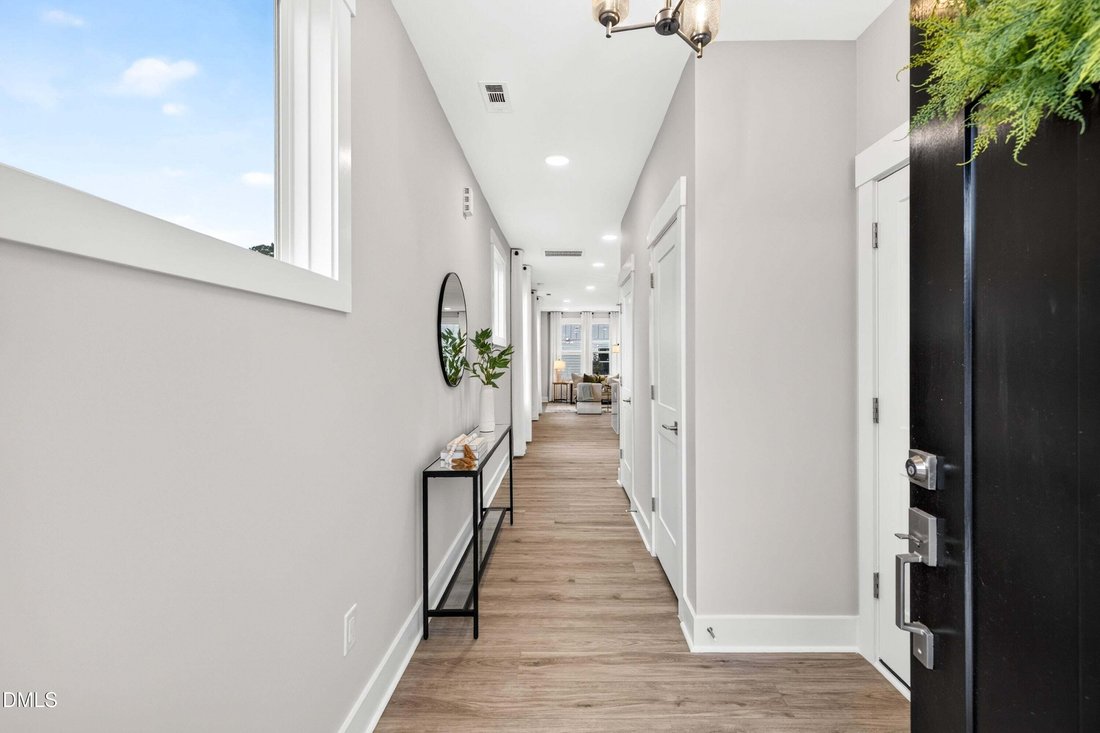
SOLAR-POWERED NEW CONSTRUCTION in Parc at Bradley Farm, a boutique community of only 37 homesites near the Cary border and minutes from Downtown Apex. This Weston duplex end-unit townhome features a 3.96 kW solar energy system with nine solar panels, combining modern design with energy-conscious living. Offering 2,152 square feet, 3 bedrooms, 3.5 baths, two versatile lofts and more than 200 square feet of unfinished walk-in storage, the Weston makes exceptional use of every level. Each bedroom has access to a private full bathroom, providing flexibility for guests, a home office or multigenerational living. The open-concept main level features 9-foot ceilings, oversized windows and luxury vinyl plank flooring. The gourmet kitchen includes 42-inch cabinetry, quartz countertops, tile backsplash, a stainless steel single-bowl undermount sink and Whirlpool appliances, including a 30-inch slide-in gas range, vented range hood and built-in drawer microwave. Upstairs, the spacious primary suite features a tray ceiling, two walk-in closets and direct access to a private balcony with painted wood decking, aluminum pickets and a privacy panel. The primary bath includes quartz countertops, a tiled shower extending to the ceiling, a niche, 12-inch seat and semi-frameless glass enclosure. Additional highlights include 9-foot ceilings on the second floor, Craftsman-style trim, fiber-cement siding, a tankless gas water heater, Wi-Fi-capable thermostats and a one-car garage with a belt-driven Wi-Fi-capable opener. Buyers may still personalize interior design selections for a limited time. Conveniently located less than one mile from Davis Drive with easy access to Downtown Apex, Cary, shopping, dining and major commuter routes.
-
Tipo di proprietà
Residenza
-
Piani
3
-
Anno di costruzione
2027
-
Prezzo/piede²
$242
Caratteristiche
- Garage
- Cabina armadio
- Giardino
- Cucina aperta
- Moderno
- Duplex
- Balcone
- Piano cottura a gas
- Nuove costruzioni
Caratteristiche
Lot
Interni
- Soffitto alto
- Isola della cucina
- Piano cottura a gas
- Lavanderia
- Cucina aperta
- Controsoffitti in pietra
- Cabina armadio
Outdoor
Esplora la zona
967 Steel Mill Lane, Apex, Carolina del Nord, Stati Uniti
Visualizza su Google Maps
Prezzo per sqft
Basso
Alto
Iscritto da 8 mesi
Hai chiesto informazioni su questa proprietà
L'agente La contatterà al più presto
Pubblicato da
14
Annunci
2026
Iscritto
Prenota una visita con the agent
Scegli una data e indica se preferisci un tour virtuale o di persona con l’agente.
Data preferita
Tipo di tour
Baker Residential - Morrisville
Morrisville, North Carolina, United States
Visualizza profilo agenzia
Ultimo aggiornamento
Ieri
Prima pubblicazione
Sep 17
Riferimento annuncio
10192988
Stato dell'annuncio
Listings marked with an icon are provided courtesy of the Triangle MLS, Inc. of North Carolina, Internet Data Exchange Database. Information Not Guaranteed. Copyright 2026 Triangle MLS, Inc. of North Carolina. All rights reserved.
Proprietà simili nelle vicinanze
Nuovi annunci a Apex


Esplora più immobili in vendita
tipi di proprietà Apex, NC, Stati Uniti
Apex, NC, Stati Uniti ricerche popolari
- Proprietà immobiliari con Piscina a Apex, NC, Stati Uniti
- Proprietà immobiliari con Campo da tennis a Apex, NC, Stati Uniti
- Proprietà immobiliari con Cucina aperta a Apex, NC, Stati Uniti
- Proprietà immobiliari con Cucina esterna a Apex, NC, Stati Uniti
- Proprietà immobiliari Moderno a Apex, NC, Stati Uniti
- Proprietà immobiliari Investimento immobiliare a Apex, NC, Stati Uniti
- Proprietà immobiliari Vista sull'acqua a Apex, NC, Stati Uniti
- Proprietà immobiliari Lungomare a Apex, NC, Stati Uniti
- Proprietà immobiliari Equestre a Apex, NC, Stati Uniti
- Proprietà immobiliari Duplex a Apex, NC, Stati Uniti
- Proprietà immobiliari Vista panoramica / Scenica a Apex, NC, Stati Uniti
- Proprietà immobiliari con Cinema a Apex, NC, Stati Uniti
- Proprietà immobiliari Comunità recintata a Apex, NC, Stati Uniti
- Proprietà immobiliari Costiera a Apex, NC, Stati Uniti
Guide e storie correlate
La fiducia dei migliori broker del mondo
Gli agenti dietro le proprietà più straordinarie del mondo pubblicano su JamesEdition.
- Annunci di Sotheby's, Christie's, BARNES ed Engel & Völkers
- Ogni annuncio è verificato prima della pubblicazione
- Si metta in contatto diretto con agenti verificati
Continuando, accetta i nostri Termini e la nostra Informativa sulla privacy.
brokerages we
partnered with
partnered with