$649,900
Residenza Unifamiliare Ad Apex
- 3 Camere
- 3 Bagni
- 2,577 Sqft
- 13,504 Sqft lot
- Aggiornato: Settembre 4
- Fonte: Triangle MLS (Doorify) MLS#10190030
Informazioni sulla proprietà
La descrizione è stata tradotta automaticamente.
La descrizione viene visualizzata nella lingua originale.
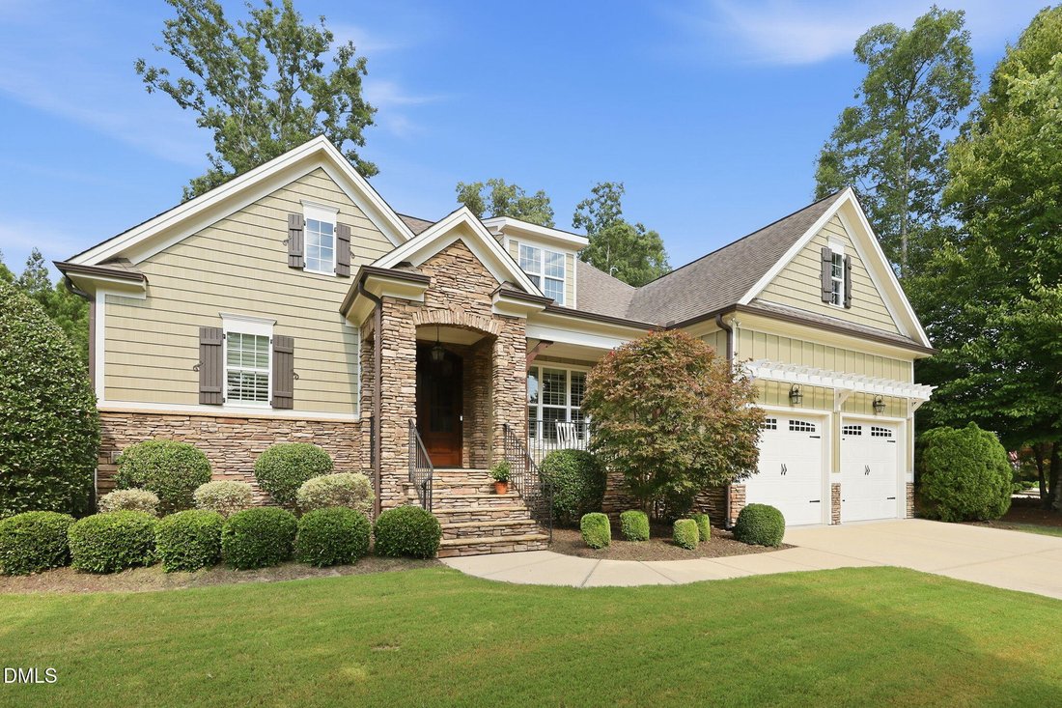
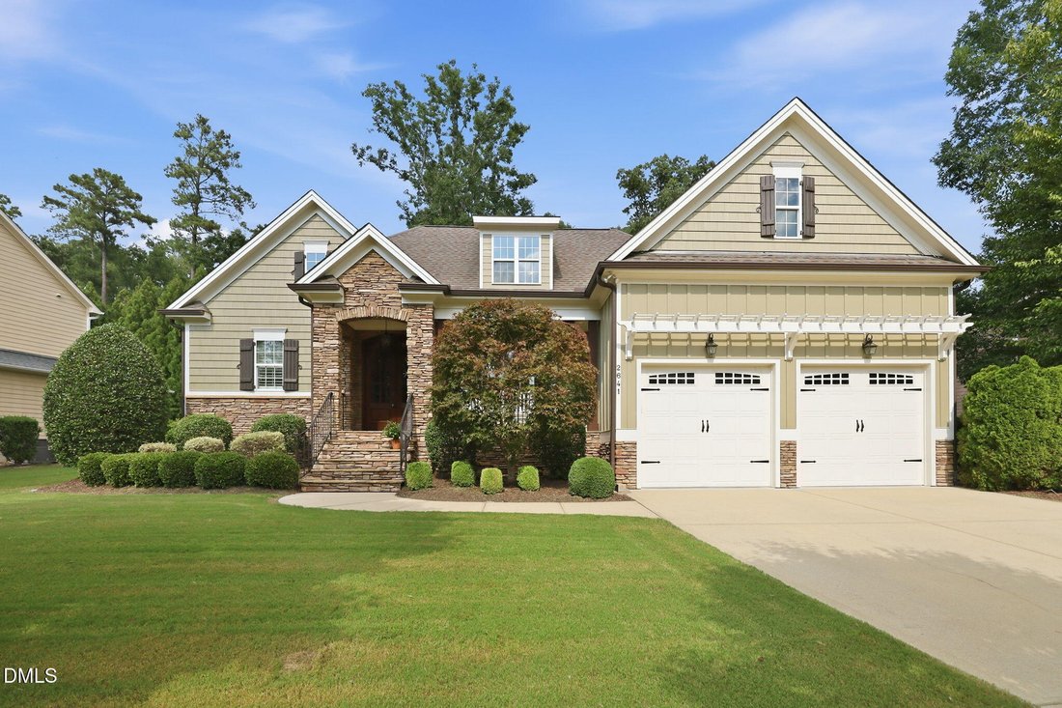
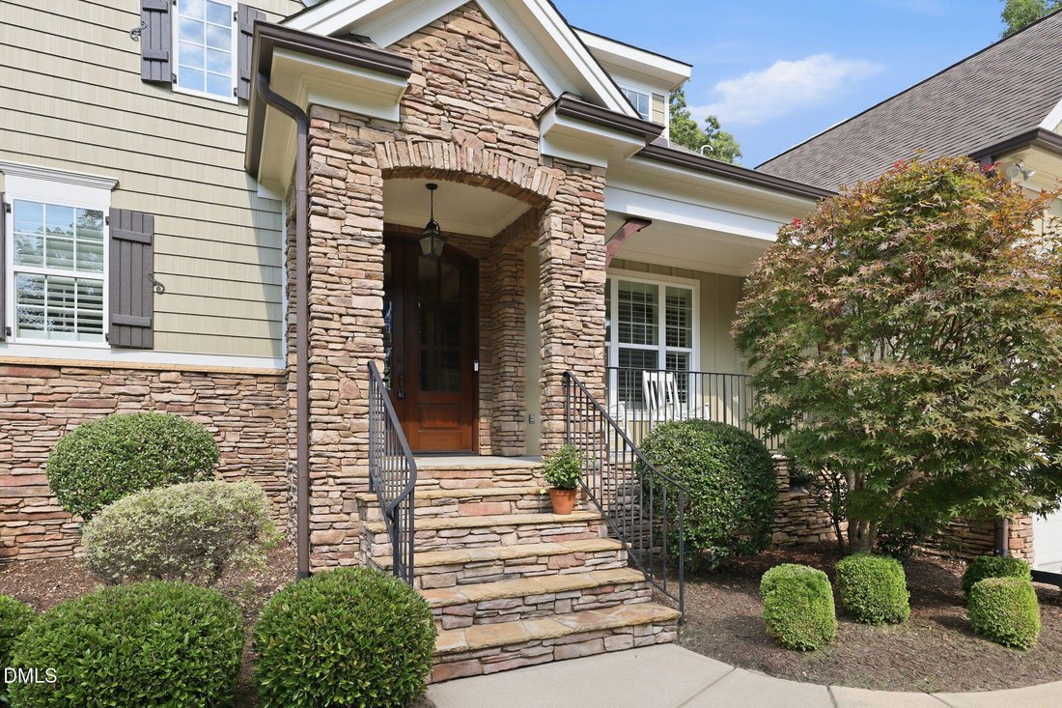
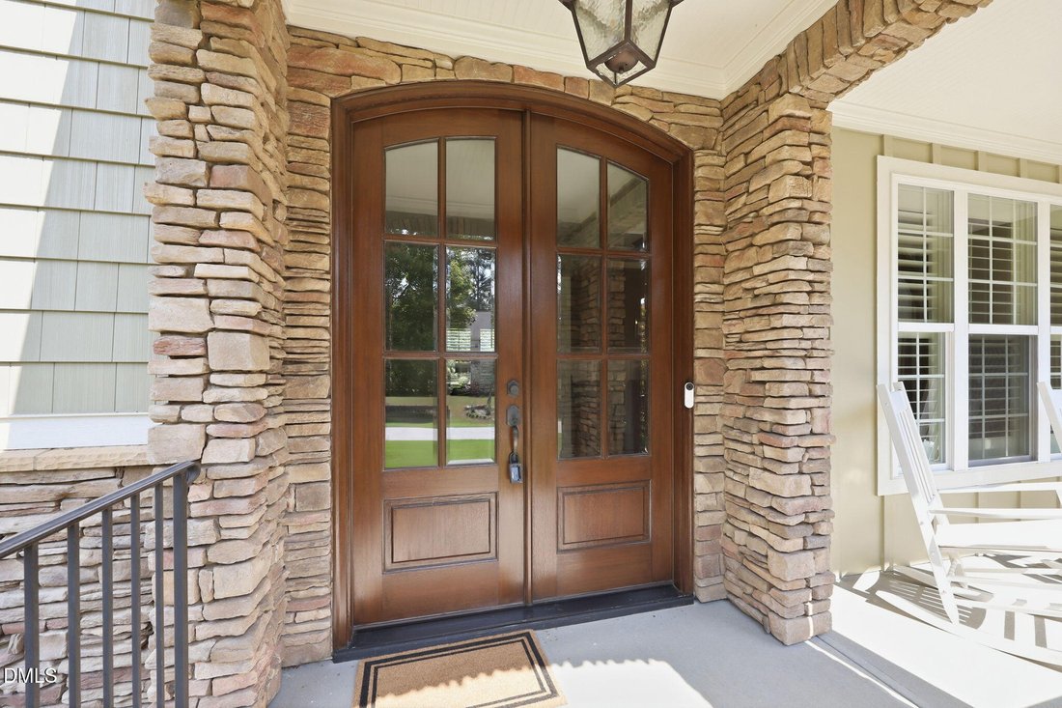
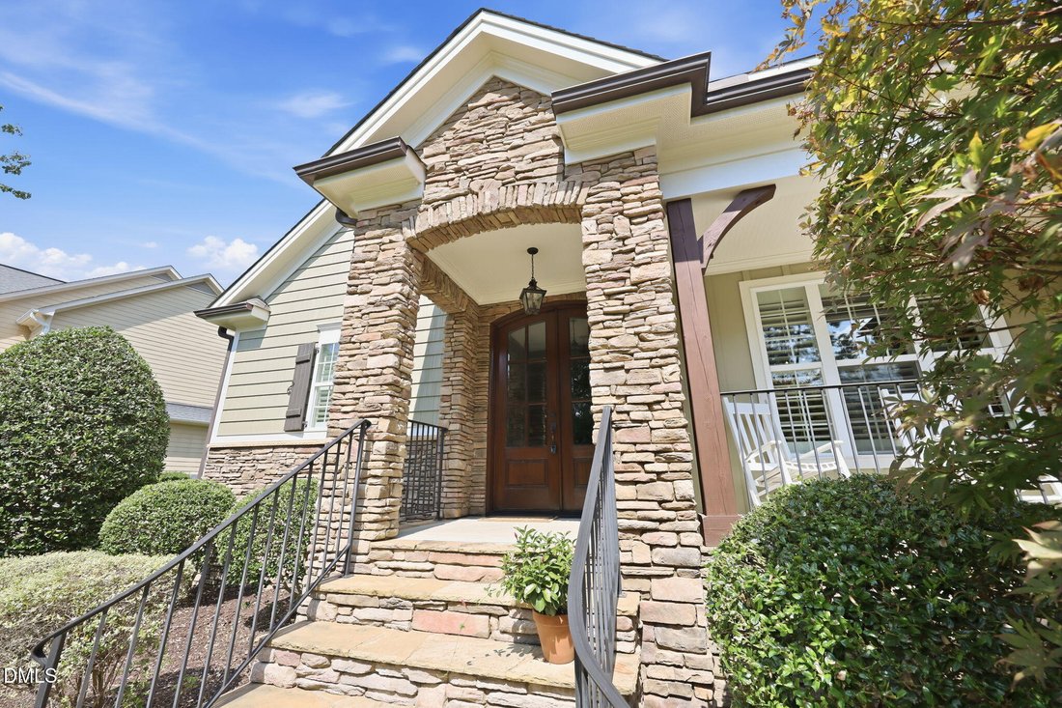
Picture-perfect curb appeal welcomes you home! A beautiful stone-accented exterior, low-maintenance cement board siding, professional landscaping, and a charming rocking-chair front porch create a standout first impression. Inside, this thoughtfully designed home offers easy, flexible living with a primary suite AND guest bedroom on the main level - perfect for multi-generational families. Upstair
Picture-perfect curb appeal welcomes you home! A beautiful stone-accented exterior, low-maintenance cement board siding, professional landscaping, and a charming rocking-chair front porch create a standout first impression. Inside, this thoughtfully designed home offers easy, flexible living with a primary suite AND guest bedroom on the main level - perfect for multi-generational families. Upstairs features an additional bedroom, updated full bath, bonus room, and versatile landing niche perfect flex space for a kids play room, home office, gym, or hobby area. Brand-new plush carpet adds a fresh, move-in-ready feel, with 2 large unfinished walk-in attics for storage or future expansion of the living space. The open concept kitchen features granite countertops, tile backsplash, 42-inch cabinetry, stainless steel appliances, and seamlessly flows into the living room making it perfect for entertaining. Step outside to the screened porch and enjoy the private, flat backyard with plenty of room to relax, garden, or play. This ENERGY STAR® impeccably-maintained home offers beautiful curb appeal, low-maintenance living, and a floor plan designed to fit every stage of life. Convenient, but not too close, to 540 for easy access to RTP, RDU Airport, and shopping. Brighton Forest is a highly sought after neighborhood where families love to call it home!
-
Tipo di proprietà
Casa
-
Piani
2
-
Anno di costruzione
2010
-
Prezzo/piede²
$252
Caratteristiche
- Garage
- Cabina armadio
- Giardino
- Piscina
- Cucina aperta
- Cortile
- Privacy
- Soffitto alto
- Ufficio
Caratteristiche
Lot
- Privacy
Interni
- Soffitto alto
- Ufficio
- Isola della cucina
- Lavanderia
- Cucina aperta
- Cabina armadio
Outdoor
- Piscina
- Garage
- Cortile
- Giardino
Esplora la zona
2641 Silver Bend Drive, Apex, Carolina del Nord, Stati Uniti
Visualizza su Google Maps
Prezzo per sqft
Basso
Alto
Iscritto da 9 mesi
Hai chiesto informazioni su questa proprietà
L'agente La contatterà al più presto
Pubblicato da
19
Annunci
2025
Iscritto
Prenota una visita con the agent
Scegli una data e indica se preferisci un tour virtuale o di persona con l’agente.
Data preferita
Tipo di tour
Ultimo aggiornamento
Settembre 4
Prima pubblicazione
Sep 4
Riferimento annuncio
10190030
Stato dell'annuncio
Listings marked with an icon are provided courtesy of the Triangle MLS, Inc. of North Carolina, Internet Data Exchange Database. Information Not Guaranteed. Copyright 2026 Triangle MLS, Inc. of North Carolina. All rights reserved.
Proprietà simili nelle vicinanze
Nuovi annunci a Apex

Esplora più immobili in vendita
tipi di proprietà Apex, NC, Stati Uniti
Apex, NC, Stati Uniti ricerche popolari
- Proprietà immobiliari con Piscina a Apex, NC, Stati Uniti
- Proprietà immobiliari con Campo da tennis a Apex, NC, Stati Uniti
- Proprietà immobiliari con Cucina aperta a Apex, NC, Stati Uniti
- Proprietà immobiliari Moderno a Apex, NC, Stati Uniti
- Proprietà immobiliari Vista sull'acqua a Apex, NC, Stati Uniti
- Proprietà immobiliari con Cucina esterna a Apex, NC, Stati Uniti
- Proprietà immobiliari Lungomare a Apex, NC, Stati Uniti
- Proprietà immobiliari Investimento immobiliare a Apex, NC, Stati Uniti
- Proprietà immobiliari Vista panoramica / Scenica a Apex, NC, Stati Uniti
- Proprietà immobiliari Equestre a Apex, NC, Stati Uniti
- Proprietà immobiliari con Cinema a Apex, NC, Stati Uniti
- Proprietà immobiliari Costiera a Apex, NC, Stati Uniti
- Proprietà immobiliari Vista sul lago a Apex, NC, Stati Uniti
- Proprietà immobiliari con Piscina coperta a Apex, NC, Stati Uniti
- Proprietà immobiliari Comunità recintata a Apex, NC, Stati Uniti
- Proprietà immobiliari con Sauna a Apex, NC, Stati Uniti
- Proprietà immobiliari Duplex a Apex, NC, Stati Uniti
Guide e storie correlate
La fiducia dei migliori broker del mondo
Gli agenti dietro le proprietà più straordinarie del mondo pubblicano su JamesEdition.
- Annunci di Sotheby's, Christie's, BARNES ed Engel & Völkers
- Ogni annuncio è verificato prima della pubblicazione
- Si metta in contatto diretto con agenti verificati
Continuando, accetta i nostri Termini e la nostra Informativa sulla privacy.
brokerages we
partnered with
partnered with