Prezzo su richiesta
Patrimonio Rococò Senza Tempo Con Giardino Interno Nel Cuore DI Anversa
- 16,146 Sqft
- 16,146 Sqft lot
- Aggiornato: Marzo 4
- 31
Informazioni sulla proprietà
La descrizione è stata tradotta automaticamente.
La descrizione viene visualizzata nella lingua originale.
Located on Paardenmarkt, in the historic heart of Antwerp. A prestigious area where monumental architecture, culture and urban dynamism come together. Within walking distance of the city centre, shops, restaurants and public transport. A prime location for those who want to combine heritage, visibility and accessibility. In the future, this street will become a residential area with even more gree
Located on Paardenmarkt, in the historic heart of Antwerp. A prestigious area where monumental architecture, culture and urban dynamism come together. Within walking distance of the city centre, shops, restaurants and public transport. A prime location for those who want to combine heritage, visibility and accessibility. In the future, this street will become a residential area with even more greenery and tranquillity.
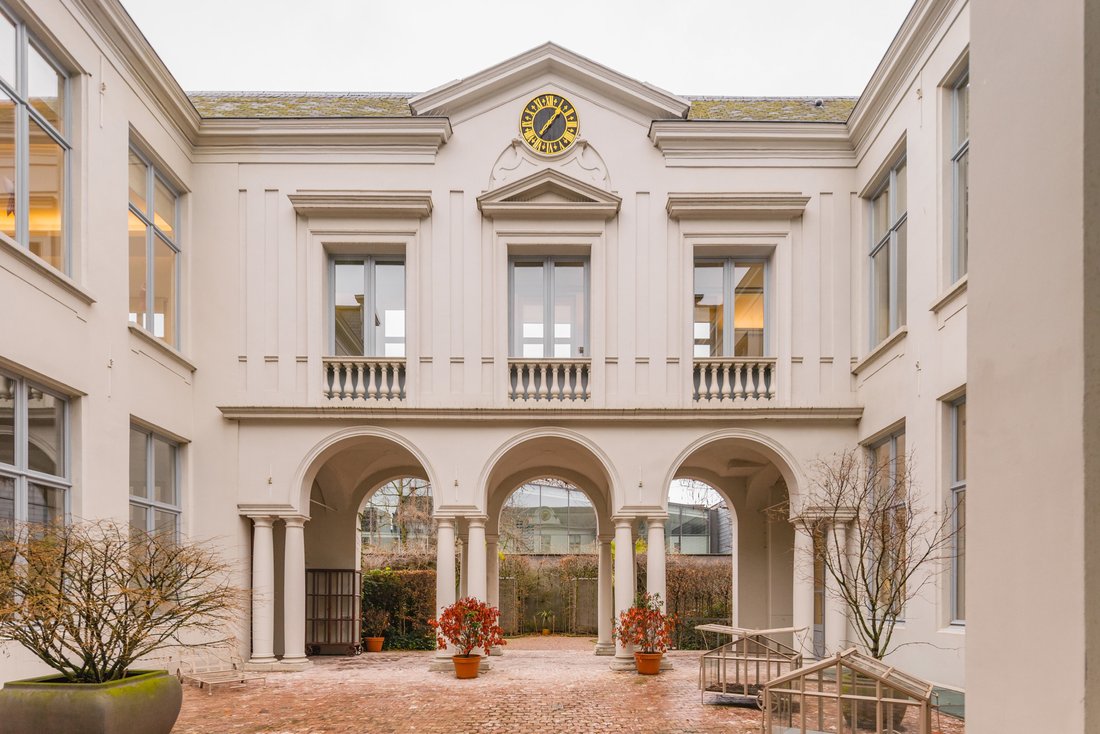
This monumental Rococo mansion from 1753 was designed by architect Engelbert Baets, presumably commissioned by Joseph Vequemans, Baron de la Verre and Ranst. Over the centuries, the building has had a rich and varied history as a residence, hotel, museum, commercial property, bank and Spanish cultural centre. Today, the building houses seven unique units, spread over a usable area of approximately 1,500 m² of floor space, complemented by a fully-fledged three-bedroom flat.
This combination makes the property ideal for mixed use: living, working or investing. As soon as you enter the imposing entrance hall, you feel that you are stepping into an impressive piece of Antwerp history. Daylight floods in through the glass rear façade, offering a beautiful view of the sublime courtyard.
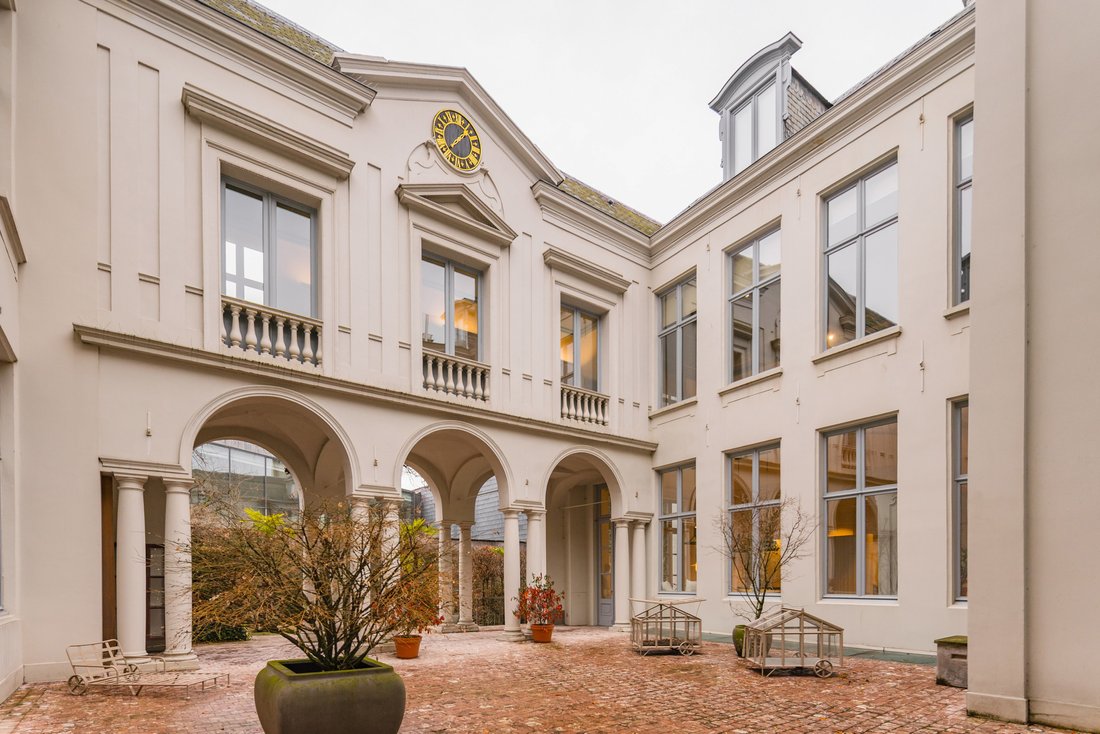
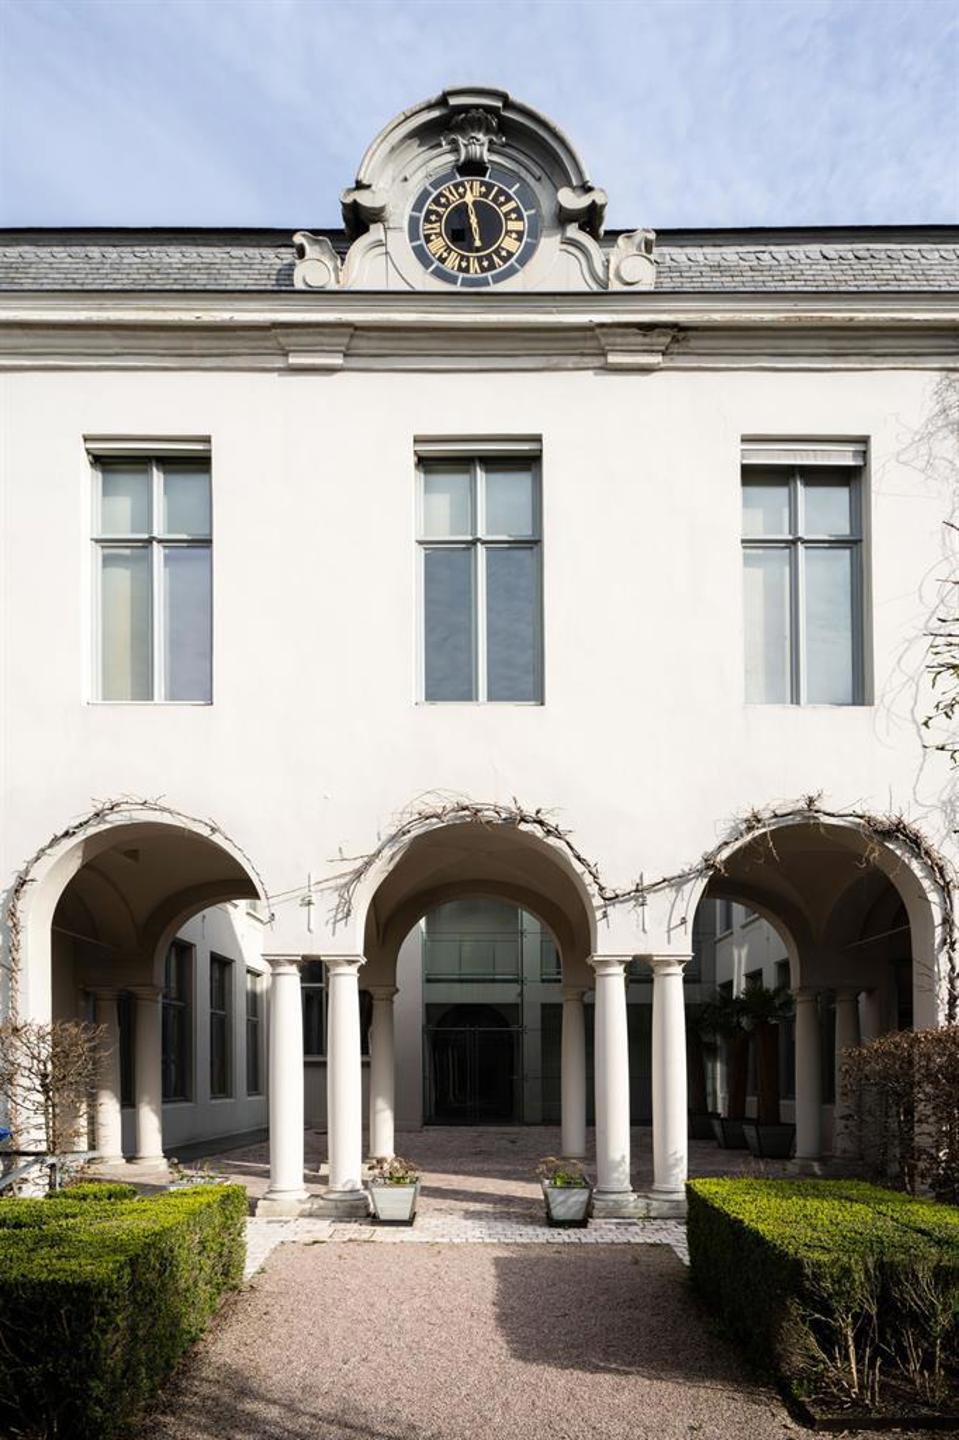
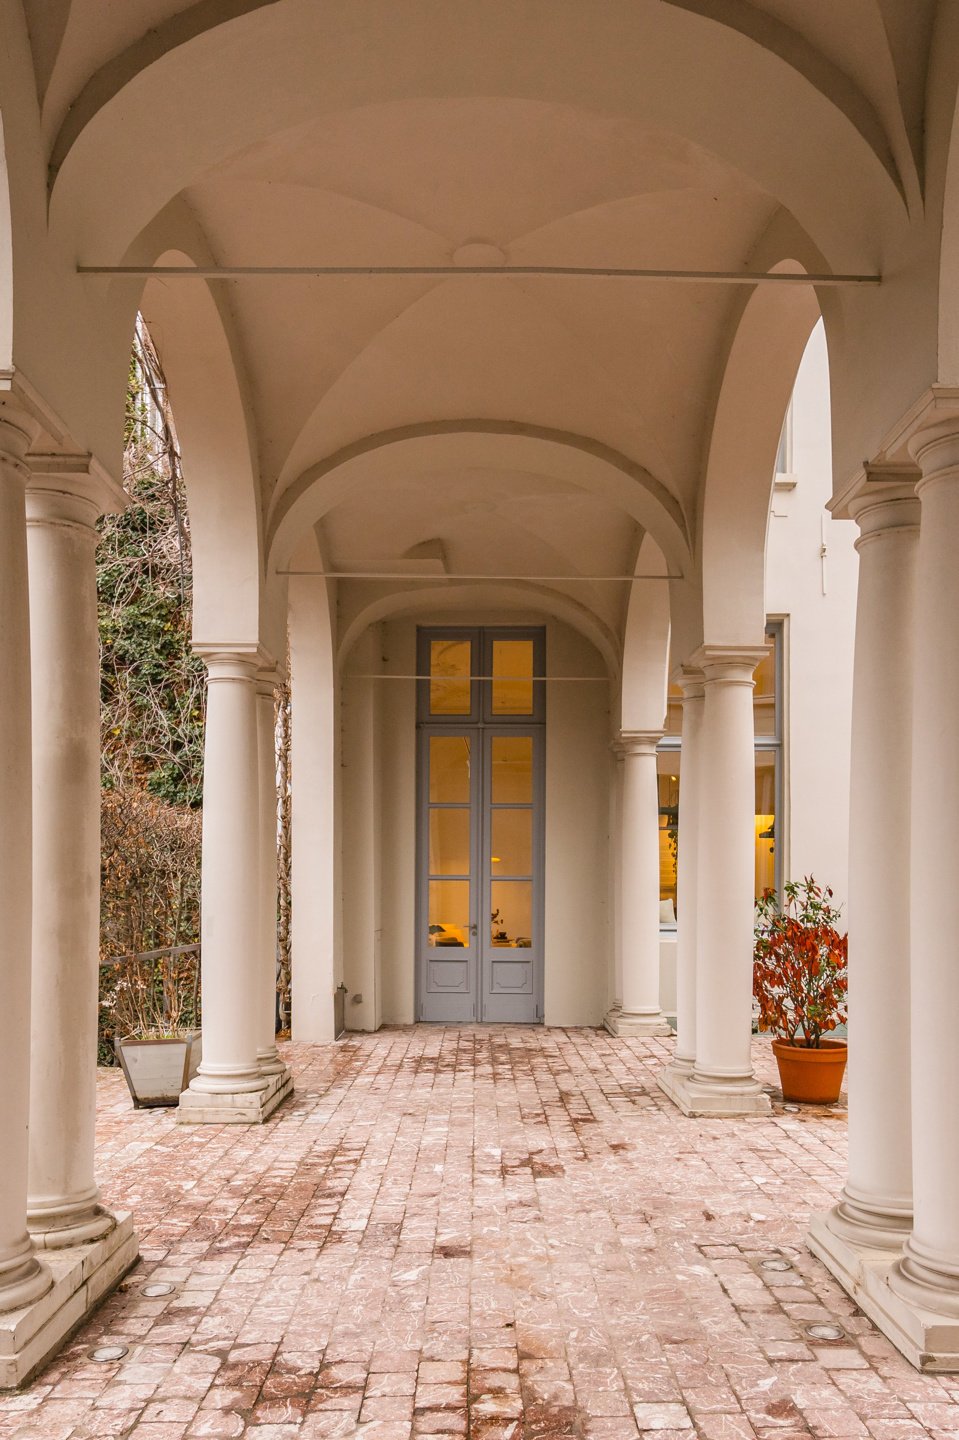
The office and multipurpose spaces are located on the ground floor, first floor, basement and attic, giving each unit its own identity and atmosphere. The flat offers every comfort for residential use within this exceptional historical context. From the various rooms, you look out onto the serene garden with its Tuscan colonnade. An absolute eye-catcher is the oeil-de-boeuf with elegant clockwork in the dormer window.
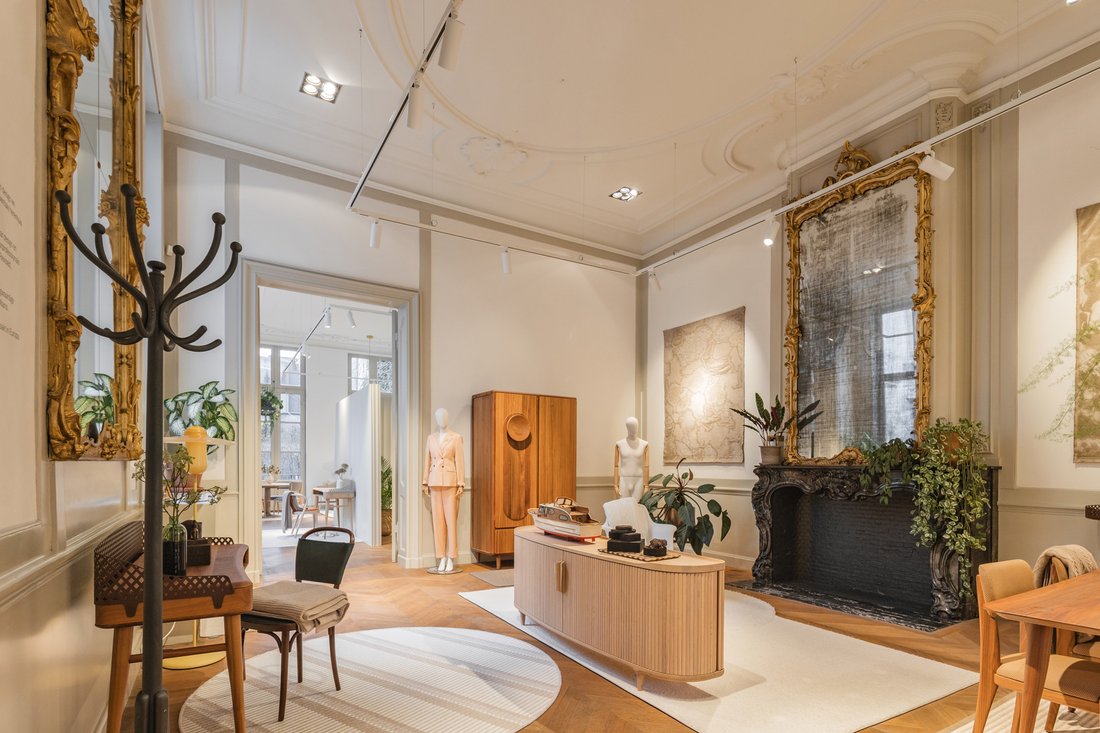
Inside, you are also surrounded by authentic elements such as high ceilings and doors, refined mouldings, mantelpieces and historical finishes from the Rococo, Louis XVI and Second Empire periods. One of the building’s showpieces is the high-quality multipurpose recreation room created by Glenn Sestig, ideal for representative or multifunctional purposes. The entire building is listed as a monument.
There is currently a car park available for purchase or rent.
This monumental Rococo mansion from 1753 was designed by architect Engelbert Baets, presumably commissioned by Joseph Vequemans, Baron de la Verre and Ranst. Over the centuries, the building has had a rich and varied history as a residence, hotel, museum, commercial property, bank and Spanish cultural centre. Today, the building houses seven unique units, spread over a usable area of approximately 1,500 m² of floor space, complemented by a fully-fledged three-bedroom flat.
This combination makes the property ideal for mixed use: living, working or investing. As soon as you enter the imposing entrance hall, you feel that you are stepping into an impressive piece of Antwerp history. Daylight floods in through the glass rear façade, offering a beautiful view of the sublime courtyard.
The office and multipurpose spaces are located on the ground floor, first floor, basement and attic, giving each unit its own identity and atmosphere. The flat offers every comfort for residential use within this exceptional historical context. From the various rooms, you look out onto the serene garden with its Tuscan colonnade. An absolute eye-catcher is the oeil-de-boeuf with elegant clockwork in the dormer window.
Inside, you are also surrounded by authentic elements such as high ceilings and doors, refined mouldings, mantelpieces and historical finishes from the Rococo, Louis XVI and Second Empire periods. One of the building’s showpieces is the high-quality multipurpose recreation room created by Glenn Sestig, ideal for representative or multifunctional purposes. The entire building is listed as a monument.
There is currently a car park available for purchase or rent.
-
Tipo di proprietà
Altro
-
Consumo
C
Caratteristiche
Esplora la zona
Paardenmarkt, Anversa, Fiandre, Belgio
Visualizza su Google Maps
Prezzo per sqft
Basso
Alto
Iscritto da 9 mesi
Hai chiesto informazioni su questa proprietà
L'agente La contatterà al più presto
Pubblicato da
4
Annunci
2026
Iscritto
Prenota una visita con Anton Boelen
Scegli una data e indica se preferisci un tour virtuale o di persona con l’agente.
Data preferita
Tipo di tour
Ultimo aggiornamento
Marzo 4
Prima pubblicazione
Gennaio 26
Riferimento annuncio
9894-7521999
Proprietà simili nelle vicinanze
Nuovi annunci a Anversa






Esplora più immobili in vendita
tipi di proprietà Anversa, Belgio
Anversa, Belgio ricerche popolari
- Proprietà immobiliari con Piscina a Anversa, Belgio
- Proprietà immobiliari Vista sull'acqua a Anversa, Belgio
- Proprietà immobiliari con Centro Fitness / Palestra a Anversa, Belgio
- Proprietà immobiliari Nuove costruzioni a Anversa, Belgio
- Proprietà immobiliari Residenza a Anversa, Belgio
- Proprietà immobiliari Investimento immobiliare a Anversa, Belgio
- Proprietà immobiliari con Bagno turco a Anversa, Belgio
- Proprietà immobiliari Vista sul fiume a Anversa, Belgio
- Proprietà immobiliari Equestre a Anversa, Belgio
Guide e storie correlate
La fiducia dei migliori broker del mondo
Gli agenti dietro le proprietà più straordinarie del mondo pubblicano su JamesEdition.
- Annunci di Sotheby's, Christie's, BARNES ed Engel & Völkers
- Ogni annuncio è verificato prima della pubblicazione
- Si metta in contatto diretto con agenti verificati
Continuando, accetta i nostri Termini e la nostra Informativa sulla privacy.