$1,254,259
Un Complesso Versatile Composto Da 3 Abitazioni Con Un Rigoglioso Giardino
- 5 Camere
- 3 Bagni
- 4,521 Sqft
- 2,261 Sqft lot
- Aggiornato: Luglio 28
-
30
Visualizzazioni degli ultimi 30 giorni
- 3
Informazioni sulla proprietà
La descrizione è stata tradotta automaticamente.
La descrizione viene visualizzata nella lingua originale.
The Slachthuis Site, Noordschippersdok and Lobroekdok – this location is on the cusp of a large-scale transformation into a green, sustainable urban neighbourhood. Urban regeneration is in full swing, where living, socialising and green spaces will come together even more closely.
At this unique site, comprising three properties, virtually anything is possible. Cohousing, a family home wi
At this unique site, comprising three properties, virtually anything is possible. Cohousing, a family home wi
The Slachthuis Site, Noordschippersdok and Lobroekdok – this location is on the cusp of a large-scale transformation into a green, sustainable urban neighbourhood. Urban regeneration is in full swing, where living, socialising and green spaces will come together even more closely.
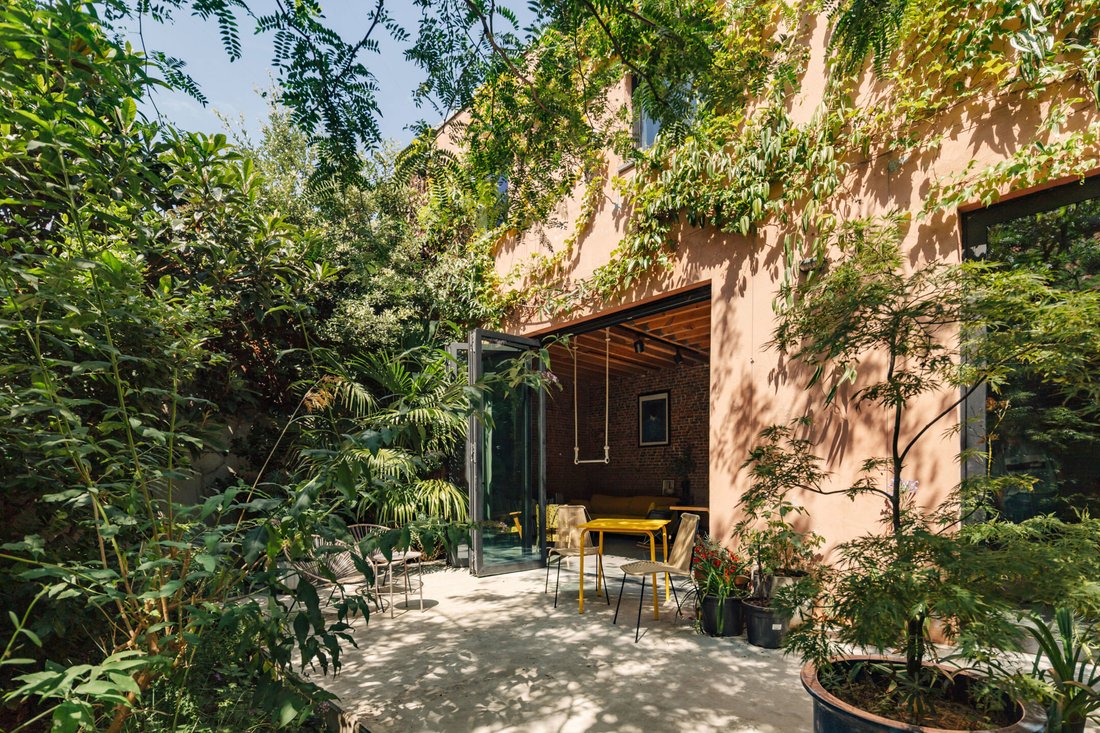
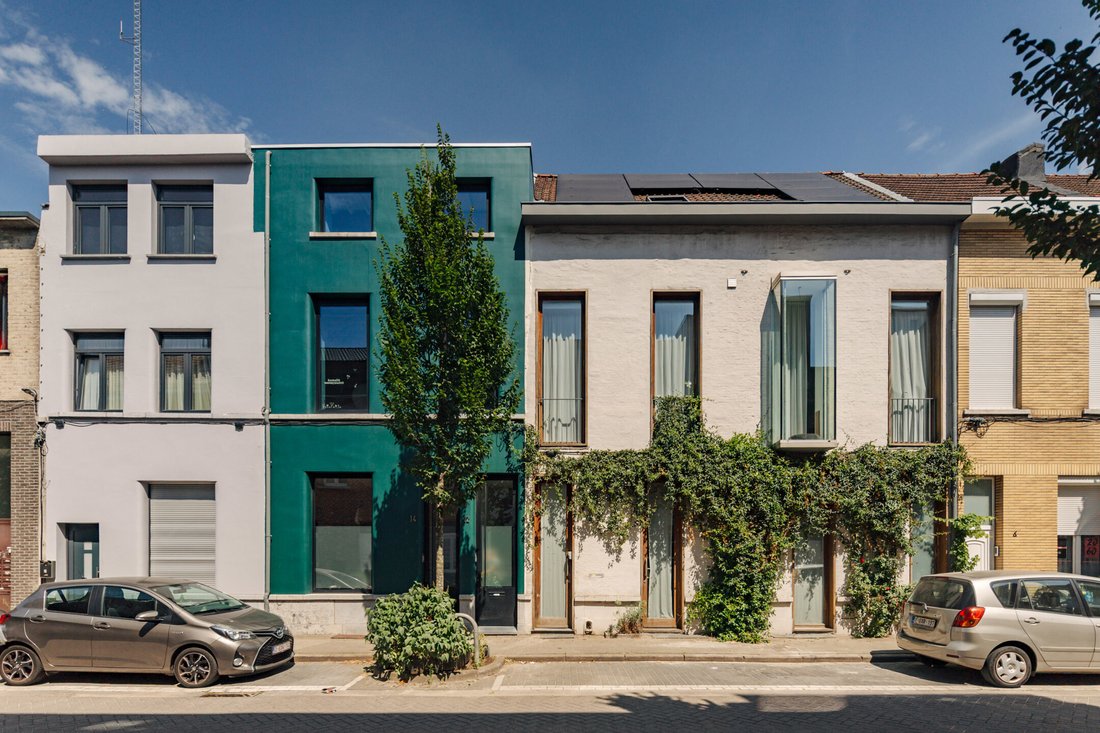
At this unique site, comprising three properties, virtually anything is possible. Cohousing, a family home with an office and tenants, a (ceramics) studio, a hobby room… We are offering the complex as a whole, but thanks to the three separate cadastral entries, you can also split it up or let it out. In both winter and summer, you can enjoy the stunning 140m² garden that organically connects everything, a natural garden design by the architectural duo Pieter and Bart.
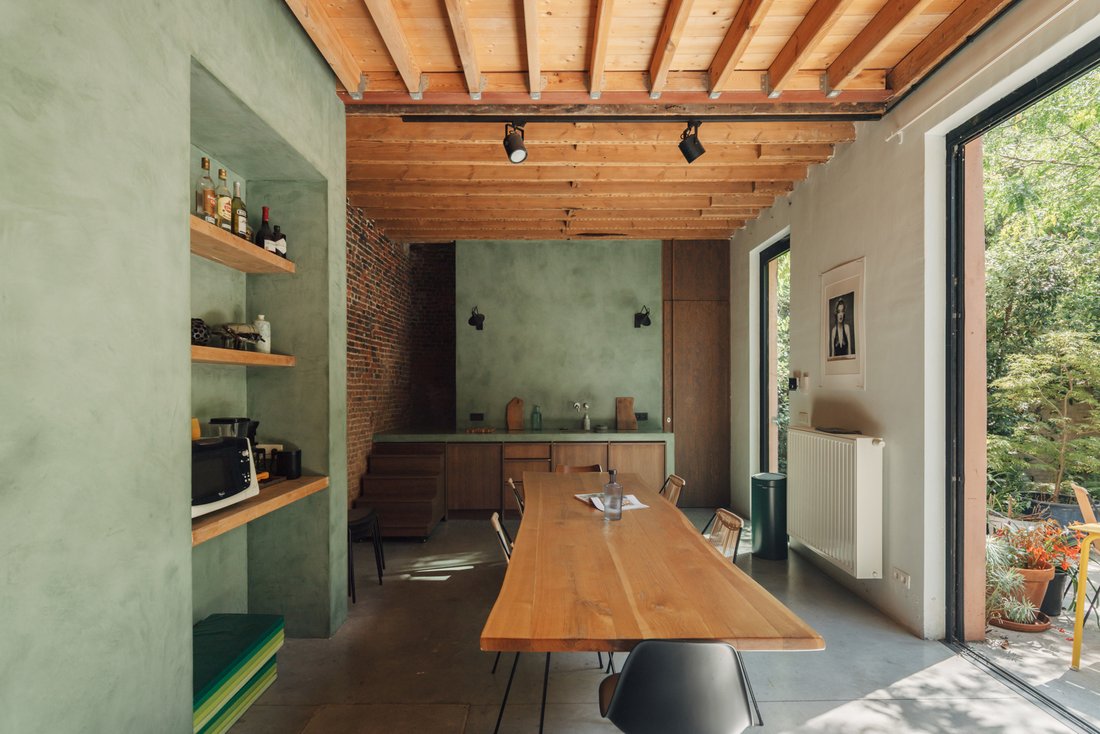
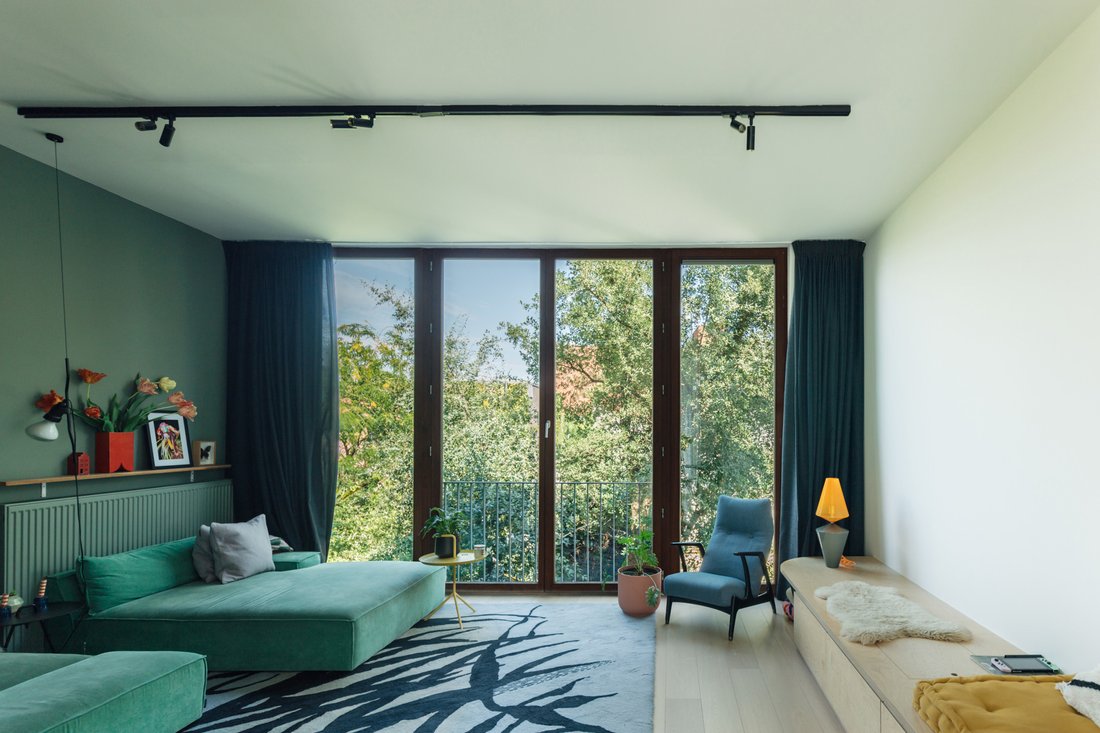
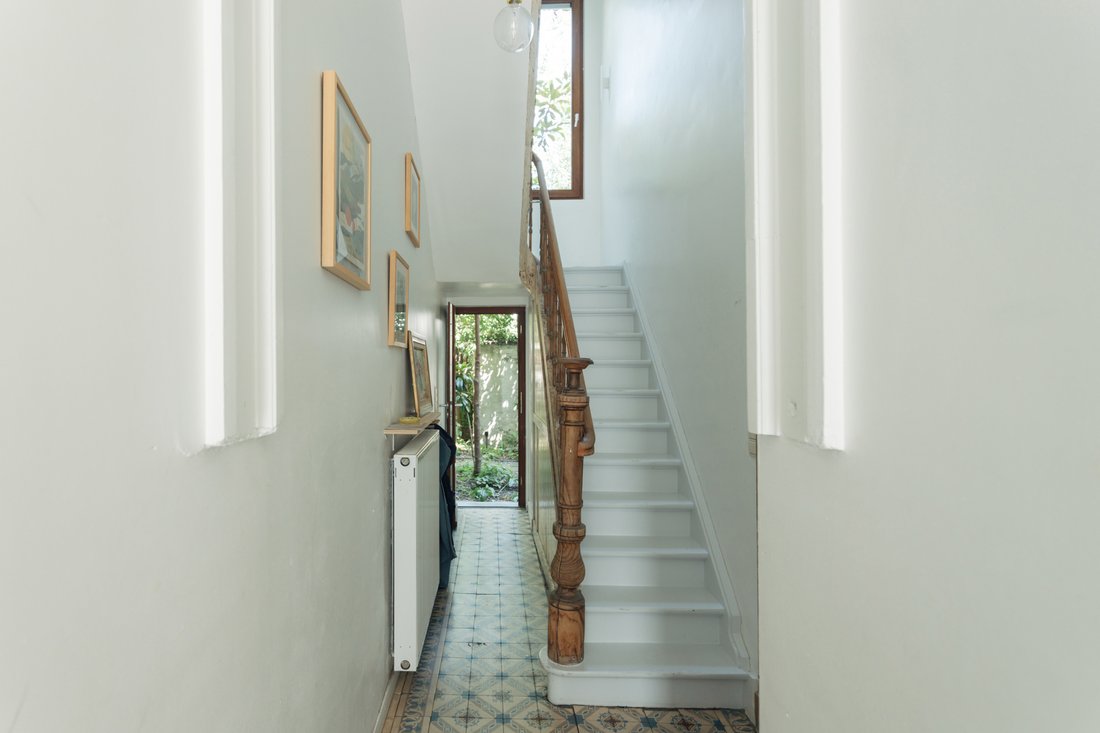
The house at numbers 8–10, renovated by AGVespa, has a spacious living area of 220m². These were once two workers’ cottages, which is why you still have two internal staircases on either side, living spaces twelve (!) metres wide and an abundance of natural light.
The ground floor was originally a practice, later a table tennis room, and is now a bedroom with a dressing room and bathroom, delightfully situated amongst the greenery. The living area on the first floor, comprising the kitchen and lounge, also offers a magnificent view of the greenery. On the second floor: two bedrooms, a mezzanine, a bathroom and a utility room.
House numbers 12 and 14, each with 100 m² of living space, were also completely renovated (2017). The house at no. 14 has one bedroom and a separate front door. You can integrate this property with the main house on any floor, or let it out as a completely separate unit, as is currently the case (€975/m). The rear house at no. 12 also has a separate entrance, and at the back of the garden stands a charming cottage with old beams and brickwork, used by the owners as a summer residence with a kitchen, toilet and, on the first floor, a guest bedroom and music room.
At this unique site, comprising three properties, virtually anything is possible. Cohousing, a family home with an office and tenants, a (ceramics) studio, a hobby room… We are offering the complex as a whole, but thanks to the three separate cadastral entries, you can also split it up or let it out. In both winter and summer, you can enjoy the stunning 140m² garden that organically connects everything, a natural garden design by the architectural duo Pieter and Bart.
The house at numbers 8–10, renovated by AGVespa, has a spacious living area of 220m². These were once two workers’ cottages, which is why you still have two internal staircases on either side, living spaces twelve (!) metres wide and an abundance of natural light.
The ground floor was originally a practice, later a table tennis room, and is now a bedroom with a dressing room and bathroom, delightfully situated amongst the greenery. The living area on the first floor, comprising the kitchen and lounge, also offers a magnificent view of the greenery. On the second floor: two bedrooms, a mezzanine, a bathroom and a utility room.
House numbers 12 and 14, each with 100 m² of living space, were also completely renovated (2017). The house at no. 14 has one bedroom and a separate front door. You can integrate this property with the main house on any floor, or let it out as a completely separate unit, as is currently the case (€975/m). The rear house at no. 12 also has a separate entrance, and at the back of the garden stands a charming cottage with old beams and brickwork, used by the owners as a summer residence with a kitchen, toilet and, on the first floor, a guest bedroom and music room.
-
Tipo di proprietà
Casa
-
Prezzo/piede²
$277
-
Consumo
B
Caratteristiche
- Giardino
- Cabina armadio
- Piano cottura a gas
- Spazio di vita all'aperto
- Rinnovato
- Aria condizionata
- Soffitto alto
- Ufficio
Esplora la zona
Eendrachtstraat, Anversa, Fiandre, Belgio
Visualizza su Google Maps
Prezzo per sqft
Basso
Alto

Iscritto da 9 mesi
Hai chiesto informazioni su questa proprietà
L'agente La contatterà al più presto
Pubblicato da
5
Annunci
2025
Iscritto
Prenota una visita con Emily Fransen
Scegli una data e indica se preferisci un tour virtuale o di persona con l’agente.
Data preferita
Tipo di tour
Ultimo aggiornamento
Luglio 28
Prima pubblicazione
Jul 23
Riferimento annuncio
9894-7776790
Proprietà simili nelle vicinanze
Nuovi annunci a Anversa




Esplora più immobili in vendita
tipi di proprietà Anversa, Belgio
Anversa, Belgio ricerche popolari
- Proprietà immobiliari con Piscina a Anversa, Belgio
- Proprietà immobiliari con Centro Fitness / Palestra a Anversa, Belgio
- Proprietà immobiliari Vista sull'acqua a Anversa, Belgio
- Proprietà immobiliari Residenza a Anversa, Belgio
- Proprietà immobiliari Nuove costruzioni a Anversa, Belgio
- Proprietà immobiliari Equestre a Anversa, Belgio
- Proprietà immobiliari con Bagno turco a Anversa, Belgio
- Proprietà immobiliari Lungomare a Anversa, Belgio
- Proprietà immobiliari Investimento immobiliare a Anversa, Belgio
- Proprietà immobiliari Vista sul fiume a Anversa, Belgio
Guide e storie correlate
La fiducia dei migliori broker del mondo
Gli agenti dietro le proprietà più straordinarie del mondo pubblicano su JamesEdition.
- Annunci di Sotheby's, Christie's, BARNES ed Engel & Völkers
- Ogni annuncio è verificato prima della pubblicazione
- Si metta in contatto diretto con agenti verificati
Continuando, accetta i nostri Termini e la nostra Informativa sulla privacy.