$508,444
Ogni Casa Hilmark È Progettata Per Integrarsi In Modo Naturale Con L'ambiente Circostante E Completare L'ambiente Circostante
- 3 Camere
- 2 Bagni
- Aggiornato: Oggi
Informazioni sulla proprietà
La descrizione è stata tradotta automaticamente.
La descrizione viene visualizzata nella lingua originale.
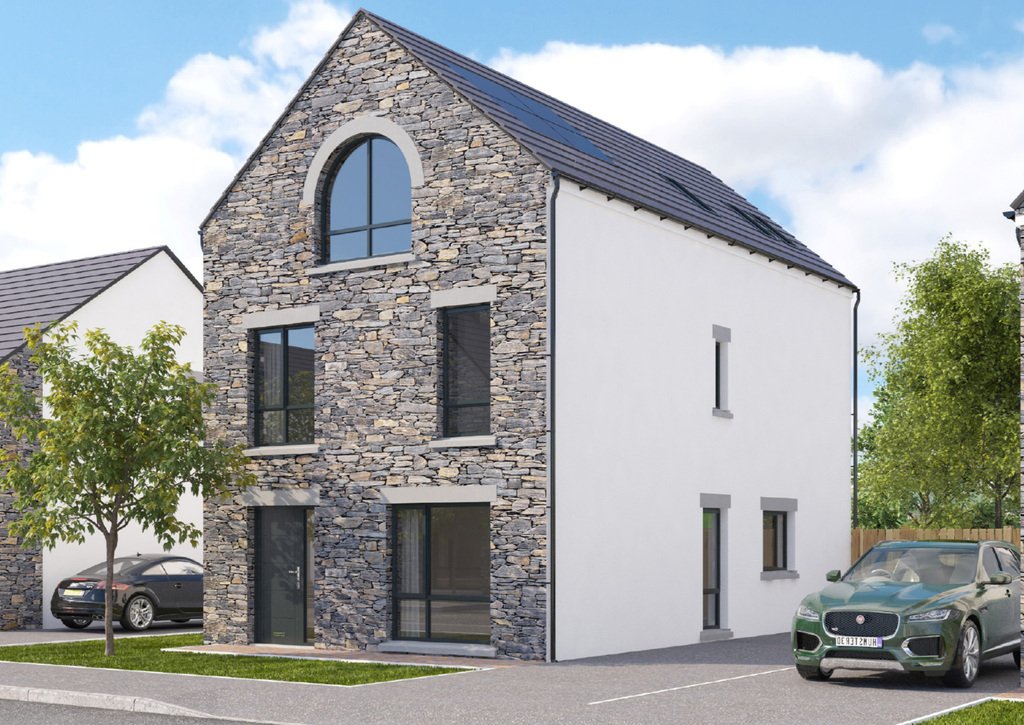
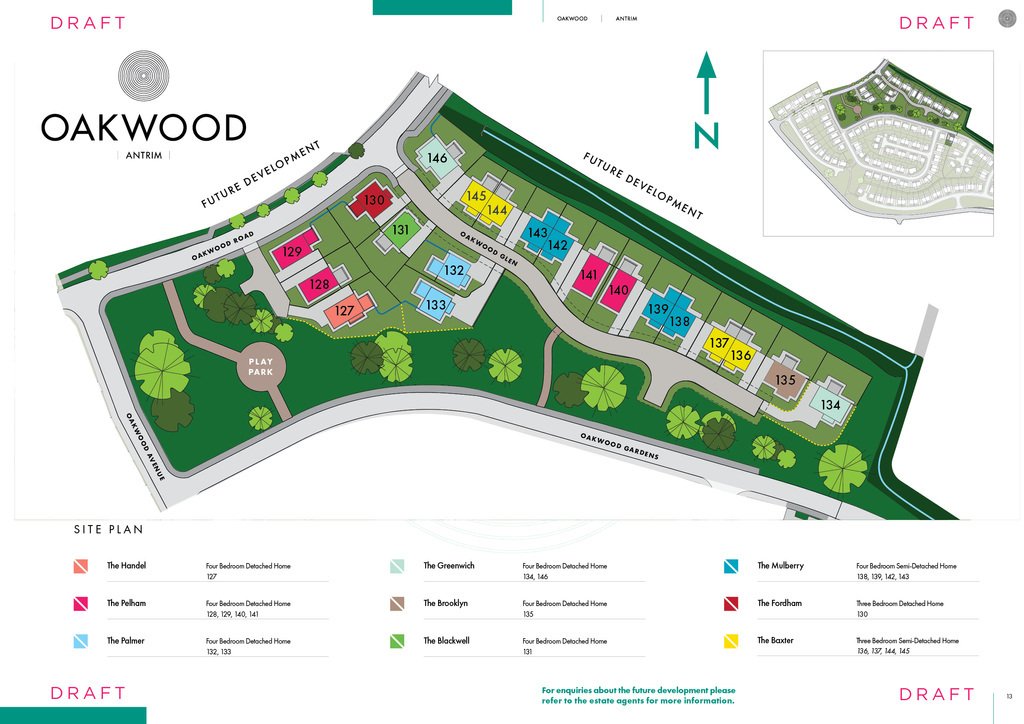
The Pelham 3 Storey 4 Bedroom Detached House - 1,904 Sq ft including garden room.
Please note the turnkey finishes have been selected for this site, please ask agent for full details.
The Oakwood Development is located at the junction of Birchhill Road and Ballygore Road and consists of spacious 3 & 4 bedroom detached and semi detached homes.
Every Hilmark Home is d
Please note the turnkey finishes have been selected for this site, please ask agent for full details.
The Oakwood Development is located at the junction of Birchhill Road and Ballygore Road and consists of spacious 3 & 4 bedroom detached and semi detached homes.
Every Hilmark Home is d
The Pelham 3 Storey 4 Bedroom Detached House - 1,904 Sq ft including garden room.
Please note the turnkey finishes have been selected for this site, please ask agent for full details.
The Oakwood Development is located at the junction of Birchhill Road and Ballygore Road and consists of spacious 3 & 4 bedroom detached and semi detached homes.
Every Hilmark Home is designed to blend naturally with its environment and complement the surrounding architecture but Oakwood takes our Move-In Ready homes to the next level...
Contemporary and stylish designs are our trademark and Oakwood presented us the unique opportunity to make the very most of the exceptionally stunning countryside surrounding the area. Constructed by skilled local craftsmen using carefully selected materials, every element in each new Hilmark Home is carefully considered for the best possible build. We’ve taken particular care at Oakwood to integrate large windows in your new home to make the most of the natural light.
We offer a comprehensive, modern move-in-ready specification as standard on all of our developments and Oakwood is no exception. We aim to provide you with the very best in terms of product quality and stylish finishes.
At Hilmark our focus is on you, the purchaser, and making the process of buying your new home as enjoyable as possible. You will be invited to join us at the custom built Get Ready Room at our Headquarters in Portadown where you will have the opportunity to personalise your new home.
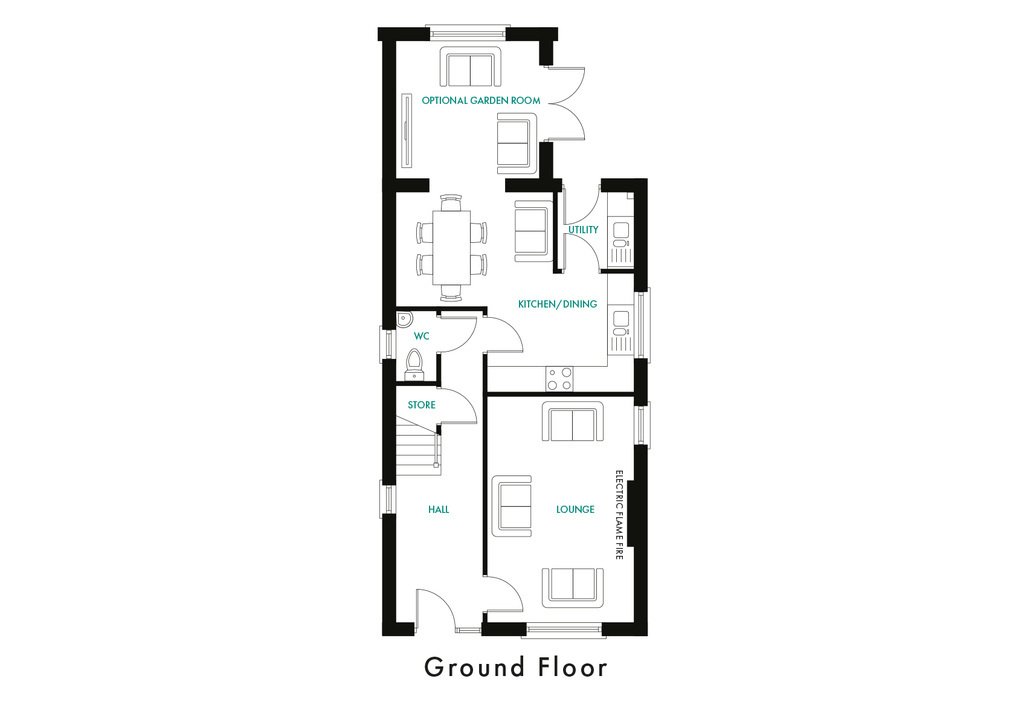
GROUND FLOOR
ENTRANCE HALL
LOUNGE
17’5” x 11’3”
KITCHEN/DINING
18’5” x 15’5”
GARDEN ROOM
11’0” x 10’8”
STORE
UTILITY ROOM
DOWNSTAIRS W/C
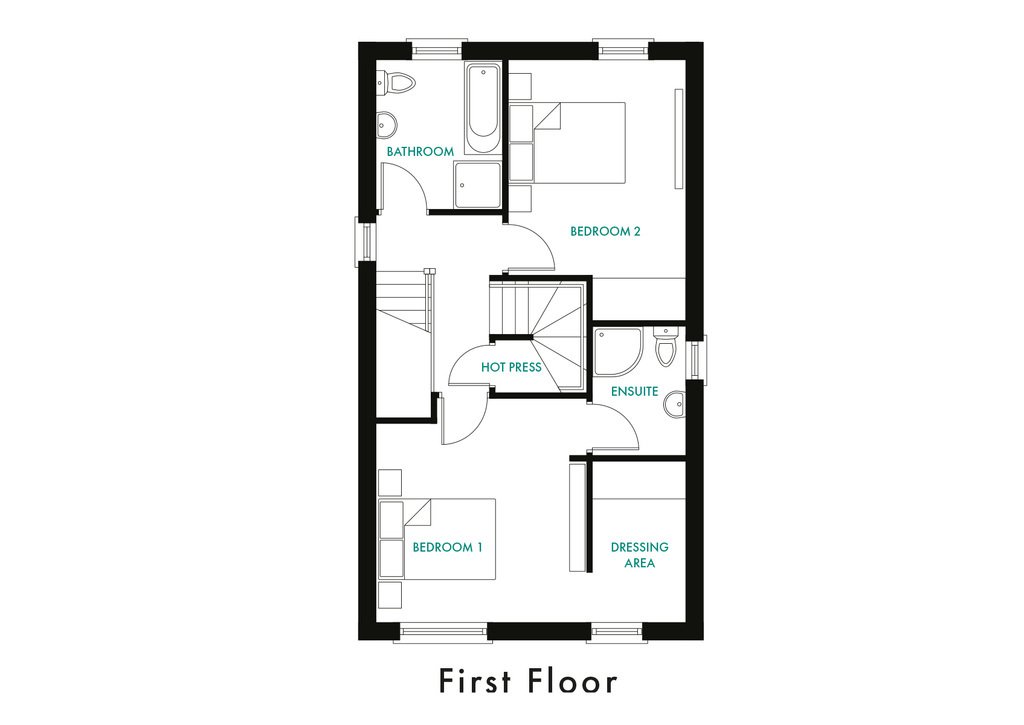
FIRST FLOOR
BEDROOM 1
13’3” x 12’6”
DRESSING AREA
9’6” x 5’7”
ENSUITE
BEDROOM 2
15’4” x 10’7”
BATHROOM
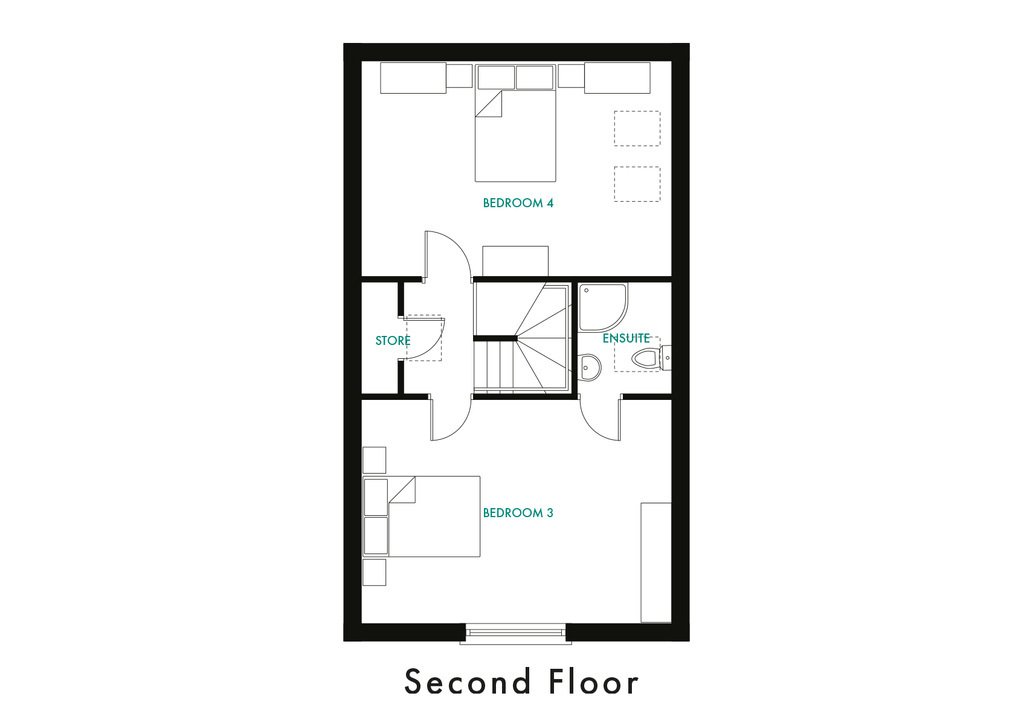
SECOND FLOOR
BEDROOM 3
18’5” x 13’3”
ENSUITE
BEDROOM 4
18’5” x 12’8”
EXTERIOR FEATURES
- Tarmac driveway and parking area
- Fully enclosed garden to the rear.
- Exterior light & tap.
Please note the turnkey finishes have been selected for this site, please ask agent for full details.
The Oakwood Development is located at the junction of Birchhill Road and Ballygore Road and consists of spacious 3 & 4 bedroom detached and semi detached homes.
Every Hilmark Home is designed to blend naturally with its environment and complement the surrounding architecture but Oakwood takes our Move-In Ready homes to the next level...
Contemporary and stylish designs are our trademark and Oakwood presented us the unique opportunity to make the very most of the exceptionally stunning countryside surrounding the area. Constructed by skilled local craftsmen using carefully selected materials, every element in each new Hilmark Home is carefully considered for the best possible build. We’ve taken particular care at Oakwood to integrate large windows in your new home to make the most of the natural light.
We offer a comprehensive, modern move-in-ready specification as standard on all of our developments and Oakwood is no exception. We aim to provide you with the very best in terms of product quality and stylish finishes.
At Hilmark our focus is on you, the purchaser, and making the process of buying your new home as enjoyable as possible. You will be invited to join us at the custom built Get Ready Room at our Headquarters in Portadown where you will have the opportunity to personalise your new home.
GROUND FLOOR
ENTRANCE HALL
LOUNGE
17’5” x 11’3”
KITCHEN/DINING
18’5” x 15’5”
GARDEN ROOM
11’0” x 10’8”
STORE
UTILITY ROOM
DOWNSTAIRS W/C
FIRST FLOOR
BEDROOM 1
13’3” x 12’6”
DRESSING AREA
9’6” x 5’7”
ENSUITE
BEDROOM 2
15’4” x 10’7”
BATHROOM
SECOND FLOOR
BEDROOM 3
18’5” x 13’3”
ENSUITE
BEDROOM 4
18’5” x 12’8”
EXTERIOR FEATURES
- Tarmac driveway and parking area
- Fully enclosed garden to the rear.
- Exterior light & tap.
-
Tipo di proprietà
Casa
Esplora la zona
Site 129 Oakwood, Antrim, Distretto di Antrim e Newtownabbey, Irlanda del Nord
Visualizza su Google Maps
Prezzo per sqft
Basso
Alto
Iscritto da 3 anni
Hai chiesto informazioni su questa proprietà
L'agente La contatterà al più presto
Pubblicato da
9
Annunci
2023
Iscritto
Prenota una visita con the agent
Scegli una data e indica se preferisci un tour virtuale o di persona con l’agente.
Data preferita
Tipo di tour
Philip Tweedie & Company (Portstewart Office)
Portstewart, United Kingdom
Visualizza profilo agenzia
Ultimo aggiornamento
Oggi
Prima pubblicazione
Maggio 14
Riferimento annuncio
202239_PPR1002879
Proprietà simili nelle vicinanze
Nuovi annunci a Distretto di Antrim e Newtownabbey


Esplora più immobili in vendita
tipi di proprietà Distretto di Antrim e Newtownabbey, Irlanda del Nord
Distretto di Antrim e Newtownabbey, Irlanda del Nord ricerche popolari
- Proprietà immobiliari con Ufficio a Distretto di Antrim e Newtownabbey, Irlanda del Nord
- Proprietà immobiliari con Giardino a Distretto di Antrim e Newtownabbey, Irlanda del Nord
- Proprietà immobiliari Privacy a Distretto di Antrim e Newtownabbey, Irlanda del Nord
- Proprietà immobiliari Moderno a Distretto di Antrim e Newtownabbey, Irlanda del Nord
- Proprietà immobiliari con Camino a Distretto di Antrim e Newtownabbey, Irlanda del Nord
- Proprietà immobiliari con Garage a Distretto di Antrim e Newtownabbey, Irlanda del Nord
Distretto di Antrim e Newtownabbey, Irlanda del Nord Quartieri
Guide e storie correlate
La fiducia dei migliori broker del mondo
Gli agenti dietro le proprietà più straordinarie del mondo pubblicano su JamesEdition.
- Annunci di Sotheby's, Christie's, BARNES ed Engel & Völkers
- Ogni annuncio è verificato prima della pubblicazione
- Si metta in contatto diretto con agenti verificati
Continuando, accetta i nostri Termini e la nostra Informativa sulla privacy.