$13,800,000
Residenza Unifamiliare Ad Antiochia
- 6 Camere
- 9 Bagni
- 11,576 Sqft
- 2.5 Ac lot
- Aggiornato: Luglio 18
- 6
- Fonte: Realtracs MLS#3217217
Informazioni sulla proprietà
La descrizione è stata tradotta automaticamente.
La descrizione viene visualizzata nella lingua originale.
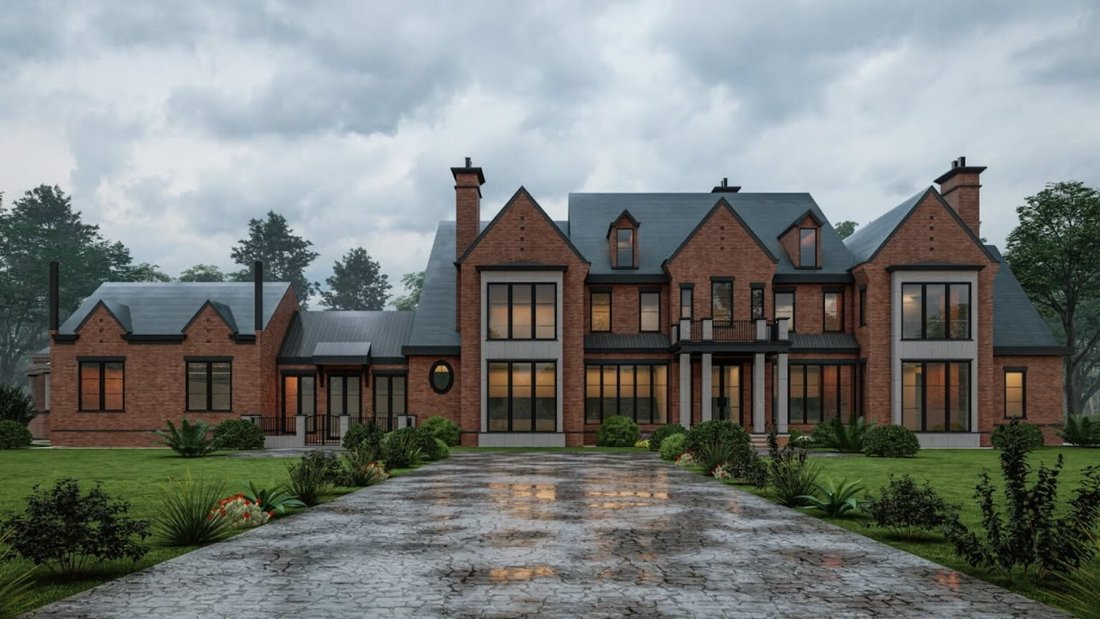
To be built behind a private gated entrance on approximately 2.5 acres, this custom estate is planned to offer approximately 11,576 square feet of thoughtfully designed living space with privacy, flexibility, and room to entertain.
The proposed floor plan includes six en suite bedrooms, six full baths, and additional powder rooms. A main-level primary suite is planned within a private win
The proposed floor plan includes six en suite bedrooms, six full baths, and additional powder rooms. A main-level primary suite is planned within a private win
To be built behind a private gated entrance on approximately 2.5 acres, this custom estate is planned to offer approximately 11,576 square feet of thoughtfully designed living space with privacy, flexibility, and room to entertain.
The proposed floor plan includes six en suite bedrooms, six full baths, and additional powder rooms. A main-level primary suite is planned within a private wing and will feature high ceilings, a fireplace, large windows overlooking the property, a spacious bath with soaking tub and multi-head steam shower, dual vanities, and generous walk-in closets.
The kitchen is designed with an oversized island, premium appliances, a butler’s pantry, and additional prep space. Open living and dining areas are planned to connect easily to the outdoor spaces through retractable glass doors.
Additional planned features include a home theater, climate-controlled wine cellar, elevator, smart home technology, and a custom garage designed to accommodate a car lift system.
The outdoor design is planned to include a pool and spa, sunken lounge with fire feature, covered outdoor living areas, and a fully equipped outdoor kitchen.
This is a proposed custom build. Final plans, finishes, features, square footage, and pricing are subject to change based on buyer selections, builder specifications, site conditions, and final approvals.
The proposed floor plan includes six en suite bedrooms, six full baths, and additional powder rooms. A main-level primary suite is planned within a private wing and will feature high ceilings, a fireplace, large windows overlooking the property, a spacious bath with soaking tub and multi-head steam shower, dual vanities, and generous walk-in closets.
The kitchen is designed with an oversized island, premium appliances, a butler’s pantry, and additional prep space. Open living and dining areas are planned to connect easily to the outdoor spaces through retractable glass doors.
Additional planned features include a home theater, climate-controlled wine cellar, elevator, smart home technology, and a custom garage designed to accommodate a car lift system.
The outdoor design is planned to include a pool and spa, sunken lounge with fire feature, covered outdoor living areas, and a fully equipped outdoor kitchen.
This is a proposed custom build. Final plans, finishes, features, square footage, and pricing are subject to change based on buyer selections, builder specifications, site conditions, and final approvals.
-
Tipo di proprietà
Casa
-
Piani
2
-
Anno di costruzione
2026
-
Prezzo/piede²
$1,192
Caratteristiche
Esplora la zona
6147 Mount View Rd, Nashville, Tennessee, Stati Uniti
Visualizza su Google Maps
Prezzo per sqft
Basso
Alto
Iscritto da 10 mesi
Hai chiesto informazioni su questa proprietà
L'agente La contatterà al più presto
Pubblicato da
71
Annunci
2025
Iscritto
Prenota una visita con the agent
Scegli una data e indica se preferisci un tour virtuale o di persona con l’agente.
Data preferita
Tipo di tour
Ultimo aggiornamento
Luglio 18
Prima pubblicazione
Maggio 31
Riferimento annuncio
3217217
Stato dell'annuncio
Based on information submitted to the MLS GRID as of 2026. All data is obtained from various sources and may not have been verified by broker or MLS GRID. Supplied Open House Information is subject to change without notice. All information should be independently reviewed and verified for accuracy. Properties may or may not be listed by the office/agent presenting the information.
Proprietà simili nelle vicinanze
Nuovi annunci a Nashville



Esplora più immobili in vendita
tipi di proprietà Nashville, TN, Stati Uniti
Nashville, TN, Stati Uniti ricerche popolari
- Proprietà immobiliari con Garage a Nashville, TN, Stati Uniti
- Proprietà immobiliari con Giardino a Nashville, TN, Stati Uniti
- Proprietà immobiliari con Balcone a Nashville, TN, Stati Uniti
- Proprietà immobiliari con Piscina a Nashville, TN, Stati Uniti
- Proprietà immobiliari con Terrazza a Nashville, TN, Stati Uniti
- Proprietà immobiliari con Centro Fitness / Palestra a Nashville, TN, Stati Uniti
- Proprietà immobiliari Moderno a Nashville, TN, Stati Uniti
- Proprietà immobiliari Vista Città a Nashville, TN, Stati Uniti
- Proprietà immobiliari Nuove costruzioni a Nashville, TN, Stati Uniti
- Proprietà immobiliari Rinnovato a Nashville, TN, Stati Uniti
- Proprietà immobiliari con Ascensore a Nashville, TN, Stati Uniti
- Proprietà immobiliari Vista panoramica / Scenica a Nashville, TN, Stati Uniti
- Proprietà immobiliari con Sauna a Nashville, TN, Stati Uniti
- Proprietà immobiliari con Campo da tennis a Nashville, TN, Stati Uniti
- Proprietà immobiliari Vista sulle montagne a Nashville, TN, Stati Uniti
- Proprietà immobiliari Vista sull'acqua a Nashville, TN, Stati Uniti
- Proprietà immobiliari Comunità recintata a Nashville, TN, Stati Uniti
- Proprietà immobiliari con Libreria a Nashville, TN, Stati Uniti
- Proprietà immobiliari con Cinema a Nashville, TN, Stati Uniti
- Proprietà immobiliari con Cantina a Nashville, TN, Stati Uniti
- Proprietà immobiliari Lungomare a Nashville, TN, Stati Uniti
- Proprietà immobiliari Vista sul lago a Nashville, TN, Stati Uniti
- Proprietà immobiliari Vista Golf a Nashville, TN, Stati Uniti
- Proprietà immobiliari Equestre a Nashville, TN, Stati Uniti
- Proprietà immobiliari Residenza a Nashville, TN, Stati Uniti
- Proprietà immobiliari Alta quota a Nashville, TN, Stati Uniti
- Proprietà immobiliari Fronte mare a Nashville, TN, Stati Uniti
Nashville, TN, Stati Uniti Quartieri
Guide e storie correlate
La fiducia dei migliori broker del mondo
Gli agenti dietro le proprietà più straordinarie del mondo pubblicano su JamesEdition.
- Annunci di Sotheby's, Christie's, BARNES ed Engel & Völkers
- Ogni annuncio è verificato prima della pubblicazione
- Si metta in contatto diretto con agenti verificati
Continuando, accetta i nostri Termini e la nostra Informativa sulla privacy.
brokerages we
partnered with
partnered with