$1,906,238
Juan-les-Pins — Duplex con Tre Camere da Letto, Studio e Terrazze
- 3 Camere
- 2 Bagni
- 1,437 Sqft
- Aggiornato: Oggi
Informazioni sulla proprietà
La descrizione è stata tradotta automaticamente.
La descrizione viene visualizzata nella lingua originale.
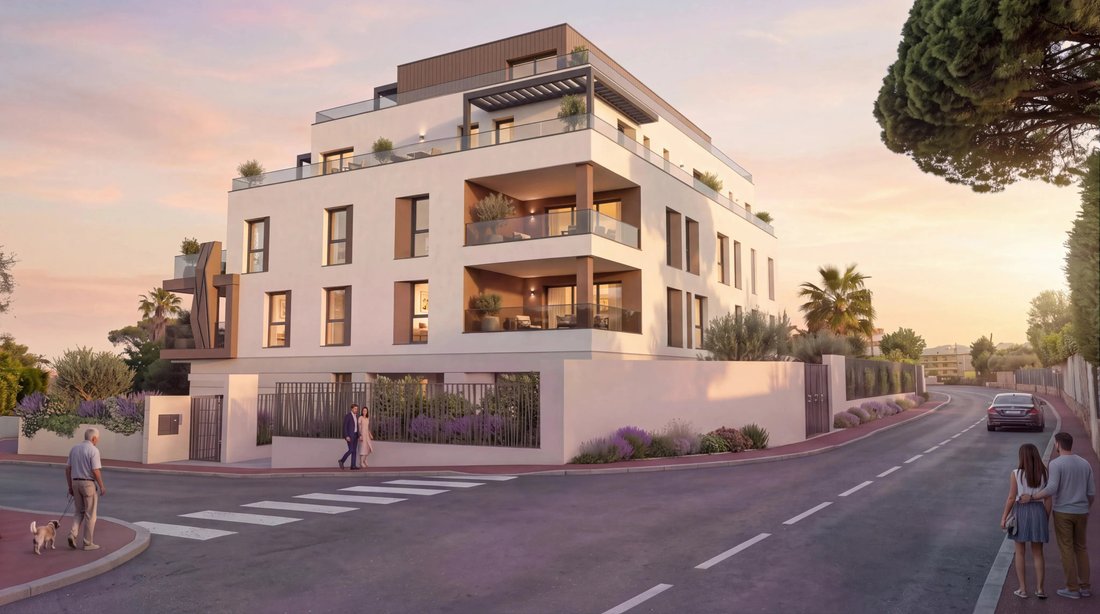
In Juan-les-Pins, off-plan sale
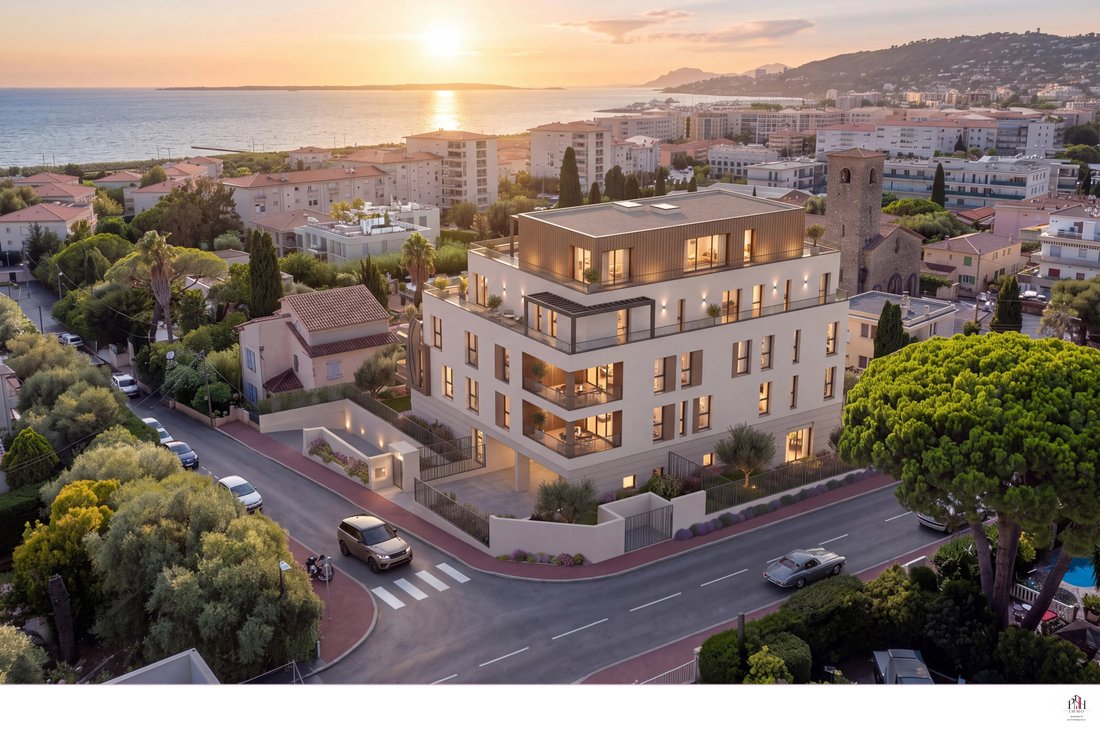
In an intimate (high-end) residence with only 10 units,
discover this unique Penthouse Villa.
Lot 3.10: a 5-room duplex spread over levels R+3 and R+4, with a planned living area of 133.46 m² according to the October 28, 2026 schedule.
The layout includes three bedrooms, an office, and a living room/kitchen of 46.48 m². A suite combine
In an intimate (high-end) residence with only 10 units,
discover this unique Penthouse Villa.
Lot 3.10: a 5-room duplex spread over levels R+3 and R+4, with a planned living area of 133.46 m² according to the October 28, 2026 schedule.
The layout includes three bedrooms, an office, and a living room/kitchen of 46.48 m². A suite combine
In Juan-les-Pins, off-plan sale
In an intimate (high-end) residence with only 10 units,
discover this unique Penthouse Villa.
Lot 3.10: a 5-room duplex spread over levels R+3 and R+4, with a planned living area of 133.46 m² according to the October 28, 2026 schedule.
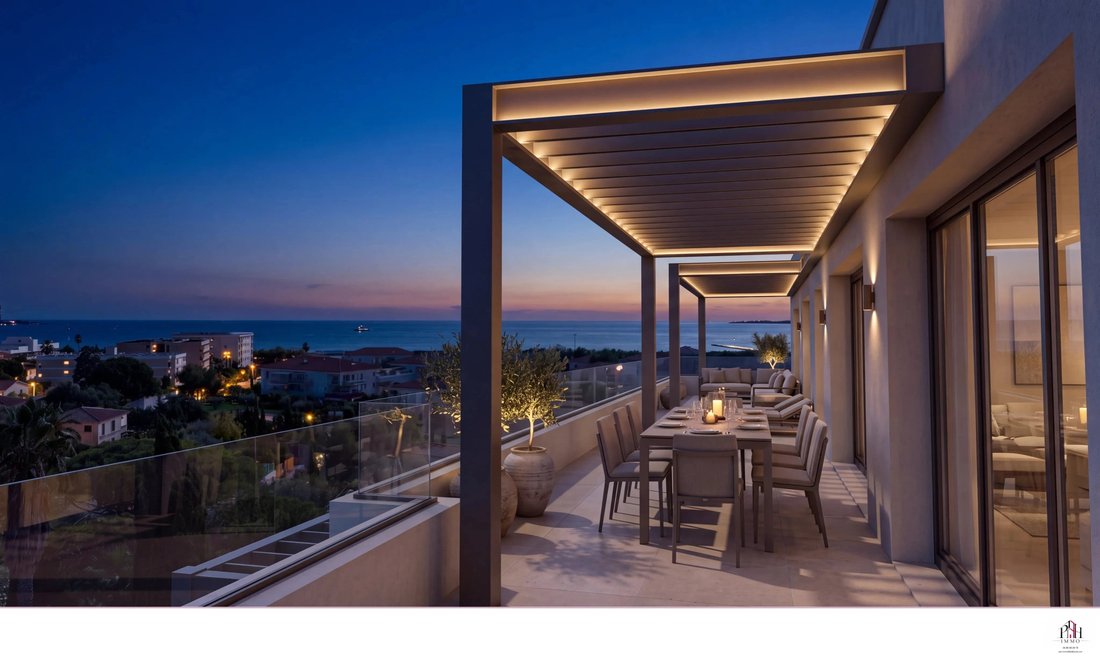
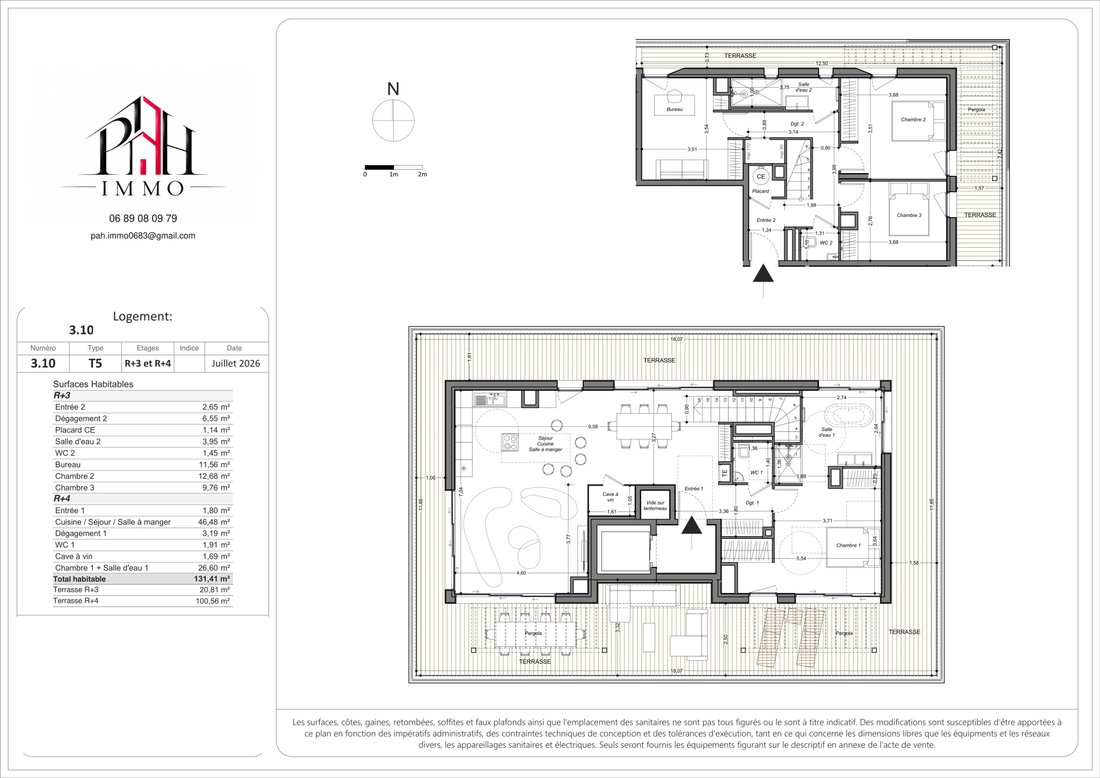
The layout includes three bedrooms, an office, and a living room/kitchen of 46.48 m². A suite combines the master bedroom and its bathroom. Two terraces with a total commercial area of 121.17 m² extend the living space. A sea view is indicated on the plan.
The total price of €1,725,000 includes the apartment (€1,600,000), 4 car parking spaces V17/V18/V1/V2 (€110,000), 3 motorcycle spots M03/M04/M05 (€9,000), and cellar 9 (€6,000). These annexes are already included in the listed price.
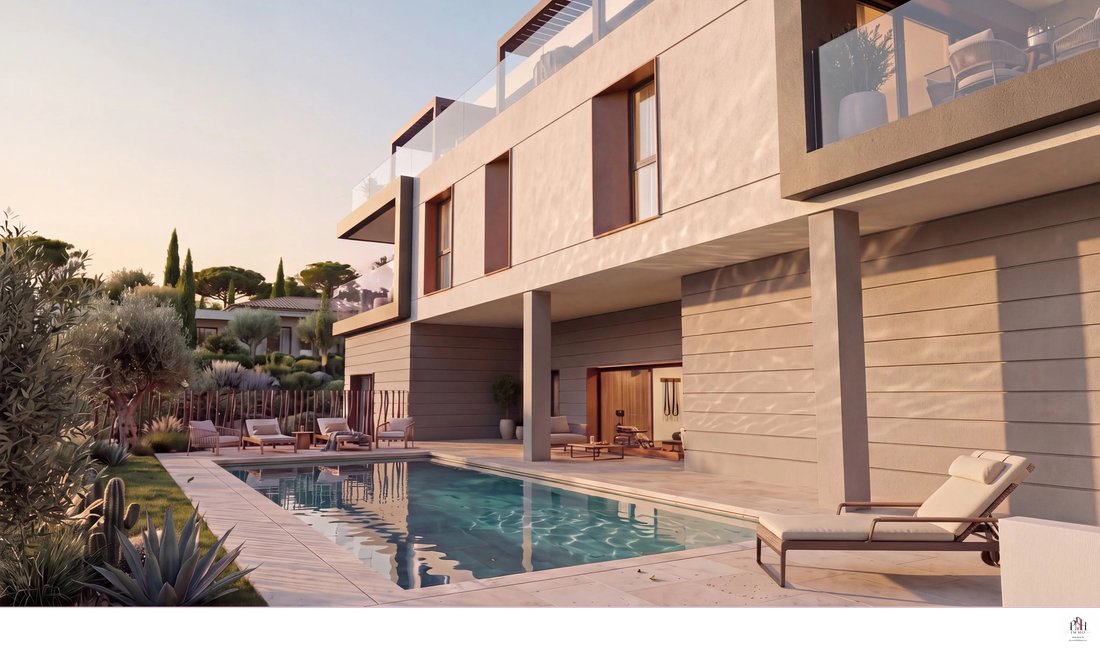
Shared heated pool, gym, elevator, aluminum double-glazed windows, motorized and automated shutters, secure access. Individual heating by heat pump. Kitchen planned with hookups, not equipped. Illustrative perspectives are non-contractual.
Expected delivery: 2nd quarter 2028. Estimated charges: €427.07/month, based on €3.20/m²/month; final budget to be confirmed. Price, areas, and availability to be verified before commitment. Measurement discrepancies exist between the schedule and plans, detailed in the file. Fees are the seller’s responsibility.
Information on risks related to this property is available at [hidden information].
On foot, approximate proximities include a bus stop about 30 m away, shops at 100 m, a medical office at 170 m, a supermarket at 450 m, a primary school at 610 m, and Pauline Garden at 740 m. Juan-les-Pins train station is about 1.6 km away. Distances and routes are indicative from a representative site point and may vary depending on the access used.
Le informazioni sui rischi a cui è esposta questa proprietà sono disponibili sul sito web di Géorisques: https://www.georisques.gouv.fr/
In an intimate (high-end) residence with only 10 units,
discover this unique Penthouse Villa.
Lot 3.10: a 5-room duplex spread over levels R+3 and R+4, with a planned living area of 133.46 m² according to the October 28, 2026 schedule.
The layout includes three bedrooms, an office, and a living room/kitchen of 46.48 m². A suite combines the master bedroom and its bathroom. Two terraces with a total commercial area of 121.17 m² extend the living space. A sea view is indicated on the plan.
The total price of €1,725,000 includes the apartment (€1,600,000), 4 car parking spaces V17/V18/V1/V2 (€110,000), 3 motorcycle spots M03/M04/M05 (€9,000), and cellar 9 (€6,000). These annexes are already included in the listed price.
Shared heated pool, gym, elevator, aluminum double-glazed windows, motorized and automated shutters, secure access. Individual heating by heat pump. Kitchen planned with hookups, not equipped. Illustrative perspectives are non-contractual.
Expected delivery: 2nd quarter 2028. Estimated charges: €427.07/month, based on €3.20/m²/month; final budget to be confirmed. Price, areas, and availability to be verified before commitment. Measurement discrepancies exist between the schedule and plans, detailed in the file. Fees are the seller’s responsibility.
Information on risks related to this property is available at [hidden information].
On foot, approximate proximities include a bus stop about 30 m away, shops at 100 m, a medical office at 170 m, a supermarket at 450 m, a primary school at 610 m, and Pauline Garden at 740 m. Juan-les-Pins train station is about 1.6 km away. Distances and routes are indicative from a representative site point and may vary depending on the access used.
Le informazioni sui rischi a cui è esposta questa proprietà sono disponibili sul sito web di Géorisques: https://www.georisques.gouv.fr/
-
Tipo di proprietà
Casa
-
Piani
4
-
Prezzo/piede²
$1,326
Caratteristiche
- Terrazza
- Piscina
- Vista sull'acqua
- Ascensore
- Vista mare
- Centro Fitness / Palestra
- Duplex
- Planimetria 2D
- Ufficio
Caratteristiche
Lot
Interni
- Soffitto alto
- Ufficio
- Aria condizionata
- Piano cottura a gas
- Ascensore
- Centro Fitness / Palestra
Outdoor
Esplora la zona
Pont du Lys-Antibes les Pins, Antibes, Francia
Prezzo per sqft
Basso
Alto
Posizione approssimativa · chieda l'indirizzo esatto all'agente.
Iscritto da 1 mese
Hai chiesto informazioni su questa proprietà
L'agente La contatterà al più presto
Pubblicato da
111
Annunci
2026
Iscritto
Prenota una visita con the agent
Scegli una data e indica se preferisci un tour virtuale o di persona con l’agente.
Data preferita
Tipo di tour
Ultimo aggiornamento
Oggi
Prima pubblicazione
Ottobre 27
Riferimento annuncio
87524364
La fiducia dei migliori broker del mondo
Gli agenti dietro le proprietà più straordinarie del mondo pubblicano su JamesEdition.
- Annunci di Sotheby's, Christie's, BARNES ed Engel & Völkers
- Ogni annuncio è verificato prima della pubblicazione
- Si metta in contatto diretto con agenti verificati
Continuando, accetta i nostri Termini e la nostra Informativa sulla privacy.