$545,252
Casa A Schiera DI Ansião
- 4 Camere
- 4 Bagni
- 4,930 Sqft
- 16,685 Sqft lot
- Aggiornato: Giugno 22
- 1
Informazioni sulla proprietà
La descrizione è stata tradotta automaticamente.
La descrizione viene visualizzata nella lingua originale.
Magnifica casa con 4 camere da letto, giardino e piscina riscaldata.
Si trova in un villaggio nella parrocchia di Alvorge, a pochi minuti dalla farmacia, dal supermercato, dalle scuole, dal centro sanitario e dai ristoranti.
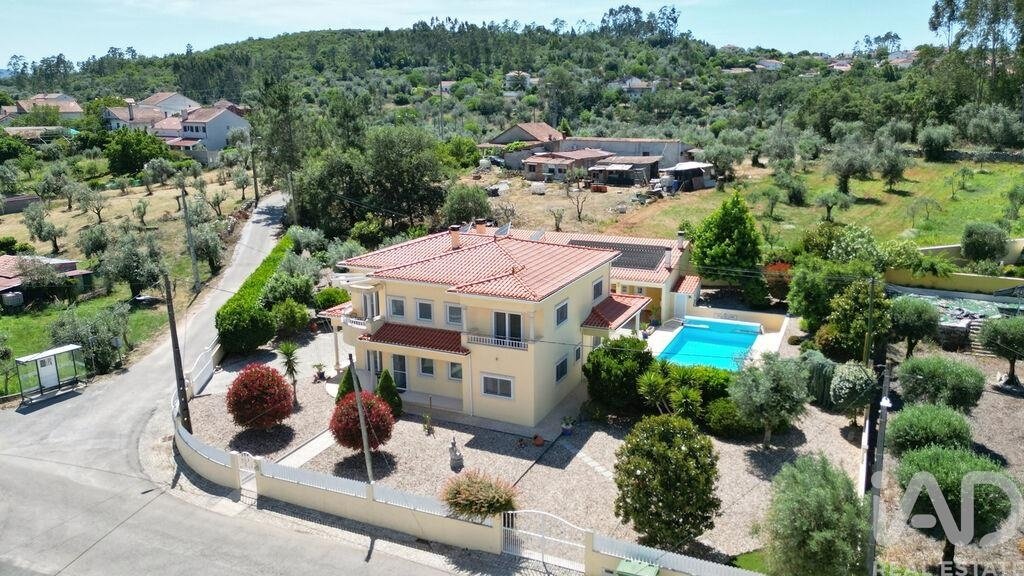
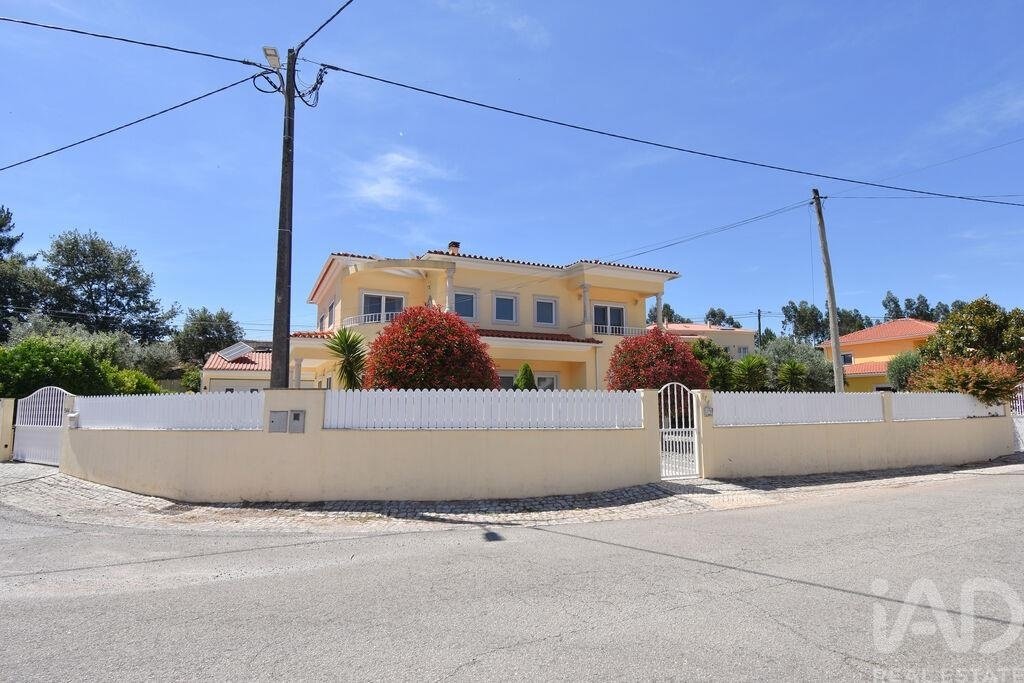
Casa indipendente, circondata da un bellissimo giardino con bellissimi alberi, aiuole e un’ottima piscina.
L’ingresso pedonale avviene attraverso un
Si trova in un villaggio nella parrocchia di Alvorge, a pochi minuti dalla farmacia, dal supermercato, dalle scuole, dal centro sanitario e dai ristoranti.
Casa indipendente, circondata da un bellissimo giardino con bellissimi alberi, aiuole e un’ottima piscina.
L’ingresso pedonale avviene attraverso un
Magnificent house with 4 bedrooms, garden and heated pool.
It is located in a village in the parish of Alvorge, just a few minutes from the pharmacy, supermarket, schools, health center and restaurants.
Independent house, surrounded by a beautiful garden with beautiful trees, flower beds and an excellent swimming pool.
The pedestrian entrance is through a small gate, wit
It is located in a village in the parish of Alvorge, just a few minutes from the pharmacy, supermarket, schools, health center and restaurants.
Independent house, surrounded by a beautiful garden with beautiful trees, flower beds and an excellent swimming pool.
The pedestrian entrance is through a small gate, wit
Magnifica casa con 4 camere da letto, giardino e piscina riscaldata.
Si trova in un villaggio nella parrocchia di Alvorge, a pochi minuti dalla farmacia, dal supermercato, dalle scuole, dal centro sanitario e dai ristoranti.
Casa indipendente, circondata da un bellissimo giardino con bellissimi alberi, aiuole e un’ottima piscina.
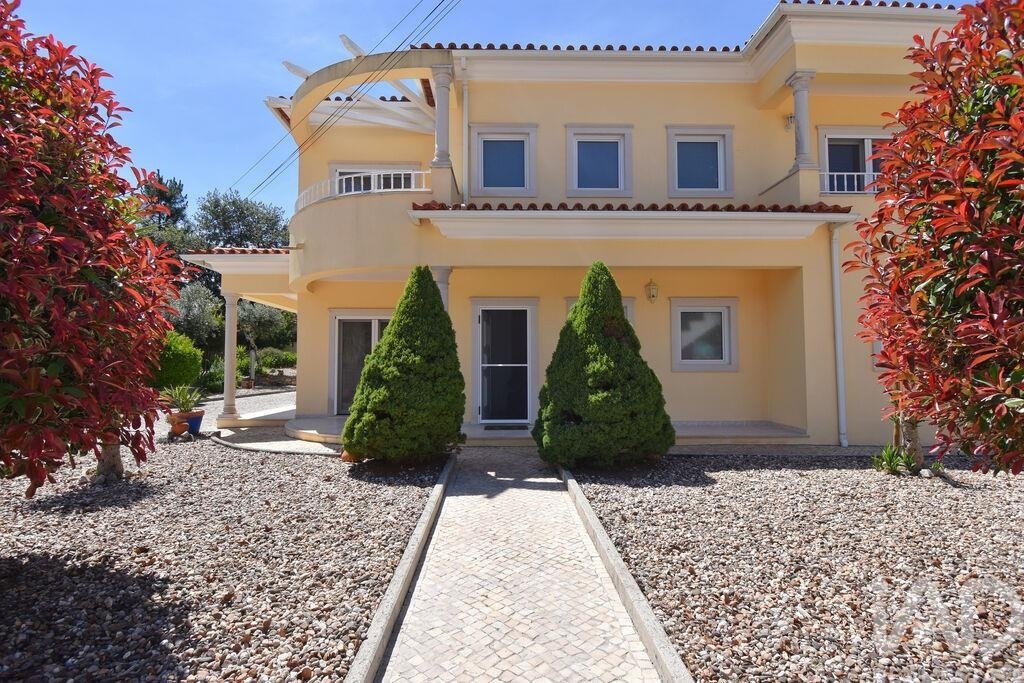
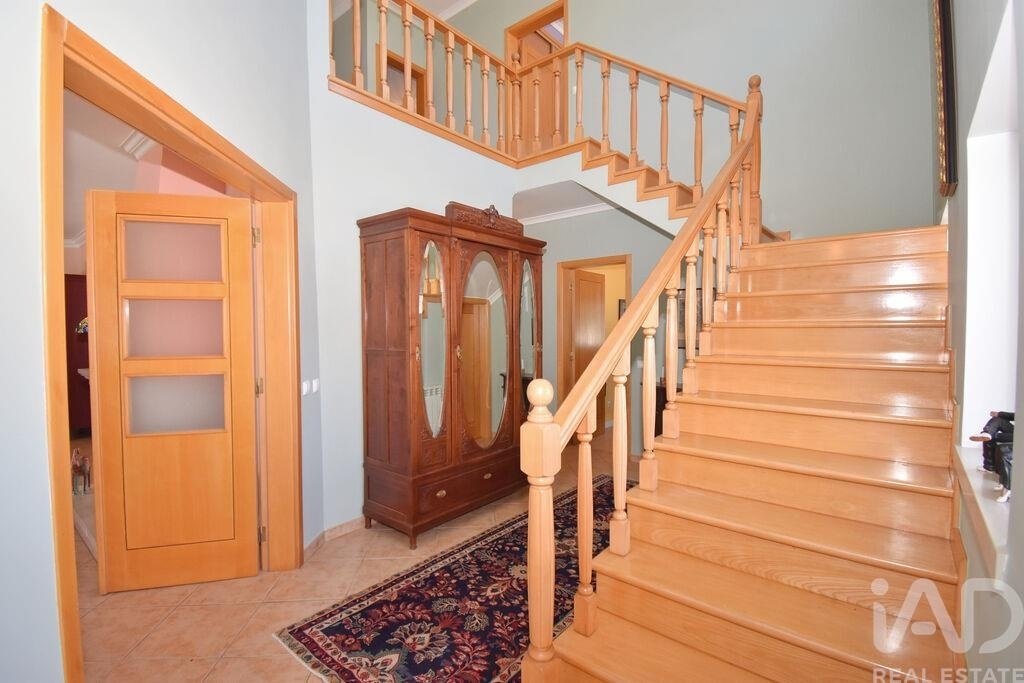
L’ingresso pedonale avviene attraverso un cancelletto, con accesso ad un vialetto in ciottolato fiancheggiato da bellissime piante, che conduce al portone d’ingresso principale. Entriamo in un androne con accesso al piano terra e da dove una bella scala in rovere conduce al primo piano.
Nell’ingresso, dritti, si apre una doppia porta che dà accesso ad un magnifico salone impreziosito da un camino con stufa, dove due spazi si uniscono perfettamente: soggiorno e sala da pranzo. Un ambiente affascinante, con tre porte a vetri che si affacciano sul giardino e una porta con accesso diretto alla cucina. Queste porte permettono alla luce naturale di entrare rendendo l’ambiente molto accogliente. Le lampade di illuminazione sono dotate di ventilatori sospesi, ideali per le giornate più calde.
Entriamo nella spaziosa cucina, completamente attrezzata e con isola. Mobili in legno di rovere e ripiani in granito naturale, frigorifero, lavastoviglie incorporata e forno a microonde.
L’isola ha una duplice funzione: è dotata di piano cottura a gas ad incasso con cinque fuochi, forno elettrico, cassetti e ante con ripiani interni per riporre gli oggetti e funge anche da tavolo da pranzo. L’aspiratore è sospeso, così come l’illuminazione in tutta la cucina, che è stata accuratamente posizionata sopra l’isola e sopra il piano di lavoro dove si trova la lavastoviglie.
La cucina ha due finestre verso l’esterno, che permettono la vista sul giardino e sulla piscina. Dispone inoltre di una porta di uscita sulla terrazza e di accesso al giardino, piscina, barbecue e garage, oltre a poter essere utilizzata come porta d’ingresso.
La cucina dispone anche di un’ampia dispensa, molto utile e di grandi dimensioni.
Dalla cucina abbiamo anche accesso al corridoio/ingresso principale, dove si trova un bagno completo, con scalda asciugamani e dove si trovano le lavatrici e le asciugatrici, con un’ampia finestra basculante.
Poi c’è l’ufficio, che può anche essere una camera da letto (la quinta in questa casa), con dimensioni adeguate e due finestre verso l’esterno. Se vi è la necessità di avere una camera da letto al piano terra, questo è lo spazio indicato.
Siamo tornati nell’atrio principale e, dopo aver attraversato soggiorno, cucina, bagno e ufficio, siamo arrivati nuovamente al punto di ingresso (abbiamo fatto un circuito interno).
Saliamo al primo piano e arriviamo ad un luminoso ingresso con accesso alle quattro camere da letto e al bagno.
Immediatamente a destra, una magnifica camera da letto con armadio a muro, finestra con vista sul giardino e anche una porta-finestra su un balcone con esposizione solare est/sud e splendida vista sulla zona circostante. Torniamo nell’ingresso e segue la seconda camera da letto, con armadio a muro e finestra con vista sul giardino.
Sempre nell’ingresso si trova il bagno, dotato di vasca extra large e di un’ampia finestra con sistema basculante. La terza camera da letto, anch’essa con armadio a muro, è dotata di bagno privato, con piatto doccia ampliato. In questa stanza la finestra si affaccia sul giardino ed è esposta a sud. Abbiamo la quarta camera da letto, anch’essa con armadio a muro e un magnifico balcone con esposizione solare est/sud. Da segnalare che i due bagni del primo piano hanno sanitari completamente nuovi.
La casa è dotata di infissi e porte esterne con doppi vetri, apertura basculante e zanzariere/reti, aspirazione centralizzata e riscaldamento centralizzato a pellet.
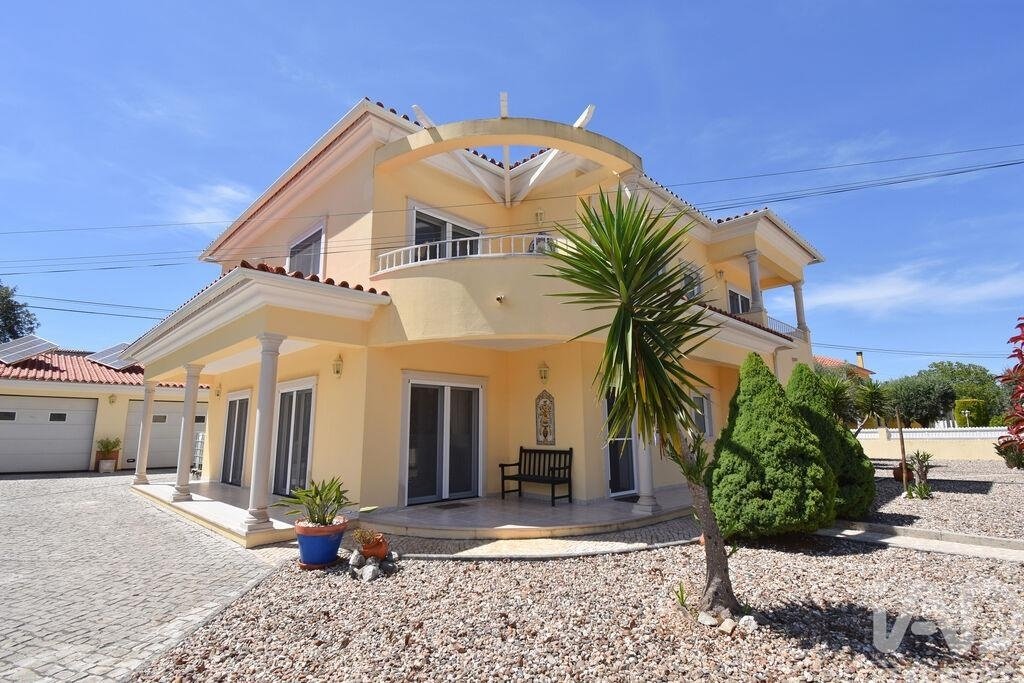
All’esterno della casa disponiamo anche di una dependance con garage doppio e due cancelli, con automazione elettrica, zona sopraelevata (soppalco) per ripostiglio, bagno completo e zona barbecue e pranzo attrezzata, accesso diretto al giardino e alla piscina.
Segue il locale tecnico, dove è presente la caldaia per il riscaldamento centralizzato a pellet, con silo di alimentazione automatica, e la macchina per l’aspirazione centralizzata.
Tutte le attrezzature della piscina sono alloggiate in un piccolo vano, progettato appositamente per contenerle, adiacente alla zona barbecue. Tra queste attrezzature figurano due robot per la pulizia.
Sotto il tetto di questa ampia dependance, che copre il garage, la zona barbecue e i ripostigli, si trova l’impianto fotovoltaico per la produzione di energia elettrica, che alimenta la dependance e tutte le apparecchiature elettroniche, riducendo al minimo i costi della bolletta. Il sistema di riscaldamento dell’acqua della piscina è passivo e sfrutta il calore dei raggi solari, consentendo così di utilizzare la piscina durante tutto l’anno.
La piscina è splendida, lunga 10 metri e larga 5, realizzata in cemento, omologata, con un’area verde circostante, adiacente alla zona barbecue e all’ingresso della cucina della casa principale.
Magnifico spazio esterno, con un giardino impeccabile dove non mancano angoli con sedie per leggere o semplicemente rilassarsi in privacy e con un’ottima esposizione al sole.
È importante sottolineare che si tratta di un giardino con alberi ornamentali e anche alcuni alberi da frutto, tra cui aranci, limoni, susini, fichi, ulivi e nespoli, oltre a diversi sentieri lastricati in pietra e ciottoli. Un giardino di facile manutenzione, con alberi che non necessitano di grandi quantità d’acqua.
La casa è in ottime condizioni, costruita con comfort e raffinatezza, e offre spazi interni eccellenti.
Descrizione dell’immobile:
- Superficie totale del terreno: 1550 m²
- Superficie lorda edificata: 458 m²
Caratteristiche:
- 1 cucina attrezzata
- 4 camere da letto con armadi a muro (1 con bagno privato)
- 2 balconi al primo piano
- 4 bagni
- 1 soggiorno open space
- 1 dispensa
- 1 studio
- 1 zona barbecue attrezzata
- 1 ripostiglio
- 1 cantina
- 1 garage (2 posti auto)
- 1 terrazza
- 1 giardino
- 1 piscina riscaldata
- Impianto fotovoltaico
Distanze rilevanti:
- Villaggio di Alvorge: 1,2 km
- Villaggio di Rabaçal: 6,7 km
- Villaggio di Ansião: 9,9 km
- Città di Coimbra: 40 km
- Città di Pombal: 20 km
- Città di Lisbona: 191 km
- Città di Porto: 151 km
#ref: 950990
Si trova in un villaggio nella parrocchia di Alvorge, a pochi minuti dalla farmacia, dal supermercato, dalle scuole, dal centro sanitario e dai ristoranti.
Casa indipendente, circondata da un bellissimo giardino con bellissimi alberi, aiuole e un’ottima piscina.
L’ingresso pedonale avviene attraverso un cancelletto, con accesso ad un vialetto in ciottolato fiancheggiato da bellissime piante, che conduce al portone d’ingresso principale. Entriamo in un androne con accesso al piano terra e da dove una bella scala in rovere conduce al primo piano.
Nell’ingresso, dritti, si apre una doppia porta che dà accesso ad un magnifico salone impreziosito da un camino con stufa, dove due spazi si uniscono perfettamente: soggiorno e sala da pranzo. Un ambiente affascinante, con tre porte a vetri che si affacciano sul giardino e una porta con accesso diretto alla cucina. Queste porte permettono alla luce naturale di entrare rendendo l’ambiente molto accogliente. Le lampade di illuminazione sono dotate di ventilatori sospesi, ideali per le giornate più calde.
Entriamo nella spaziosa cucina, completamente attrezzata e con isola. Mobili in legno di rovere e ripiani in granito naturale, frigorifero, lavastoviglie incorporata e forno a microonde.
L’isola ha una duplice funzione: è dotata di piano cottura a gas ad incasso con cinque fuochi, forno elettrico, cassetti e ante con ripiani interni per riporre gli oggetti e funge anche da tavolo da pranzo. L’aspiratore è sospeso, così come l’illuminazione in tutta la cucina, che è stata accuratamente posizionata sopra l’isola e sopra il piano di lavoro dove si trova la lavastoviglie.
La cucina ha due finestre verso l’esterno, che permettono la vista sul giardino e sulla piscina. Dispone inoltre di una porta di uscita sulla terrazza e di accesso al giardino, piscina, barbecue e garage, oltre a poter essere utilizzata come porta d’ingresso.
La cucina dispone anche di un’ampia dispensa, molto utile e di grandi dimensioni.
Dalla cucina abbiamo anche accesso al corridoio/ingresso principale, dove si trova un bagno completo, con scalda asciugamani e dove si trovano le lavatrici e le asciugatrici, con un’ampia finestra basculante.
Poi c’è l’ufficio, che può anche essere una camera da letto (la quinta in questa casa), con dimensioni adeguate e due finestre verso l’esterno. Se vi è la necessità di avere una camera da letto al piano terra, questo è lo spazio indicato.
Siamo tornati nell’atrio principale e, dopo aver attraversato soggiorno, cucina, bagno e ufficio, siamo arrivati nuovamente al punto di ingresso (abbiamo fatto un circuito interno).
Saliamo al primo piano e arriviamo ad un luminoso ingresso con accesso alle quattro camere da letto e al bagno.
Immediatamente a destra, una magnifica camera da letto con armadio a muro, finestra con vista sul giardino e anche una porta-finestra su un balcone con esposizione solare est/sud e splendida vista sulla zona circostante. Torniamo nell’ingresso e segue la seconda camera da letto, con armadio a muro e finestra con vista sul giardino.
Sempre nell’ingresso si trova il bagno, dotato di vasca extra large e di un’ampia finestra con sistema basculante. La terza camera da letto, anch’essa con armadio a muro, è dotata di bagno privato, con piatto doccia ampliato. In questa stanza la finestra si affaccia sul giardino ed è esposta a sud. Abbiamo la quarta camera da letto, anch’essa con armadio a muro e un magnifico balcone con esposizione solare est/sud. Da segnalare che i due bagni del primo piano hanno sanitari completamente nuovi.
La casa è dotata di infissi e porte esterne con doppi vetri, apertura basculante e zanzariere/reti, aspirazione centralizzata e riscaldamento centralizzato a pellet.
All’esterno della casa disponiamo anche di una dependance con garage doppio e due cancelli, con automazione elettrica, zona sopraelevata (soppalco) per ripostiglio, bagno completo e zona barbecue e pranzo attrezzata, accesso diretto al giardino e alla piscina.
Segue il locale tecnico, dove è presente la caldaia per il riscaldamento centralizzato a pellet, con silo di alimentazione automatica, e la macchina per l’aspirazione centralizzata.
Tutte le attrezzature della piscina sono alloggiate in un piccolo vano, progettato appositamente per contenerle, adiacente alla zona barbecue. Tra queste attrezzature figurano due robot per la pulizia.
Sotto il tetto di questa ampia dependance, che copre il garage, la zona barbecue e i ripostigli, si trova l’impianto fotovoltaico per la produzione di energia elettrica, che alimenta la dependance e tutte le apparecchiature elettroniche, riducendo al minimo i costi della bolletta. Il sistema di riscaldamento dell’acqua della piscina è passivo e sfrutta il calore dei raggi solari, consentendo così di utilizzare la piscina durante tutto l’anno.
La piscina è splendida, lunga 10 metri e larga 5, realizzata in cemento, omologata, con un’area verde circostante, adiacente alla zona barbecue e all’ingresso della cucina della casa principale.
Magnifico spazio esterno, con un giardino impeccabile dove non mancano angoli con sedie per leggere o semplicemente rilassarsi in privacy e con un’ottima esposizione al sole.
È importante sottolineare che si tratta di un giardino con alberi ornamentali e anche alcuni alberi da frutto, tra cui aranci, limoni, susini, fichi, ulivi e nespoli, oltre a diversi sentieri lastricati in pietra e ciottoli. Un giardino di facile manutenzione, con alberi che non necessitano di grandi quantità d’acqua.
La casa è in ottime condizioni, costruita con comfort e raffinatezza, e offre spazi interni eccellenti.
Descrizione dell’immobile:
- Superficie totale del terreno: 1550 m²
- Superficie lorda edificata: 458 m²
Caratteristiche:
- 1 cucina attrezzata
- 4 camere da letto con armadi a muro (1 con bagno privato)
- 2 balconi al primo piano
- 4 bagni
- 1 soggiorno open space
- 1 dispensa
- 1 studio
- 1 zona barbecue attrezzata
- 1 ripostiglio
- 1 cantina
- 1 garage (2 posti auto)
- 1 terrazza
- 1 giardino
- 1 piscina riscaldata
- Impianto fotovoltaico
Distanze rilevanti:
- Villaggio di Alvorge: 1,2 km
- Villaggio di Rabaçal: 6,7 km
- Villaggio di Ansião: 9,9 km
- Città di Coimbra: 40 km
- Città di Pombal: 20 km
- Città di Lisbona: 191 km
- Città di Porto: 151 km
#ref: 950990
Magnificent house with 4 bedrooms, garden and heated pool.
It is located in a village in the parish of Alvorge, just a few minutes from the pharmacy, supermarket, schools, health center and restaurants.
Independent house, surrounded by a beautiful garden with beautiful trees, flower beds and an excellent swimming pool.
The pedestrian entrance is through a small gate, with access to a cobblestone walkway lined with beautiful plants, which leads to the main entrance door. We enter a hall with access to the ground floor and from where a beautiful oak staircase leads to the first floor.
In the hall, straight ahead, a double door opens with access to a magnificent lounge embellished with a fireplace with stove, where two spaces combine perfectly: living room and dining room. A charming environment, with three glass doors overlooking the garden and a door with direct access to the kitchen. These doors allow natural light to enter, making the environment very welcoming. The lighting lamps have suspended fans, ideal for hotter days.
We enter the spacious kitchen, fully equipped and with an island. Oak wood furniture and natural granite countertops, refrigerator, built-in dishwasher and microwave.
The island has a dual function: it has a built-in gas hob with five burners, an electric oven, drawers and doors with internal shelves for storage and also serves as a dining table. The extractor fan is suspended, as is the lighting throughout the kitchen, which was carefully placed above the island and above the countertop where the dishwasher is located.
The kitchen has two windows to the outside, allowing views of the garden and pool. It also has an exit door to the terrace and access to the garden, swimming pool, barbecue and garage, in addition to being able to be used as an entrance door.
The kitchen also has a large pantry, very useful and of great size.
From the kitchen, we also have access to the main hallway/entrance hall, where there is a complete bathroom, with a heated towel rail and where the washing and drying machines are located, with a large tilting window.
Next is the office, which can also be a bedroom (the 5th in this house), with adequate dimensions and two windows to the outside. If there is a need to have a bedroom on the ground floor, this is the space indicated.
We returned to the main hall and, after passing through the living room, kitchen, bathroom and office, we arrived again at the entry point (we did an internal circuit).
We go up to the first floor and arrive at a bright hall with access to the four bedrooms and bathroom.
Immediately to the right, a magnificent bedroom with built-in wardrobe, window overlooking the garden and also a French door to a balcony with east/south sun exposure and beautiful views of the surrounding area. We return to the hall and the second bedroom follows, with a built-in wardrobe and window overlooking the garden.
Once again in the hall, there is the bathroom, with an extra-large soaking tub and a large window with a tilting system. The third bedroom, also with a built-in wardrobe, is en-suite, with an enlarged shower tray. In this room, the window overlooks the garden and southern exposure. We have the fourth bedroom, also with a built-in wardrobe and a magnificent balcony with east/south sun exposure. It is worth mentioning that the two bathrooms on the first floor have completely new fixtures.
The house has double-glazed windows and external doors, tilting opening and fly screens/nets, central vacuum and pellet central heating.
On the outside of the house, we also have an annex with a double garage and two gates, with electrical automation, an elevated area (mezzanine) for storage, a complete bathroom and equipped barbecue and dining area, direct access to the garden and swimming pool.
Next comes the technical house, where there is the pellet central heating boiler, with automatic feed silo, and the central vacuum machine.
All the pool equipment is housed in a small compartment, exclusively designed to accommodate the respective equipment, which is attached to the barbecue area. This equipment includes two cleaning robots.
Under the roof of this large annex, which covers the garage, barbecue area, and storage rooms, is the photovoltaic panel system for electricity production, which powers the annex and all electronic equipment, making the electricity bill very low. The pool water heating system is a passive system, which consists of heating the water through the heat of the sun’s rays, thus extending the use of the pool throughout the year.
The pool is beautiful, 10 m long by 5 m wide, built in concrete, licensed, with a landscaped area around it, next to the barbecue area and at the entrance to the main house’s kitchen.
Magnificent outdoor space, with an immaculate garden where there is no shortage of a corner with chairs for reading or simply relaxing in privacy and excellent sun exposure.
It’s worth highlighting that it’s a garden with ornamental trees and also some fruit trees, including orange, lemon, plum, fig, olive, and loquat trees, in addition to several cobblestone and pebble paths. An easy-to-maintain garden with trees that don’t need abundant water.
The house is in excellent condition, built with comfort, refinement, and excellent interior spaces.
Property description:
- 1550 m² total land area
- 458 m² gross construction area
Features:
- 1 equipped kitchen
- 4 bedrooms with wardrobes (1 en-suite)
- 2 balconies on the 1st floor
- 4 bathrooms
- 1 open-plan living room
- 1 pantry
- 1 office
- 1 equipped barbecue area
- 1 utility room
- 1 storage room
- 1 garage (2 cars)
- 1 terrace
- 1 garden
- 1 heated swimming pool
- Photovoltaic panel system
Relevant distances:
- Alvorge village 1.2 km away
- Rabaçal village 6.7 km away
- Ansião village 9.9 km away
- Coimbra city 40 km away
- Pombal city 20 km away
- Lisbon city 191 km away
- Porto city 151 km away
#ref: 950990
It is located in a village in the parish of Alvorge, just a few minutes from the pharmacy, supermarket, schools, health center and restaurants.
Independent house, surrounded by a beautiful garden with beautiful trees, flower beds and an excellent swimming pool.
The pedestrian entrance is through a small gate, with access to a cobblestone walkway lined with beautiful plants, which leads to the main entrance door. We enter a hall with access to the ground floor and from where a beautiful oak staircase leads to the first floor.
In the hall, straight ahead, a double door opens with access to a magnificent lounge embellished with a fireplace with stove, where two spaces combine perfectly: living room and dining room. A charming environment, with three glass doors overlooking the garden and a door with direct access to the kitchen. These doors allow natural light to enter, making the environment very welcoming. The lighting lamps have suspended fans, ideal for hotter days.
We enter the spacious kitchen, fully equipped and with an island. Oak wood furniture and natural granite countertops, refrigerator, built-in dishwasher and microwave.
The island has a dual function: it has a built-in gas hob with five burners, an electric oven, drawers and doors with internal shelves for storage and also serves as a dining table. The extractor fan is suspended, as is the lighting throughout the kitchen, which was carefully placed above the island and above the countertop where the dishwasher is located.
The kitchen has two windows to the outside, allowing views of the garden and pool. It also has an exit door to the terrace and access to the garden, swimming pool, barbecue and garage, in addition to being able to be used as an entrance door.
The kitchen also has a large pantry, very useful and of great size.
From the kitchen, we also have access to the main hallway/entrance hall, where there is a complete bathroom, with a heated towel rail and where the washing and drying machines are located, with a large tilting window.
Next is the office, which can also be a bedroom (the 5th in this house), with adequate dimensions and two windows to the outside. If there is a need to have a bedroom on the ground floor, this is the space indicated.
We returned to the main hall and, after passing through the living room, kitchen, bathroom and office, we arrived again at the entry point (we did an internal circuit).
We go up to the first floor and arrive at a bright hall with access to the four bedrooms and bathroom.
Immediately to the right, a magnificent bedroom with built-in wardrobe, window overlooking the garden and also a French door to a balcony with east/south sun exposure and beautiful views of the surrounding area. We return to the hall and the second bedroom follows, with a built-in wardrobe and window overlooking the garden.
Once again in the hall, there is the bathroom, with an extra-large soaking tub and a large window with a tilting system. The third bedroom, also with a built-in wardrobe, is en-suite, with an enlarged shower tray. In this room, the window overlooks the garden and southern exposure. We have the fourth bedroom, also with a built-in wardrobe and a magnificent balcony with east/south sun exposure. It is worth mentioning that the two bathrooms on the first floor have completely new fixtures.
The house has double-glazed windows and external doors, tilting opening and fly screens/nets, central vacuum and pellet central heating.
On the outside of the house, we also have an annex with a double garage and two gates, with electrical automation, an elevated area (mezzanine) for storage, a complete bathroom and equipped barbecue and dining area, direct access to the garden and swimming pool.
Next comes the technical house, where there is the pellet central heating boiler, with automatic feed silo, and the central vacuum machine.
All the pool equipment is housed in a small compartment, exclusively designed to accommodate the respective equipment, which is attached to the barbecue area. This equipment includes two cleaning robots.
Under the roof of this large annex, which covers the garage, barbecue area, and storage rooms, is the photovoltaic panel system for electricity production, which powers the annex and all electronic equipment, making the electricity bill very low. The pool water heating system is a passive system, which consists of heating the water through the heat of the sun’s rays, thus extending the use of the pool throughout the year.
The pool is beautiful, 10 m long by 5 m wide, built in concrete, licensed, with a landscaped area around it, next to the barbecue area and at the entrance to the main house’s kitchen.
Magnificent outdoor space, with an immaculate garden where there is no shortage of a corner with chairs for reading or simply relaxing in privacy and excellent sun exposure.
It’s worth highlighting that it’s a garden with ornamental trees and also some fruit trees, including orange, lemon, plum, fig, olive, and loquat trees, in addition to several cobblestone and pebble paths. An easy-to-maintain garden with trees that don’t need abundant water.
The house is in excellent condition, built with comfort, refinement, and excellent interior spaces.
Property description:
- 1550 m² total land area
- 458 m² gross construction area
Features:
- 1 equipped kitchen
- 4 bedrooms with wardrobes (1 en-suite)
- 2 balconies on the 1st floor
- 4 bathrooms
- 1 open-plan living room
- 1 pantry
- 1 office
- 1 equipped barbecue area
- 1 utility room
- 1 storage room
- 1 garage (2 cars)
- 1 terrace
- 1 garden
- 1 heated swimming pool
- Photovoltaic panel system
Relevant distances:
- Alvorge village 1.2 km away
- Rabaçal village 6.7 km away
- Ansião village 9.9 km away
- Coimbra city 40 km away
- Pombal city 20 km away
- Lisbon city 191 km away
- Porto city 151 km away
#ref: 950990
-
Tipo di proprietà
Residenza
-
Prezzo/piede²
$110
-
Emissioni
A
-
Consumo
A
Caratteristiche
- Giardino
- Piscina
- Terrazza
- Garage
- Centro Fitness / Palestra
- Camino
- Lavasciuga
- Vista panoramica / Scenica
- Cancello
Esplora la zona
Alvorge, Leiria, Ansião, Distretto di Leiria, Portogallo
Visualizza su Google Maps
Prezzo per sqft
Basso
Alto
Iscritto da 7 anni
Hai chiesto informazioni su questa proprietà
L'agente La contatterà al più presto
Pubblicato da
1681
Annunci
2019
Iscritto
Prenota una visita con the agent
Scegli una data e indica se preferisci un tour virtuale o di persona con l’agente.
Data preferita
Tipo di tour
Ultimo aggiornamento
Giugno 22
Prima pubblicazione
Jun 18
Riferimento annuncio
950990
La fiducia dei migliori broker del mondo
Gli agenti dietro le proprietà più straordinarie del mondo pubblicano su JamesEdition.
- Annunci di Sotheby's, Christie's, BARNES ed Engel & Völkers
- Ogni annuncio è verificato prima della pubblicazione
- Si metta in contatto diretto con agenti verificati
Continuando, accetta i nostri Termini e la nostra Informativa sulla privacy.