$10,996,055
2713946 - Complesso Residenziale in Vendita, Anoixi, 1.040 mq, €10.000.000
- 10 Camere
- 5 Bagni
- 11,195 Sqft
- 32,292 Sqft lot
- Aggiornato: Novembre 19
Informazioni sulla proprietà
La descrizione è stata tradotta automaticamente.
La descrizione viene visualizzata nella lingua originale.
Anoixi Oria – Ekali Luxury Residential Complex of Three Independent Villas
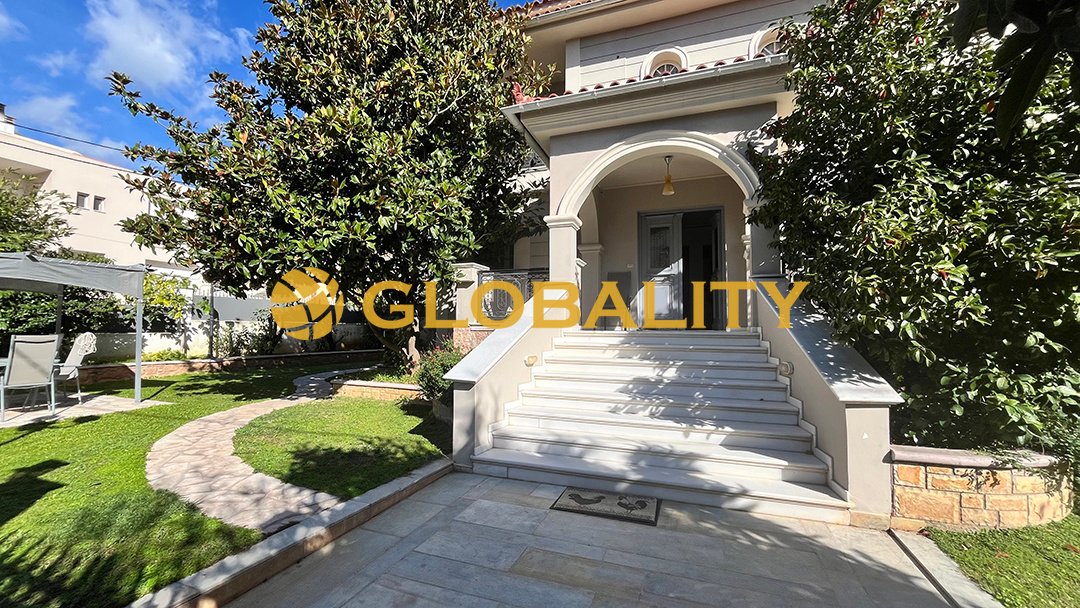
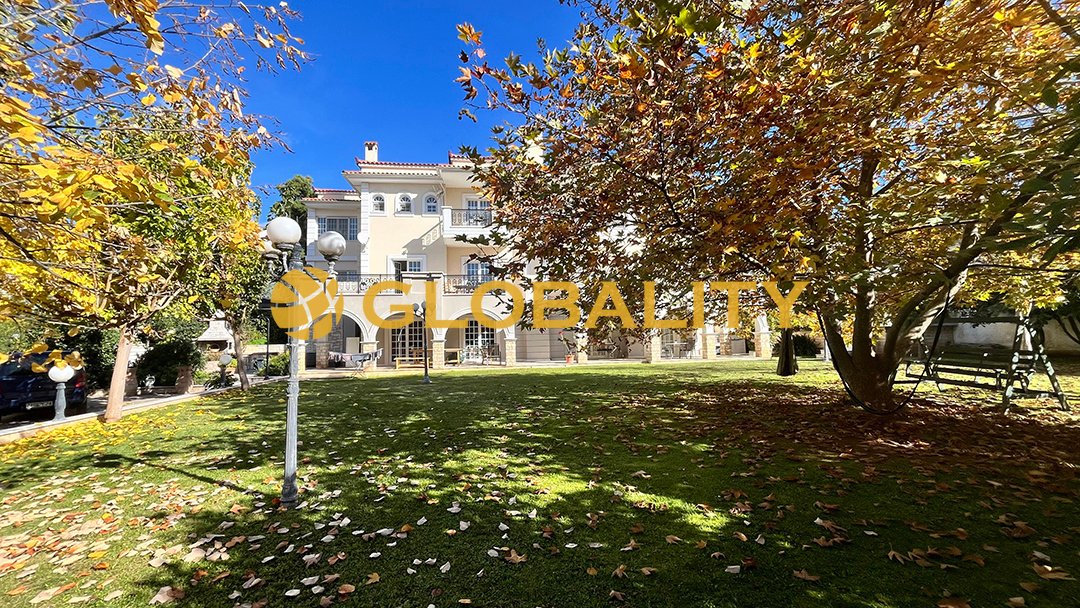
Set in an exceptional location, surrounded by lush greenery and offering a peaceful and picturesque environment, an impressive residential complex, detached on all four sides, comprising three luxurious, independent villas with a total built area of 1,040 sq.m., set on a 3,000 sq.m. plot..
The complex stands out for
Set in an exceptional location, surrounded by lush greenery and offering a peaceful and picturesque environment, an impressive residential complex, detached on all four sides, comprising three luxurious, independent villas with a total built area of 1,040 sq.m., set on a 3,000 sq.m. plot..
The complex stands out for
Anoixi Oria – Ekali Luxury Residential Complex of Three Independent Villas
Set in an exceptional location, surrounded by lush greenery and offering a peaceful and picturesque environment, an impressive residential complex, detached on all four sides, comprising three luxurious, independent villas with a total built area of 1,040 sq.m., set on a 3,000 sq.m. plot..
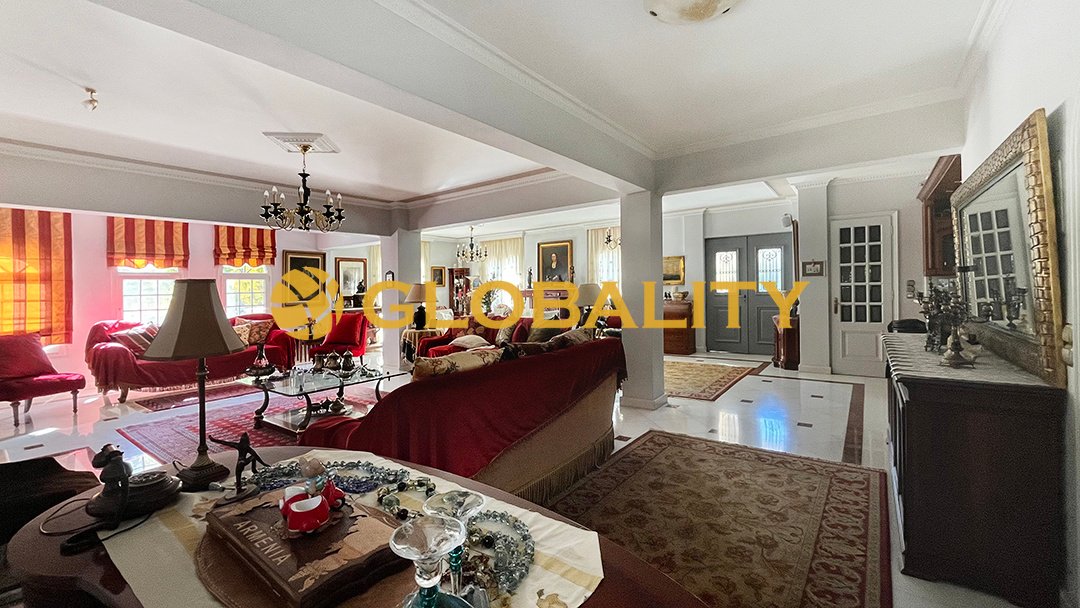
The complex stands out for its distinctive neoclassical architecture, refined aesthetics and outstanding construction quality. Built using carefully selected, premium materials, the residences are fully furnished with exclusive pieces from renowned furniture houses. The interiors feature exquisite wooden flooring and marble finishes, creating an atmosphere of timeless elegance and understated luxury.
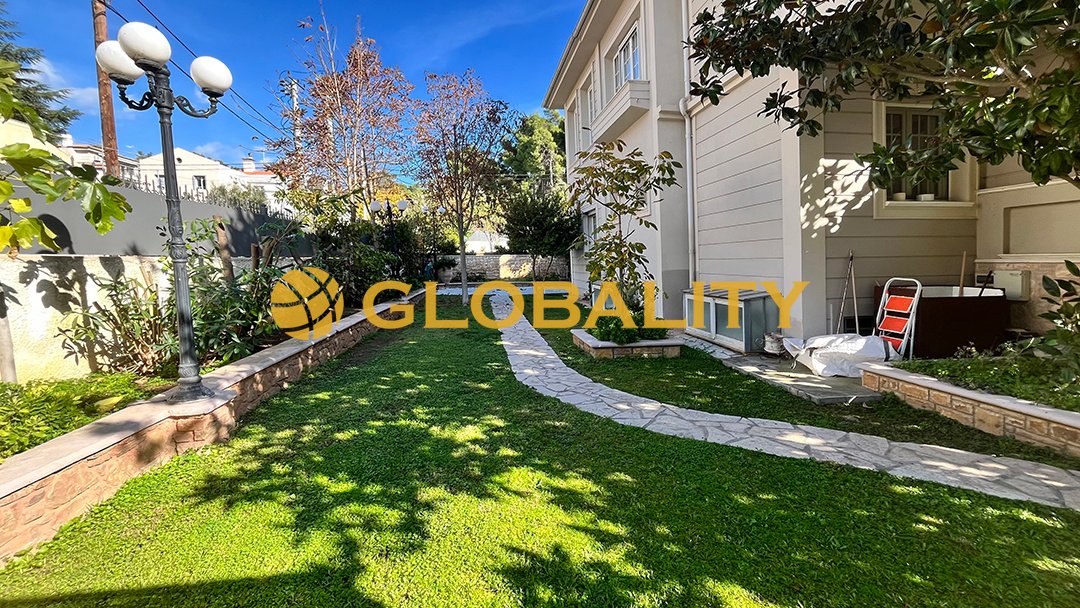
One of the property’s most impressive features is its expansive, beautifully landscaped garden, featuring mature trees, lush planting and manicured lawns, offering an exceptional sense of privacy and tranquillity. The outdoor area also includes a dedicated BBQ area, a charming courtyard, two wells and a private borehole. In addition, the complex offers six open-air parking spaces.
Villa 1 – 440 sq.m.
The first residence extends over three levels: a semi-basement, a raised ground floor and a first floor, all connected by an elegant internal wooden staircase and a private elevator.
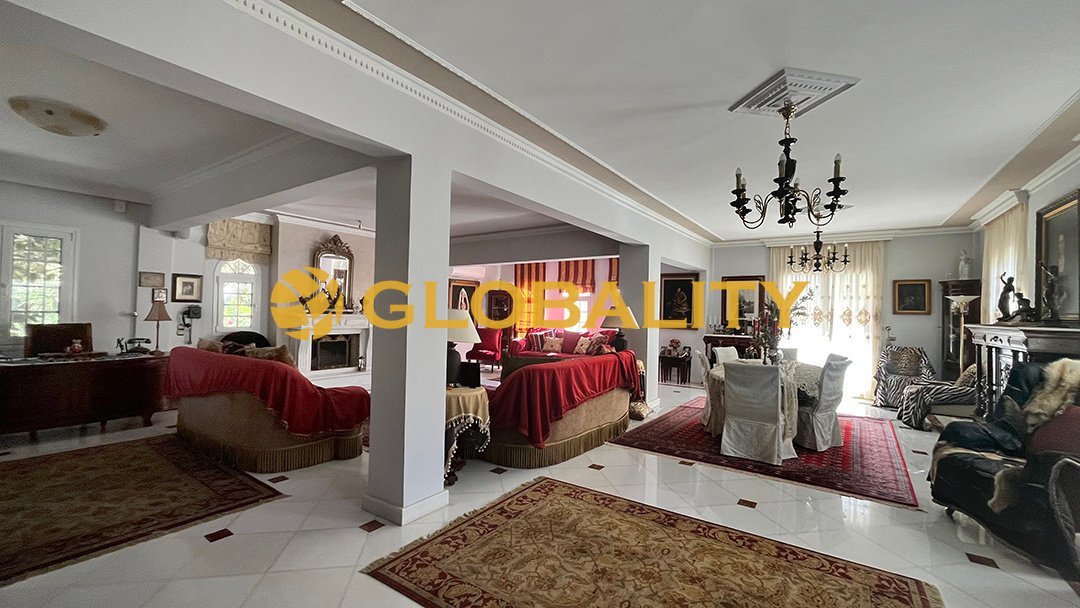
The raised ground floor features an exceptionally spacious and bright reception area, comprising a large living room and dining area with a fireplace. On the same level, there is an open-plan kitchen with a breakfast bar, a walk-in wardrobe and a guest WC. The living areas enjoy direct access to and views of the surrounding landscaped garden.
The first floor comprises a second living area, a dedicated TV room and three generously proportioned bedrooms, one of which is a master bedroom with an en-suite bathroom. An additional bathroom serves the remaining bedrooms.
The semi-basement is bright and thoughtfully laid out, featuring a living room with a fireplace, an open-plan kitchen, one bedroom, a bathroom, a boiler room and a storage area.
Villas 2 & 3 – 300 sq.m. each
The second and third residences, each measuring 300 sq.m., feature matching architectural styles and layouts, arranged over three levels.
The ground floor of each villa comprises a comfortable reception area with a living room and dining area, a fireplace and an open-plan kitchen, with direct access to the beautifully landscaped garden. A guest WC is also located on this level.
An elegant internal marble staircase leads to the next level, which features a second living and dining area with a fireplace, an open-plan kitchen, an additional guest WC and a spacious terrace overlooking the beautiful garden.
The second floor comprises three generously sized bedrooms, one of which features a walk-in wardrobe, as well as a bathroom. The level is complemented by surrounding balconies, allowing abundant natural light to flow into the interiors while offering lovely views of the lush green surroundings.
This exceptional residential complex combines distinctive architecture, timeless classical luxury, comfort and privacy. Its unique layout offers outstanding potential both as an exclusive private residence and as an investment opportunity, in one of the most beautiful and prestigious locations of the Northern Suburbs of Athens.
Its heating is Autonomous with Oil, Underfloor heating, Air conditioning, Solar water system, Boiler are also available, it has Alluminum frames with Double glazed windows, the energy certificate is: D and its floors are Wooden, Marble. The property’s status is: Excellent condition, it has Nature, Openness, Good view. The Residential complex is On Corner, With Facade, Bright, Airy, Sunny, Dual-aspect, Detached, Luxury, Mansion, Neoclassical and it also has the following unique features and advantages: Window Screens, Elevator, Electric Appliances, Storage, Internal staircase, Garden, Security door, CCTV, Security alarm, Internet, Playroom, No shared expences, Automatic watering, Grass, Trees, Quiet neighborhood, Water Bore. GLOBALITY REAL ESTATE, contact phone: [hidden information], email: [hidden information], website: [hidden information]
Set in an exceptional location, surrounded by lush greenery and offering a peaceful and picturesque environment, an impressive residential complex, detached on all four sides, comprising three luxurious, independent villas with a total built area of 1,040 sq.m., set on a 3,000 sq.m. plot..
The complex stands out for its distinctive neoclassical architecture, refined aesthetics and outstanding construction quality. Built using carefully selected, premium materials, the residences are fully furnished with exclusive pieces from renowned furniture houses. The interiors feature exquisite wooden flooring and marble finishes, creating an atmosphere of timeless elegance and understated luxury.
One of the property’s most impressive features is its expansive, beautifully landscaped garden, featuring mature trees, lush planting and manicured lawns, offering an exceptional sense of privacy and tranquillity. The outdoor area also includes a dedicated BBQ area, a charming courtyard, two wells and a private borehole. In addition, the complex offers six open-air parking spaces.
Villa 1 – 440 sq.m.
The first residence extends over three levels: a semi-basement, a raised ground floor and a first floor, all connected by an elegant internal wooden staircase and a private elevator.
The raised ground floor features an exceptionally spacious and bright reception area, comprising a large living room and dining area with a fireplace. On the same level, there is an open-plan kitchen with a breakfast bar, a walk-in wardrobe and a guest WC. The living areas enjoy direct access to and views of the surrounding landscaped garden.
The first floor comprises a second living area, a dedicated TV room and three generously proportioned bedrooms, one of which is a master bedroom with an en-suite bathroom. An additional bathroom serves the remaining bedrooms.
The semi-basement is bright and thoughtfully laid out, featuring a living room with a fireplace, an open-plan kitchen, one bedroom, a bathroom, a boiler room and a storage area.
Villas 2 & 3 – 300 sq.m. each
The second and third residences, each measuring 300 sq.m., feature matching architectural styles and layouts, arranged over three levels.
The ground floor of each villa comprises a comfortable reception area with a living room and dining area, a fireplace and an open-plan kitchen, with direct access to the beautifully landscaped garden. A guest WC is also located on this level.
An elegant internal marble staircase leads to the next level, which features a second living and dining area with a fireplace, an open-plan kitchen, an additional guest WC and a spacious terrace overlooking the beautiful garden.
The second floor comprises three generously sized bedrooms, one of which features a walk-in wardrobe, as well as a bathroom. The level is complemented by surrounding balconies, allowing abundant natural light to flow into the interiors while offering lovely views of the lush green surroundings.
This exceptional residential complex combines distinctive architecture, timeless classical luxury, comfort and privacy. Its unique layout offers outstanding potential both as an exclusive private residence and as an investment opportunity, in one of the most beautiful and prestigious locations of the Northern Suburbs of Athens.
Its heating is Autonomous with Oil, Underfloor heating, Air conditioning, Solar water system, Boiler are also available, it has Alluminum frames with Double glazed windows, the energy certificate is: D and its floors are Wooden, Marble. The property’s status is: Excellent condition, it has Nature, Openness, Good view. The Residential complex is On Corner, With Facade, Bright, Airy, Sunny, Dual-aspect, Detached, Luxury, Mansion, Neoclassical and it also has the following unique features and advantages: Window Screens, Elevator, Electric Appliances, Storage, Internal staircase, Garden, Security door, CCTV, Security alarm, Internet, Playroom, No shared expences, Automatic watering, Grass, Trees, Quiet neighborhood, Water Bore. GLOBALITY REAL ESTATE, contact phone: [hidden information], email: [hidden information], website: [hidden information]
-
Tipo di proprietà
Condominio
-
Prezzo/piede²
$982
-
Emissioni
D
-
Consumo
D
Caratteristiche
- Giardino
- Terrazza
- Camino
- Cabina armadio
- Sala giochi
- Ascensore
- Cucina aperta
- Residenza
- Investimento immobiliare
Caratteristiche
Lot
- Privacy
- Residenza
- Investimento immobiliare
Interni
- Camino
- Aria condizionata
- Piano cottura a gas
- Bar
- Sala giochi
- Ascensore
- Cucina aperta
- Seminterrato
- Controsoffitti in pietra
- Cabina armadio
Outdoor
- Terrazza
- Balcone
- Parcheggio
- Cancello
- Giardino
Esplora la zona
Dionysos, Attica, Grecia
Visualizza su Google Maps
Prezzo per sqft
Basso
Alto
Iscritto da 2 anni
Hai chiesto informazioni su questa proprietà
L'agente La contatterà al più presto
Pubblicato da
GLOBALITY REAL ESTATE
Visualizza profilo agenzia
250
Annunci
2025
Iscritto
Prenota una visita con the agent
Scegli una data e indica se preferisci un tour virtuale o di persona con l’agente.
Data preferita
Tipo di tour
GLOBALITY REAL ESTATE
Visualizza profilo agenzia
Ultimo aggiornamento
Novembre 19
Prima pubblicazione
Novembre 19
Riferimento annuncio
2713946
Proprietà simili nelle vicinanze
Nuovi annunci a Dionysos


Esplora più immobili in vendita
Dionysos, Attica, Grecia Città
Dionysos, Attica, Grecia ricerche popolari
Dionysos, Attica, Grecia Quartieri
- Case in vendita in Drosia, Attica, Grecia
- Case in vendita in Dionysos, Attica, Grecia
- Case in vendita in Rodopoli, Attica, Grecia
- Case in vendita in Anixi, Attica, Grecia
- Case in vendita in Agios Stefanos, Attica, Grecia
- Case in vendita in Stamata, Attica, Grecia
- Case in vendita in Ephedron - Anagennisi, Attica, Grecia
- Case in vendita in Rapentosa, Attica, Grecia
Guide e storie correlate
La fiducia dei migliori broker del mondo
Gli agenti dietro le proprietà più straordinarie del mondo pubblicano su JamesEdition.
- Annunci di Sotheby's, Christie's, BARNES ed Engel & Völkers
- Ogni annuncio è verificato prima della pubblicazione
- Si metta in contatto diretto con agenti verificati
Continuando, accetta i nostri Termini e la nostra Informativa sulla privacy.