

$3,360,900
604363 Casa Indipendente In Vendita, Ekali, 560 Mq, €3.300.000
- 5 Camere
- 4 Bagni
- 6,028 Sqft
- 12,917 Sqft lot
- Aggiornato: Febbraio 26
- 2
Informazioni sulla proprietà
La descrizione è stata tradotta automaticamente.
La descrizione viene visualizzata nella lingua originale.
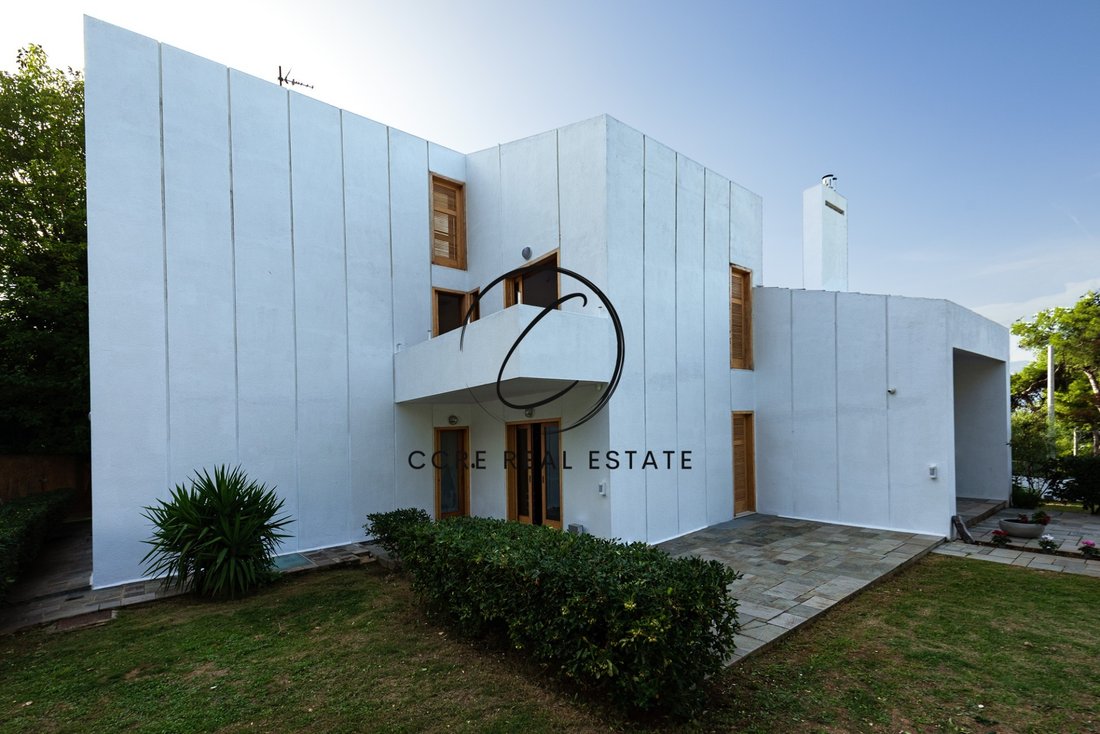
Casa indipendente in vendita, piano: seminterrato, piano terra, 1°, 2° (4 livelli), nella zona: Ekali - Upper Ekali. La superficie della proprietà è di 560 mq e si trova su un terreno di 1.200 mq Si compone di: 5 camere da letto (3 matrimoniali), 4 bagni, 2 wc, 2 cucine, 2 soggiorni, mentre dispone di 4 posti auto (4 seminterrati). È stato costruito nel 1985. Piano terra: ampio soggiorno principal
Ground floor – 244.27m2
- 1st floor - 208.22m2
- Studio - 32.19m2
- Garage area – 81m2
-GROUND FLOOR:
Main living room, Guest WC & cloakroom, Billiard room, Hallway, Breakfast
area, Kitchen, Utility area, Amenities room with WC and staircase to
Basement – Bullet proof glazing on windows left and right of main entrance
door.
(Top quality Penteli mountain marb
- 1st floor - 208.22m2
- Studio - 32.19m2
- Garage area – 81m2
-GROUND FLOOR:
Main living room, Guest WC & cloakroom, Billiard room, Hallway, Breakfast
area, Kitchen, Utility area, Amenities room with WC and staircase to
Basement – Bullet proof glazing on windows left and right of main entrance
door.
(Top quality Penteli mountain marb
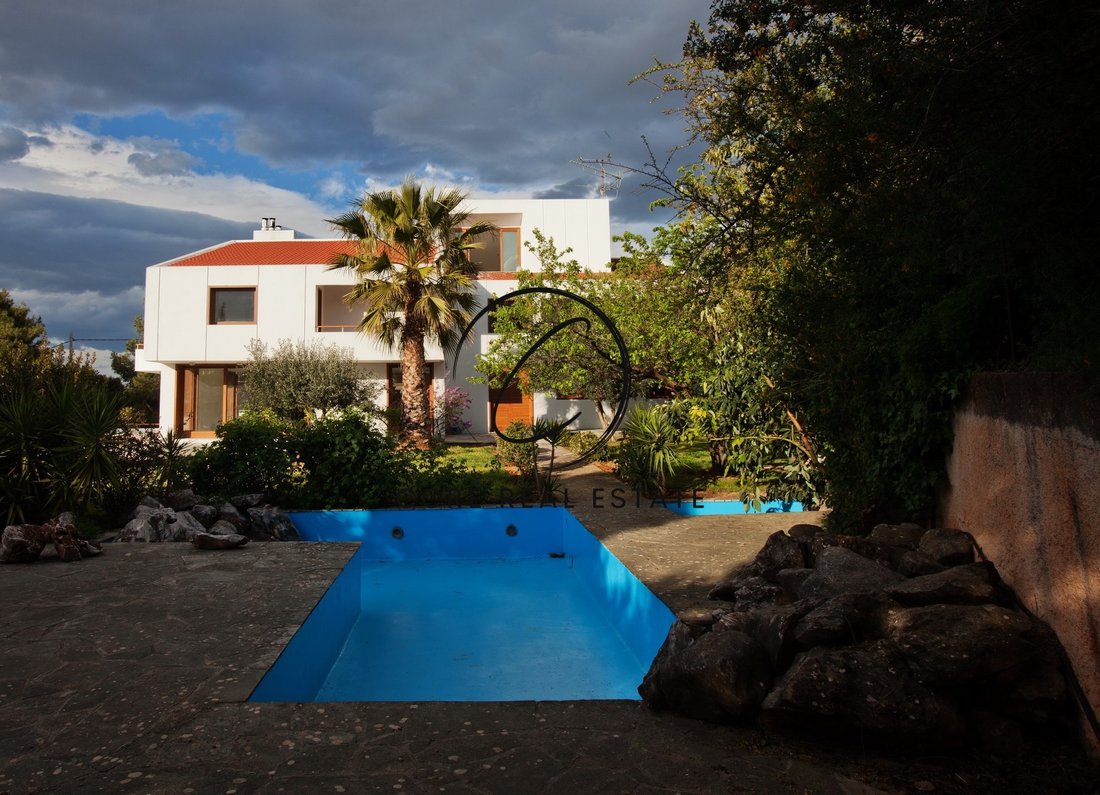
Casa indipendente in vendita, piano: seminterrato, piano terra, 1°, 2° (4 livelli), nella zona: Ekali - Upper Ekali. La superficie della proprietà è di 560 mq e si trova su un terreno di 1.200 mq Si compone di: 5 camere da letto (3 matrimoniali), 4 bagni, 2 wc, 2 cucine, 2 soggiorni, mentre dispone di 4 posti auto (4 seminterrati). È stato costruito nel 1985. Piano terra: ampio soggiorno principale, WC per gli ospiti e guardaroba, sala biliardo, sala colazione con cucina, ripostiglio, area di servizio con bagno e scale per il seminterrato. 1° piano: 4 camere da letto (2 camere matrimoniali) 1 camera familiare/3 bagni/1 angolo cottura. 2° piano: una camera indipendente con bagno in un tetto dal soffitto alto con camino e accesso, anche con ascensore. Seminterrato: appartamento separato con due camere da letto, sala Vault, ripostigli. Il riscaldamento della proprietà è individuale con olio, mentre sono disponibili anche energia solare, caldaia, radiatore, ha telai in legno con doppi vetri, certificato energetico: In corso di pubblicazione e i pavimenti sono: legno, marmo. Le sue condizioni sono: molto buone, ha una vista sulle montagne, sul verde, aperta e senza ostacoli. La proprietà è dipinta, con facciata, luminosa, ariosa, ovunque libera, lussuosa e presenta anche le seguenti caratteristiche e vantaggi: Ascensore, Electr. Elettrodomestici, ripostiglio, scala interna, giardino, telecamere a circuito chiuso, allarme, telecamere di sicurezza, ascensore interno, Internet, sala giochi, cassaforte, irrigazione automatica, prato, alberi, animali ammessi, quartiere tranquillo. Prezzo: 3.300.000€. CCRE GROUP, telefono di contatto: [informazioni nascoste], email: [informazioni nascoste], sito web: [informazioni nascoste]
Ground floor – 244.27m2
- 1st floor - 208.22m2
- Studio - 32.19m2
- Garage area – 81m2
-GROUND FLOOR:
Main living room, Guest WC & cloakroom, Billiard room, Hallway, Breakfast
area, Kitchen, Utility area, Amenities room with WC and staircase to
Basement – Bullet proof glazing on windows left and right of main entrance
door.
(Top quality Penteli mountain marble flooring and African hard wood
floors)
a/ Guest WC with cloak room
b/ billiard room & bar.
c/ Main living room with fireplace
d/ Breakfast room
e/ Kitchen area with food storage walk in closet.
f/ Utility room with door access to garden (space for laundry and/or drier
machines, storage etc.)
g/ Staircase to basement and corridor connecting kitchen to billiard room.
Corridor with built in closets.
h/ Amenity room with private WC (for helpers etc) and built in closet.
i/ Ground floor heating information: Main living room area is being heated up by
warm air and the rest of the ground floor is using heating units all powered by
petrol burner.
Ground floor is connected to first floor with an exceptional freestanding solid
marble staircase.
-FIRST FLOOR:
4 bedrooms (2 master bedrooms) 1 living room/3 bathrooms/1
kitchenette).
(floors in Penteli mountain marble and African hard wood flooring)
a/ Living Room area with dining room space and fireplace. Unobstructed views
to green and pine trees wit high ceilings and large veranda with a view through
large sliding 3 m window and a large double sliding balcony door.
Hardwood floors.
b/1st Master bedroom area with hardwood floors, walk in closet in two levels,
private bathroom, two large double closets and five large single built-in
cupboards. Private covered balcony with views to the garden and surroundings
area and sliding balcony double windows.
c/ Central hallway area on the top of the main marble staircase functions as an
introductory space to the living room area the 1st Master bedroom and the 2nd
Master bedroom with flooding daylight, high ceiling and windows.
d/ 2nd Master Bedroom:
Private marble flooring hallway, high ceiling, large floor to ceiling built in
cupboards, private bathroom with shower, hard wood floors, private veranda
with unobstructed views to the mountain and surrounding area. Access to
balcony by double sliding doors.
e/Shoe Organizer
f/ Second hallway with kitchenette, fridge and sink, conveniently serving the 1st
floor.
g/ 3rd bedroom on 1st floor with hardwood floors, floor to ceiling built in
cupboards, window with garden view and large sliding door to a large balcony
overlooking the garden.
h/ 3rd bathroom on the floor serving kitchen area and 3rd and 4th bedrooms.
i/ Fourth bedroom on the first floor with interior attic with wooden staircase
and window, (space saver, great for kids), with double floor to ceiling built in
closets hardwood floors, two East side windows and large sliding balcony door
leading to large balcony (shared by 3rd bedroom) overlooking the garden and
surrounding area.
j/ Access to wooden staircase leading to 2nd floor Studio area and marble
staircase leading to all floors below down to the basement.
SECOND FLOOR / INDEPENDENT STUDIO ROOM OR GUEST ROOM WITH
PRIVATE BATHROOM FLOOR:
a/ Extremely bright and warm space with oversized sliding windows
unobstructed view.
b/Remodeled bathroom with shower
c/ Sliding North side window (bird’s eye view)
d/ Fireplace.
e/ Wall built in closet and shelving.
BASEMENT
a/ Separate private apartment with two bedrooms including sliding windows
and built in cupboards, living room area, kitchen area and WC.
b/ Bright space where light comes in from two interior basement verandas.
d/ SAFE Room – Combination Safe room door with large room area for storage
valuables from small items to furniture.
e/ Hallway separating Garage area from rest of the house with iron door and
elevator machine room.
f/ Boiler room
g/ Private storage room next to boiler room.
h/ Open space garage area to fit at least five cars.
i/ Garage door and access to driveway with automatic garden gate.
- 1st floor - 208.22m2
- Studio - 32.19m2
- Garage area – 81m2
-GROUND FLOOR:
Main living room, Guest WC & cloakroom, Billiard room, Hallway, Breakfast
area, Kitchen, Utility area, Amenities room with WC and staircase to
Basement – Bullet proof glazing on windows left and right of main entrance
door.
(Top quality Penteli mountain marble flooring and African hard wood
floors)
a/ Guest WC with cloak room
b/ billiard room & bar.
c/ Main living room with fireplace
d/ Breakfast room
e/ Kitchen area with food storage walk in closet.
f/ Utility room with door access to garden (space for laundry and/or drier
machines, storage etc.)
g/ Staircase to basement and corridor connecting kitchen to billiard room.
Corridor with built in closets.
h/ Amenity room with private WC (for helpers etc) and built in closet.
i/ Ground floor heating information: Main living room area is being heated up by
warm air and the rest of the ground floor is using heating units all powered by
petrol burner.
Ground floor is connected to first floor with an exceptional freestanding solid
marble staircase.
-FIRST FLOOR:
4 bedrooms (2 master bedrooms) 1 living room/3 bathrooms/1
kitchenette).
(floors in Penteli mountain marble and African hard wood flooring)
a/ Living Room area with dining room space and fireplace. Unobstructed views
to green and pine trees wit high ceilings and large veranda with a view through
large sliding 3 m window and a large double sliding balcony door.
Hardwood floors.
b/1st Master bedroom area with hardwood floors, walk in closet in two levels,
private bathroom, two large double closets and five large single built-in
cupboards. Private covered balcony with views to the garden and surroundings
area and sliding balcony double windows.
c/ Central hallway area on the top of the main marble staircase functions as an
introductory space to the living room area the 1st Master bedroom and the 2nd
Master bedroom with flooding daylight, high ceiling and windows.
d/ 2nd Master Bedroom:
Private marble flooring hallway, high ceiling, large floor to ceiling built in
cupboards, private bathroom with shower, hard wood floors, private veranda
with unobstructed views to the mountain and surrounding area. Access to
balcony by double sliding doors.
e/Shoe Organizer
f/ Second hallway with kitchenette, fridge and sink, conveniently serving the 1st
floor.
g/ 3rd bedroom on 1st floor with hardwood floors, floor to ceiling built in
cupboards, window with garden view and large sliding door to a large balcony
overlooking the garden.
h/ 3rd bathroom on the floor serving kitchen area and 3rd and 4th bedrooms.
i/ Fourth bedroom on the first floor with interior attic with wooden staircase
and window, (space saver, great for kids), with double floor to ceiling built in
closets hardwood floors, two East side windows and large sliding balcony door
leading to large balcony (shared by 3rd bedroom) overlooking the garden and
surrounding area.
j/ Access to wooden staircase leading to 2nd floor Studio area and marble
staircase leading to all floors below down to the basement.
SECOND FLOOR / INDEPENDENT STUDIO ROOM OR GUEST ROOM WITH
PRIVATE BATHROOM FLOOR:
a/ Extremely bright and warm space with oversized sliding windows
unobstructed view.
b/Remodeled bathroom with shower
c/ Sliding North side window (bird’s eye view)
d/ Fireplace.
e/ Wall built in closet and shelving.
BASEMENT
a/ Separate private apartment with two bedrooms including sliding windows
and built in cupboards, living room area, kitchen area and WC.
b/ Bright space where light comes in from two interior basement verandas.
d/ SAFE Room – Combination Safe room door with large room area for storage
valuables from small items to furniture.
e/ Hallway separating Garage area from rest of the house with iron door and
elevator machine room.
f/ Boiler room
g/ Private storage room next to boiler room.
h/ Open space garage area to fit at least five cars.
i/ Garage door and access to driveway with automatic garden gate.
-
Tipo di proprietà
Villa
-
Anno di costruzione
1985
-
Prezzo/piede²
$557
-
Emissioni
B
-
Consumo
B
Caratteristiche
- Giardino
- Piscina
- Terrazza
- Camino
- Sala giochi
- Ascensore
- Vista sulle montagne
- Vista Città
- Rinnovato
Caratteristiche
Lot
- Vista panoramica / Scenica
- Vista sulle montagne
- Vista Città
- Privacy
- Rinnovato
Interni
- Soffitto alto
- Camino
- Aria condizionata
- Lavasciuga
- Lavanderia
- Sala giochi
- Ascensore
- Seminterrato
Outdoor
- Terrazza
- Balcone
- Parcheggio
- Piscina
- Giardino
Esplora la zona
Ekali, Greece, Attica, Grecia
Visualizza su Google Maps
Prezzo per sqft
Basso
Alto

Iscritto da 3 anni
Hai chiesto informazioni su questa proprietà
L'agente La contatterà al più presto
Pubblicato da
28
Annunci
2023
Iscritto
Prenota una visita con Stelios Kallioras
Scegli una data e indica se preferisci un tour virtuale o di persona con l’agente.
Data preferita
Tipo di tour

A team of professionals with multifaced experience both in Greece and abroad with closings more than 100m. euros v
A team of professionals with multifaced experience both in Greece and abroad with closings more than 100m. euros value of Real Estate and more than [hidden information] sqm. of leased spaces, we have a holistic approach to the real estate market, ensuring optimum deals for all parties involved. Providing a wide range of real estate services such as property appraisals, real estate consulting on property sales and acquisitions, as well as luxury vacation rentals.
Ultimo aggiornamento
Febbraio 26
Prima pubblicazione
Dicembre 13, 2023
Riferimento annuncio
604363
Proprietà simili nelle vicinanze
Nuovi annunci a Ekali


Esplora più immobili in vendita
tipi di proprietà Ekali, Attica, Grecia
Ekali, Attica, Grecia ricerche popolari
- Proprietà immobiliari Comunità recintata a Ekali, Attica, Grecia
- Proprietà immobiliari con Sauna a Ekali, Attica, Grecia
- Proprietà immobiliari con Bagno turco a Ekali, Attica, Grecia
- Proprietà immobiliari con Cantina a Ekali, Attica, Grecia
- Proprietà immobiliari con Garage a Ekali, Attica, Grecia
- Proprietà immobiliari con Eliporto a Ekali, Attica, Grecia
- Proprietà immobiliari Residenza a Ekali, Attica, Grecia
- Proprietà immobiliari con Piscina coperta a Ekali, Attica, Grecia
- Proprietà immobiliari Vista sull'acqua a Ekali, Attica, Grecia
Guide e storie correlate
La fiducia dei migliori broker del mondo
Gli agenti dietro le proprietà più straordinarie del mondo pubblicano su JamesEdition.
- Annunci di Sotheby's, Christie's, BARNES ed Engel & Völkers
- Ogni annuncio è verificato prima della pubblicazione
- Si metta in contatto diretto con agenti verificati
Continuando, accetta i nostri Termini e la nostra Informativa sulla privacy.