$766,867
Vendita Maison Traditionnelle 10 Pièces
- 4 Camere
- 2 Bagni
- 2,099 Sqft
- 8,773 Sqft lot
- Aggiornato: Luglio 30
Informazioni sulla proprietà
La descrizione è stata tradotta automaticamente.
La descrizione viene visualizzata nella lingua originale.
iad France - Philippe Konstantinidis presents: EXCLUSIVE – BEAUTIFUL FAMILY HOME WITH FULL BASEMENT AND POOL IN ANNET-SUR-MARNE
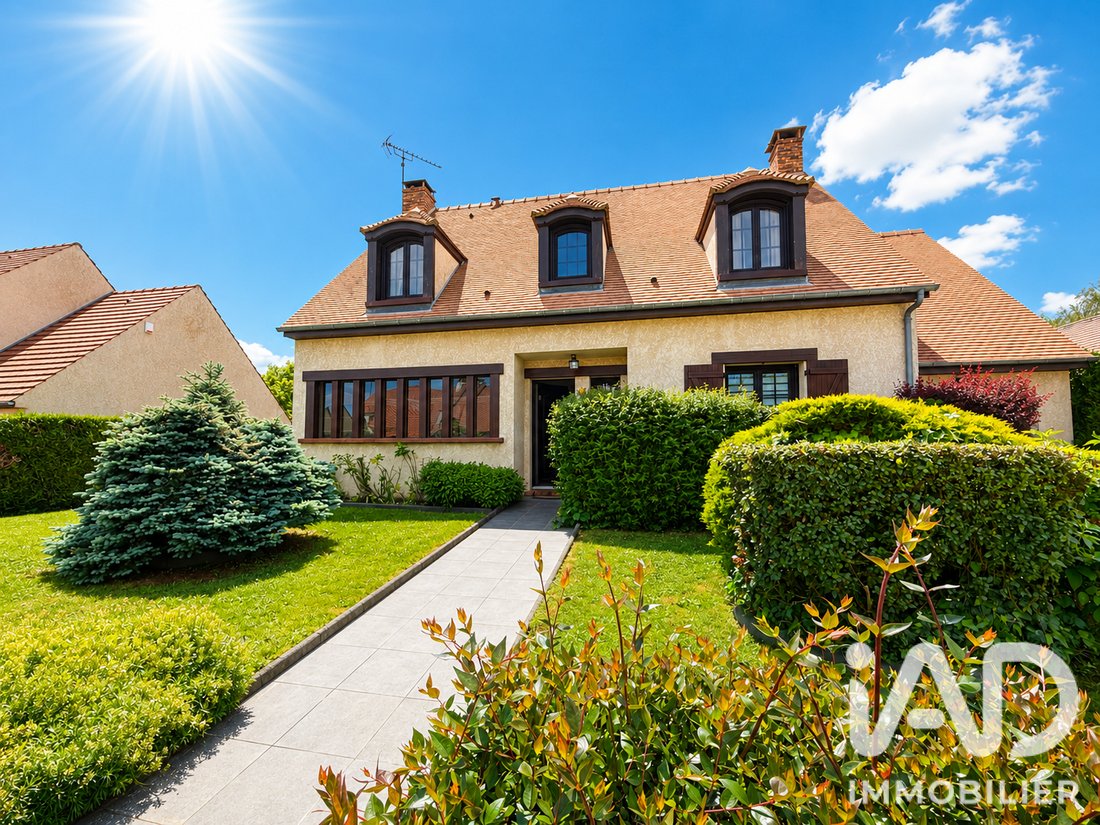
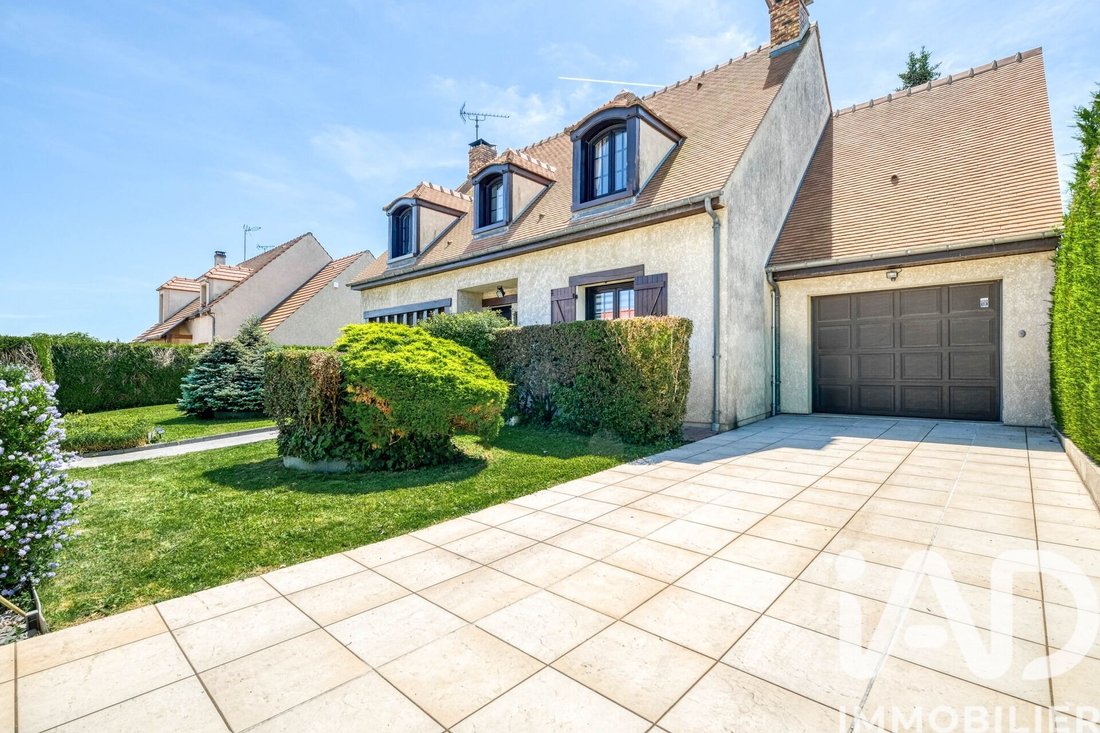
In a highly sought-after residential area of Annet-sur-Marne, discover this magnificent family home of over **195 m² of living space**, built on a beautiful landscaped plot of **815 m²**, offering quality features, generous volumes, and remarkable living comfort.
In a highly sought-after residential area of Annet-sur-Marne, discover this magnificent family home of over **195 m² of living space**, built on a beautiful landscaped plot of **815 m²**, offering quality features, generous volumes, and remarkable living comfort.
iad France - Philippe Konstantinidis presents: EXCLUSIVE – BEAUTIFUL FAMILY HOME WITH FULL BASEMENT AND POOL IN ANNET-SUR-MARNE
In a highly sought-after residential area of Annet-sur-Marne, discover this magnificent family home of over **195 m² of living space**, built on a beautiful landscaped plot of **815 m²**, offering quality features, generous volumes, and remarkable living comfort.
A spacious and bright interior
From the entrance, you are welcomed by an elegant **cathedral hall** that opens onto a large living area of over **56 m²**, filled with natural light. This inviting space combines a cozy living room, a dining area, and a fully fitted and equipped open kitchen, perfect for sharing wonderful moments with family or friends.
The house is equipped with modern systems ensuring comfort and energy savings:
- Air/Water heat pump
- Wood stove for a warm atmosphere in winter
- Central vacuum system
A layout designed for the whole family
**On the ground floor:**
- A beautiful master suite with a private shower room.
- A separate toilet.
- A garage of over **25 m²** with a storage mezzanine, directly accessible from the house.
**On the first floor:**
- A superb bright mezzanine of over **17 m²**, ideal for an office, library, or relaxation area, with the possibility to create an additional bedroom.
- Three large bedrooms of approximately **15 to 16 m²** each.
- A spacious family bathroom of over **10 m²**, equipped with a bathtub, a shower, and a double sink.
A full basement with multiple possibilities
Directly accessible from the house, the fully finished basement is a real asset:
- A large room of **23 m²** that can serve as a guest bedroom, office, or professional space.
- A magnificent multipurpose room of over **30 m²**, perfect for a playroom, home cinema, gym, or receptions.
- Two cellars/workshops of over **15 m²** each.
- A functional technical area with direct access to the garden.
A rare space that adapts to all your projects and passions.
A private outdoor space
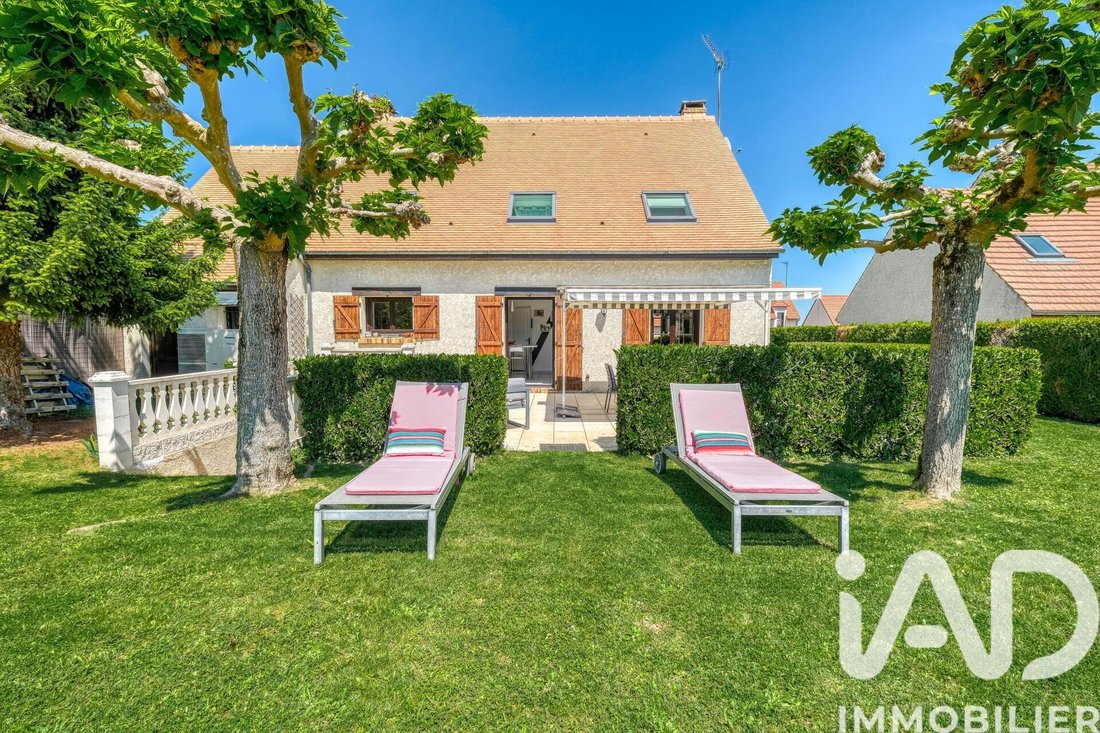
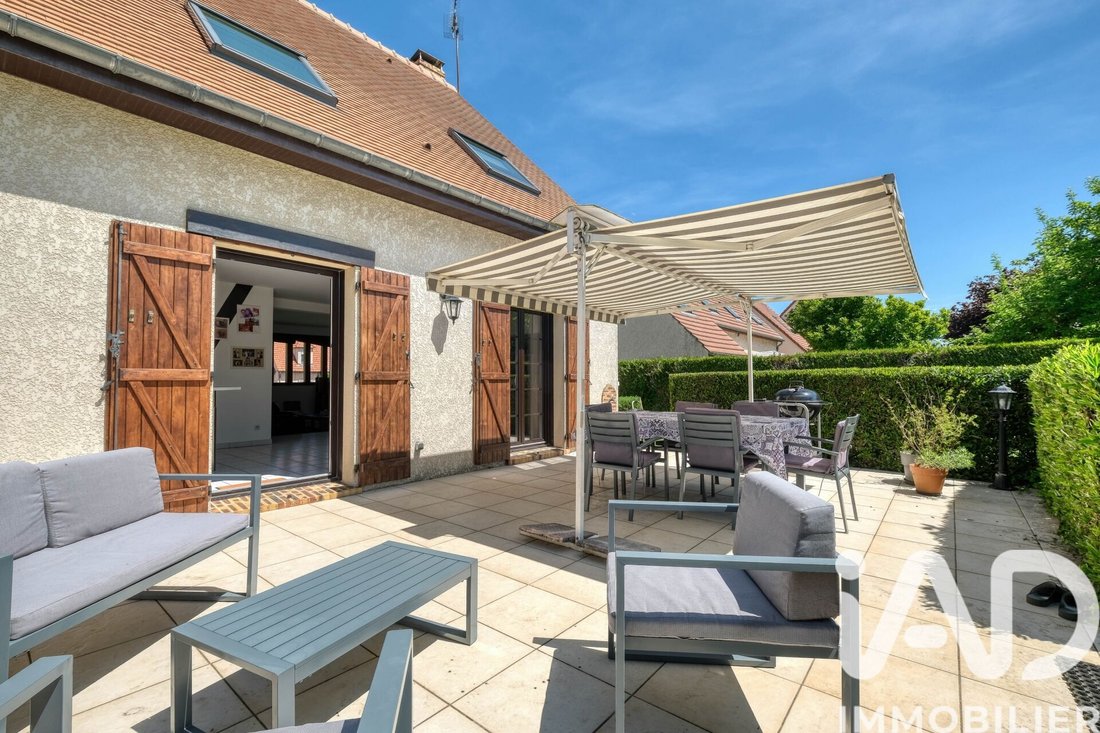
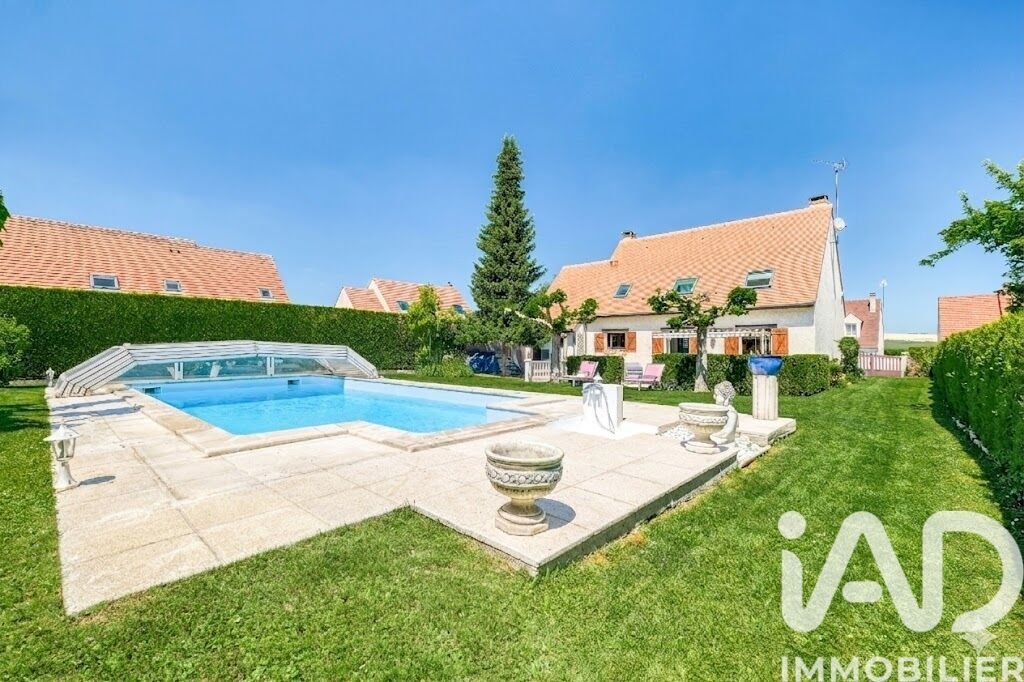
The garden, fully enclosed, wooded, and crossing the property, offers a privileged living environment. Facing **South-West**, it features a superb **heated pool**, ideal for fully enjoying sunny days in complete privacy.
A move-in ready home
Built in **1992**, this property has benefited from quality technical renovations, allowing it to offer modern, efficient, and energy-saving equipment today.
**Highlights:**
- Over 195 m² of living space
- Fully finished full basement
- Master suite on the ground floor
- 4 to 5 possible bedrooms
- Large 56 m² living area
- Heated pool
- 815 m² plot
- Garage with mezzanine
- Air/Water heat pump
- Wood stove
- Central vacuum system
- Private garden
- Sought-after residential area
**A rare property on the market, ideal for a family seeking space, comfort, and quality features. A visit is a must!**
Agency fees payable by the seller.
Energy display information for this property: ENERGY class C index 136 and CLIMATE class C index 4. Information on risks to which this property is exposed, including the legal obligation for brush clearing, is available on the Géorisques website: [hidden information]
This real estate listing was written under the editorial responsibility of Mr. Philippe Konstantinidis, independent real estate agent (without holding funds), commercial agent of SAS [hidden information] France registered with the Meaux Trade and Companies Register under number [hidden information], holder of the real estate canvassing card on behalf of the company [hidden information] France SAS.
Le informazioni sui rischi a cui è esposta questa proprietà sono disponibili sul sito web di Géorisques: https://www.georisques.gouv.fr/
In a highly sought-after residential area of Annet-sur-Marne, discover this magnificent family home of over **195 m² of living space**, built on a beautiful landscaped plot of **815 m²**, offering quality features, generous volumes, and remarkable living comfort.
A spacious and bright interior
From the entrance, you are welcomed by an elegant **cathedral hall** that opens onto a large living area of over **56 m²**, filled with natural light. This inviting space combines a cozy living room, a dining area, and a fully fitted and equipped open kitchen, perfect for sharing wonderful moments with family or friends.
The house is equipped with modern systems ensuring comfort and energy savings:
- Air/Water heat pump
- Wood stove for a warm atmosphere in winter
- Central vacuum system
A layout designed for the whole family
**On the ground floor:**
- A beautiful master suite with a private shower room.
- A separate toilet.
- A garage of over **25 m²** with a storage mezzanine, directly accessible from the house.
**On the first floor:**
- A superb bright mezzanine of over **17 m²**, ideal for an office, library, or relaxation area, with the possibility to create an additional bedroom.
- Three large bedrooms of approximately **15 to 16 m²** each.
- A spacious family bathroom of over **10 m²**, equipped with a bathtub, a shower, and a double sink.
A full basement with multiple possibilities
Directly accessible from the house, the fully finished basement is a real asset:
- A large room of **23 m²** that can serve as a guest bedroom, office, or professional space.
- A magnificent multipurpose room of over **30 m²**, perfect for a playroom, home cinema, gym, or receptions.
- Two cellars/workshops of over **15 m²** each.
- A functional technical area with direct access to the garden.
A rare space that adapts to all your projects and passions.
A private outdoor space
The garden, fully enclosed, wooded, and crossing the property, offers a privileged living environment. Facing **South-West**, it features a superb **heated pool**, ideal for fully enjoying sunny days in complete privacy.
A move-in ready home
Built in **1992**, this property has benefited from quality technical renovations, allowing it to offer modern, efficient, and energy-saving equipment today.
**Highlights:**
- Over 195 m² of living space
- Fully finished full basement
- Master suite on the ground floor
- 4 to 5 possible bedrooms
- Large 56 m² living area
- Heated pool
- 815 m² plot
- Garage with mezzanine
- Air/Water heat pump
- Wood stove
- Central vacuum system
- Private garden
- Sought-after residential area
**A rare property on the market, ideal for a family seeking space, comfort, and quality features. A visit is a must!**
Agency fees payable by the seller.
Energy display information for this property: ENERGY class C index 136 and CLIMATE class C index 4. Information on risks to which this property is exposed, including the legal obligation for brush clearing, is available on the Géorisques website: [hidden information]
This real estate listing was written under the editorial responsibility of Mr. Philippe Konstantinidis, independent real estate agent (without holding funds), commercial agent of SAS [hidden information] France registered with the Meaux Trade and Companies Register under number [hidden information], holder of the real estate canvassing card on behalf of the company [hidden information] France SAS.
Le informazioni sui rischi a cui è esposta questa proprietà sono disponibili sul sito web di Géorisques: https://www.georisques.gouv.fr/
-
Tipo di proprietà
Casa
-
Piani
2
-
Anno di costruzione
1992
-
Prezzo/piede²
$365
-
Emissioni
C
-
Consumo
C
Caratteristiche
- Giardino
- Piscina
- Terrazza
- Garage
- Cabina armadio
- Piano cottura a gas
- Spazio di vita all'aperto
- Isola della cucina
- Controsoffitti in pietra
Caratteristiche
Interni
- Isola della cucina
- Piano cottura a gas
- Bar
- Controsoffitti in pietra
- Cabina armadio
Outdoor
- Terrazza
- Piscina
- Garage
- Spazio di vita all'aperto
- Giardino
Esplora la zona
Annet-sur-Marne, Isola di Francia, Francia
Visualizza su Google Maps
Prezzo per sqft
Basso
Alto
Iscritto da 3 anni
Hai chiesto informazioni su questa proprietà
L'agente La contatterà al più presto
Pubblicato da
10691
Annunci
2023
Iscritto
Prenota una visita con the agent
Scegli una data e indica se preferisci un tour virtuale o di persona con l’agente.
Data preferita
Tipo di tour
Ultimo aggiornamento
Luglio 30
Prima pubblicazione
May 24
Riferimento annuncio
2031412
La fiducia dei migliori broker del mondo
Gli agenti dietro le proprietà più straordinarie del mondo pubblicano su JamesEdition.
- Annunci di Sotheby's, Christie's, BARNES ed Engel & Völkers
- Ogni annuncio è verificato prima della pubblicazione
- Si metta in contatto diretto con agenti verificati
Continuando, accetta i nostri Termini e la nostra Informativa sulla privacy.