$926,408
Annecy? L'éveil/Résidence Ostara | T4 96,94 M² + Terrazza 28 M² | 4? Livello
- 3 Camere
- 1 Bagni
- 1,045 Sqft
- Aggiornato: Settembre 18
Informazioni sulla proprietà
La descrizione è stata tradotta automaticamente.
La descrizione viene visualizzata nella lingua originale.
ANNECY – L’ÉVEIL / OSTARA Residence | T4 96.94 m² + 28 m² terrace | 4th floor
€810,000 including tax – New apartment / Off-plan sale
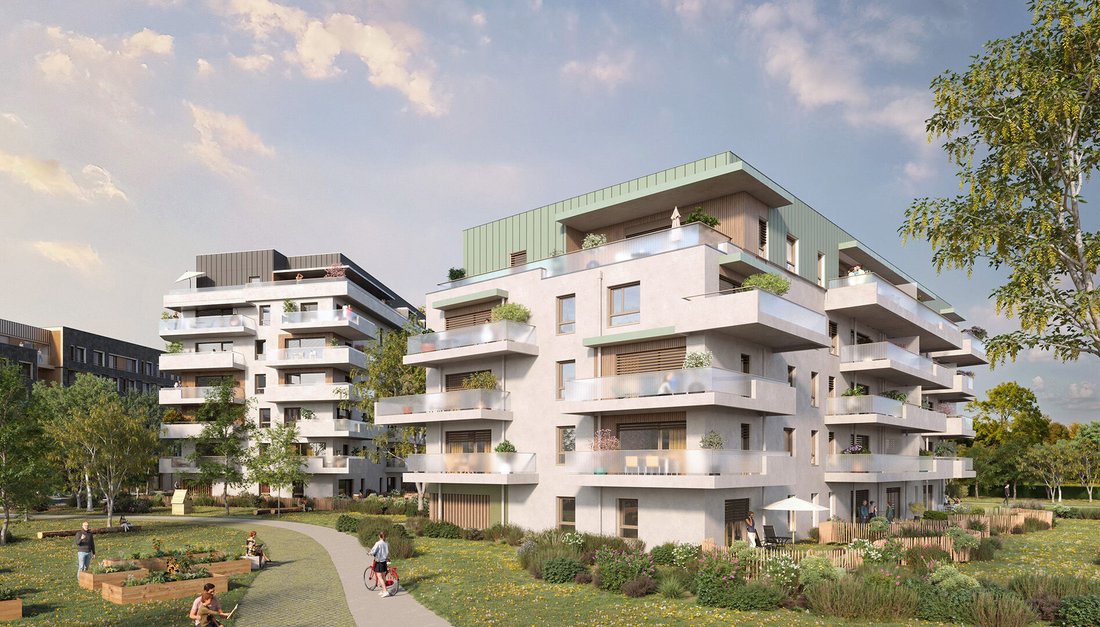
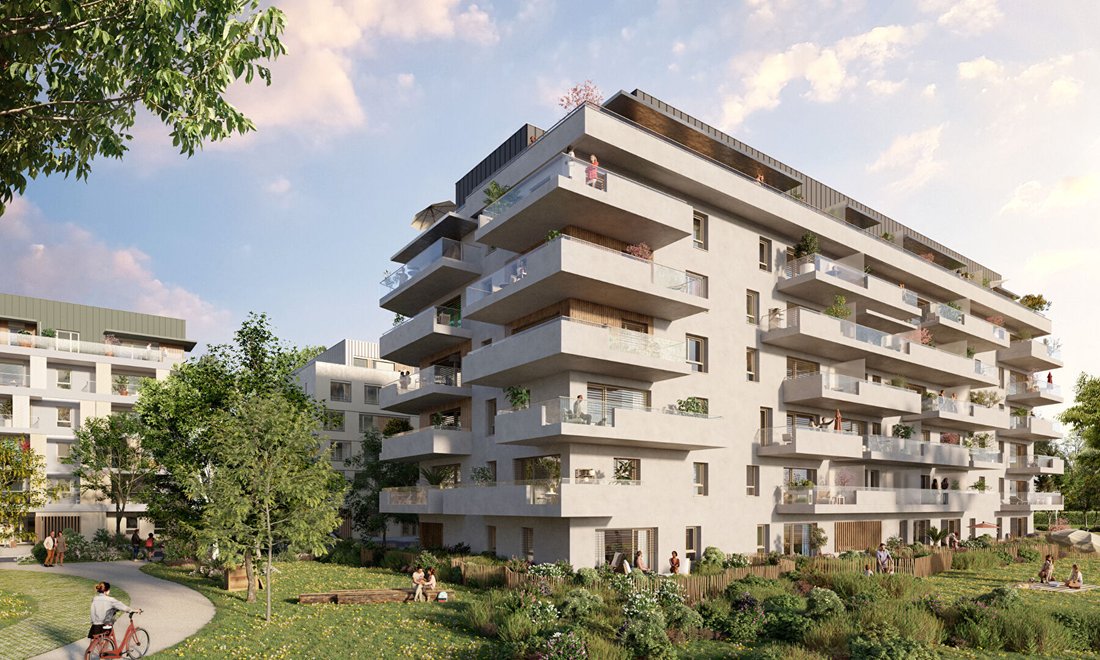
In the heart of the new L’Éveil district in Annecy, discover this superb T4 apartment of 96.94 m², located on the 4th floor of the new OSTARA residence.
This apartment immediately stands out for its generous volumes, its beautiful living ro
€810,000 including tax – New apartment / Off-plan sale
In the heart of the new L’Éveil district in Annecy, discover this superb T4 apartment of 96.94 m², located on the 4th floor of the new OSTARA residence.
This apartment immediately stands out for its generous volumes, its beautiful living ro
ANNECY – L’ÉVEIL / OSTARA Residence | T4 96.94 m² + 28 m² terrace | 4th floor
€810,000 including tax – New apartment / Off-plan sale
In the heart of the new L’Éveil district in Annecy, discover this superb T4 apartment of 96.94 m², located on the 4th floor of the new OSTARA residence.
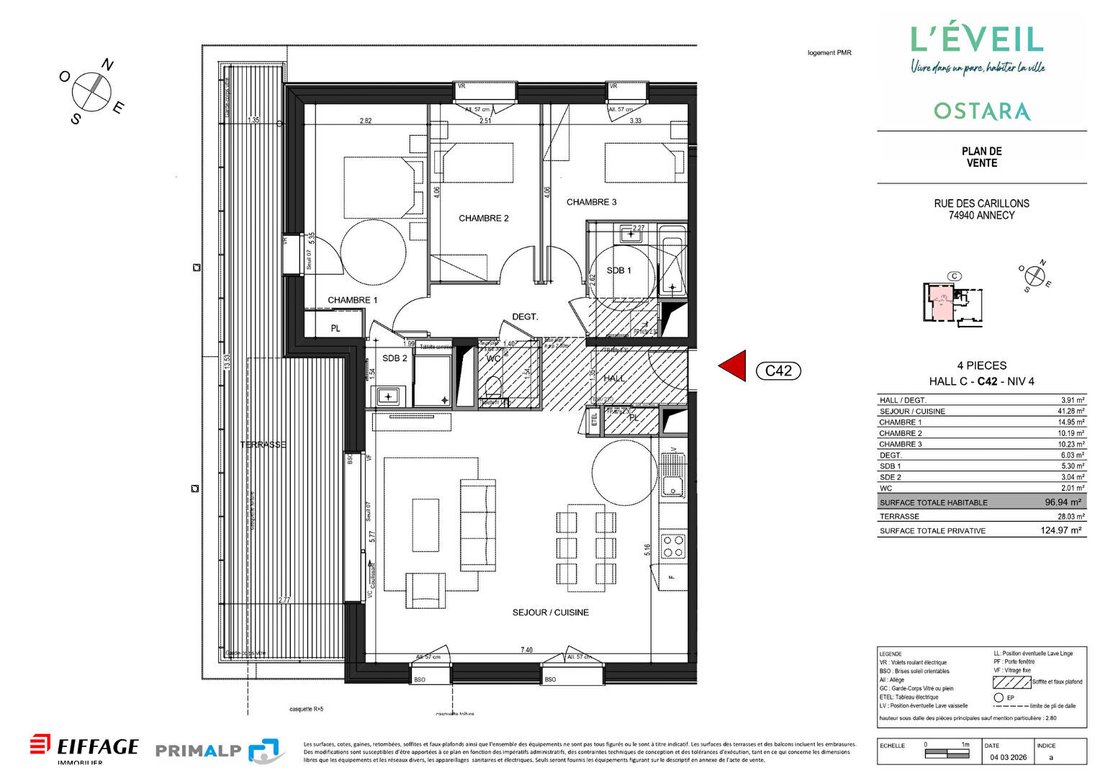
This apartment immediately stands out for its generous volumes, its beautiful living room, and especially its 28.03 m² terrace, a true extension of the interior space.
With nearly 125 m² of total private area, this property offers a rare quality of life: the space of a high-end family apartment, an outdoor area with truly usable dimensions, and an interior layout designed to preserve everyone’s privacy.
A T4 THAT PLAYS IN A DIFFERENT LEAGUE
- 96.94 m² of living space
- Living room/kitchen of 41.28 m²
- Terrace of 28.03 m²
- 3 bedrooms, including a very nice main bedroom of 14.95 m²
- Two other bedrooms of about 10.20 m² each
- Two bathrooms
- Separate WC
- Hall and corridor allowing a true separation between day and night areas
- 124.97 m² total private area
The living area clearly forms the heart of this apartment: over 41 m² dedicated to the living room and kitchen, with large openings onto the terrace. Perfect for imagining a beautiful kitchen with a central island, a large dining table, and a genuine lounge without ever feeling cramped.
And with 28 m² of terrace, it’s not just about placing two chairs and a basil pot: outdoor lounge, dining area, plants, sun loungers—it becomes a true additional room during the warm days.
Another particularly interesting detail: the sales plan indicates a ceiling height of 2.80 m in the main rooms, unless otherwise stated, adding volume and character to the whole.
THE PLUSSES
- Nearly 97 m² T4
- Exceptional 28 m² terrace
- Living room/kitchen over 41 m²
- 3 genuine bedrooms
- Main bedroom nearly 15 m²
- Two bathrooms
- Separate WC
- 4th floor
- Beautiful ceiling height in main rooms
- New residence: modern comfort and no work needed
- A format particularly suited for a high-end family main residence
PRICE: €810,000 including tax
An apartment for those who want to live in Annecy without compromising between indoor space and genuine outdoor living: nearly 97 m² of living space, a remarkable living room, and a terrace large enough to become a living area in its own right.
Plans, descriptive notice, and full file available on request.
Le informazioni sui rischi a cui è esposta questa proprietà sono disponibili sul sito web di Géorisques: https://www.georisques.gouv.fr/
€810,000 including tax – New apartment / Off-plan sale
In the heart of the new L’Éveil district in Annecy, discover this superb T4 apartment of 96.94 m², located on the 4th floor of the new OSTARA residence.
This apartment immediately stands out for its generous volumes, its beautiful living room, and especially its 28.03 m² terrace, a true extension of the interior space.
With nearly 125 m² of total private area, this property offers a rare quality of life: the space of a high-end family apartment, an outdoor area with truly usable dimensions, and an interior layout designed to preserve everyone’s privacy.
A T4 THAT PLAYS IN A DIFFERENT LEAGUE
- 96.94 m² of living space
- Living room/kitchen of 41.28 m²
- Terrace of 28.03 m²
- 3 bedrooms, including a very nice main bedroom of 14.95 m²
- Two other bedrooms of about 10.20 m² each
- Two bathrooms
- Separate WC
- Hall and corridor allowing a true separation between day and night areas
- 124.97 m² total private area
The living area clearly forms the heart of this apartment: over 41 m² dedicated to the living room and kitchen, with large openings onto the terrace. Perfect for imagining a beautiful kitchen with a central island, a large dining table, and a genuine lounge without ever feeling cramped.
And with 28 m² of terrace, it’s not just about placing two chairs and a basil pot: outdoor lounge, dining area, plants, sun loungers—it becomes a true additional room during the warm days.
Another particularly interesting detail: the sales plan indicates a ceiling height of 2.80 m in the main rooms, unless otherwise stated, adding volume and character to the whole.
THE PLUSSES
- Nearly 97 m² T4
- Exceptional 28 m² terrace
- Living room/kitchen over 41 m²
- 3 genuine bedrooms
- Main bedroom nearly 15 m²
- Two bathrooms
- Separate WC
- 4th floor
- Beautiful ceiling height in main rooms
- New residence: modern comfort and no work needed
- A format particularly suited for a high-end family main residence
PRICE: €810,000 including tax
An apartment for those who want to live in Annecy without compromising between indoor space and genuine outdoor living: nearly 97 m² of living space, a remarkable living room, and a terrace large enough to become a living area in its own right.
Plans, descriptive notice, and full file available on request.
Le informazioni sui rischi a cui è esposta questa proprietà sono disponibili sul sito web di Géorisques: https://www.georisques.gouv.fr/
-
Tipo di proprietà
Appartamento
-
Anno di costruzione
2027
-
Prezzo/piede²
$887
Caratteristiche
- Terrazza
- Moderno
- Nuove costruzioni
- Isola della cucina
- Soffitto alto
Esplora la zona
Annecy-le-Vieux, Annecy, Francia
Visualizza su Google Maps
Prezzo per sqft
Basso
Alto
Iscritto da 6 mesi
Hai chiesto informazioni su questa proprietà
L'agente La contatterà al più presto
Pubblicato da
4
Annunci
2026
Iscritto
Prenota una visita con the agent
Scegli una data e indica se preferisci un tour virtuale o di persona con l’agente.
Data preferita
Tipo di tour
Ultimo aggiornamento
Settembre 18
Prima pubblicazione
Settembre 18
Riferimento annuncio
FBC42-OstaraP2
La fiducia dei migliori broker del mondo
Gli agenti dietro le proprietà più straordinarie del mondo pubblicano su JamesEdition.
- Annunci di Sotheby's, Christie's, BARNES ed Engel & Völkers
- Ogni annuncio è verificato prima della pubblicazione
- Si metta in contatto diretto con agenti verificati
Continuando, accetta i nostri Termini e la nostra Informativa sulla privacy.