$2,966,169
Prezzo diminuito di $335,792 il Sep 15, 2026
Casa Vista Lago
- 5 Camere
- 4 Bagni
- 3,660 Sqft
- 15,070 Sqft lot
- Aggiornato: Settembre 15
- 31
Informazioni sulla proprietà
La descrizione è stata tradotta automaticamente.
La descrizione viene visualizzata nella lingua originale.
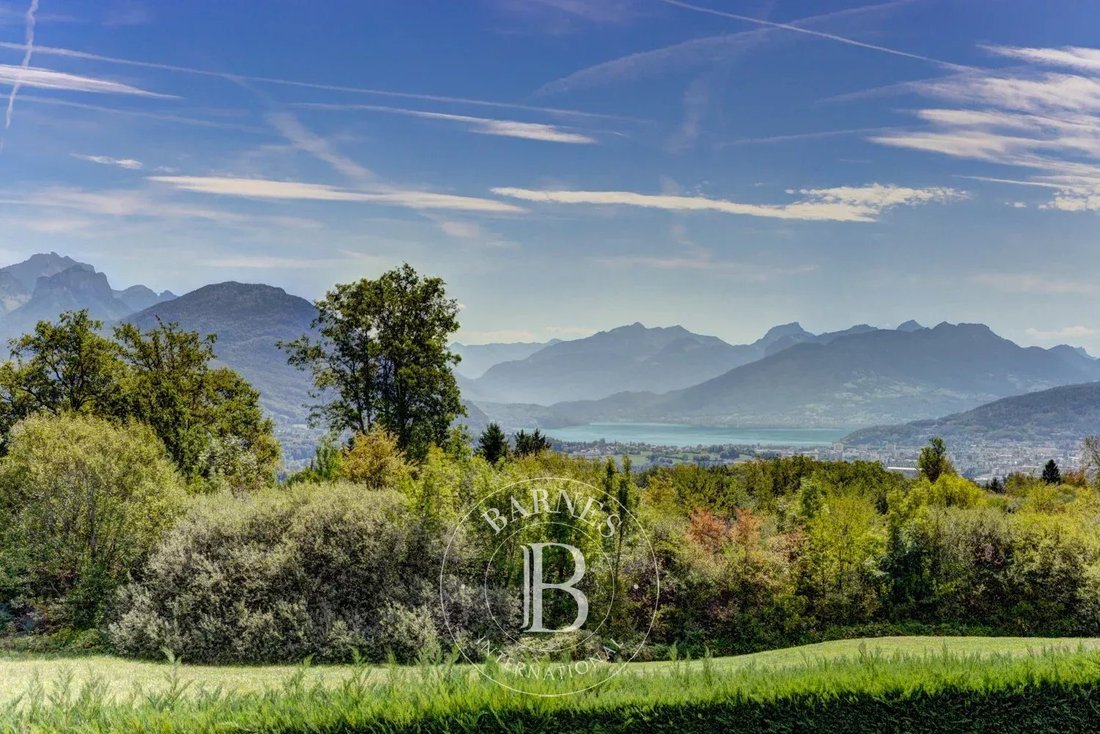
Ideally located along the Annecy–Geneva axis, in a preserved and residential environment, this contemporary villa with elegant architecture offers a rare living setting. South-facing and bathed in natural light, it boasts a panoramic view of Lake Annecy and the surrounding mountains. Spacious and luminous, it strikes the perfect balance between modern refinement and family comfort, thanks to its U
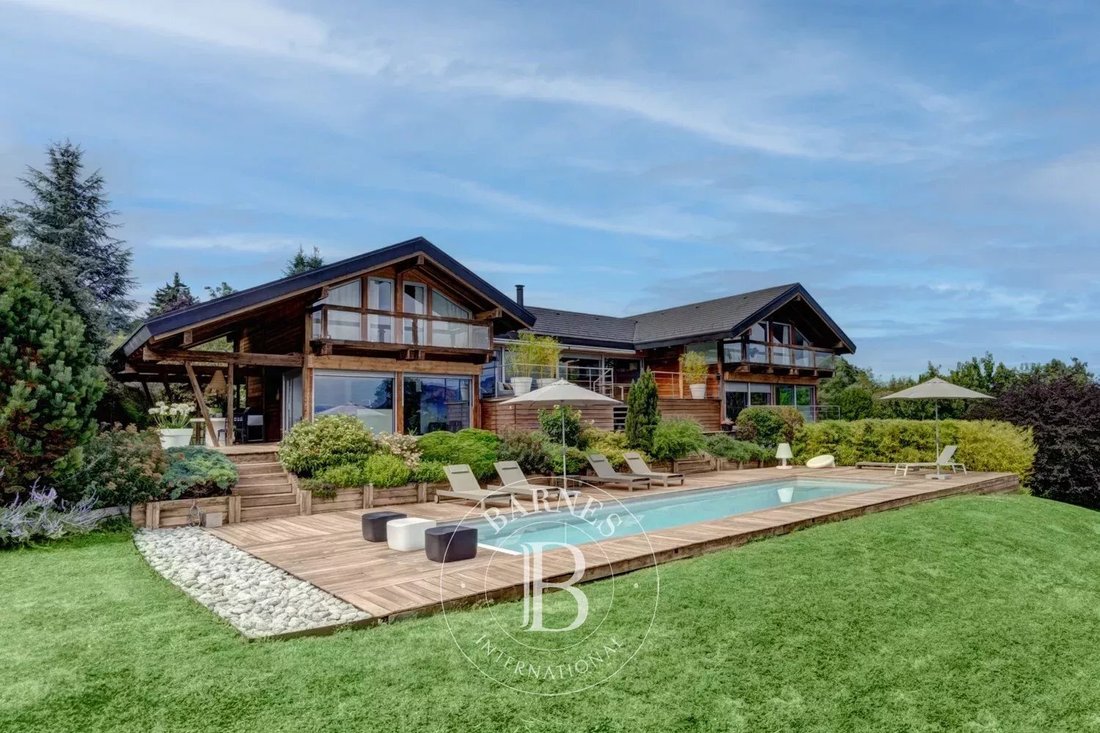
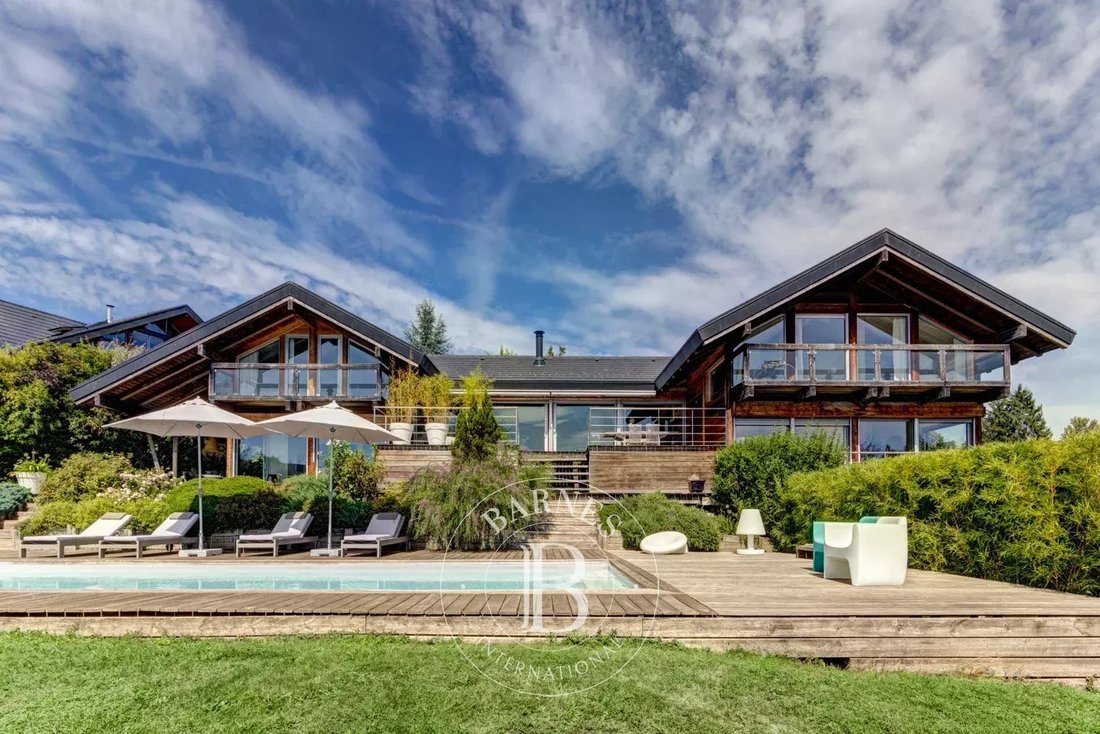
Ideally located along the Annecy–Geneva axis, in a preserved and residential environment, this contemporary villa with elegant architecture offers a rare living setting. South-facing and bathed in natural light, it boasts a panoramic view of Lake Annecy and the surrounding mountains. Spacious and luminous, it strikes the perfect balance between modern refinement and family comfort, thanks to its U-shaped layout.
On the ground floor, a large entrance hall sets the tone. The fully equipped kitchen opens onto a generous, covered terrace—ideal for summer dining. The cathedral-style living room impresses with its soaring volumes and extends to a 60 m² open-air terrace. This level also includes two bedrooms (one with a walk-in closet), a bathroom, separate toilets, and a storage room.
Upstairs, a mezzanine hosts an open TV lounge overlooking the main living area. A superb master suite offers a private balcony, walk-in closet, and a luxurious open bathroom with bathtub, double shower, and toilet—creating an elegant and comfortable night space. In the opposite wing, a large bedroom with private balcony and en-suite shower room, along with a versatile room (office or extra bedroom), ensures privacy and flexibility.
On the garden level, a workshop with its own shower room and toilet can be converted into an independent studio with dedicated access. The basement level is appointed to the highest standards and includes a double garage with storage space, laundry room, mudroom, wine cellar, traditional cellar, and technical room.
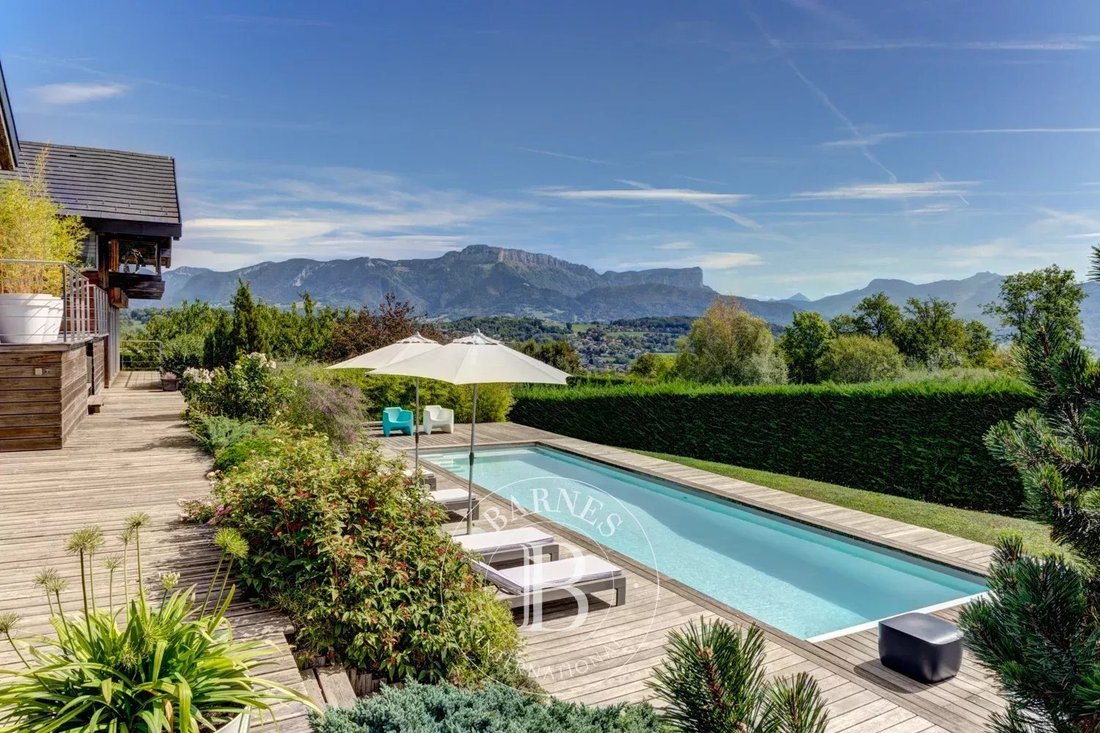
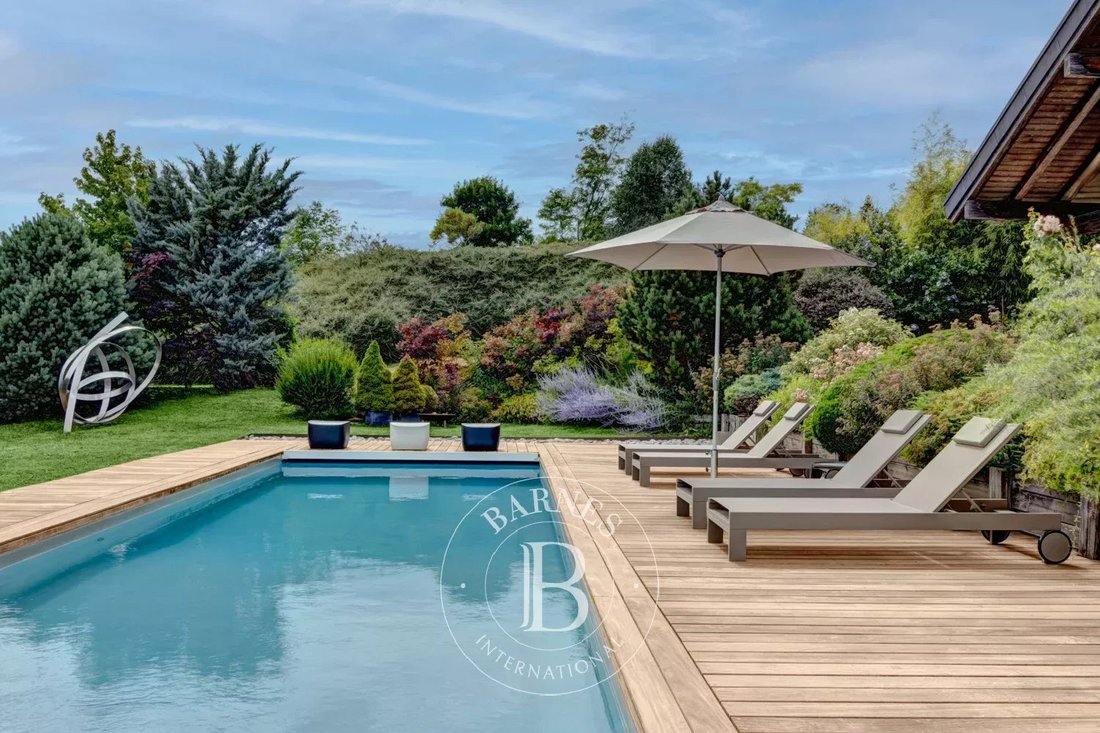
Outdoors, the beautifully landscaped plot centers around a heated 13 x 3.5 m swimming pool with integrated roller cover. Multiple terraces, balconies, and relaxation zones allow for full enjoyment of the sunshine and breathtaking views throughout the day.
Only 15 minutes from Annecy and 20 minutes from Geneva, this property enjoys a strategic location that combines tranquility, easy access to major routes, and an exceptional panorama. Schools, shops, and amenities are within easy reach, all while preserving a serene and natural atmosphere.
Le informazioni sui rischi a cui è esposta questa proprietà sono disponibili sul sito web di Géorisques: https://www.georisques.gouv.fr/
On the ground floor, a large entrance hall sets the tone. The fully equipped kitchen opens onto a generous, covered terrace—ideal for summer dining. The cathedral-style living room impresses with its soaring volumes and extends to a 60 m² open-air terrace. This level also includes two bedrooms (one with a walk-in closet), a bathroom, separate toilets, and a storage room.
Upstairs, a mezzanine hosts an open TV lounge overlooking the main living area. A superb master suite offers a private balcony, walk-in closet, and a luxurious open bathroom with bathtub, double shower, and toilet—creating an elegant and comfortable night space. In the opposite wing, a large bedroom with private balcony and en-suite shower room, along with a versatile room (office or extra bedroom), ensures privacy and flexibility.
On the garden level, a workshop with its own shower room and toilet can be converted into an independent studio with dedicated access. The basement level is appointed to the highest standards and includes a double garage with storage space, laundry room, mudroom, wine cellar, traditional cellar, and technical room.
Outdoors, the beautifully landscaped plot centers around a heated 13 x 3.5 m swimming pool with integrated roller cover. Multiple terraces, balconies, and relaxation zones allow for full enjoyment of the sunshine and breathtaking views throughout the day.
Only 15 minutes from Annecy and 20 minutes from Geneva, this property enjoys a strategic location that combines tranquility, easy access to major routes, and an exceptional panorama. Schools, shops, and amenities are within easy reach, all while preserving a serene and natural atmosphere.
Le informazioni sui rischi a cui è esposta questa proprietà sono disponibili sul sito web di Géorisques: https://www.georisques.gouv.fr/
-
Tipo di proprietà
Casa
-
Anno di costruzione
2002
-
Prezzo/piede²
$810
Caratteristiche
- Giardino
- Piscina
- Terrazza
- Garage
- Vista sul lago
- Cantina
- Moderno
- Vista sulle montagne
- Cabina armadio
Caratteristiche
Lot
Interni
Outdoor
Esplora la zona
Annecy, 74000, France
Visualizza su Google Maps
Prezzo per sqft
Basso
Alto

Iscritto da 2 anni
Hai chiesto informazioni su questa proprietà
L'agente La contatterà al più presto
Pubblicato da
13
Annunci
2024
Iscritto
Prenota una visita con Maxence Veyrat
Scegli una data e indica se preferisci un tour virtuale o di persona con l’agente.
Data preferita
Tipo di tour

Ultimo aggiornamento
Settembre 15
Prima pubblicazione
Gennaio 20
Riferimento annuncio
86055820
Proprietà simili nelle vicinanze
Nuovi annunci a Bonlieu


Esplora più immobili in vendita
tipi di proprietà Bonlieu, Annecy, Francia
Bonlieu, Annecy, Francia ricerche popolari
- Proprietà immobiliari Vista panoramica / Scenica a Bonlieu, Annecy, Francia
- Proprietà immobiliari Vista sul lago a Bonlieu, Annecy, Francia
- Proprietà immobiliari con Terrazza a Bonlieu, Annecy, Francia
- Proprietà immobiliari con Bar a Bonlieu, Annecy, Francia
- Proprietà immobiliari con Ufficio a Bonlieu, Annecy, Francia
- Proprietà immobiliari con Ascensore a Bonlieu, Annecy, Francia
- Proprietà immobiliari Vista Città a Bonlieu, Annecy, Francia
- Proprietà immobiliari Vista sulle montagne a Bonlieu, Annecy, Francia
- Proprietà immobiliari con Giardino a Bonlieu, Annecy, Francia
- Proprietà immobiliari con Cucina esterna a Bonlieu, Annecy, Francia
- Proprietà immobiliari Duplex a Bonlieu, Annecy, Francia
- Proprietà immobiliari Privacy a Bonlieu, Annecy, Francia
- Proprietà immobiliari Lungomare a Bonlieu, Annecy, Francia
- Proprietà immobiliari Moderno a Bonlieu, Annecy, Francia
- Proprietà immobiliari Nuove costruzioni a Bonlieu, Annecy, Francia
- Proprietà immobiliari con Centro Fitness / Palestra a Bonlieu, Annecy, Francia
- Proprietà immobiliari con Sauna a Bonlieu, Annecy, Francia
- Proprietà immobiliari con Libreria a Bonlieu, Annecy, Francia
- Proprietà immobiliari con Aria condizionata a Bonlieu, Annecy, Francia
- Proprietà immobiliari con Cantina a Bonlieu, Annecy, Francia
- Proprietà immobiliari con Idromassaggio a Bonlieu, Annecy, Francia
- Proprietà immobiliari con Camino a Bonlieu, Annecy, Francia
- Proprietà immobiliari con Piscina a Bonlieu, Annecy, Francia
- Proprietà immobiliari con Garage a Bonlieu, Annecy, Francia
- Proprietà immobiliari con Balcone a Bonlieu, Annecy, Francia
- Proprietà immobiliari con Cucina aperta a Bonlieu, Annecy, Francia
- Proprietà immobiliari Rinnovato a Bonlieu, Annecy, Francia
- Proprietà immobiliari con Cinema a Bonlieu, Annecy, Francia
- Proprietà immobiliari Lungolago a Bonlieu, Annecy, Francia
- Proprietà immobiliari Vista sull'acqua a Bonlieu, Annecy, Francia
Guide e storie correlate
La fiducia dei migliori broker del mondo
Gli agenti dietro le proprietà più straordinarie del mondo pubblicano su JamesEdition.
- Annunci di Sotheby's, Christie's, BARNES ed Engel & Völkers
- Ogni annuncio è verificato prima della pubblicazione
- Si metta in contatto diretto con agenti verificati
Continuando, accetta i nostri Termini e la nostra Informativa sulla privacy.