$4,038,119
Casa 7 Vani 4 Camere Da Letto 265 M²
- 4 Camere
- 2,853 Sqft
- 14,489 Sqft lot
- Aggiornato: Ottobre 29
- 9
Informazioni sulla proprietà
La descrizione è stata tradotta automaticamente.
La descrizione viene visualizzata nella lingua originale.
ANNECY-LE-VIEUX – CONTEMPORARY VILLA 430 M2 WITH POOL AND LANDSCAPED GARDEN
In one of the sought-after residential areas of Annecy-le-Vieux, this elegant contemporary villa offers a privileged living environment, combining comfort, brightness, and quality amenities.
Set on a landscaped and fully enclosed plot of 1,346 m², the property underwent a complete renovation in 2020. Benefiting fro
In one of the sought-after residential areas of Annecy-le-Vieux, this elegant contemporary villa offers a privileged living environment, combining comfort, brightness, and quality amenities.
Set on a landscaped and fully enclosed plot of 1,346 m², the property underwent a complete renovation in 2020. Benefiting fro
ANNECY-LE-VIEUX – CONTEMPORARY VILLA 430 M2 WITH POOL AND LANDSCAPED GARDEN
In one of the sought-after residential areas of Annecy-le-Vieux, this elegant contemporary villa offers a privileged living environment, combining comfort, brightness, and quality amenities.
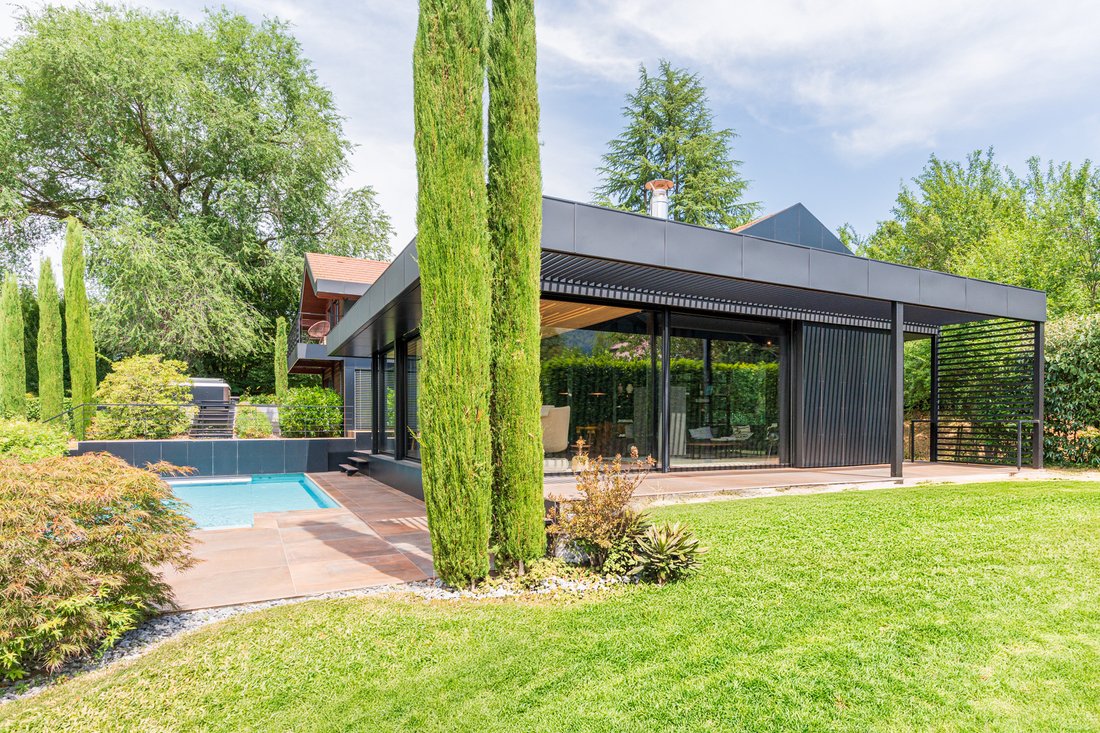
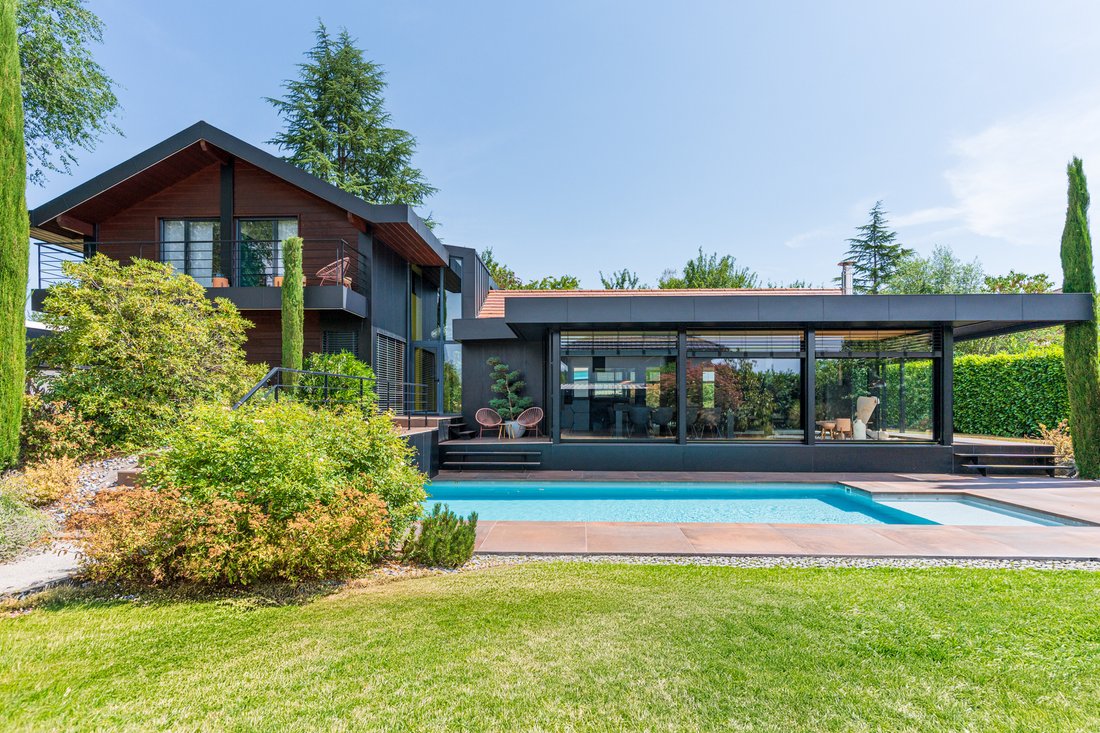
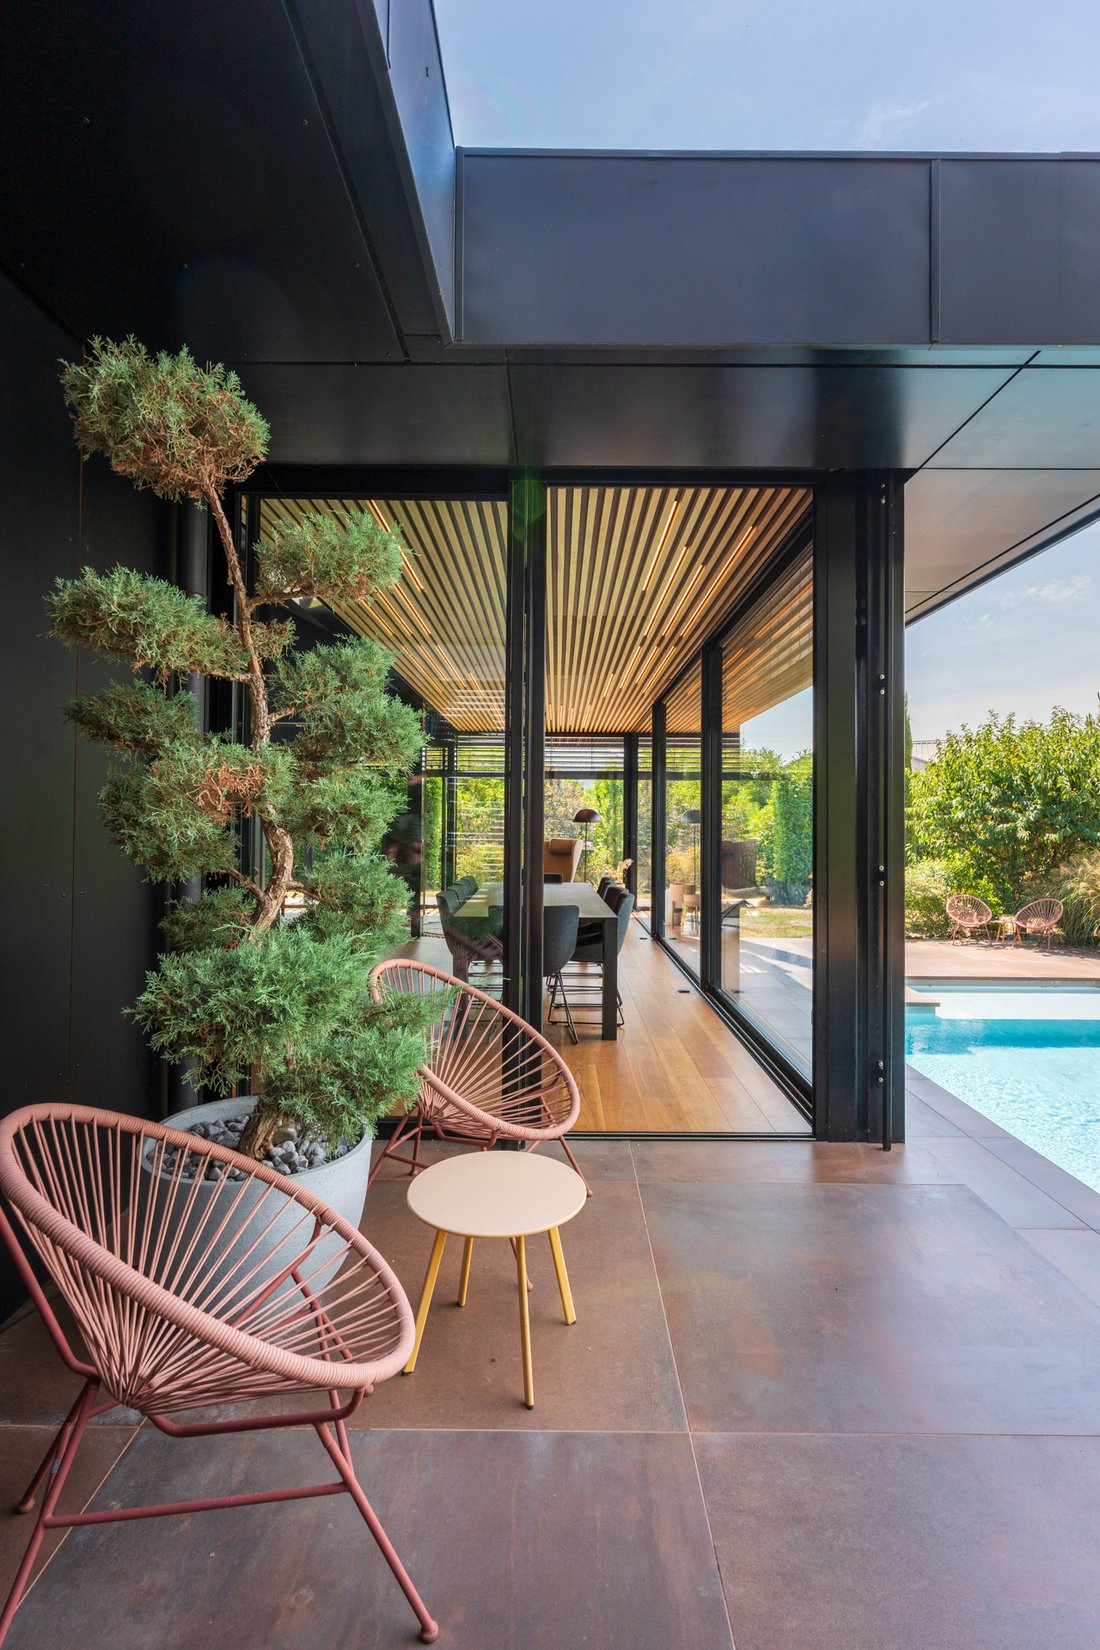
Set on a landscaped and fully enclosed plot of 1,346 m², the property underwent a complete renovation in 2020. Benefiting from a triple exposure East, South, and West, it enjoys optimal sunlight throughout the day.
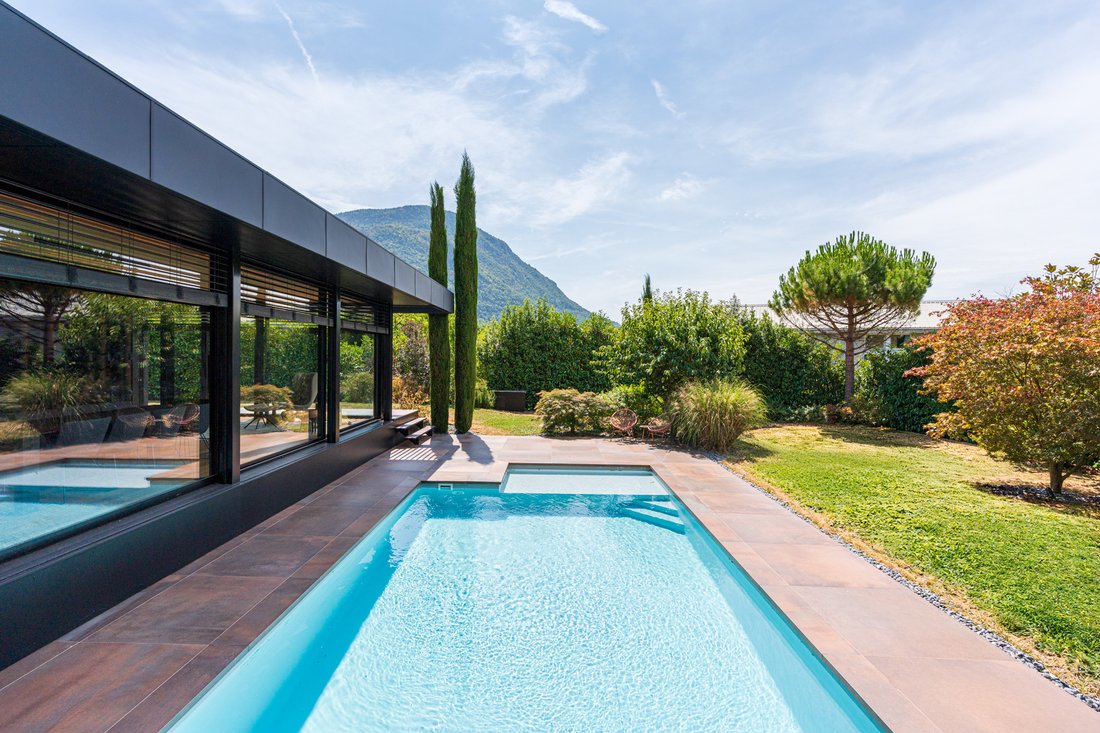
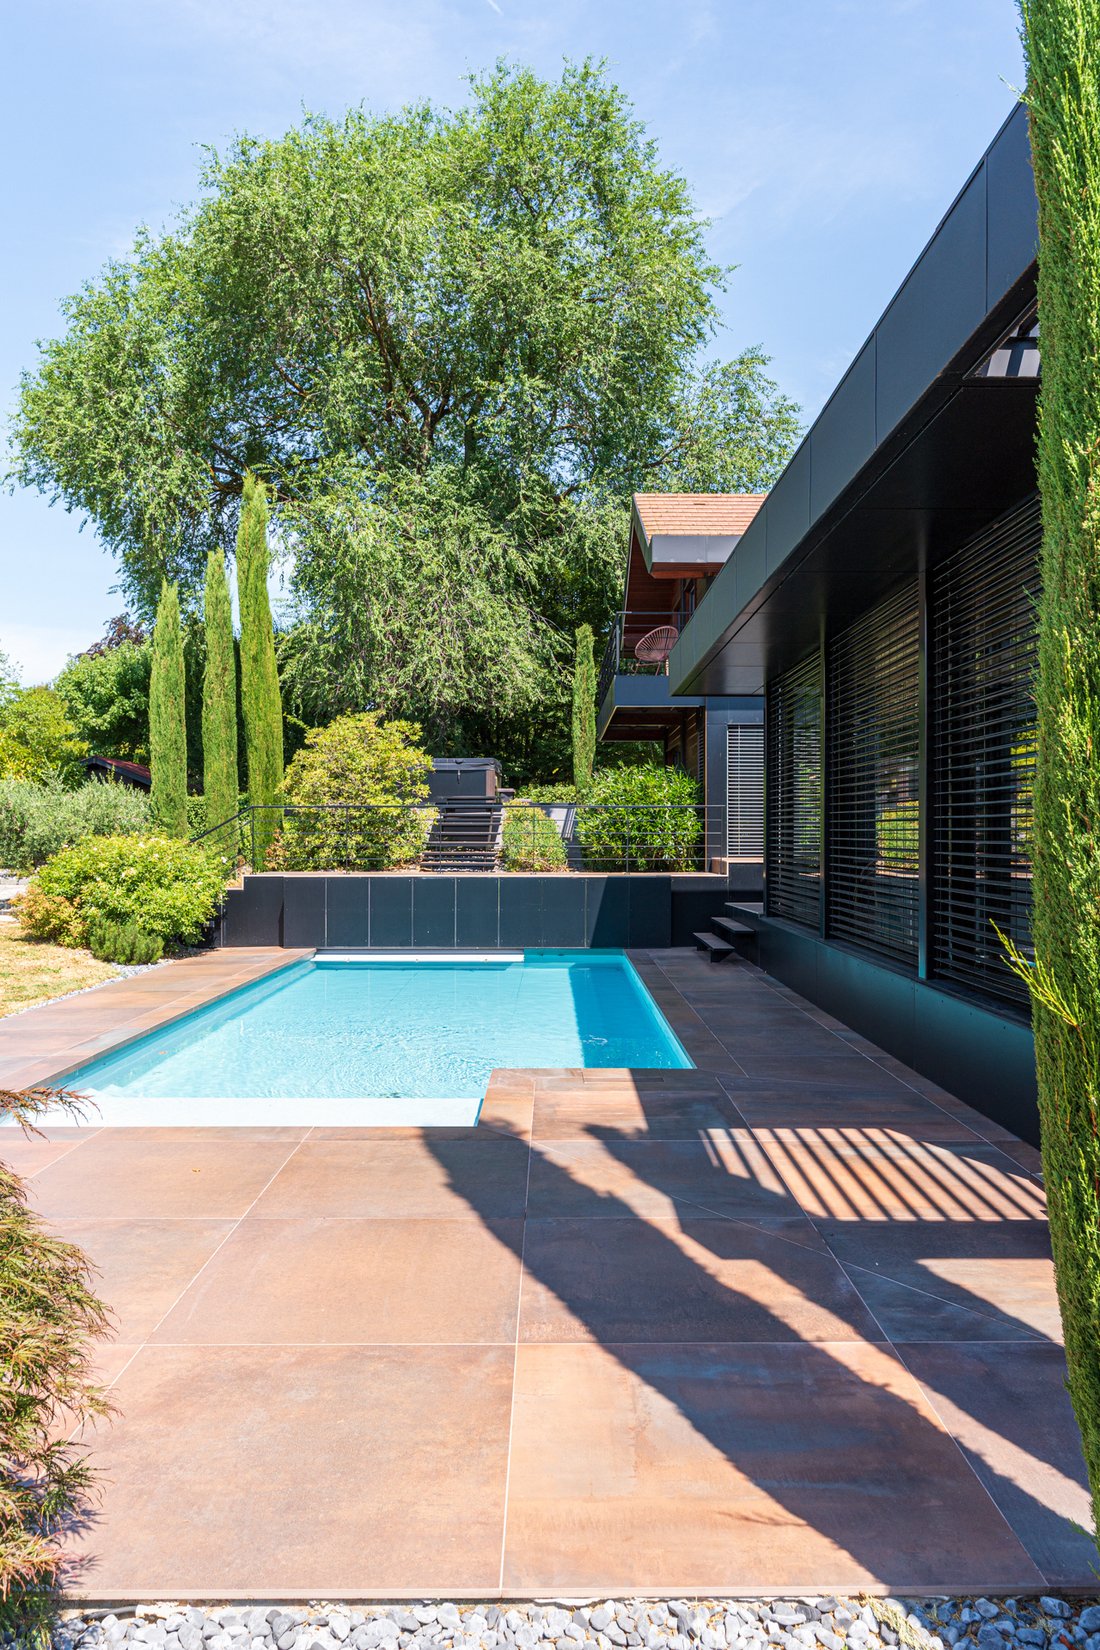
The carefully arranged garden features a heated, secure saltwater pool and a relaxation area with a jacuzzi, in a very quiet environment.
With 265 m² of living space, the villa impresses with its generous volumes and fluid circulation.
The ground floor is organized around a spacious living area of over 80 m², including a living room, dining room, and open kitchen. A fireplace enhances the warm atmosphere of this decidedly contemporary space, which is largely open to the terraces and the garden.
This level also includes a master suite with a private shower room and dressing room, an office, and a separate toilet.
Upstairs, the sleeping area comprises three bedrooms with built-in storage, including a second suite with a private shower room, a third shower room, and a separate WC.
The villa also features a remarkable reception area of nearly 42 m². This living space currently hosts a billiard room and a wine cellar. It also benefits from a shower room and separate toilets. This versatile space can easily be dedicated to leisure, hosting guests, a gym, or a TV lounge, depending on individual needs.
The complete basement of approximately 130 m² includes a garage that can accommodate three vehicles, a boiler room, a laundry room, and several technical and storage areas.
Outside, a fully glazed annex of approximately 35 m² offers numerous layout possibilities: independent office, reception area, guest room, or additional garage.
The equipment has been carefully selected: underfloor heating, reversible air conditioning, double-glazed windows, and aluminum rolling shutters with adjustable slats. Together, they ensure optimal living comfort and excellent energy performance.
Close to schools, shops, and the main routes connecting Geneva and Lyon, this family property perfectly combines residential serenity and everyday practicality.
Information on the risks to which this property is exposed is available on the Géorisques website.
Le informazioni sui rischi a cui è esposta questa proprietà sono disponibili sul sito web di Géorisques: https://www.georisques.gouv.fr/
In one of the sought-after residential areas of Annecy-le-Vieux, this elegant contemporary villa offers a privileged living environment, combining comfort, brightness, and quality amenities.
Set on a landscaped and fully enclosed plot of 1,346 m², the property underwent a complete renovation in 2020. Benefiting from a triple exposure East, South, and West, it enjoys optimal sunlight throughout the day.
The carefully arranged garden features a heated, secure saltwater pool and a relaxation area with a jacuzzi, in a very quiet environment.
With 265 m² of living space, the villa impresses with its generous volumes and fluid circulation.
The ground floor is organized around a spacious living area of over 80 m², including a living room, dining room, and open kitchen. A fireplace enhances the warm atmosphere of this decidedly contemporary space, which is largely open to the terraces and the garden.
This level also includes a master suite with a private shower room and dressing room, an office, and a separate toilet.
Upstairs, the sleeping area comprises three bedrooms with built-in storage, including a second suite with a private shower room, a third shower room, and a separate WC.
The villa also features a remarkable reception area of nearly 42 m². This living space currently hosts a billiard room and a wine cellar. It also benefits from a shower room and separate toilets. This versatile space can easily be dedicated to leisure, hosting guests, a gym, or a TV lounge, depending on individual needs.
The complete basement of approximately 130 m² includes a garage that can accommodate three vehicles, a boiler room, a laundry room, and several technical and storage areas.
Outside, a fully glazed annex of approximately 35 m² offers numerous layout possibilities: independent office, reception area, guest room, or additional garage.
The equipment has been carefully selected: underfloor heating, reversible air conditioning, double-glazed windows, and aluminum rolling shutters with adjustable slats. Together, they ensure optimal living comfort and excellent energy performance.
Close to schools, shops, and the main routes connecting Geneva and Lyon, this family property perfectly combines residential serenity and everyday practicality.
Information on the risks to which this property is exposed is available on the Géorisques website.
Le informazioni sui rischi a cui è esposta questa proprietà sono disponibili sul sito web di Géorisques: https://www.georisques.gouv.fr/
-
Tipo di proprietà
Casa
-
Prezzo/piede²
$1,415
Caratteristiche
Caratteristiche
Lot
Interni
- Soffitto alto
- Ufficio
- Camino
- Aria condizionata
- Isola della cucina
- Idromassaggio
- Lavanderia
- Cantina
- Cucina aperta
- Seminterrato
- Controsoffitti in pietra
Outdoor
Esplora la zona
Galbert, Annecy, Francia
Visualizza su Google Maps
Prezzo per sqft
Basso
Alto
Iscritto da 1 anno
Hai chiesto informazioni su questa proprietà
L'agente La contatterà al più presto
Pubblicato da
31
Annunci
2025
Iscritto
Prenota una visita con the agent
Scegli una data e indica se preferisci un tour virtuale o di persona con l’agente.
Data preferita
Tipo di tour
Ultimo aggiornamento
Ottobre 29
Prima pubblicazione
Luglio 22
Riferimento annuncio
841CS
Tutte le informazioni sugli immobili sono mostrate sulla base dei dati più accurati a nostra disposizione al momento della pubblicazione. I dettagli su come raccogliamo e verifichiamo questi dati sono disponibili nella sezione 5 dei nostri Termini e Condizioni.
La fiducia dei migliori broker del mondo
Gli agenti dietro le proprietà più straordinarie del mondo pubblicano su JamesEdition.
- Annunci di Sotheby's, Christie's, BARNES ed Engel & Völkers
- Ogni annuncio è verificato prima della pubblicazione
- Si metta in contatto diretto con agenti verificati
Continuando, accetta i nostri Termini e la nostra Informativa sulla privacy.