$613,451
Compromis Maison/Appartement 114 M2 Habitables
- 3 Camere
- 1,228 Sqft
- 1,324 Sqft lot
- Aggiornato: Oggi
Informazioni sulla proprietà
La descrizione è stata tradotta automaticamente.
La descrizione viene visualizzata nella lingua originale.
EXCLUSIVE - PRINGY - 74370 - HAUTE-SAVOIE
A full virtual tour is available upon request.
In Pringy (74370), in the hamlet of Promery, discover this ideal compromise between a house and an apartment with this village house of 114 m² of living space (147 m² floor area), arranged over three levels and offering a particularly interesting layout with a main residence featuring a terra
A full virtual tour is available upon request.
In Pringy (74370), in the hamlet of Promery, discover this ideal compromise between a house and an apartment with this village house of 114 m² of living space (147 m² floor area), arranged over three levels and offering a particularly interesting layout with a main residence featuring a terra
EXCLUSIVE - PRINGY - 74370 - HAUTE-SAVOIE
A full virtual tour is available upon request.
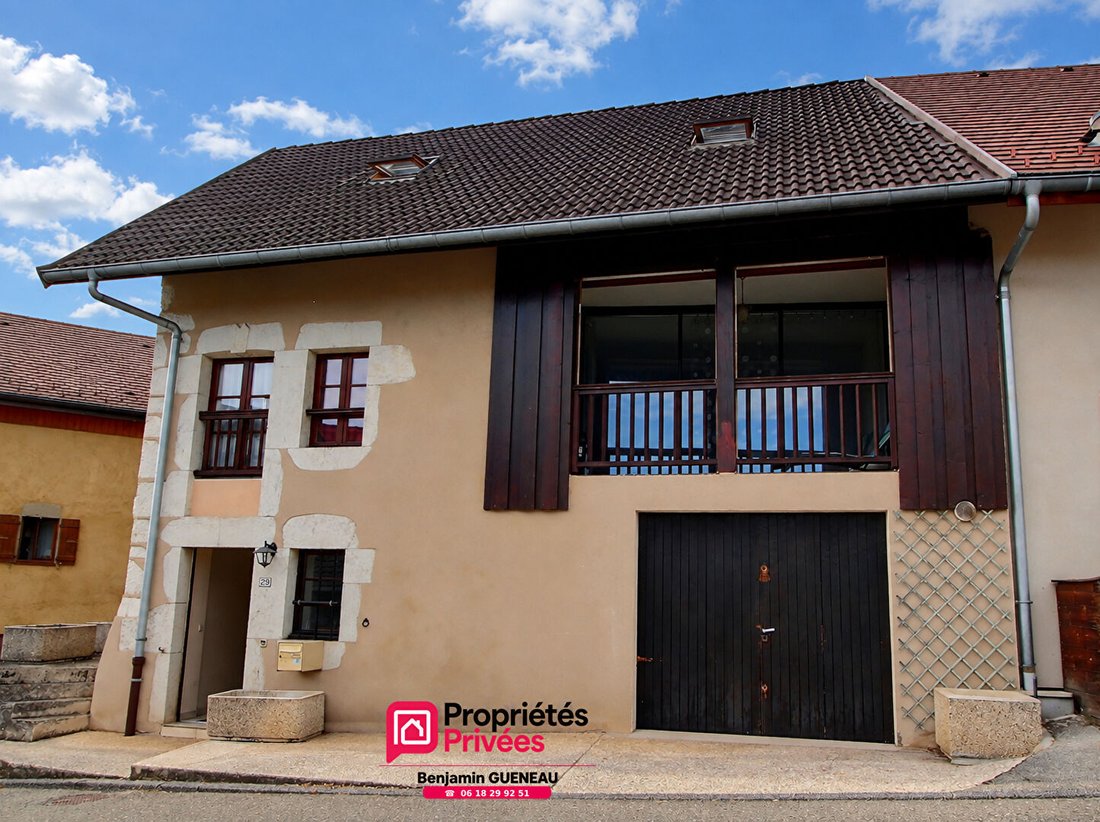
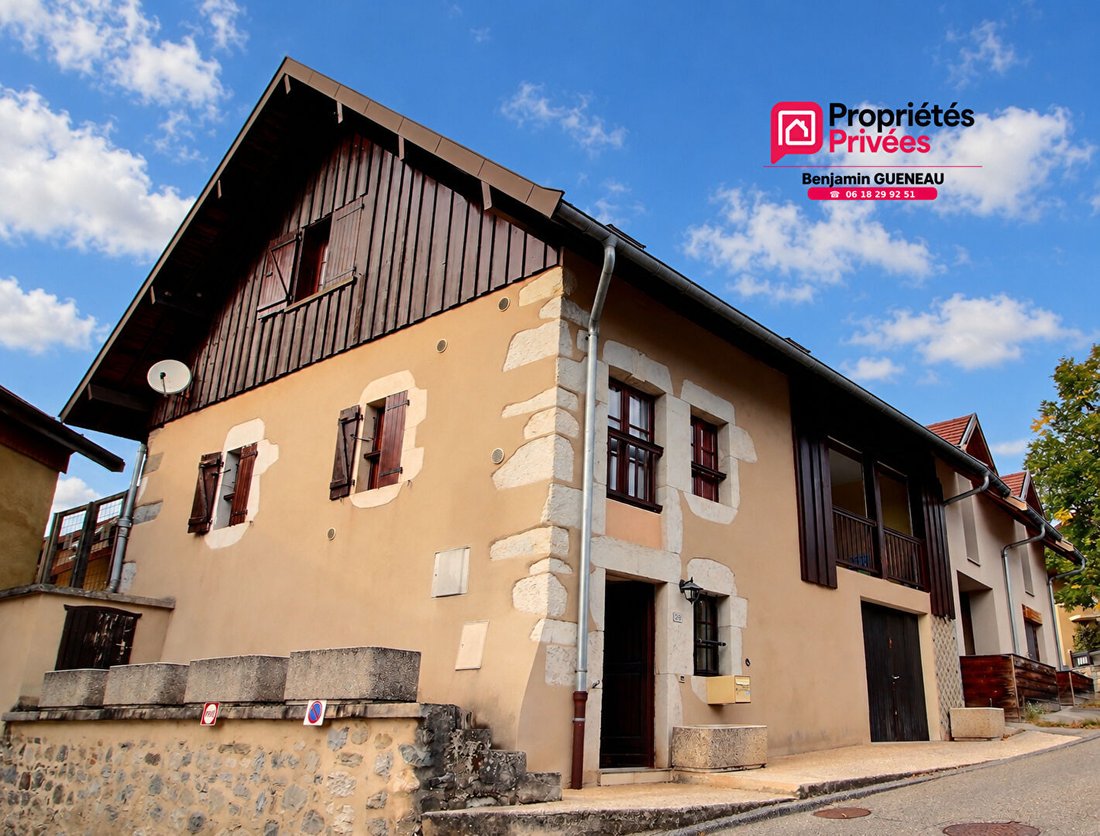
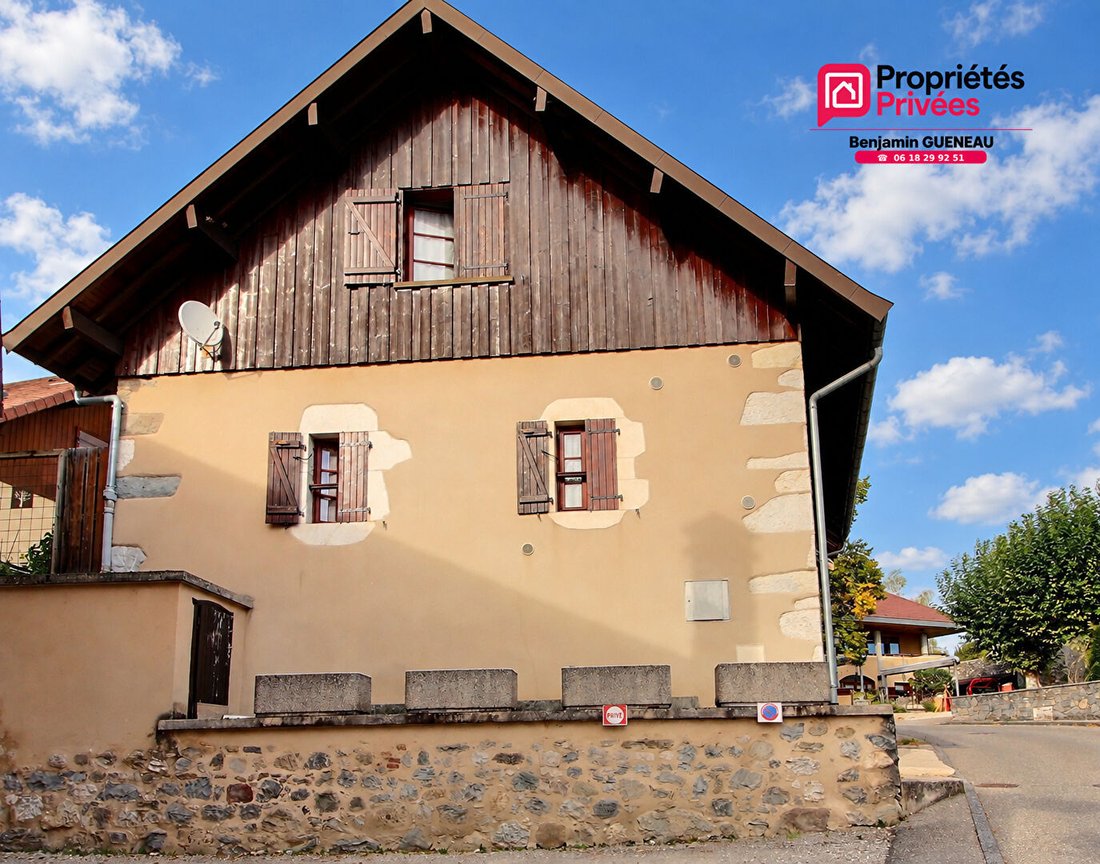
In Pringy (74370), in the hamlet of Promery, discover this ideal compromise between a house and an apartment with this village house of 114 m² of living space (147 m² floor area), arranged over three levels and offering a particularly interesting layout with a main residence featuring a terrace, garage, and independent studio.
The house underwent significant renovation in the early 2000s, including the roof, windows, and interior layout. It now benefits from a sound structure, double-glazed windows, and city gas heating.
On the ground floor, a garage of about 30 m² also houses the boiler room with the city gas boiler.
On the same level is a 23 m² studio with its own independent entrance. Currently rented for €400/month all charges included with a lease running until January 2028, it includes a first room with closets and a toilet, as well as a main room with a kitchenette and shower area. The studio has underfloor heating.
The main residence is accessed by stairs leading to the first floor, where there is a living-dining room, an independent kitchen, a bedroom, and a bathroom with shower and toilet.
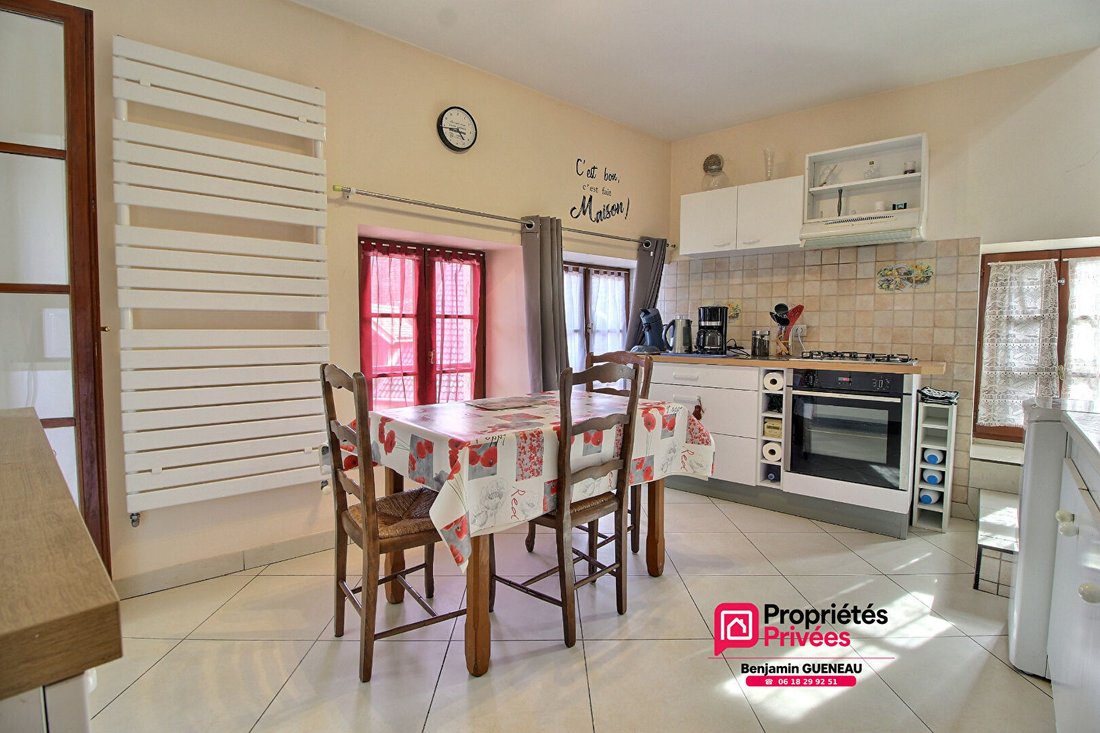
The kitchen is equipped with storage cabinets, an oven, a gas cooktop, a hood, and a refrigerator.
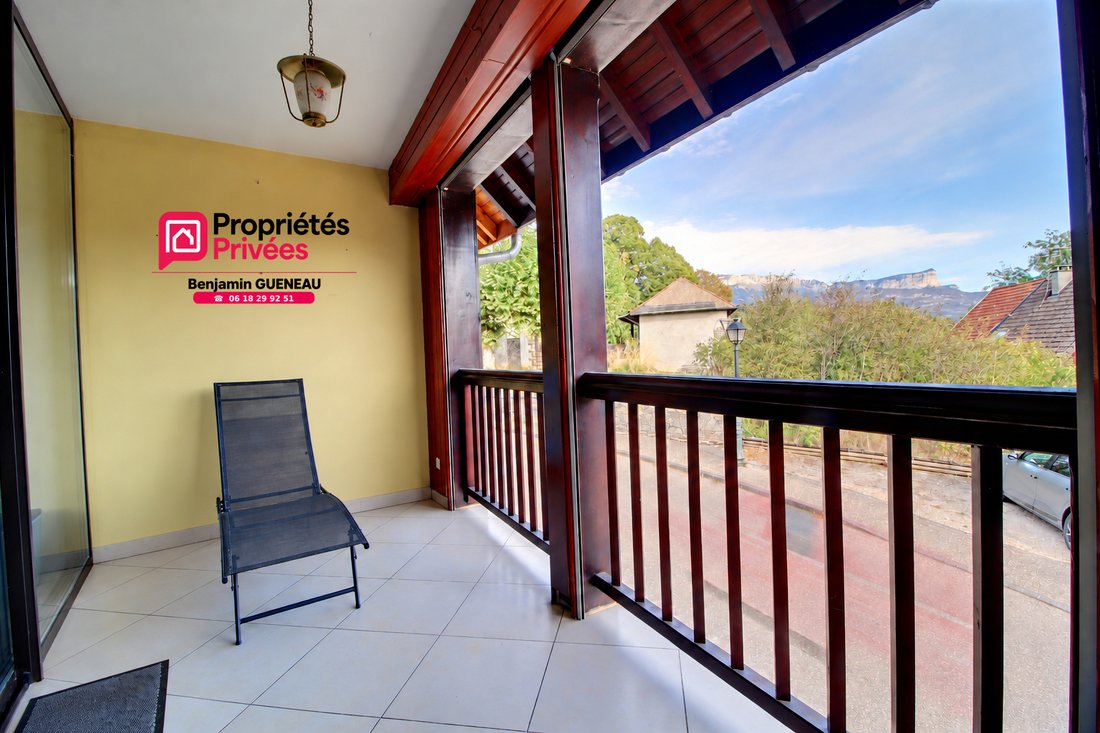
The living room and kitchen open onto a covered terrace facing southeast.
From the kitchen, stairs lead to the top level. This includes a mezzanine with many closets, a large bedroom, and an additional room that can be used as an office, child’s bedroom, or dressing room.
The main residence is heated by hydraulic radiators powered by a gas boiler.
This property stands out notably for its three-level layout, spacious garage, covered terrace, and especially the presence of an independent dwelling currently generating rental income. A good compromise between a house and an apartment, without the constraints of co-ownership or exterior maintenance.
A layout suitable both as a primary residence and for a project combining living space and rental income.
Sale price: €549,000 (fees paid by the sellers)
Energy Performance Certificate (DPE) rating: D
Greenhouse Gas Emissions (GES) rating: D
Estimated annual energy costs for standard use between €2,444 and €3,306, indexed to 2021, 2022, and 2023 (or 2021 only) (if the dwelling is rated F or G: ’Dwelling with excessive energy consumption: class F or G’).
To visit and assist you with your project, contact us at [hidden information] or by email at [hidden information].
According to article [hidden information].5 of the Monetary and Financial Code, an identity document will be requested for organizing the visit.
This announcement was written under the editorial responsibility of Benjamin GUÉNEAU, acting as an independent real estate advisor under umbrella employment with SAS PROPRIETES PRIVEES, capital €44,920, ZAC Le Chêne Ferré - 44 Allée des Cinq Continents 44120 VERTOU; SIRET [hidden information], Nantes Trade Register. Professional card for real estate transactions (T) and property management (G) no. CPI [hidden information] issued by the Nantes - Saint Nazaire Chamber of Commerce. Escrow account no. 30932508467 BPA SAINT-SEBASTIEN-SUR-LOIRE (44230). GALIAN-SMABTP guarantee - 89 rue de la Boétie, 75008 Paris for €2,000,000 for T and €120,000 for G. Professional liability insurance by GALIAN-SMABTP policy no. RCP_01_28137J.
Mandate ref: 466699
The professional guarantees and secures your real estate project.
Le informazioni sui rischi a cui è esposta questa proprietà sono disponibili sul sito web di Géorisques: https://www.georisques.gouv.fr/
A full virtual tour is available upon request.
In Pringy (74370), in the hamlet of Promery, discover this ideal compromise between a house and an apartment with this village house of 114 m² of living space (147 m² floor area), arranged over three levels and offering a particularly interesting layout with a main residence featuring a terrace, garage, and independent studio.
The house underwent significant renovation in the early 2000s, including the roof, windows, and interior layout. It now benefits from a sound structure, double-glazed windows, and city gas heating.
On the ground floor, a garage of about 30 m² also houses the boiler room with the city gas boiler.
On the same level is a 23 m² studio with its own independent entrance. Currently rented for €400/month all charges included with a lease running until January 2028, it includes a first room with closets and a toilet, as well as a main room with a kitchenette and shower area. The studio has underfloor heating.
The main residence is accessed by stairs leading to the first floor, where there is a living-dining room, an independent kitchen, a bedroom, and a bathroom with shower and toilet.
The kitchen is equipped with storage cabinets, an oven, a gas cooktop, a hood, and a refrigerator.
The living room and kitchen open onto a covered terrace facing southeast.
From the kitchen, stairs lead to the top level. This includes a mezzanine with many closets, a large bedroom, and an additional room that can be used as an office, child’s bedroom, or dressing room.
The main residence is heated by hydraulic radiators powered by a gas boiler.
This property stands out notably for its three-level layout, spacious garage, covered terrace, and especially the presence of an independent dwelling currently generating rental income. A good compromise between a house and an apartment, without the constraints of co-ownership or exterior maintenance.
A layout suitable both as a primary residence and for a project combining living space and rental income.
Sale price: €549,000 (fees paid by the sellers)
Energy Performance Certificate (DPE) rating: D
Greenhouse Gas Emissions (GES) rating: D
Estimated annual energy costs for standard use between €2,444 and €3,306, indexed to 2021, 2022, and 2023 (or 2021 only) (if the dwelling is rated F or G: ’Dwelling with excessive energy consumption: class F or G’).
To visit and assist you with your project, contact us at [hidden information] or by email at [hidden information].
According to article [hidden information].5 of the Monetary and Financial Code, an identity document will be requested for organizing the visit.
This announcement was written under the editorial responsibility of Benjamin GUÉNEAU, acting as an independent real estate advisor under umbrella employment with SAS PROPRIETES PRIVEES, capital €44,920, ZAC Le Chêne Ferré - 44 Allée des Cinq Continents 44120 VERTOU; SIRET [hidden information], Nantes Trade Register. Professional card for real estate transactions (T) and property management (G) no. CPI [hidden information] issued by the Nantes - Saint Nazaire Chamber of Commerce. Escrow account no. 30932508467 BPA SAINT-SEBASTIEN-SUR-LOIRE (44230). GALIAN-SMABTP guarantee - 89 rue de la Boétie, 75008 Paris for €2,000,000 for T and €120,000 for G. Professional liability insurance by GALIAN-SMABTP policy no. RCP_01_28137J.
Mandate ref: 466699
The professional guarantees and secures your real estate project.
Le informazioni sui rischi a cui è esposta questa proprietà sono disponibili sul sito web di Géorisques: https://www.georisques.gouv.fr/
-
Tipo di proprietà
Appartamento
-
Anno di costruzione
1800
-
Prezzo/piede²
$499
Esplora la zona
Cran-Gevrier, Annecy, Francia
Visualizza su Google Maps
Prezzo per sqft
Basso
Alto
Iscritto da 5 mesi
Hai chiesto informazioni su questa proprietà
L'agente La contatterà al più presto
Pubblicato da
3
Annunci
2026
Iscritto
Prenota una visita con the agent
Scegli una data e indica se preferisci un tour virtuale o di persona con l’agente.
Data preferita
Tipo di tour
Ultimo aggiornamento
Oggi
Prima pubblicazione
Novembre 7
Riferimento annuncio
6N466699BJG
La fiducia dei migliori broker del mondo
Gli agenti dietro le proprietà più straordinarie del mondo pubblicano su JamesEdition.
- Annunci di Sotheby's, Christie's, BARNES ed Engel & Völkers
- Ogni annuncio è verificato prima della pubblicazione
- Si metta in contatto diretto con agenti verificati
Continuando, accetta i nostri Termini e la nostra Informativa sulla privacy.