$939,070
Prezzo diminuito di $55,897 il Oct 03, 2026
Barnes Annecy Centro DI Annecy Solo All'ultimo Piano
- 2 Camere
- 3 Bagni
- 992 Sqft
- Aggiornato: Ottobre 3
- 1
Informazioni sulla proprietà
La descrizione è stata tradotta automaticamente.
La descrizione viene visualizzata nella lingua originale.
Situato all’ultimo piano di un edificio recente, questo spazioso appartamento di 4 locali con una superficie totale di 143,15 m2 (94,44 m2 loi carrez) è perfettamente ottimizzato e offre un ampio spazio abitativo. Ogni dettaglio è stato pensato e attrezzato. Luminoso grazie ai suoi molteplici orientamenti e alle sue esposizioni, anche a luci dirette come zénithales.
È composto da un ingresso c
È composto da un ingresso c
Nestled on the top floor of a recent building, this spacious 4-room flat with a total surface area of 143.15 m2 (94.44 m2 loi carrez) is perfectly optimised and offers generous living space. Every detail has been thought through and fitted out. Bright thanks to its multiple orientations and its exposures as well in direct lights as zénithales.
It comprises an entrance hall leading to most of t
It comprises an entrance hall leading to most of t
Situato all’ultimo piano di un edificio recente, questo spazioso appartamento di 4 locali con una superficie totale di 143,15 m2 (94,44 m2 loi carrez) è perfettamente ottimizzato e offre un ampio spazio abitativo. Ogni dettaglio è stato pensato e attrezzato. Luminoso grazie ai suoi molteplici orientamenti e alle sue esposizioni, anche a luci dirette come zénithales.
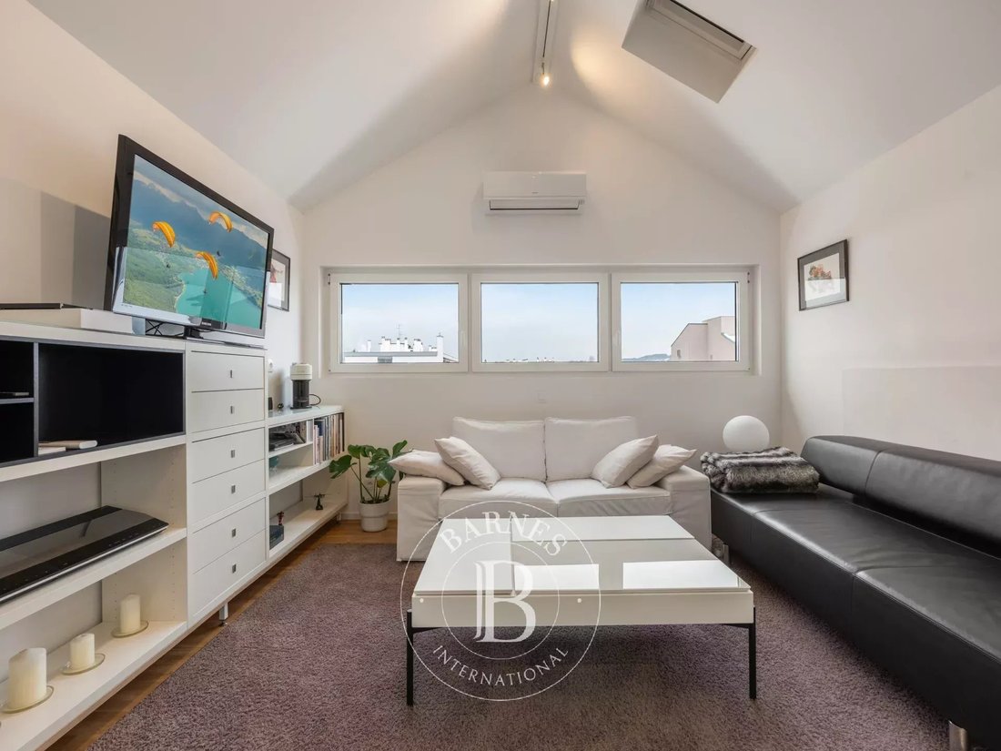
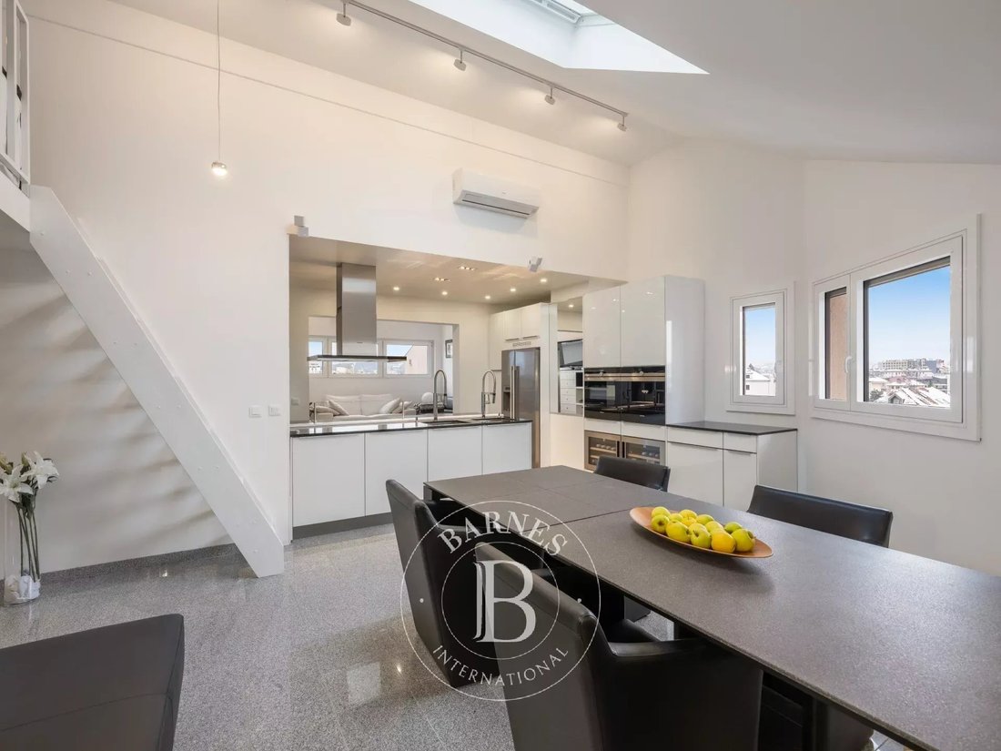
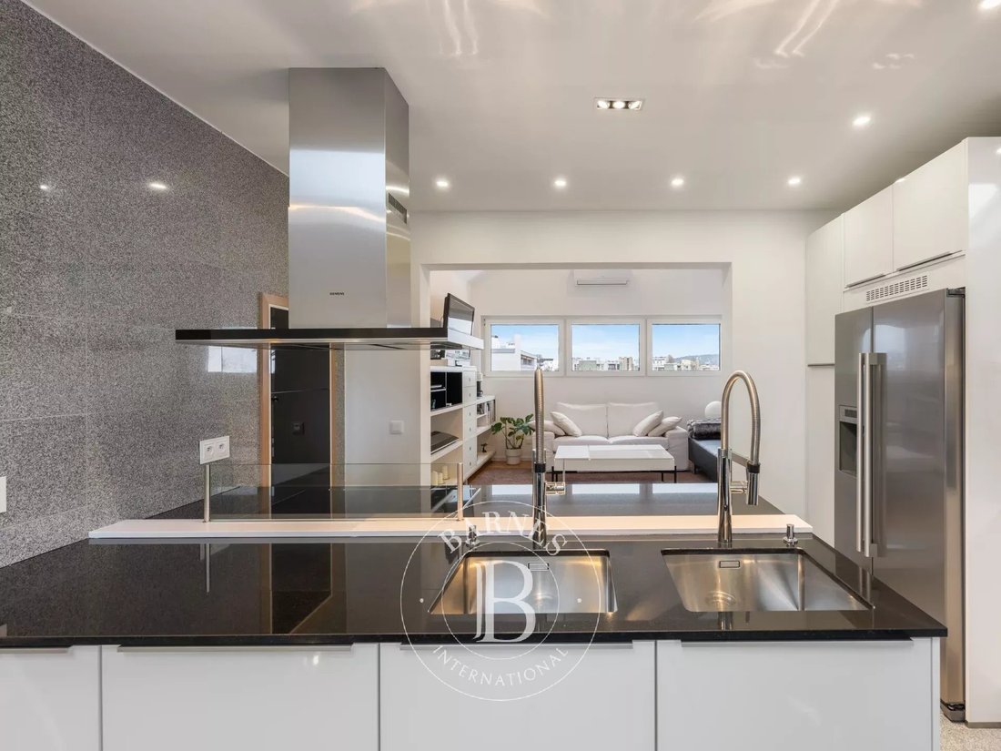
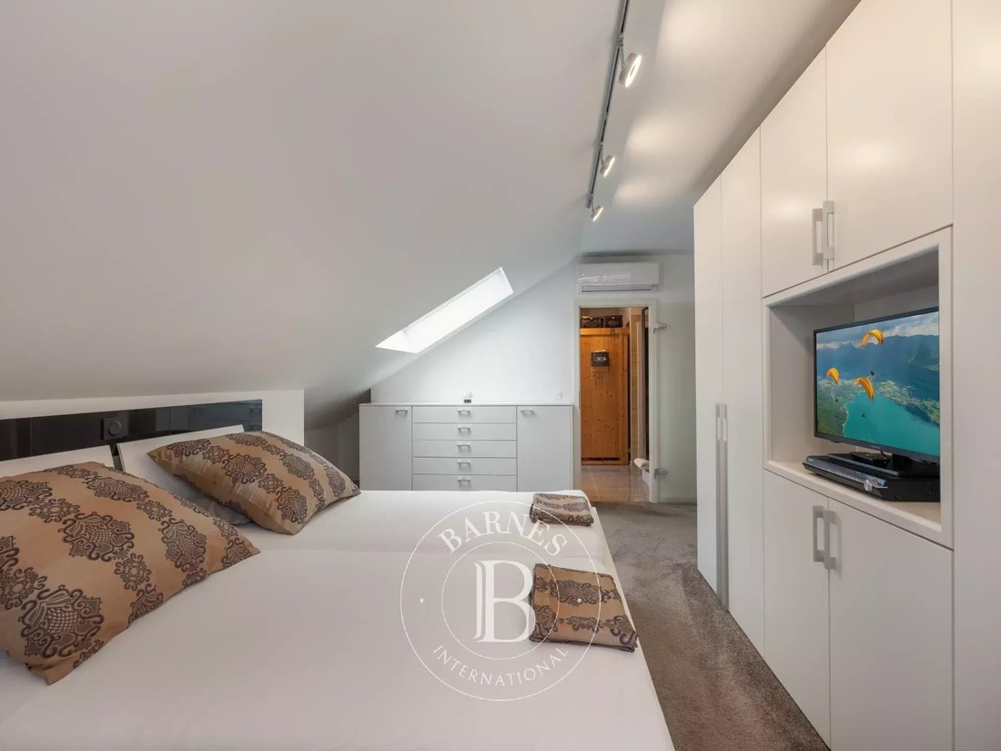
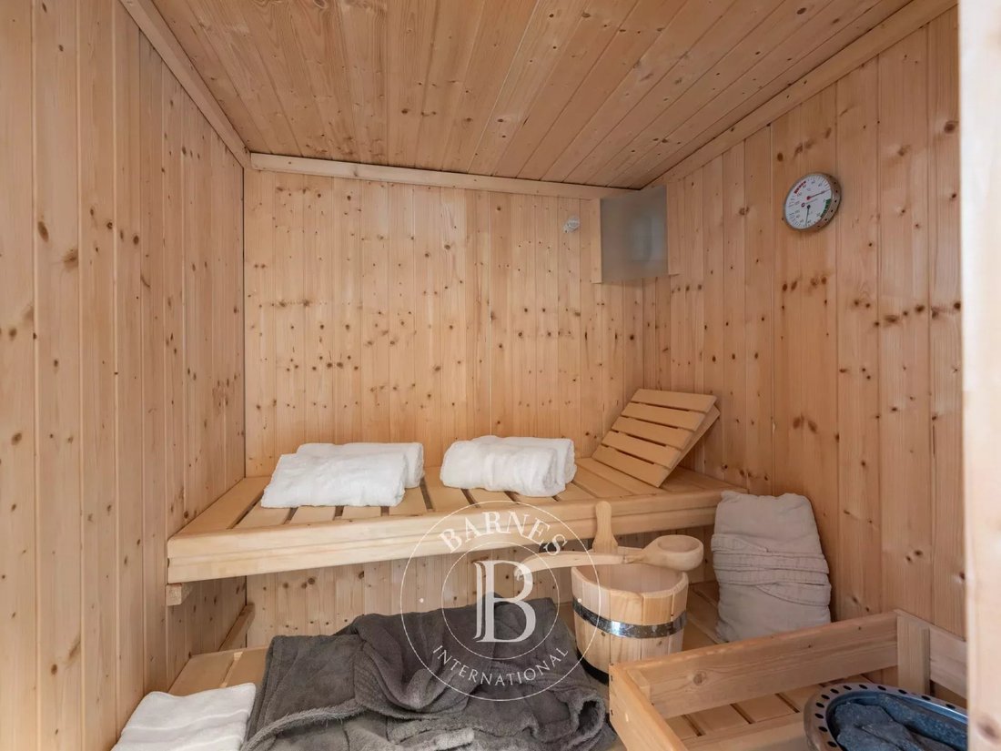
È composto da un ingresso che conduce alla maggior parte delle camere. Una superficie abitabile di 42 m2 che comprende la sala da pranzo, l’isola centrale della cucina completamente attrezzata e il salotto. 2 camere da letto, di cui una master suite con bagno con doccia, sauna e servizi igienici separati. Un’area studio. Un bagno con doccia (doccia e vasca) che funge anche da ripostiglio. Un sacco di spazio di archiviazione.
Una cantina e un garage completano questa proprietà.
Numero di lotti principali dell’edificio: 27
Spese mensili: 370€ (riscaldamento incluso)
Nessun procedimento legale in corso
Le informazioni sui rischi a cui è esposta questa proprietà sono disponibili sul sito web: https://[informazioni nascoste]
Le informazioni sui rischi a cui è esposta questa proprietà sono disponibili sul sito web di Géorisques: https://www.georisques.gouv.fr/
È composto da un ingresso che conduce alla maggior parte delle camere. Una superficie abitabile di 42 m2 che comprende la sala da pranzo, l’isola centrale della cucina completamente attrezzata e il salotto. 2 camere da letto, di cui una master suite con bagno con doccia, sauna e servizi igienici separati. Un’area studio. Un bagno con doccia (doccia e vasca) che funge anche da ripostiglio. Un sacco di spazio di archiviazione.
Una cantina e un garage completano questa proprietà.
Numero di lotti principali dell’edificio: 27
Spese mensili: 370€ (riscaldamento incluso)
Nessun procedimento legale in corso
Le informazioni sui rischi a cui è esposta questa proprietà sono disponibili sul sito web: https://[informazioni nascoste]
Le informazioni sui rischi a cui è esposta questa proprietà sono disponibili sul sito web di Géorisques: https://www.georisques.gouv.fr/
Nestled on the top floor of a recent building, this spacious 4-room flat with a total surface area of 143.15 m2 (94.44 m2 loi carrez) is perfectly optimised and offers generous living space. Every detail has been thought through and fitted out. Bright thanks to its multiple orientations and its exposures as well in direct lights as zénithales.
It comprises an entrance hall leading to most of the rooms. A 42 m2 living area comprising the dining room, the central island of the fully-equipped kitchen and the lounge. 2 bedrooms, including a master suite with shower room, sauna and separate toilet. A study area. A shower room (shower & bath) that doubles as a utility room. Plenty of storage space.
A cellar and garage complete this property.
Number of main lots in the building: 27
Monthly charges: €370 (including heating)
No legal proceedings in progress
Information on the risks to which this property is exposed is available on the website: https : // [hidden information]
Le informazioni sui rischi a cui è esposta questa proprietà sono disponibili sul sito web di Géorisques: https://www.georisques.gouv.fr/
It comprises an entrance hall leading to most of the rooms. A 42 m2 living area comprising the dining room, the central island of the fully-equipped kitchen and the lounge. 2 bedrooms, including a master suite with shower room, sauna and separate toilet. A study area. A shower room (shower & bath) that doubles as a utility room. Plenty of storage space.
A cellar and garage complete this property.
Number of main lots in the building: 27
Monthly charges: €370 (including heating)
No legal proceedings in progress
Information on the risks to which this property is exposed is available on the website: https : // [hidden information]
Le informazioni sui rischi a cui è esposta questa proprietà sono disponibili sul sito web di Géorisques: https://www.georisques.gouv.fr/
-
Tipo di proprietà
Appartamento
-
Piani
6
-
Anno di costruzione
1984
-
Prezzo/piede²
$947
Caratteristiche
- Garage
- Ascensore
- Idromassaggio
- Sauna
- Soffitto alto
- Controsoffitti in pietra
- Aria condizionata
Esplora la zona
Albigny, Annecy, Francia
Visualizza su Google Maps
Prezzo per sqft
Basso
Alto

Iscritto da 2 anni
Hai chiesto informazioni su questa proprietà
L'agente La contatterà al più presto
Pubblicato da
13
Annunci
2024
Iscritto
Prenota una visita con Maxence Veyrat
Scegli una data e indica se preferisci un tour virtuale o di persona con l’agente.
Data preferita
Tipo di tour

Ultimo aggiornamento
Ottobre 3
Prima pubblicazione
Gennaio 19, 2024
Riferimento annuncio
83921526
La fiducia dei migliori broker del mondo
Gli agenti dietro le proprietà più straordinarie del mondo pubblicano su JamesEdition.
- Annunci di Sotheby's, Christie's, BARNES ed Engel & Völkers
- Ogni annuncio è verificato prima della pubblicazione
- Si metta in contatto diretto con agenti verificati
Continuando, accetta i nostri Termini e la nostra Informativa sulla privacy.