$1,875,000
4 Camere Da Letto Unifamiliare Indipendente
- 4 Camere
- 5 Bagni
- 4,012 Sqft
- 3,050 Sqft lot
- Aggiornato: Giugno 29
-
1
Visualizzazioni degli ultimi 30 giorni
- MLS#MDAA2142896
Informazioni sulla proprietà
La descrizione è stata tradotta automaticamente.
La descrizione viene visualizzata nella lingua originale.
An exceptional blend of timeless craftsmanship, thoughtful customization, and coastal elegance, 820 Bay Ridge Avenue offers over 4,000 square feet of beautifully finished luxury living across four levels in Eastport’s coveted Sailor’s Quay enclave. Unlike many homes in the community, this residence was thoughtfully customized with numerous builder upgrades and enhancements, creating a level of com
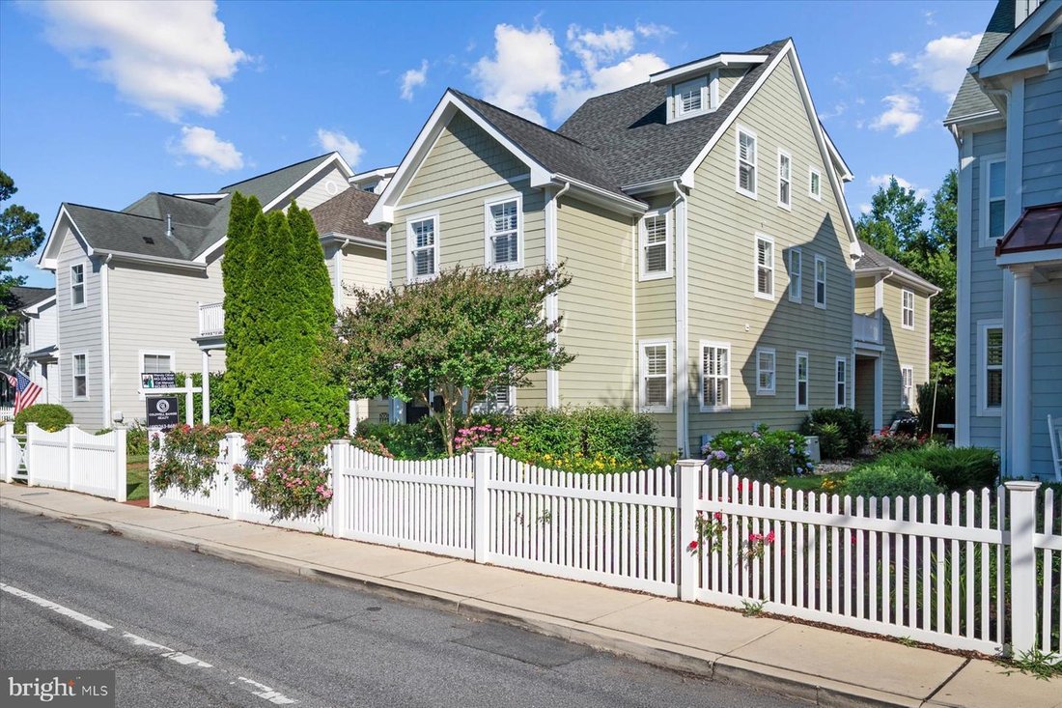
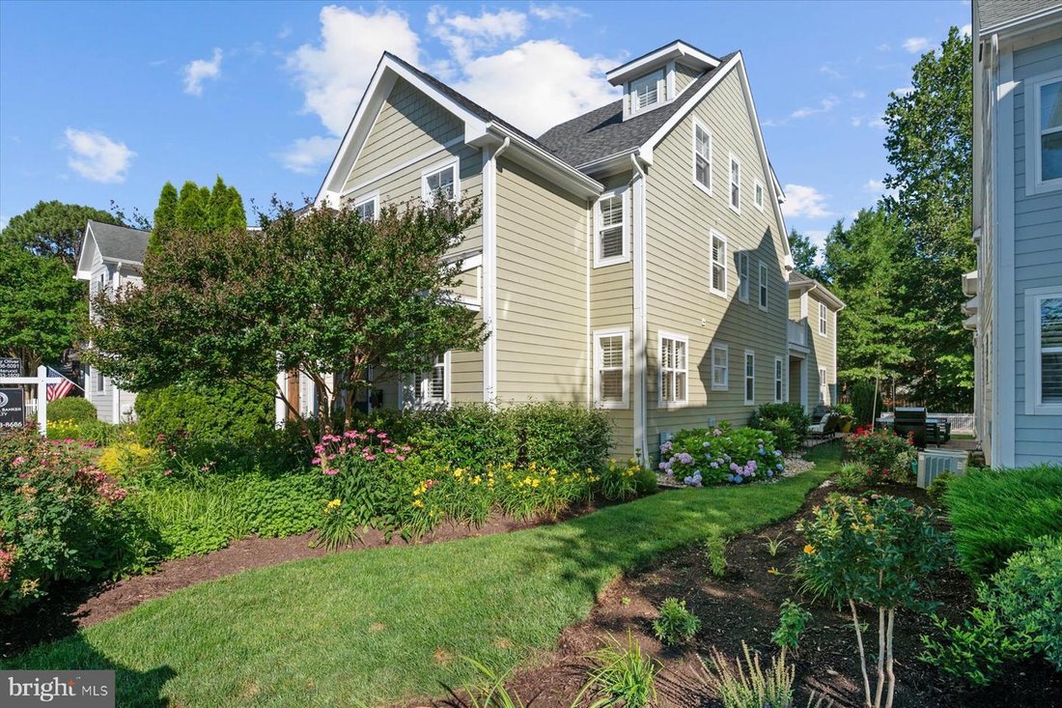
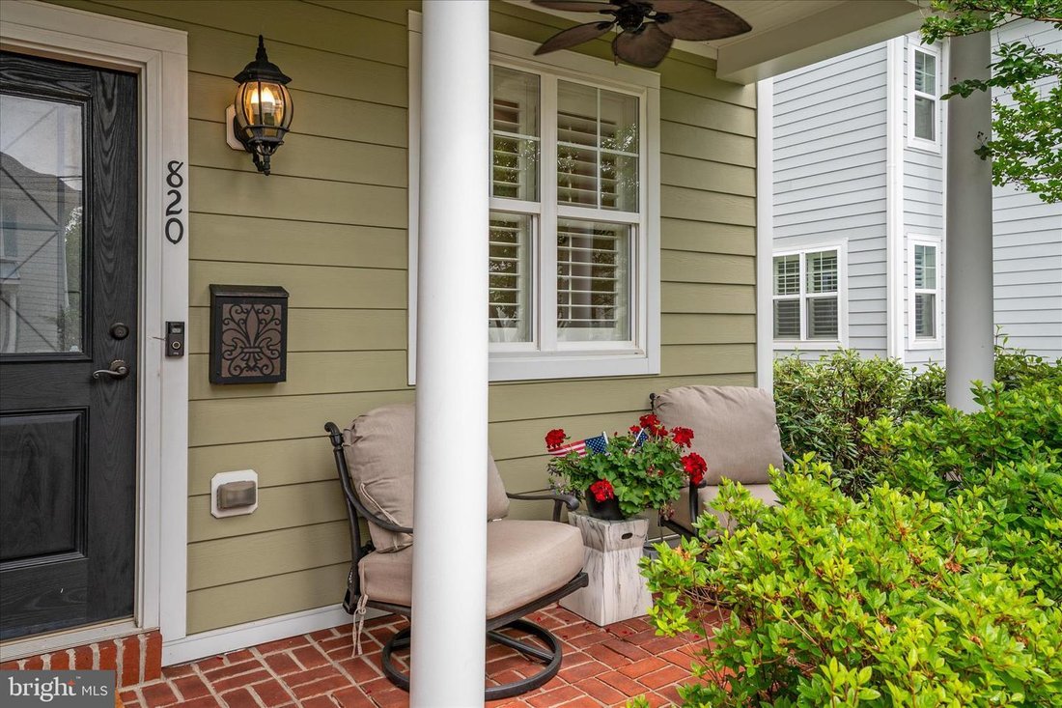
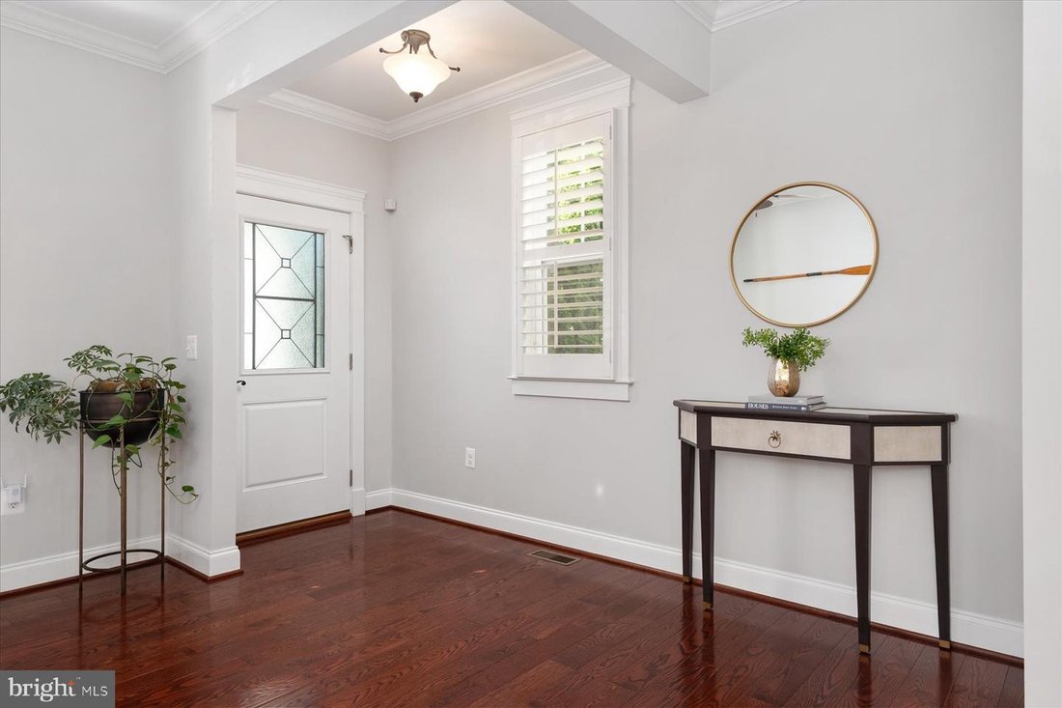
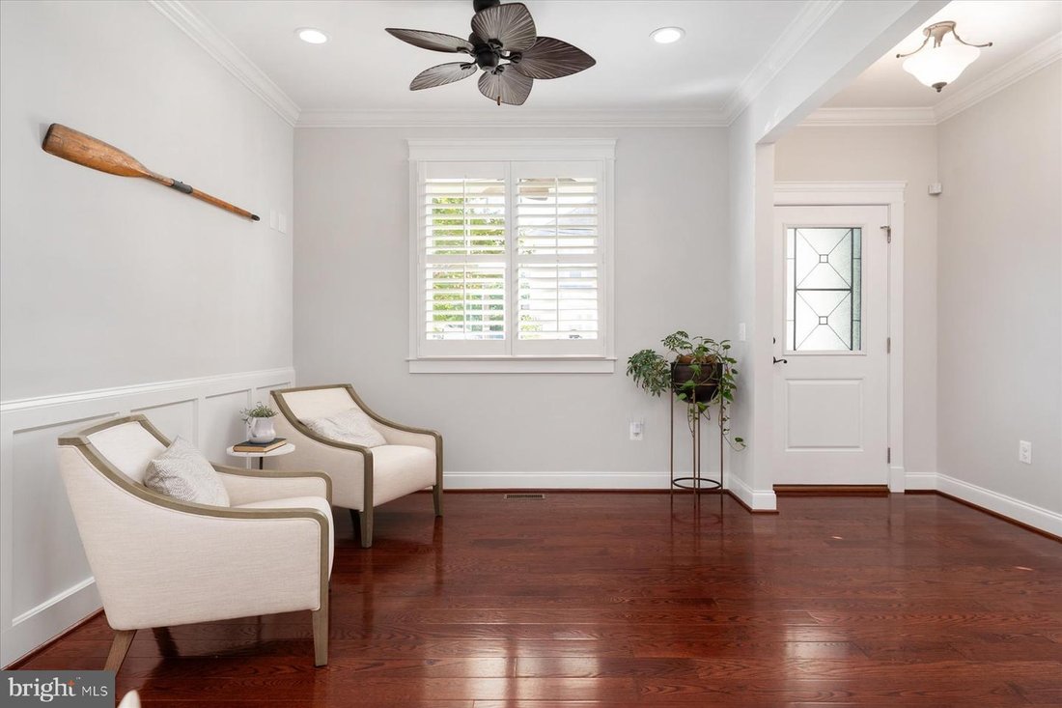
An exceptional blend of timeless craftsmanship, thoughtful customization, and coastal elegance, 820 Bay Ridge Avenue offers over 4,000 square feet of beautifully finished luxury living across four levels in Eastport’s coveted Sailor’s Quay enclave. Unlike many homes in the community, this residence was thoughtfully customized with numerous builder upgrades and enhancements, creating a level of comfort, functionality, and long-term value that is immediately apparent. A charming white picket fence, manicured landscaping, and gracious brick front porch welcome you inside, where rich hardwood floors, soaring 9-foot ceilings, tray ceilings, detailed millwork, and plantation shutters throughout create an atmosphere of understated sophistication. The gourmet kitchen is both beautiful and functional, featuring honed granite countertops, premium appliances, abundant cabinetry, and a substantial center island that opens seamlessly to the inviting family room anchored by an upgraded gas fireplace. A formal dining room illuminated by a stunning chandelier provides an elegant setting for entertaining, while the adjoining sitting room or study offers the perfect space for reading, working from home, quiet conversation, or enjoying an evening bourbon. Outdoor living is equally impressive with a welcoming flower garden-facing front porch, a private English courtyard patio, and a second-floor terrace, both enhanced with ceiling fans for exceptional comfort, creating inviting spaces for morning coffee, outdoor dining, or relaxing at the end of the day. A dedicated natural gas line provides the convenience of connecting an outdoor grill or future fire pit. The professionally enhanced landscaping and more functional yard further elevate the outdoor experience. The luxurious primary suite serves as a private retreat with a custom walk-in closet, spa-inspired bath, and an expansive sitting room. A spacious junior suite with its own private bath provides outstanding accommodations for family or guests, while two additional vaulted-ceiling bedrooms share a beautifully appointed full bath on the upper level. The finished third-floor loft adds exceptional versatility for a home office, fitness room, guest retreat, or media space. The finished lower level offers a large family room and full bath, providing even more flexible living space. Designed with future accessibility in mind, the home also features a framed elevator shaft, allowing for a future elevator installation without altering the home’s thoughtful design or flow. Additional electrical enhancements throughout the home reflect the careful planning and attention to detail invested during construction. Perfectly positioned just moments from Downtown Annapolis and the United States Naval Academy, this exceptional location offers a truly walkable lifestyle with easy access to waterfront dining, boutique shopping, marinas, parks, art galleries, and the vibrant coastal culture that defines Eastport. Whether strolling across the Spa Creek Drawbridge or taking the water taxi into downtown, every day feels connected to the waterfront lifestyle, while convenient access to Routes 50 and 97 provides an easy commute to Baltimore, Washington, D. C., and beyond. Combining timeless architecture, custom upgrades, sophisticated finishes, future elevator capability, exceptional outdoor living, and one of Annapolis’ most desirable locations, 820 Bay Ridge Avenue presents a rare opportunity to own one of Sailor’s Quay’s finest residences.
-
Tipo di proprietà
Casa
-
Anno di costruzione
2011
-
Prezzo/piede²
$467
Caratteristiche
- Lungomare
- Camino
- Giardino
- Cabina armadio
- Ascensore
- Focolare
- Centro Fitness / Palestra
- Terrazza
- Garage
Caratteristiche
Lot
- Costiera
- Lungomare
Interni
- Ufficio
- Camino
- Aria condizionata
- Ascensore
- Cabina armadio
- Centro Fitness / Palestra
Outdoor
- Terrazza
- Focolare
- Garage
- Giardino
Esplora la zona
820 Bay Ridge Avenue, Annapolis, MD 21403, Maryland, Stati Uniti
Visualizza su Google Maps
Prezzo per sqft
Basso
Alto
Iscritto da 6 anni
Hai chiesto informazioni su questa proprietà
L'agente La contatterà al più presto
Pubblicato da
3
Annunci
2021
Iscritto
Prenota una visita con Wendy Oliver
Scegli una data e indica se preferisci un tour virtuale o di persona con l’agente.
Data preferita
Tipo di tour

Coldwell Banker Realty - Annapolis
3 Church Cir, 21401, Annapolis, Maryland, United States
Visualizza profilo agenzia
Ultimo aggiornamento
Giugno 29
Prima pubblicazione
May 29
Riferimento annuncio
k48tyw
Proprietà simili nelle vicinanze
Nuovi annunci a Annapolis



Esplora più immobili in vendita
tipi di proprietà Annapolis, MD, Stati Uniti
Annapolis, MD, Stati Uniti ricerche popolari
- Proprietà immobiliari Lungomare a Annapolis, MD, Stati Uniti
- Proprietà immobiliari con Giardino a Annapolis, MD, Stati Uniti
- Proprietà immobiliari con Piscina a Annapolis, MD, Stati Uniti
- Proprietà immobiliari con Centro Fitness / Palestra a Annapolis, MD, Stati Uniti
- Proprietà immobiliari con Ascensore a Annapolis, MD, Stati Uniti
- Proprietà immobiliari con Cucina aperta a Annapolis, MD, Stati Uniti
- Proprietà immobiliari Moderno a Annapolis, MD, Stati Uniti
- Proprietà immobiliari con Campo da tennis a Annapolis, MD, Stati Uniti
- Proprietà immobiliari Vista sul lago a Annapolis, MD, Stati Uniti
- Proprietà immobiliari Vista Città a Annapolis, MD, Stati Uniti
- Proprietà immobiliari con Cinema a Annapolis, MD, Stati Uniti
- Proprietà immobiliari Nuove costruzioni a Annapolis, MD, Stati Uniti
Guide e storie correlate
La fiducia dei migliori broker del mondo
Gli agenti dietro le proprietà più straordinarie del mondo pubblicano su JamesEdition.
- Annunci di Sotheby's, Christie's, BARNES ed Engel & Völkers
- Ogni annuncio è verificato prima della pubblicazione
- Si metta in contatto diretto con agenti verificati
Continuando, accetta i nostri Termini e la nostra Informativa sulla privacy.
brokerages we
partnered with
partnered with