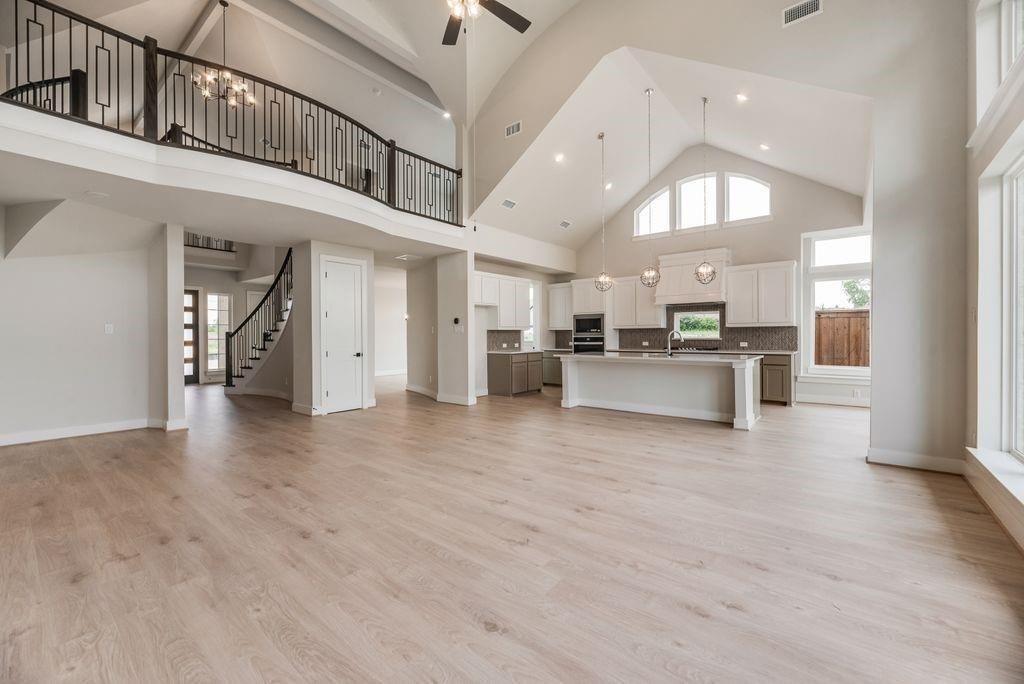
$799,338
Residenza Unifamiliare Ad Anna
- 5 Camere
- 6 Bagni
- 4,569 Sqft
- 7,406 Sqft lot
- Aggiornato: Oggi
- Fonte: North Texas Real Estate Information Systems (NTREIS) MLS#21267467
Informazioni sulla proprietà
La descrizione è stata tradotta automaticamente.
La descrizione viene visualizzata nella lingua originale.
Newly completed Grand Home in Grand Estates of Anna with the rare advantage of No MUD and No PID taxes. Move-in ready and ideally located in one of North Texas’ fastest-growing communities, this stunning home offers the perfect blend of small-town charm, excellent schools, and convenient access to McKinney, shopping, dining, and major commuting corridors.
Nestled in a quiet neighborhood, this
Nestled in a quiet neighborhood, this
Newly completed Grand Home in Grand Estates of Anna with the rare advantage of No MUD and No PID taxes. Move-in ready and ideally located in one of North Texas’ fastest-growing communities, this stunning home offers the perfect blend of small-town charm, excellent schools, and convenient access to McKinney, shopping, dining, and major commuting corridors.
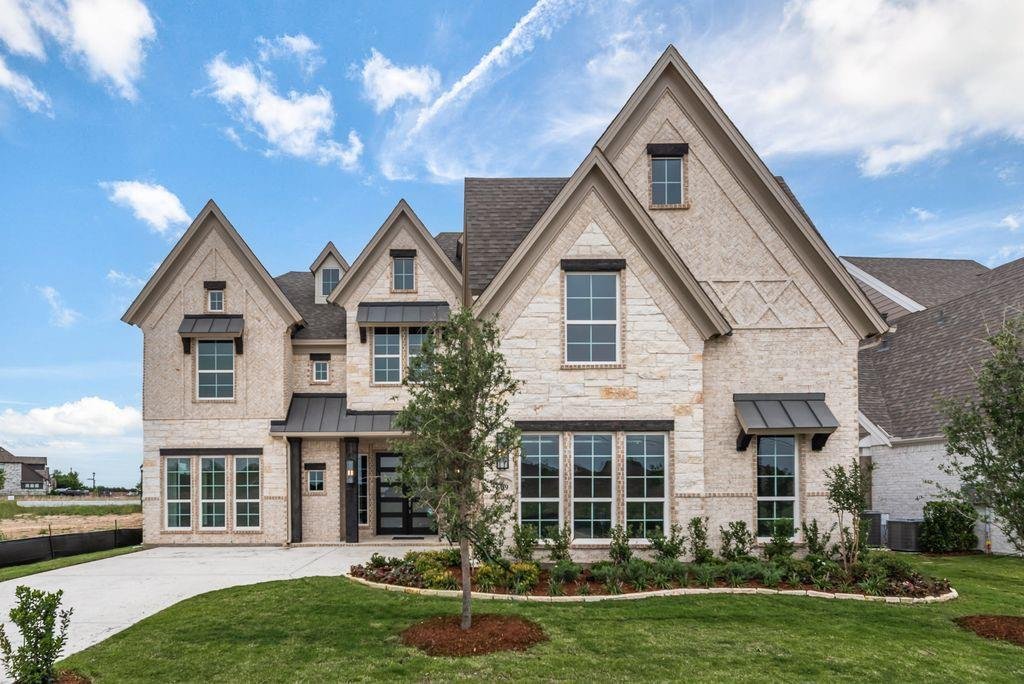
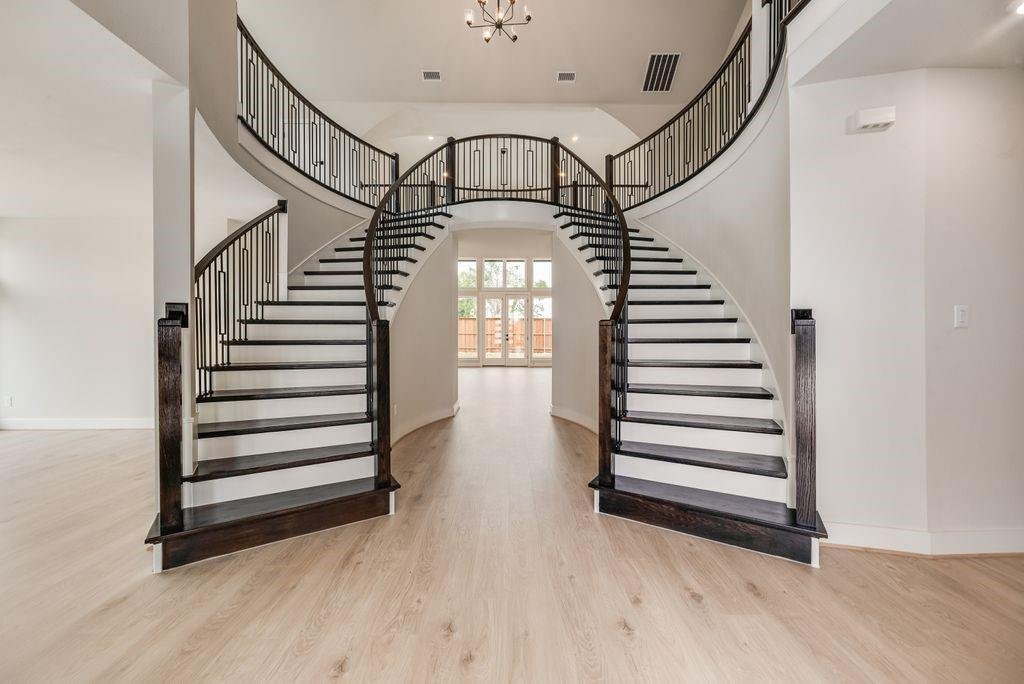
Nestled in a quiet neighborhood, this spacious open-concept design features 5 bedrooms, 4 living areas, and exceptional architectural detail throughout. Impressive drive-up appeal showcases a light brick and stone elevation with double front doors opening to a dramatic curved oak double staircase. Extensive wood flooring, soaring ceilings, and 8-foot interior doors create an upscale feel throughout the first floor.
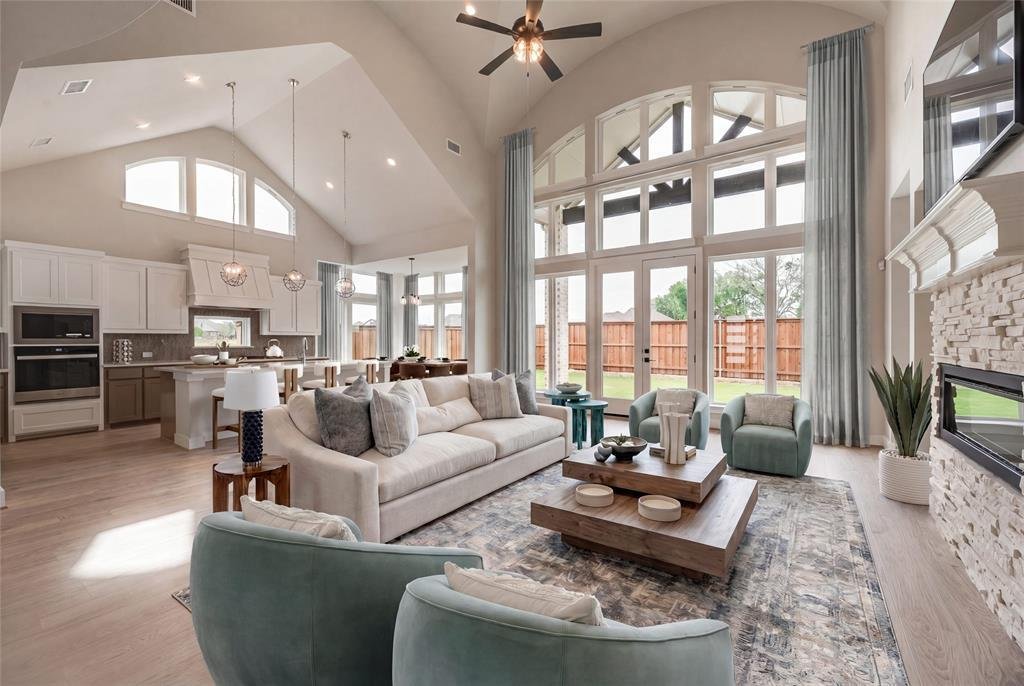
Formal living and dining spaces provide the perfect setting for entertaining, while the vaulted family room features a sleek linear fireplace with stone surround and views of the covered back patio. Upstairs, enjoy a spacious gameroom and media room ideal for family movie nights or a private children’s retreat.
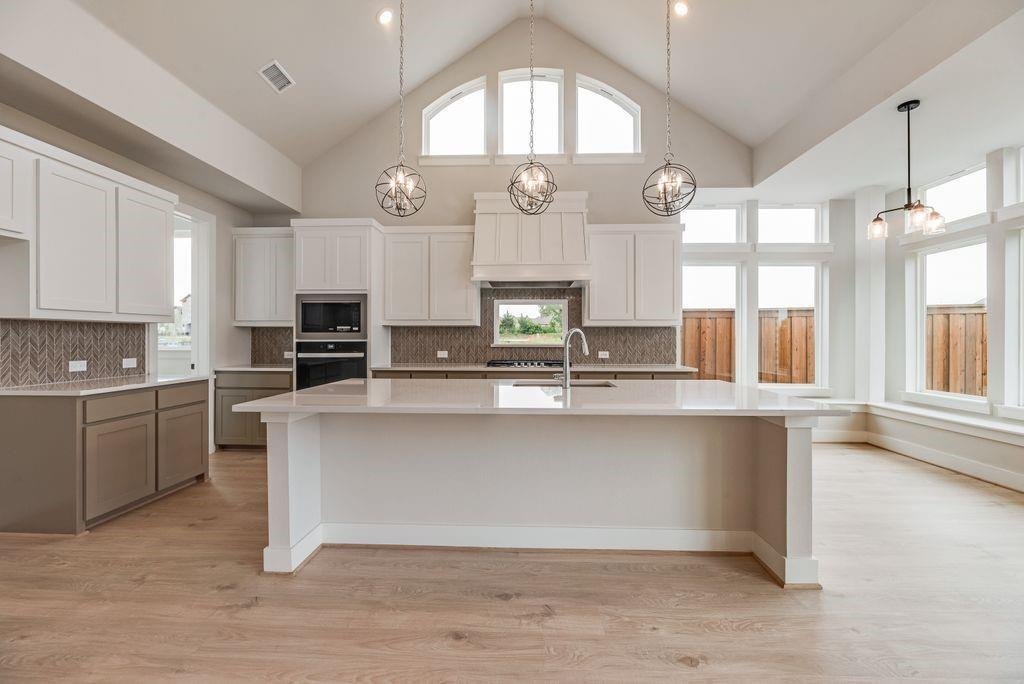
The chef’s kitchen is beautifully appointed with two-tone Shaker cabinetry, slab countertops, a 5-burner gas cooktop with custom vent hood, oversized island with pendant lighting, full bowl sink, trash drawer, walk-in pantry, and Butler’s Pantry opening to the formal dining room.
The luxurious primary suite offers a spa-inspired bath complete with a freestanding tub, oversized shower with dual shower heads, and separate vanities. A downstairs guest suite provides flexibility for visitors or a private home office. The oversized utility room offers abundant space for busy households.
Energy-efficient construction includes R38 insulation, radiant barrier roof decking, and durable 2x6 wall construction designed for comfort and lower utility costs. Enjoy the lifestyle and continued growth of Anna, TX — a thriving community known for its family-friendly atmosphere and strong sense of community.
Nestled in a quiet neighborhood, this spacious open-concept design features 5 bedrooms, 4 living areas, and exceptional architectural detail throughout. Impressive drive-up appeal showcases a light brick and stone elevation with double front doors opening to a dramatic curved oak double staircase. Extensive wood flooring, soaring ceilings, and 8-foot interior doors create an upscale feel throughout the first floor.
Formal living and dining spaces provide the perfect setting for entertaining, while the vaulted family room features a sleek linear fireplace with stone surround and views of the covered back patio. Upstairs, enjoy a spacious gameroom and media room ideal for family movie nights or a private children’s retreat.
The chef’s kitchen is beautifully appointed with two-tone Shaker cabinetry, slab countertops, a 5-burner gas cooktop with custom vent hood, oversized island with pendant lighting, full bowl sink, trash drawer, walk-in pantry, and Butler’s Pantry opening to the formal dining room.
The luxurious primary suite offers a spa-inspired bath complete with a freestanding tub, oversized shower with dual shower heads, and separate vanities. A downstairs guest suite provides flexibility for visitors or a private home office. The oversized utility room offers abundant space for busy households.
Energy-efficient construction includes R38 insulation, radiant barrier roof decking, and durable 2x6 wall construction designed for comfort and lower utility costs. Enjoy the lifestyle and continued growth of Anna, TX — a thriving community known for its family-friendly atmosphere and strong sense of community.
-
Tipo di proprietà
Casa
-
Anno di costruzione
2026
-
Prezzo/piede²
$174
Caratteristiche
- Garage
- Cabina armadio
- Giardino
- Camino
- Terrazza
- Cinema
- Cucina aperta
- Sala giochi
- Piano cottura a gas
Caratteristiche
Interni
- Soffitto alto
- Camino
- Isola della cucina
- Piano cottura a gas
- Sala giochi
- Cinema
- Cucina aperta
- Controsoffitti in pietra
- Cabina armadio
Outdoor
- Terrazza
- Garage
- Giardino
Esplora la zona
609 Clover Lane, Anna, Texas, Stati Uniti
Visualizza su Google Maps
Prezzo per sqft
Basso
Alto
Iscritto da 12 mesi
Hai chiesto informazioni su questa proprietà
L'agente La contatterà al più presto
Pubblicato da
34
Annunci
2025
Iscritto
Prenota una visita con the agent
Scegli una data e indica se preferisci un tour virtuale o di persona con l’agente.
Data preferita
Tipo di tour
Ultimo aggiornamento
Oggi
Prima pubblicazione
Maggio 12
Riferimento annuncio
21267467
Stato dell'annuncio
The data relating to real estate for sale on this web site comes in part from the Broker Reciprocity Program of the NTREIS Multiple Listing Service. Real estate listings held by brokerage firms other than this broker are marked with the Broker Reciprocity logo and detailed information about them includes the name of the listing brokers.
Proprietà simili nelle vicinanze
Nuovi annunci a Anna

Esplora più immobili in vendita
tipi di proprietà Anna, TX, Stati Uniti
Anna, TX, Stati Uniti ricerche popolari
- Proprietà immobiliari con Giardino a Anna, TX, Stati Uniti
- Proprietà immobiliari con Sala giochi a Anna, TX, Stati Uniti
- Proprietà immobiliari con Cucina aperta a Anna, TX, Stati Uniti
- Proprietà immobiliari Privacy a Anna, TX, Stati Uniti
- Proprietà immobiliari Nuove costruzioni a Anna, TX, Stati Uniti
- Proprietà immobiliari con Cinema a Anna, TX, Stati Uniti
- Proprietà immobiliari Moderno a Anna, TX, Stati Uniti
- Proprietà immobiliari con Centro Fitness / Palestra a Anna, TX, Stati Uniti
- Proprietà immobiliari con Terrazza a Anna, TX, Stati Uniti
- Proprietà immobiliari con Cucina esterna a Anna, TX, Stati Uniti
- Proprietà immobiliari Vista sull'acqua a Anna, TX, Stati Uniti
- Proprietà immobiliari Comunità recintata a Anna, TX, Stati Uniti
- Proprietà immobiliari Lungomare a Anna, TX, Stati Uniti
- Proprietà immobiliari Rinnovato a Anna, TX, Stati Uniti
- Proprietà immobiliari con Idromassaggio a Anna, TX, Stati Uniti
- Proprietà immobiliari Lungolago a Anna, TX, Stati Uniti
- Proprietà immobiliari Vista sul lago a Anna, TX, Stati Uniti
- Proprietà immobiliari Lungofiume a Anna, TX, Stati Uniti
- Proprietà immobiliari Vista panoramica / Scenica a Anna, TX, Stati Uniti
- Proprietà immobiliari con Libreria a Anna, TX, Stati Uniti
Guide e storie correlate
La fiducia dei migliori broker del mondo
Gli agenti dietro le proprietà più straordinarie del mondo pubblicano su JamesEdition.
- Annunci di Sotheby's, Christie's, BARNES ed Engel & Völkers
- Ogni annuncio è verificato prima della pubblicazione
- Si metta in contatto diretto con agenti verificati
Continuando, accetta i nostri Termini e la nostra Informativa sulla privacy.
brokerages we
partnered with
partnered with