$1,569,719
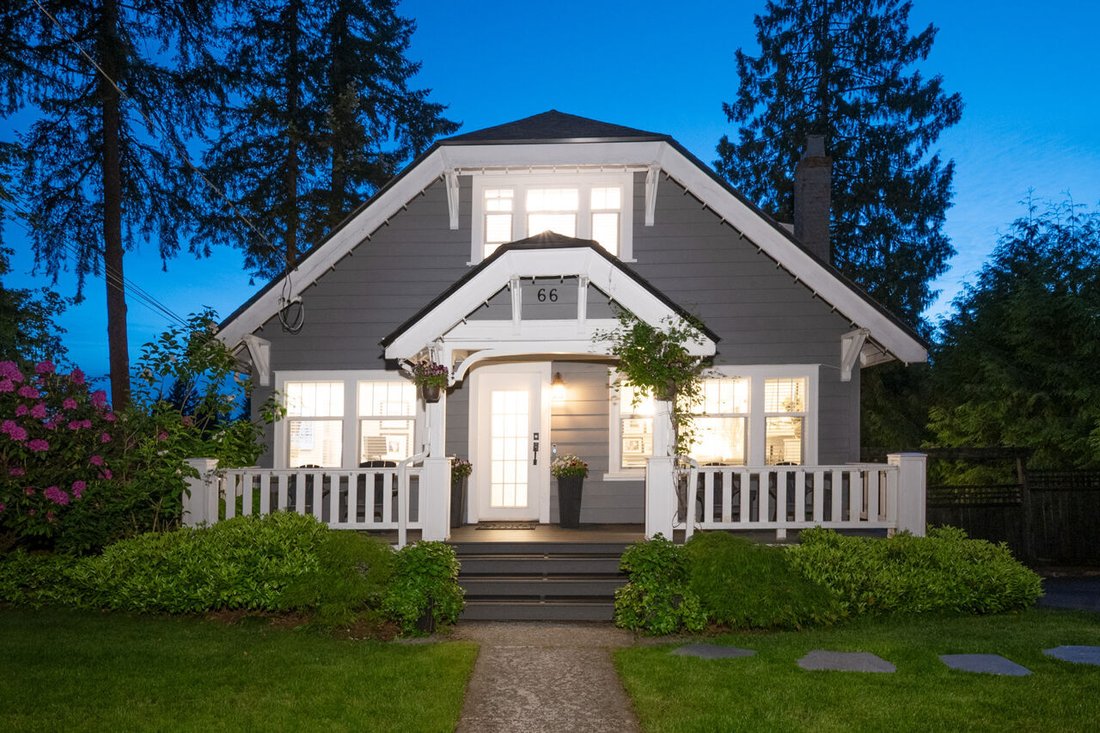
Splendida Casa Storica Ristrutturata, In Un Vicolo Cieco, Su Un Enorme Terreno Privato!!
- 5 Camere
- 2 Bagni
- 3 Sqft
- 11 Sqft lot
- 10
Informazioni sulla proprietà
La descrizione è stata tradotta automaticamente.
La descrizione viene visualizzata nella lingua originale.
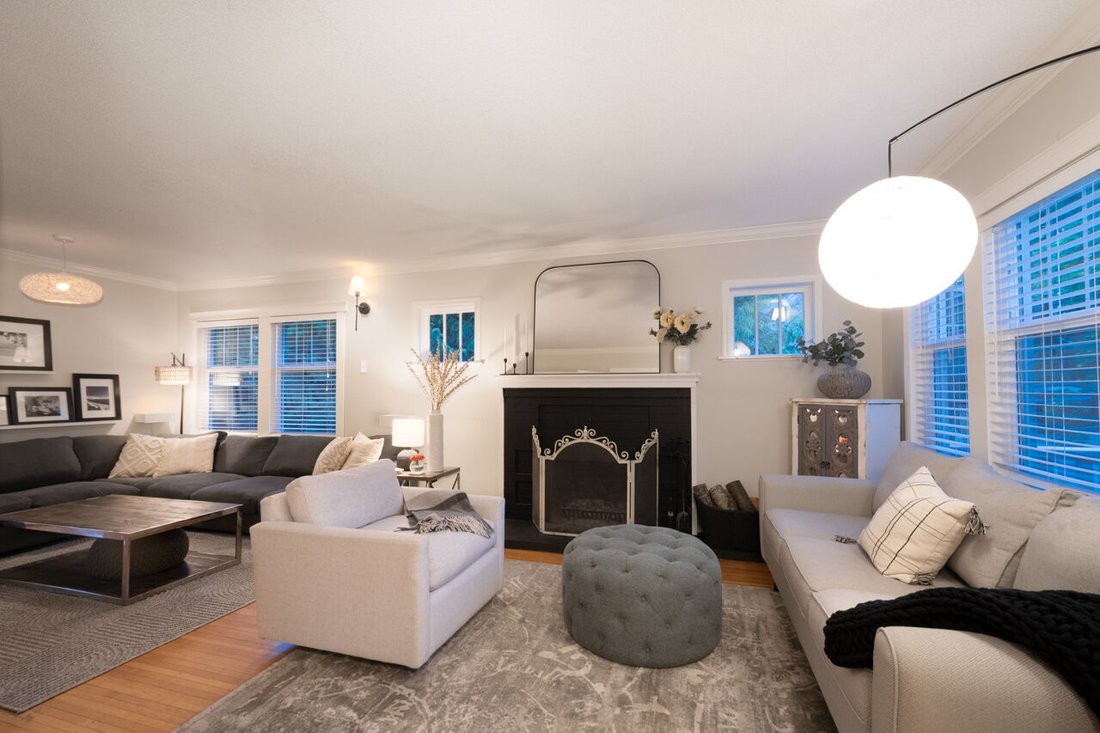
Oozing warmth and charm.... you will appreciate the beauty of this cozy home as it features original fir flooring, wainscotting, crown mouldings and oversized baseboards throughout. The entertaining Kitchen boasts a large island, quartz counters, white cabinetry and newer Stainless Steel appliances. Walk out to a spectacular deck and summer nights will be celebrated here as you enjoy the privacy a
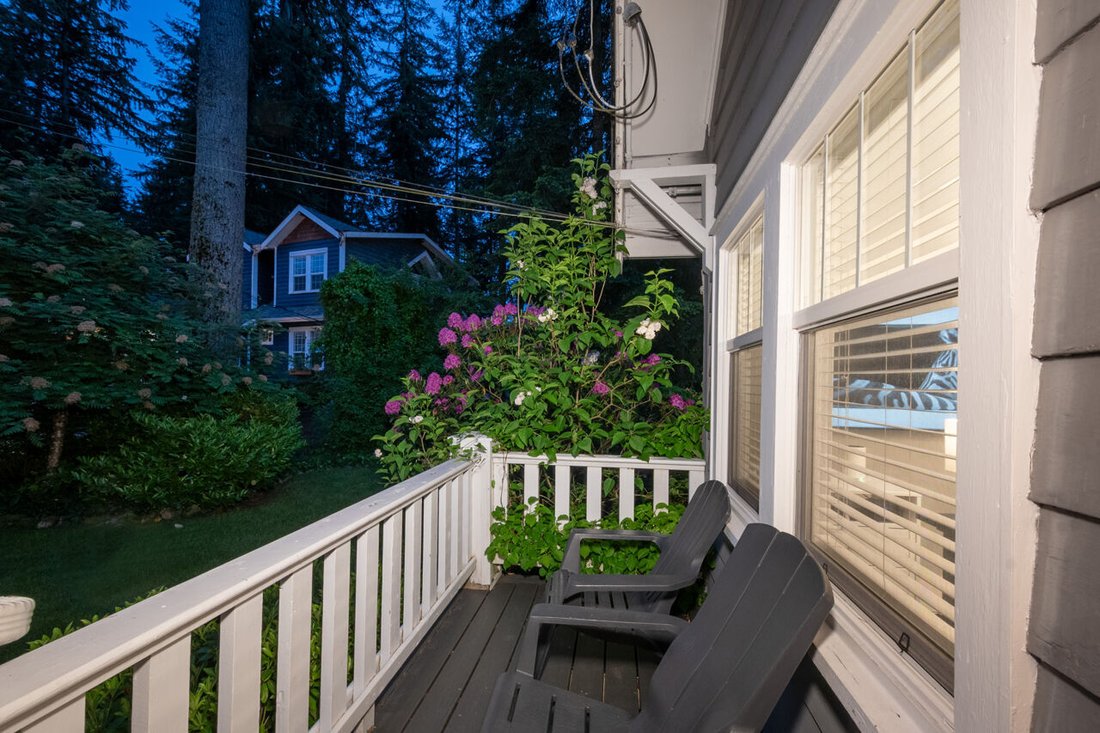
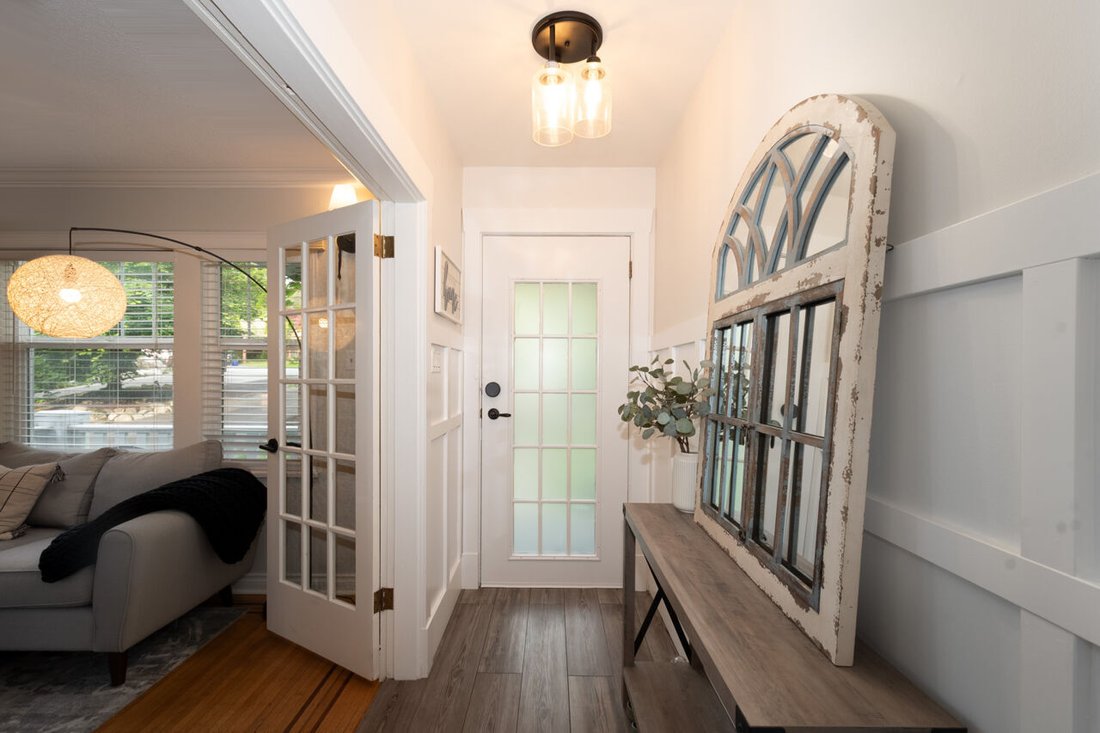
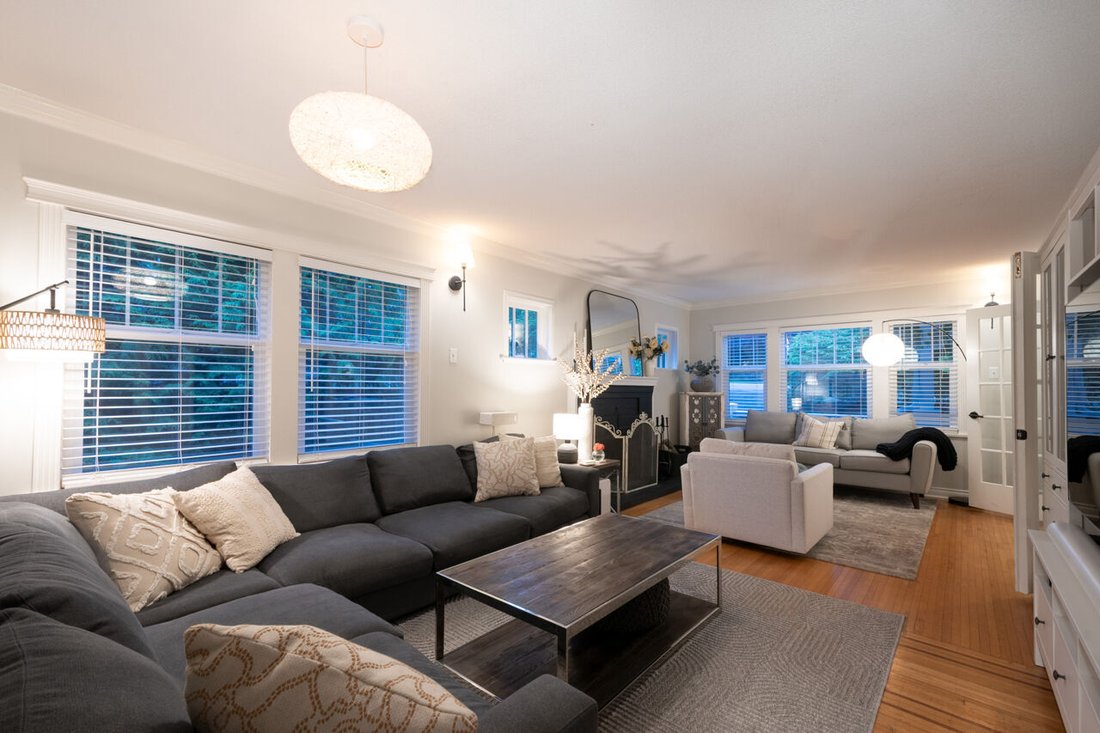
Oozing warmth and charm.... you will appreciate the beauty of this cozy home as it features original fir flooring, wainscotting, crown mouldings and oversized baseboards throughout. The entertaining Kitchen boasts a large island, quartz counters, white cabinetry and newer Stainless Steel appliances. Walk out to a spectacular deck and summer nights will be celebrated here as you enjoy the privacy and serenity of the forest! The Great Room offers a wood burning fireplace and a cozy vibe. Upstairs are three spacious bedrooms all with their own special charm. The Primary Bedroom offers a walk-in closet plus a private view deck! The lower level boasts a walk out basement with a two bedroom plus den inlaw suite, or a great place for the teenagers to enjoy! From here walk out to another private deck and enjoy the hot tub and fire pit! Beautifully renovated, this home boasts over $500,000 in quality renovations! The lot is private and almost 1/4 acre in size. Close to all levels of great schools; Anmore Elementary, Eagle Mountain Middle and Heritage Woods Secondary. Minutes to Buntzen Lake and hiking trails. This is the Perfect Family Home!
-
Tipo di proprietà
Casa
-
Piani
3
-
Anno di costruzione
1930
-
Prezzo/piede²
$571,014
Caratteristiche
- Camino
- Cucina aperta
- Rinnovato
- Lavasciuga
- Vista panoramica / Scenica
- Seminterrato
- Lavanderia
- Ufficio
- Parcheggio
Caratteristiche
Lot
- Vista panoramica / Scenica
- Rinnovato
Interni
- Ufficio
- Camino
- Isola della cucina
- Piano cottura a gas
- Lavasciuga
- Lavanderia
- Cucina aperta
- Seminterrato
Outdoor
- Balcone
- Parcheggio
- Spazio di vita all'aperto
Esplora la zona
66 Maple Ct, Anmore, BC V3H 4Y5, Columbia Britannica, Canada
Visualizza su Google Maps
Prezzo per sqft
Basso
Alto
Iscritto da 2 anni
Hai chiesto informazioni su questa proprietà
L'agente La contatterà al più presto
Pubblicato da
10
Annunci
2024
Iscritto
Prenota una visita con the agent
Scegli una data e indica se preferisci un tour virtuale o di persona con l’agente.
Data preferita
Tipo di tour
Prima pubblicazione
Giugno 28, 2025
Proprietà simili nelle vicinanze
Nuovi annunci a Columbia Britannica




Esplora più immobili in vendita
Columbia Britannica, Canada Città
- Case in vendita in Vancouver, Canada
- Case in vendita in Kelowna, Canada
- Case in vendita in Whistler, Canada
- Case in vendita in Surrey, Canada
- Case in vendita in Chase, Canada
- Case in vendita in Victoria, Canada
- Case in vendita in West Vancouver, Canada
- Case in vendita in Richmond, Canada
- Case in vendita in Lake Country, Canada
- Case in vendita in Langford, Canada
- Case in vendita in West Kelowna, Canada
- Case in vendita in Squamish, Canada
- Case in vendita in Delta, Canada
- Case in vendita in Vernon, Canada
- Case in vendita in Saanich, Canada
- Case in vendita in Sun Peaks, Canada
- Case in vendita in Burnaby, Canada
- Case in vendita in Penticton, Canada
- Case in vendita in Sechelt, Canada
- Case in vendita in Isola di Bowen, Canada
Columbia Britannica, Canada Regioni
tipi di proprietà Columbia Britannica, Canada
- Case in vendita in Columbia Britannica, Canada
- Condomini in vendita in Columbia Britannica, Canada
- Case in vendita in Columbia Britannica, Canada
- Terreno in vendita in Columbia Britannica, Canada
- Appartamenti in vendita in Columbia Britannica, Canada
- Chalet in vendita in Columbia Britannica, Canada
- Tenute agricole in vendita in Columbia Britannica, Canada
- Proprietà in vendita in Columbia Britannica, Canada
- Ville in vendita in Columbia Britannica, Canada
- Isole Private in vendita in Columbia Britannica, Canada
Columbia Britannica, Canada ricerche popolari
- Proprietà immobiliari con Giardino a Columbia Britannica, Canada
- Proprietà immobiliari Vista sulle montagne a Columbia Britannica, Canada
- Proprietà immobiliari Vista sull'acqua a Columbia Britannica, Canada
- Proprietà immobiliari con Terrazza a Columbia Britannica, Canada
- Proprietà immobiliari con Piscina a Columbia Britannica, Canada
- Proprietà immobiliari con Garage a Columbia Britannica, Canada
- Proprietà immobiliari Vista panoramica / Scenica a Columbia Britannica, Canada
- Proprietà immobiliari Lungomare a Columbia Britannica, Canada
- Proprietà immobiliari Vista sull'oceano a Columbia Britannica, Canada
- Proprietà immobiliari Moderno a Columbia Britannica, Canada
- Proprietà immobiliari Vista sul lago a Columbia Britannica, Canada
- Proprietà immobiliari con Sauna a Columbia Britannica, Canada
- Proprietà immobiliari con Vigneto / Azienda vinicola a Columbia Britannica, Canada
- Proprietà immobiliari con Ascensore a Columbia Britannica, Canada
- Proprietà immobiliari Investimento immobiliare a Columbia Britannica, Canada
- Proprietà immobiliari con Cinema a Columbia Britannica, Canada
- Proprietà immobiliari Nuove costruzioni a Columbia Britannica, Canada
- Proprietà immobiliari con Cantina a Columbia Britannica, Canada
- Proprietà immobiliari Lungolago a Columbia Britannica, Canada
- Proprietà immobiliari Equestre a Columbia Britannica, Canada
- Proprietà immobiliari con Campo da tennis a Columbia Britannica, Canada
- Proprietà immobiliari Ski-In / Ski-Out a Columbia Britannica, Canada
- Proprietà immobiliari con Piscina coperta a Columbia Britannica, Canada
- Proprietà immobiliari Fronte mare a Columbia Britannica, Canada
- Proprietà immobiliari Vista mare a Columbia Britannica, Canada
- Proprietà immobiliari Comunità recintata a Columbia Britannica, Canada
- Proprietà immobiliari con Spiaggia Privata a Columbia Britannica, Canada
- Proprietà immobiliari Vista sul fiume a Columbia Britannica, Canada
- Proprietà immobiliari con Eliporto a Columbia Britannica, Canada
- Proprietà immobiliari Lungofiume a Columbia Britannica, Canada
- Proprietà immobiliari Residenza a Columbia Britannica, Canada
- Proprietà immobiliari Collina a Columbia Britannica, Canada
- Proprietà immobiliari con Aeroporto Privato a Columbia Britannica, Canada
Guide e storie correlate
La fiducia dei migliori broker del mondo
Gli agenti dietro le proprietà più straordinarie del mondo pubblicano su JamesEdition.
- Annunci di Sotheby's, Christie's, BARNES ed Engel & Völkers
- Ogni annuncio è verificato prima della pubblicazione
- Si metta in contatto diretto con agenti verificati
Continuando, accetta i nostri Termini e la nostra Informativa sulla privacy.