$1,100,000
Ankeny Unifamiliare Indipendente
- 6 Camere
- 6 Bagni
- 4,549 Sqft
- 13,068 Sqft lot
- Aggiornato: Agosto 31
- 1
- MLS#6341089
Informazioni sulla proprietà
La descrizione è stata tradotta automaticamente.
La descrizione viene visualizzata nella lingua originale.
This is an impeccable modern Tudor in the heart of Prairie Trail with custom features you won’t find anywhere else. Fall in love with the kitchen: Amish cabinetry, quartz counters, pot filler, custom hood fan and hidden walk-in pantry with cabinetry. Bev fridge in kitchen, large island to create and entertain. The pocket office is the cutest hidden at-home work station. Vaulted ceilings in living
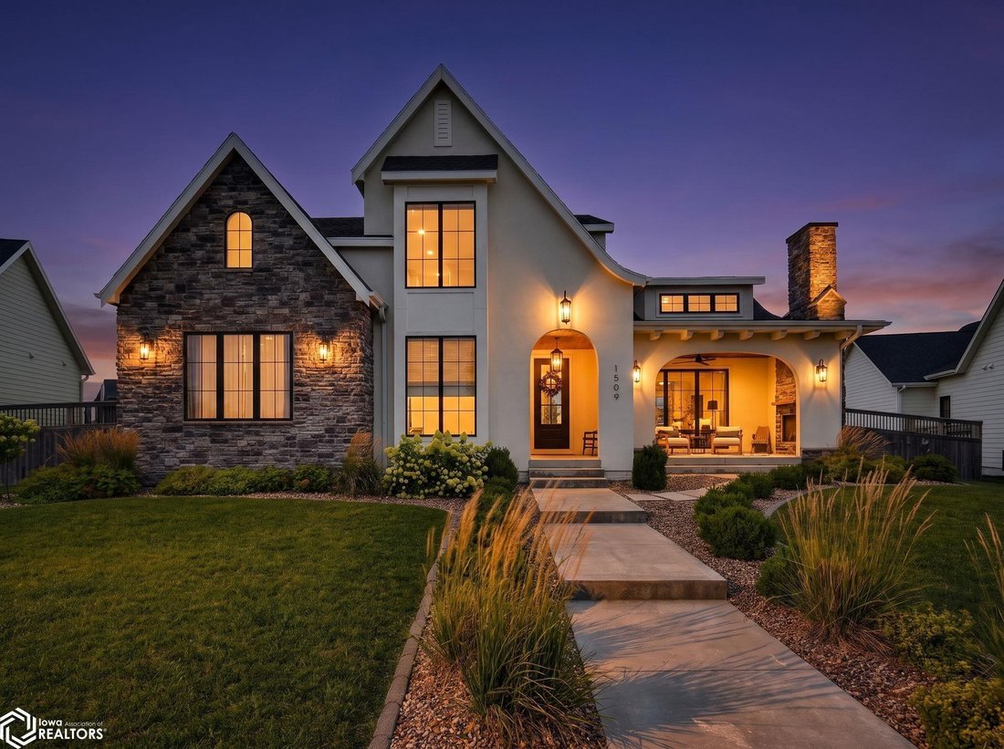
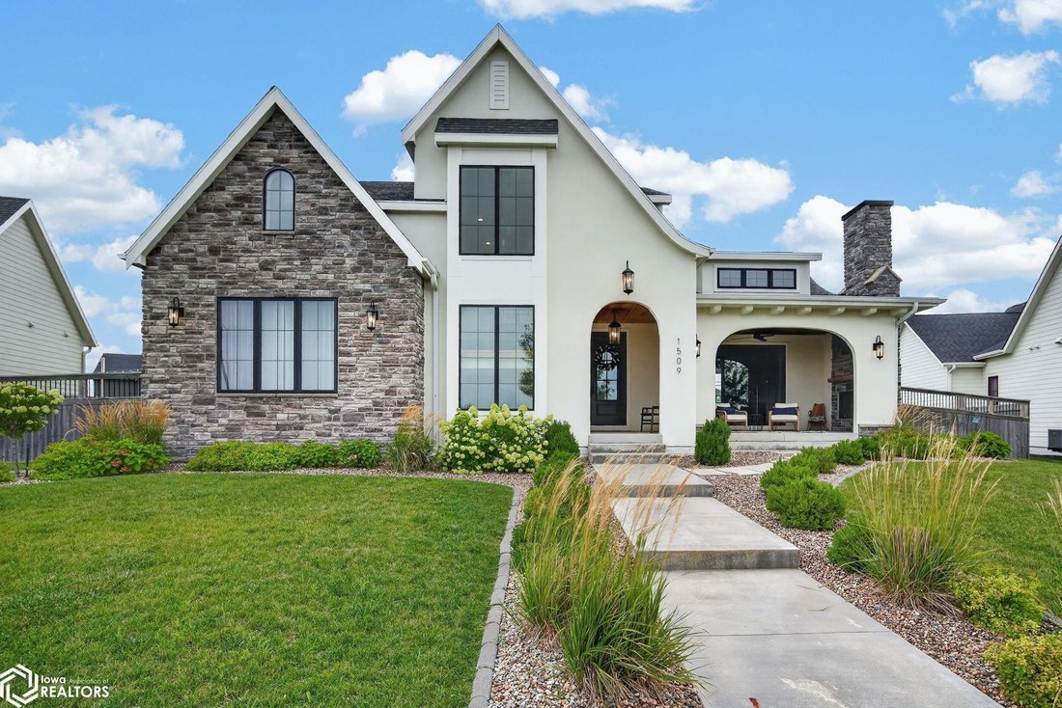
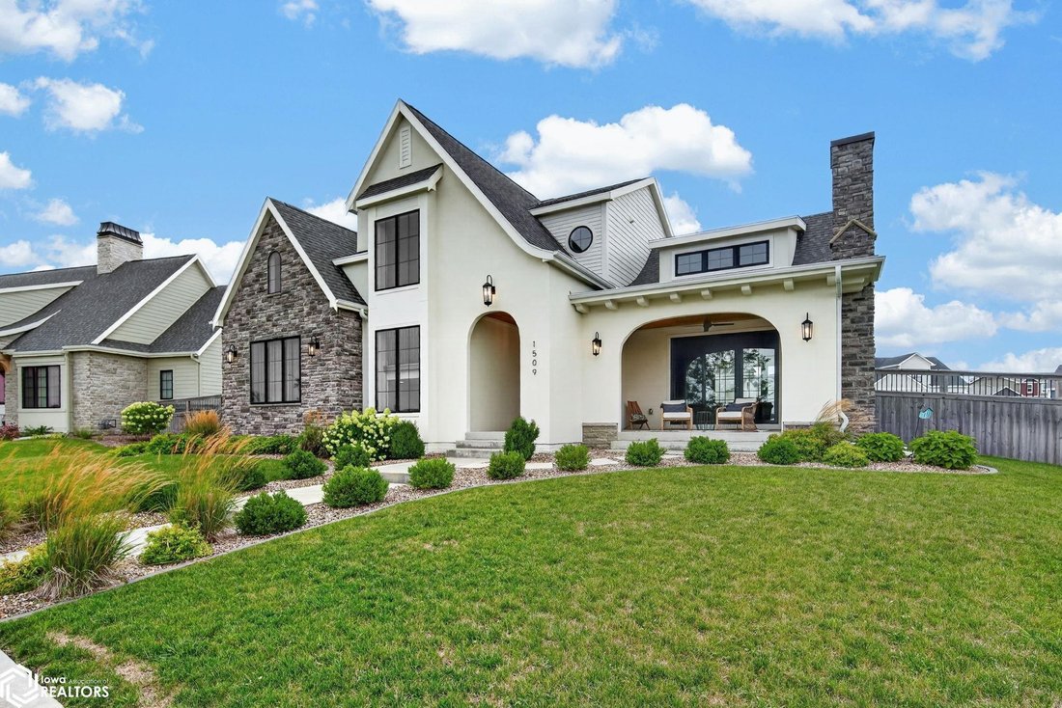
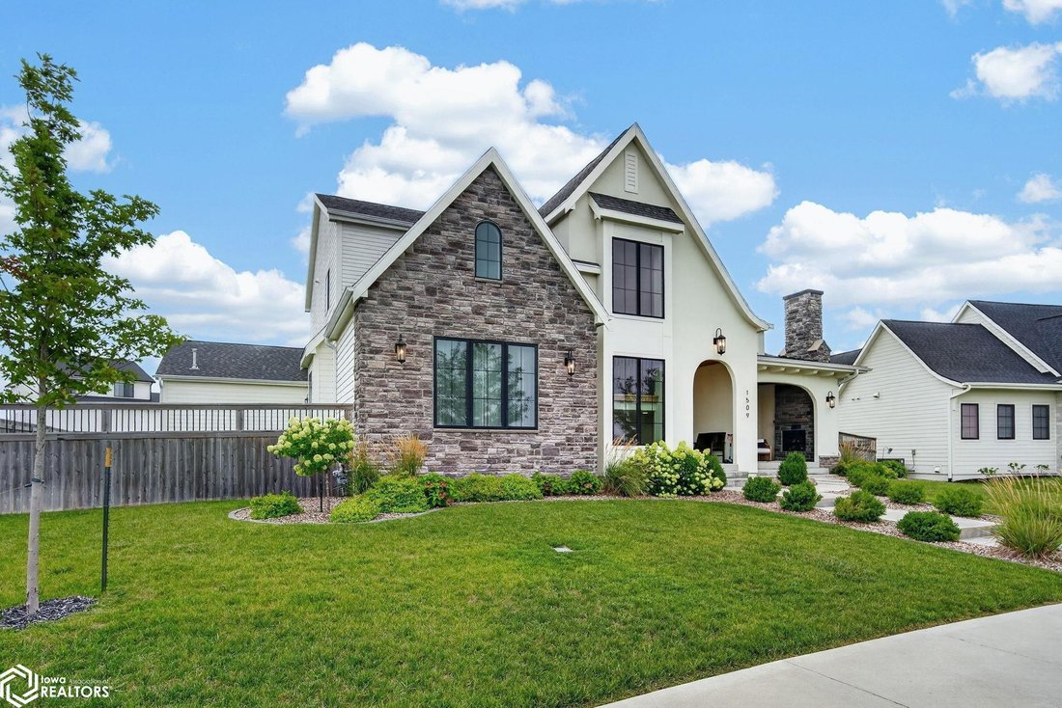
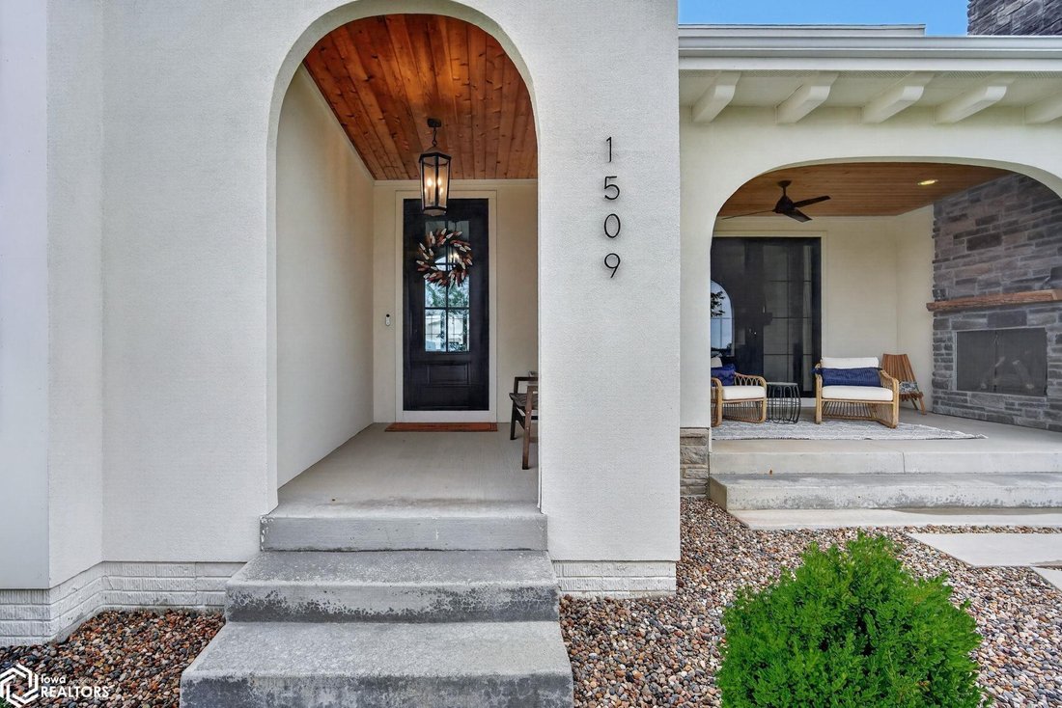
This is an impeccable modern Tudor in the heart of Prairie Trail with custom features you won’t find anywhere else. Fall in love with the kitchen: Amish cabinetry, quartz counters, pot filler, custom hood fan and hidden walk-in pantry with cabinetry. Bev fridge in kitchen, large island to create and entertain. The pocket office is the cutest hidden at-home work station. Vaulted ceilings in living room create a grand space, with floor-to-ceiling stone fireplace. Cozy up in front of the outdoor gas fireplace in front porch nook. Formal dining has floor-to-ceiling doors to backyard covered porch. These spaces combine the exceptional interior with outdoors. Main level primary suite has vaulted ceilings and impressive private bathroom retreat: soaking tub, chandelier, his/hers sinks, WC and beautiful green-glass tiled shower. Circular flow to laundry room with add’l storage. Mudroom has built-in dog wash station and drop zone. Adorable 1/2 bath for guests. Upstairs 2 bedrooms share jack-and-jill bath and third bedroom has private full bath. Large closets in all rooms. Bonus: quiet study zone space in lofted upstairs nook with honeycomb accent wall. LL brings another epic find- a climbing wall! It also has adult space with wet bar/fridge and cabinets. 2 guestrooms and full bath share one more special find - built-in bunk beds! Ample unfinished area. Pella windows/doors throughout. Irrigation. 3-car garage plus sideyard overhead door. Pond views/walkable to The District. What a gem!
-
Tipo di proprietà
Casa
-
Anno di costruzione
2022
-
Prezzo/piede²
$241
Caratteristiche
- Giardino
- Garage
- Camino
- Cabina armadio
- Cancello
- Seminterrato
- Spazio di vita all'aperto
- Ufficio
- Lavanderia
Caratteristiche
Interni
- Soffitto alto
- Ufficio
- Camino
- Isola della cucina
- Bar
- Lavanderia
- Seminterrato
- Controsoffitti in pietra
- Cabina armadio
Outdoor
- Garage
- Spazio di vita all'aperto
- Cancello
- Giardino
Esplora la zona
1509 SW Des Moines Street, Ankeny, IA 50023, Iowa, Stati Uniti
Visualizza su Google Maps
Prezzo per sqft
Basso
Alto
Iscritto da 2 anni
Hai chiesto informazioni su questa proprietà
L'agente La contatterà al più presto
Pubblicato da
7
Annunci
2024
Iscritto
Prenota una visita con Abby Hausmann Virgil
Scegli una data e indica se preferisci un tour virtuale o di persona con l’agente.
Data preferita
Tipo di tour

Greater Des Moines
4001 Westown Pkwy, 50266, West Des Moines, United States
Visualizza profilo agenzia
Ultimo aggiornamento
Agosto 31
Prima pubblicazione
Aug 2
Licenza agente
#***
Riferimento annuncio
2143477696436554
Stato dell'annuncio
Proprietà simili nelle vicinanze
Nuovi annunci a Ankeny
Esplora più immobili in vendita
tipi di proprietà Ankeny, IA, Stati Uniti
Ankeny, IA, Stati Uniti ricerche popolari
Guide e storie correlate
La fiducia dei migliori broker del mondo
Gli agenti dietro le proprietà più straordinarie del mondo pubblicano su JamesEdition.
- Annunci di Sotheby's, Christie's, BARNES ed Engel & Völkers
- Ogni annuncio è verificato prima della pubblicazione
- Si metta in contatto diretto con agenti verificati
Continuando, accetta i nostri Termini e la nostra Informativa sulla privacy.
brokerages we
partnered with
partnered with