Prezzo su richiesta
Casa In Stile Industriale Con Eliporto
- 7 Camere
- 7 Bagni
- 9,849 Sqft
- 17
Informazioni sulla proprietà
La descrizione è stata tradotta automaticamente.
La descrizione viene visualizzata nella lingua originale.
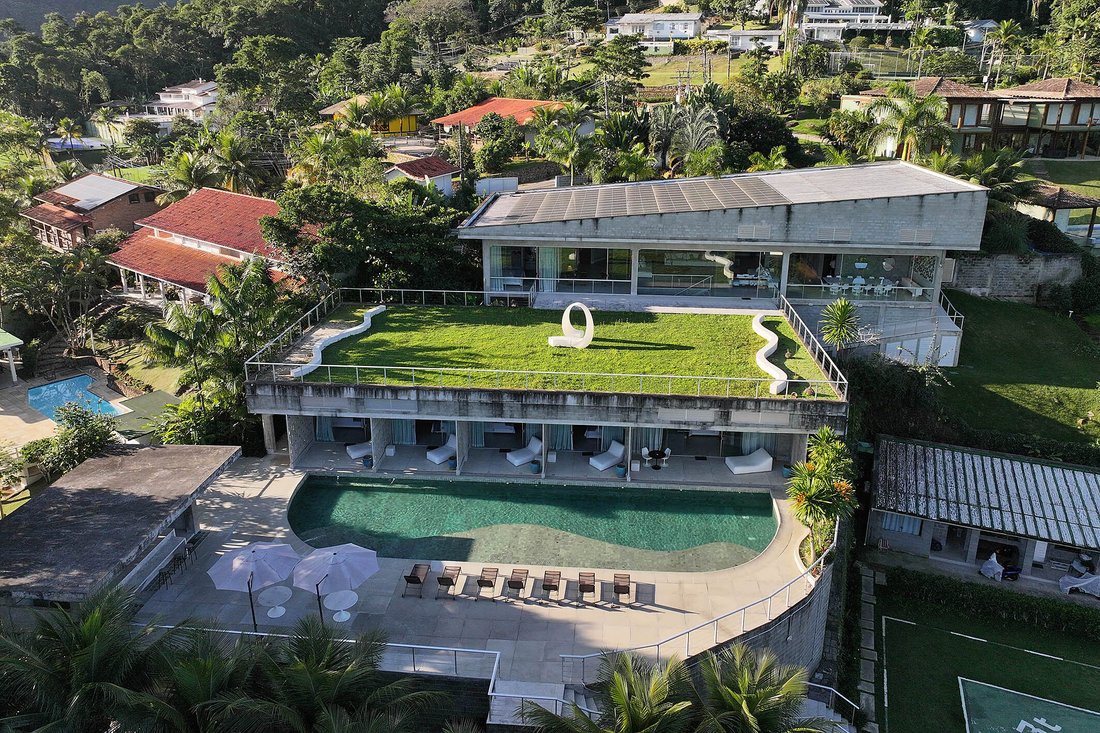
Casa moderna progettata dall’architetto Luis Fernando, costruita con blocchi di cemento prefabbricato, tubi e canalature a vista, pavimenti in granito e pareti in cemento bruciato. La zona giorno si trova al piano terra, dove ci sono tre spazi abitativi con soffitti alti, una veranda, una sala da pranzo, un prato, bagni di servizio separati per uomini e donne, una cucina, un’area di servizio, stru
Modern house designed by the architect Luis Fernando, built with precast concrete blocks, exposed pipes and trunking, granite flooring, and burnt cement walls. The living area is on the ground floor, where there are three living spaces with high ceilings, a veranda, a dining room, a lawn, separate male and female half baths, a kitchen, a service area, employee facilities, and two guest bedrooms wi
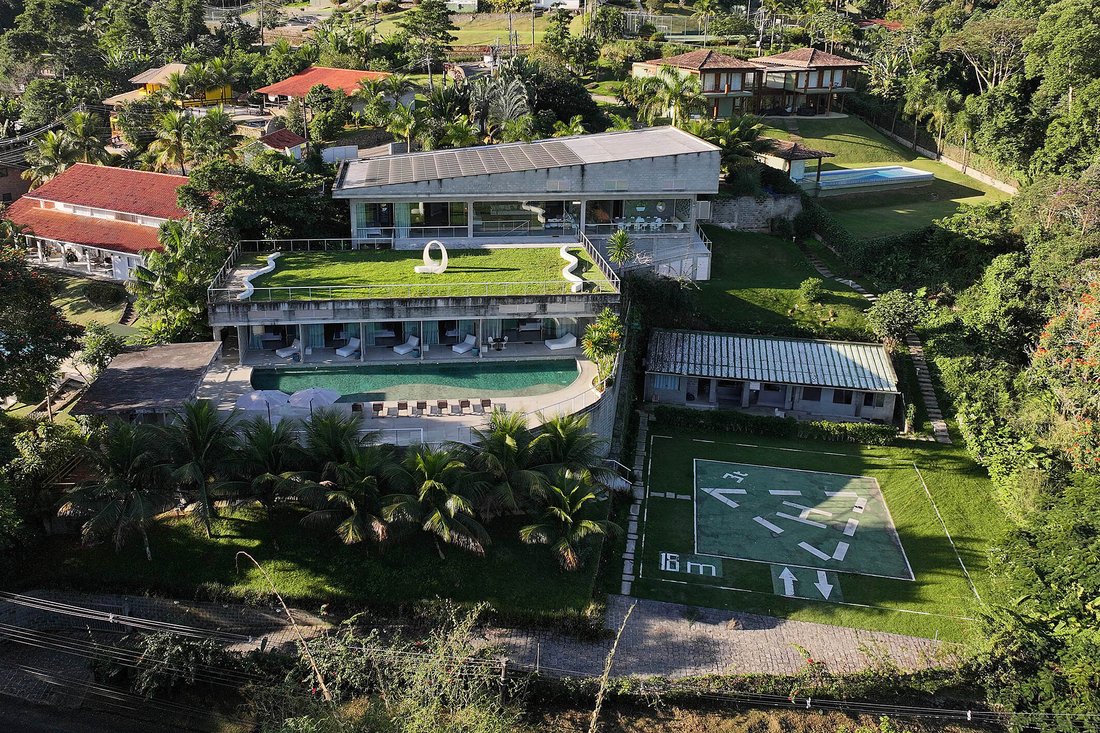
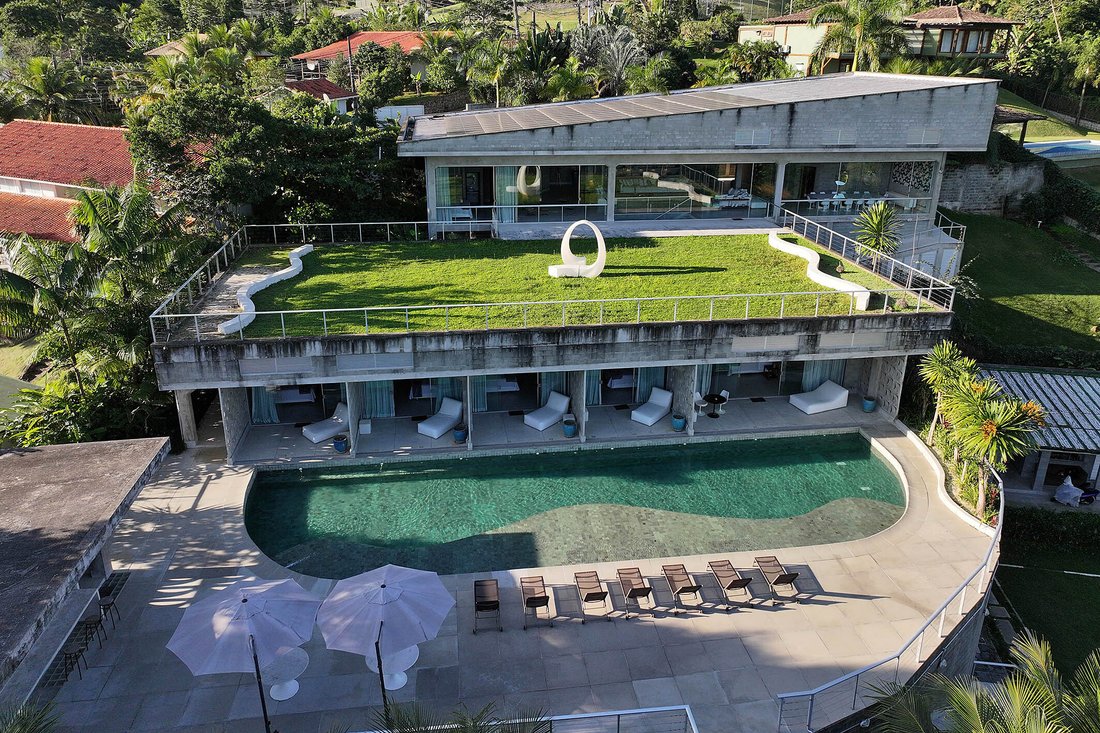
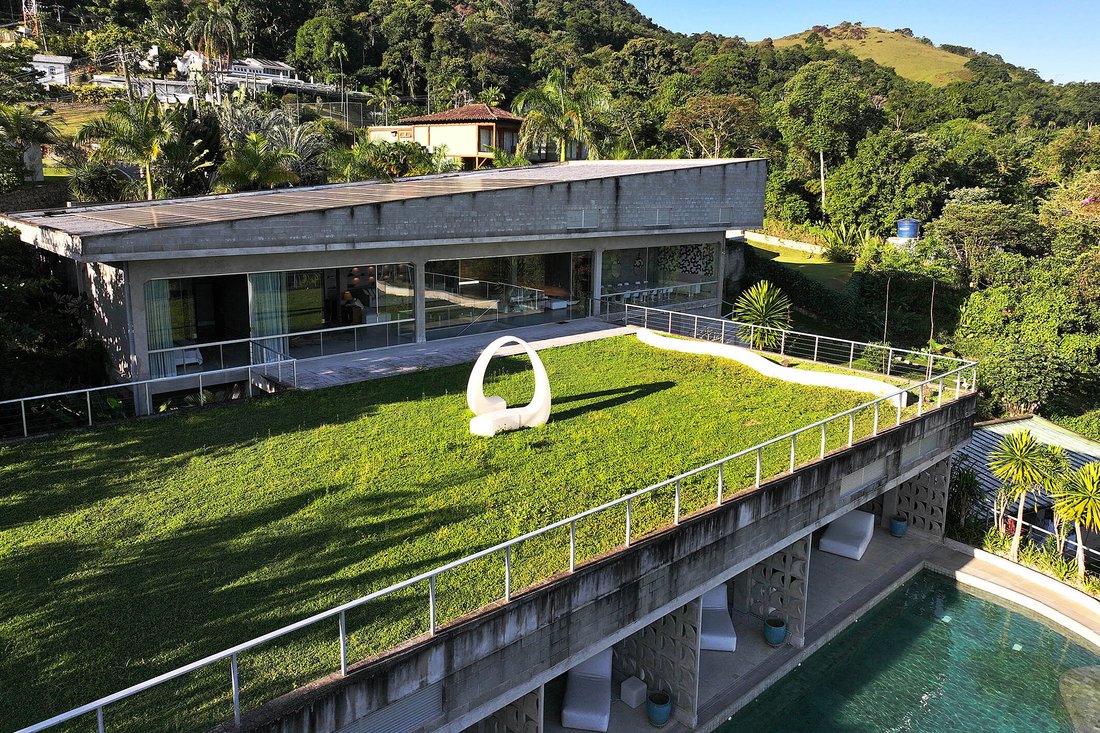
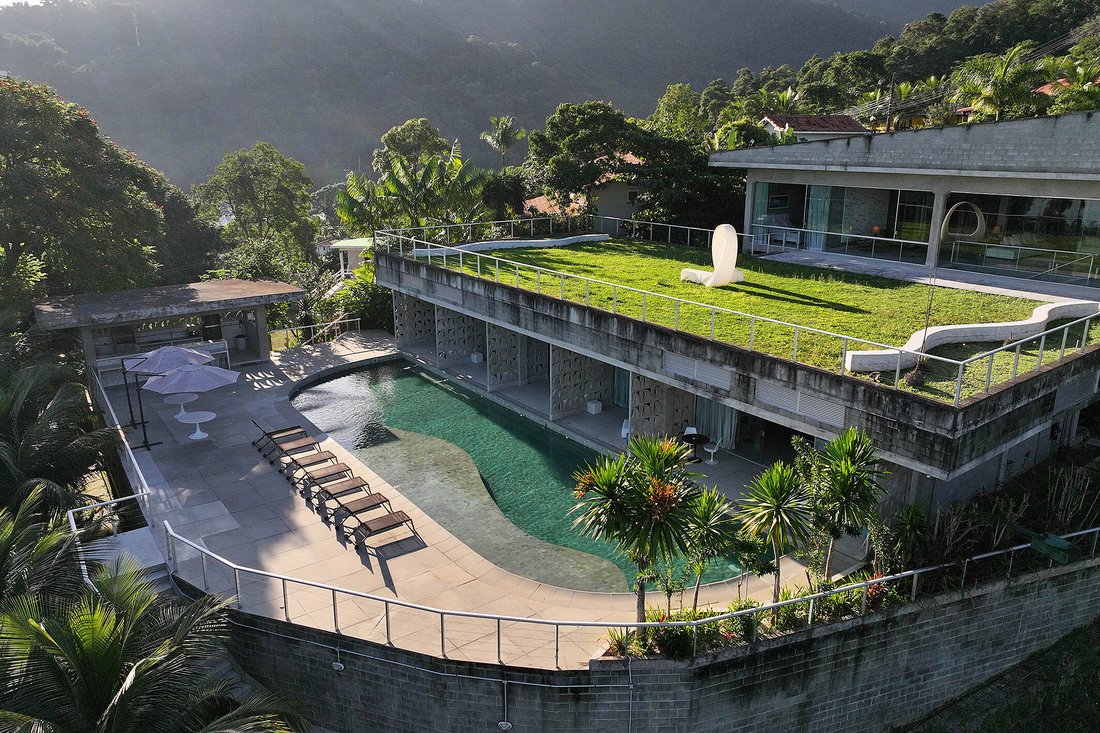
Casa moderna progettata dall’architetto Luis Fernando, costruita con blocchi di cemento prefabbricato, tubi e canalature a vista, pavimenti in granito e pareti in cemento bruciato. La zona giorno si trova al piano terra, dove ci sono tre spazi abitativi con soffitti alti, una veranda, una sala da pranzo, un prato, bagni di servizio separati per uomini e donne, una cucina, un’area di servizio, strutture per i dipendenti e due camere da letto per gli ospiti con bagno privato, oltre a una vista privilegiata sul paesaggio naturale circostante e sul mare. Il livello inferiore, a cui si può accedere tramite una rampa o una scala, comprende un patio privato che conduce alle restanti cinque camere da letto con bagno privato, tutte allineate, con balconi che si affacciano sulla piscina. La camera da letto principale ha una cabina armadio e un bagno con doppio lavabo. Accanto alla piscina a sfioro c’è un’area gourmet con barbecue, una terrazza in cemento con lettini, un bagno turco, due bagni e un ripostiglio. Inoltre, la casa dispone di aria condizionata, un garage per 10 auto, pannelli solari, un generatore da 100 kVA, un eliporto e una casa del custode con soggiorno, tre camere da letto e un bagno. La comunità recintata in cui si trova la casa dispone di veicoli di sicurezza e pattugliamento 24 ore su 24.
Modern house designed by the architect Luis Fernando, built with precast concrete blocks, exposed pipes and trunking, granite flooring, and burnt cement walls. The living area is on the ground floor, where there are three living spaces with high ceilings, a veranda, a dining room, a lawn, separate male and female half baths, a kitchen, a service area, employee facilities, and two guest bedrooms with en-suite bathrooms, as well as a privileged view of both the surrounding natural landscape and the sea. The lower level, which can be accessed by a ramp or a staircase, comprises a private patio that leads to the remaining five bedrooms with en-suite bathrooms, all lined up, with balconies facing the swimming pool area. The master bedroom has a walk-in closet and a double vanity bathroom. By the infinity edge swimming pool there is a gourmet area with a barbecue grill, a concrete deck with sun loungers, a steam room, two bathrooms, and a storage room. In addition, the house has air conditioning, a 10-car garage, solar panels, a 100 kVA generator, a helipad, and a caretaker’s house with a living room, three bedrooms and a bathroom. The gated community in which the house is located has 24-hour security and patrolling vehicles.
-
Tipo di proprietà
Casa
-
Anno di costruzione
2019
Caratteristiche
- Piscina
- Garage
- Giardino
- Comunità recintata
- Bagno turco
- Eliporto
- Cabina armadio
- Terrazza
- Aria condizionata
Esplora la zona
Rodovia Governador Mário Covas Portogalo, Angra dos Reis, RJ 23917-000, Cantagalo, Rio de Janeiro, Brasile
Visualizza su Google Maps
Prezzo per sqft
Basso
Alto
Iscritto da 6 anni
Hai chiesto informazioni su questa proprietà
L'agente La contatterà al più presto
Pubblicato da
732
Annunci
2020
Iscritto
Prenota una visita con Mauro Maidantchik
Scegli una data e indica se preferisci un tour virtuale o di persona con l’agente.
Data preferita
Tipo di tour

Bossa Nova Sotheby's International Realty
Rua Visconde de Pirajá, 572, 4º andar Ipanema, Rio de Janeiro, Rio de Janeiro, Brazil
Visualizza profilo agenzia
Bossa Nova Sotheby’s International Realty, established in Brazil since 2015, with a strong presence in São Paulo an
Bossa Nova Sotheby’s International Realty, established in Brazil since 2015, with a strong presence in São Paulo and Rio de Janeiro, rigorously upholds the rich tradition and high standards of curation and service that define our brand. By blending centuries of heritage with a continuous pursuit of innovation in the luxury real estate market, we deliver transformative experiences to our clients, exceeding their expectations at every step of the process.
Ultimo aggiornamento
Novembre 27, 2025
Prima pubblicazione
Luglio 17, 2023
Link annuncio
Riferimento annuncio
8GDB75
Proprietà simili nelle vicinanze
Nuovi annunci a Cantagalo
Esplora più immobili in vendita
tipi di proprietà Cantagalo, Brasile
Cantagalo, Brasile ricerche popolari
- Proprietà immobiliari con Balcone a Cantagalo, Brasile
- Proprietà immobiliari con Garage a Cantagalo, Brasile
- Proprietà immobiliari con Piscina a Cantagalo, Brasile
- Proprietà immobiliari con Giardino a Cantagalo, Brasile
- Proprietà immobiliari con Aria condizionata a Cantagalo, Brasile
- Proprietà immobiliari Vista sulle montagne a Cantagalo, Brasile
- Proprietà immobiliari Vista sull'acqua a Cantagalo, Brasile
- Proprietà immobiliari Comunità recintata a Cantagalo, Brasile
- Proprietà immobiliari con Terrazza a Cantagalo, Brasile
- Proprietà immobiliari Lungomare a Cantagalo, Brasile
- Proprietà immobiliari con Sauna a Cantagalo, Brasile
- Proprietà immobiliari Vista sull'oceano a Cantagalo, Brasile
- Proprietà immobiliari con Cucina esterna a Cantagalo, Brasile
- Proprietà immobiliari con Idromassaggio a Cantagalo, Brasile
- Proprietà immobiliari Vista mare a Cantagalo, Brasile
- Proprietà immobiliari con Eliporto a Cantagalo, Brasile
- Proprietà immobiliari con Centro Fitness / Palestra a Cantagalo, Brasile
- Proprietà immobiliari Costiera a Cantagalo, Brasile
- Proprietà immobiliari con Bar a Cantagalo, Brasile
- Proprietà immobiliari Privacy a Cantagalo, Brasile
- Proprietà immobiliari Moderno a Cantagalo, Brasile
- Proprietà immobiliari con Bagno turco a Cantagalo, Brasile
- Proprietà immobiliari con Ascensore a Cantagalo, Brasile
- Proprietà immobiliari con Sala giochi a Cantagalo, Brasile
- Proprietà immobiliari con Camino a Cantagalo, Brasile
- Proprietà immobiliari Vista panoramica / Scenica a Cantagalo, Brasile
- Proprietà immobiliari con Spiaggia Privata a Cantagalo, Brasile
- Proprietà immobiliari Lungomare a Cantagalo, Brasile
- Proprietà immobiliari Duplex a Cantagalo, Brasile
- Proprietà immobiliari Collina a Cantagalo, Brasile
- Proprietà immobiliari con Ufficio a Cantagalo, Brasile
Guide e storie correlate
La fiducia dei migliori broker del mondo
Gli agenti dietro le proprietà più straordinarie del mondo pubblicano su JamesEdition.
- Annunci di Sotheby's, Christie's, BARNES ed Engel & Völkers
- Ogni annuncio è verificato prima della pubblicazione
- Si metta in contatto diretto con agenti verificati
Continuando, accetta i nostri Termini e la nostra Informativa sulla privacy.