$9,212,344
Casa Contemporanea Progettata Da Roberto Gonçalves
- 10 Camere
- 10 Bagni
- 17,223 Sqft
- 90
Informazioni sulla proprietà
La descrizione è stata tradotta automaticamente.
La descrizione viene visualizzata nella lingua originale.
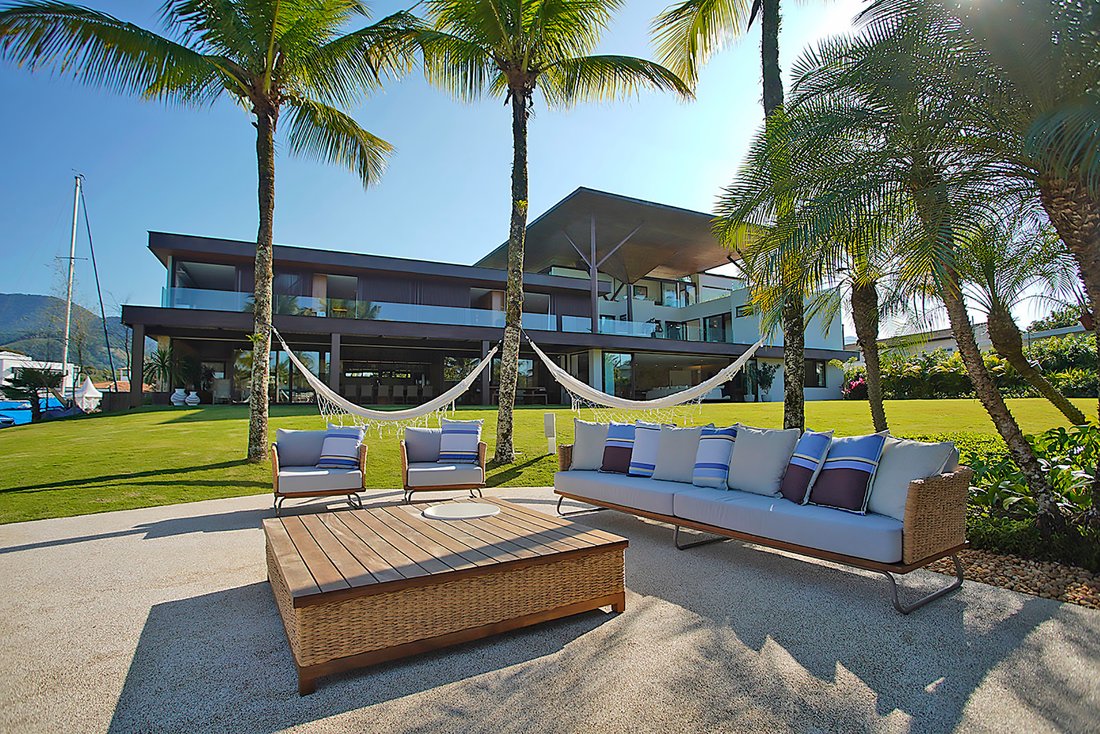
Casa contemporanea che evidenzia la struttura in metallo che rappresenta bambù giganti. Decorazioni squisite e illuminazione raffinata confermano la bellezza della casa. Nell’area sociale, c’è un soggiorno, un home theater, una sala da pranzo, un bagno, una veranda gourmet e un ampio spazio coperto. Nella zona intima, ci sono dieci camere da letto e una camera matrimoniale. La terrazza panoramica
This contemporary residence is highlighted by its striking metal structure resembling giant bamboo stalks. Impeccable decor and sophisticated lighting enhance the elegance of the home. The social area features a sitting room, home theater, dining room, powder room, gourmet veranda, and an expansive covered space. The private wing offers ten suites plus a master suite. The panoramic rooftop terrace
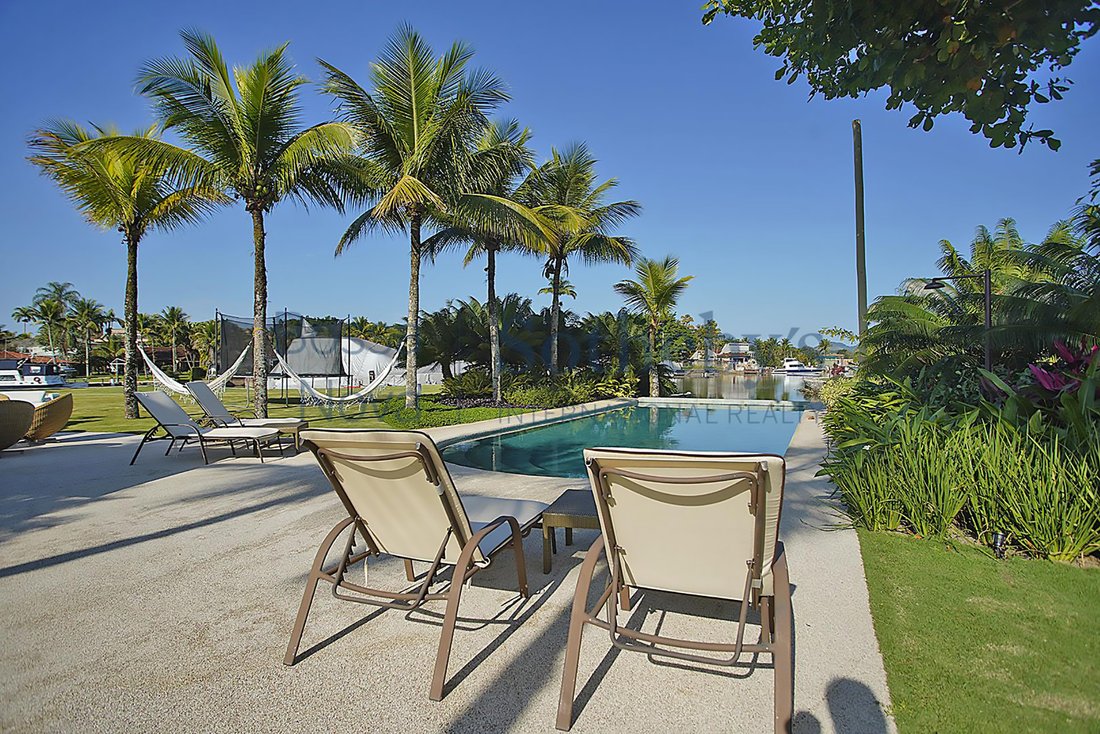
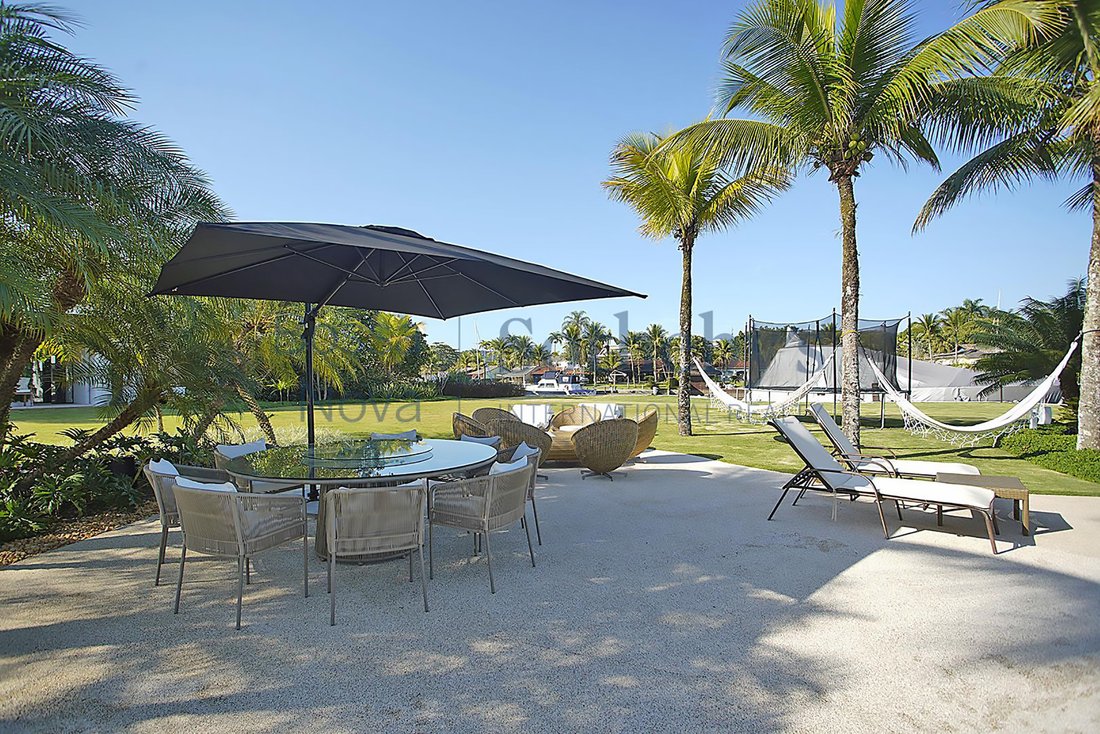
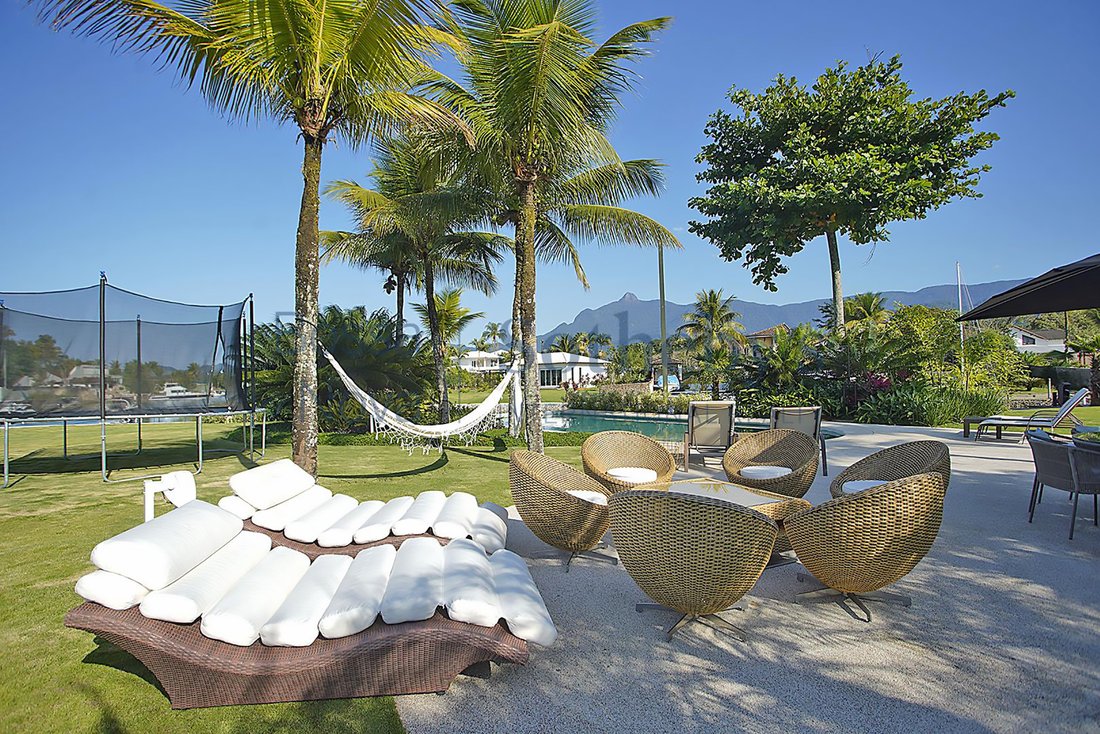
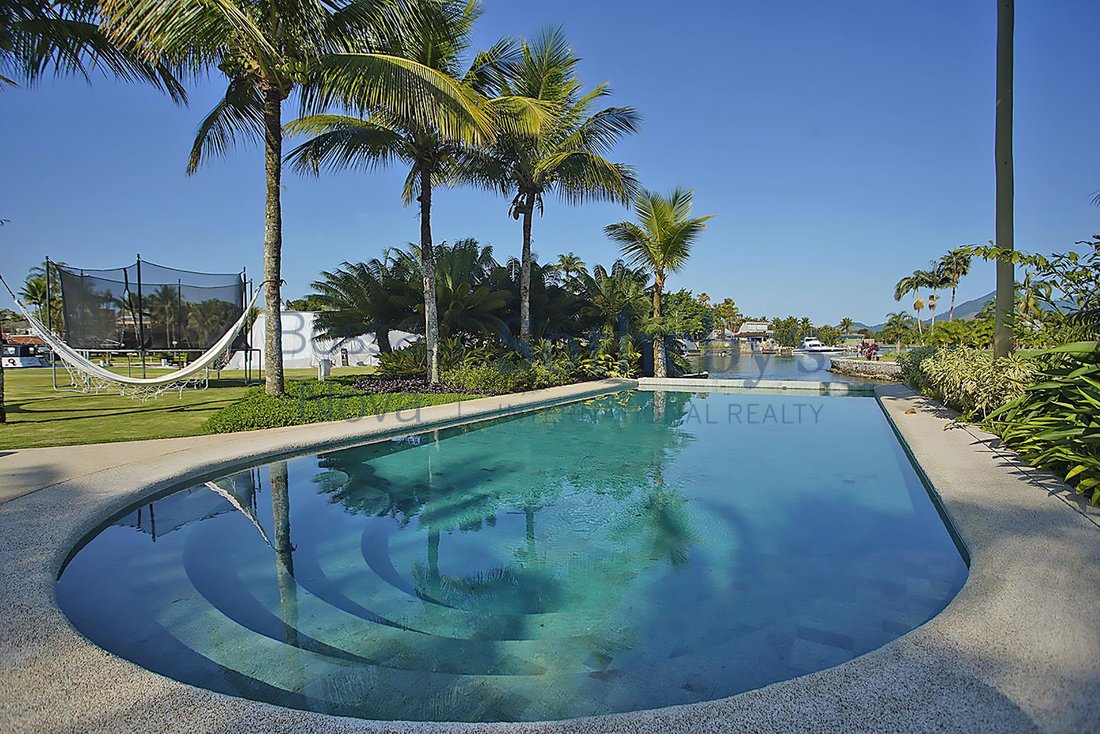
Casa contemporanea che evidenzia la struttura in metallo che rappresenta bambù giganti. Decorazioni squisite e illuminazione raffinata confermano la bellezza della casa. Nell’area sociale, c’è un soggiorno, un home theater, una sala da pranzo, un bagno, una veranda gourmet e un ampio spazio coperto. Nella zona intima, ci sono dieci camere da letto e una camera matrimoniale. La terrazza panoramica con una parte coperta e scoperta, con vista sul picco di Frade, sul movimento del canale, sul porto turistico e sulla Foresta Atlantica. Ci sono quasi 3.000 metri quadrati di giardini con piscina, sauna e una terrazza di 98 metri con vista sul canale. La profondità e l’estensione della coperta consentono l’ormeggio fino a 164 piedi. Condominio situato tra il mare e la Foresta Atlantica, con il Pico do Frade in primo piano.
This contemporary residence is highlighted by its striking metal structure resembling giant bamboo stalks. Impeccable decor and sophisticated lighting enhance the elegance of the home. The social area features a sitting room, home theater, dining room, powder room, gourmet veranda, and an expansive covered space. The private wing offers ten suites plus a master suite. The panoramic rooftop terrace, partly covered and partly open, offers stunning views of Pico do Frade, the marina activity, and the surrounding Atlantic Forest. The property spans nearly 32,300 sq. ft. of landscaped gardens, including a swimming pool, sauna, and a 322-foot private dock along the canal. The dock’s depth and length allow for the mooring of vessels up to 164 feet. The gated community is nestled between the sea and the Atlantic Forest, with Pico do Frade as a scenic backdrop. It features secure, navigable, clean, wide, and deep canals—the main canal has a depth of 3.5 meters even at low tide, unique to the region. The condominium offers 24-hour security surveillance, monitoring cameras, a bike path, a private beach, retail shops, a beauty salon, restaurants, and both dry and wet marinas.
-
Tipo di proprietà
Casa
-
Anno di costruzione
1984
-
Prezzo/piede²
$534
Caratteristiche
- Giardino
- Piscina
- Terrazza
- Garage
- Moderno
- Spiaggia Privata
- Camino
- Comunità recintata
- Centro Fitness / Palestra
Caratteristiche
Lot
- Comunità recintata
- Vista panoramica / Scenica
- Moderno
Interni
- Camino
- Aria condizionata
- Bar
- Sauna
- Cabina armadio
- Centro Fitness / Palestra
Outdoor
- Terrazza
- Balcone
- Eliporto
- Piscina
- Garage
- Spazio di vita all'aperto
- Spiaggia Privata
- Giardino
Esplora la zona
Br 101 km 500,5 Bracuhy, Angra dos Reis, RJ 23943-120, Rio de Janeiro, Brasile
Visualizza su Google Maps
Prezzo per sqft
Basso
Alto
Iscritto da 6 anni
Hai chiesto informazioni su questa proprietà
L'agente La contatterà al più presto
Pubblicato da
727
Annunci
2020
Iscritto
Prenota una visita con Mauro Maidantchik
Scegli una data e indica se preferisci un tour virtuale o di persona con l’agente.
Data preferita
Tipo di tour

Bossa Nova Sotheby's International Realty
Rua Visconde de Pirajá, 572, 4º andar Ipanema, Rio de Janeiro, Rio de Janeiro, Brazil
Visualizza profilo agenzia
Bossa Nova Sotheby’s International Realty, established in Brazil since 2015, with a strong presence in São Paulo an
Bossa Nova Sotheby’s International Realty, established in Brazil since 2015, with a strong presence in São Paulo and Rio de Janeiro, rigorously upholds the rich tradition and high standards of curation and service that define our brand. By blending centuries of heritage with a continuous pursuit of innovation in the luxury real estate market, we deliver transformative experiences to our clients, exceeding their expectations at every step of the process.
Ultimo aggiornamento
Maggio 23
Prima pubblicazione
Settembre 8, 2022
Link annuncio
Riferimento annuncio
2YFS9E
Proprietà simili nelle vicinanze
Nuovi annunci a Angra dos Reis

Esplora più immobili in vendita
tipi di proprietà Angra dos Reis, Brasile
Angra dos Reis, Brasile ricerche popolari
- Proprietà immobiliari Vista sull'oceano a Angra dos Reis, Brasile
- Proprietà immobiliari con Libreria a Angra dos Reis, Brasile
- Proprietà immobiliari con Aeroporto Privato a Angra dos Reis, Brasile
- Proprietà immobiliari Duplex a Angra dos Reis, Brasile
- Proprietà immobiliari con Vigneto / Azienda vinicola a Angra dos Reis, Brasile
- Proprietà immobiliari Nuove costruzioni a Angra dos Reis, Brasile
Angra dos Reis, Brasile Quartieri
Guide e storie correlate
La fiducia dei migliori broker del mondo
Gli agenti dietro le proprietà più straordinarie del mondo pubblicano su JamesEdition.
- Annunci di Sotheby's, Christie's, BARNES ed Engel & Völkers
- Ogni annuncio è verificato prima della pubblicazione
- Si metta in contatto diretto con agenti verificati
Continuando, accetta i nostri Termini e la nostra Informativa sulla privacy.