$1,079,831
Impressionante Maniero In Pietra Con 7 Camere Da Letto Con Guest House E Viste Mozzafiato
- 7 Camere
- 4 Bagni
- 3,983 Sqft
- 2.46 Ac lot
- Aggiornato: Agosto 15
-
2
Visualizzazioni degli ultimi 30 giorni
Informazioni sulla proprietà
La descrizione è stata tradotta automaticamente.
La descrizione viene visualizzata nella lingua originale.
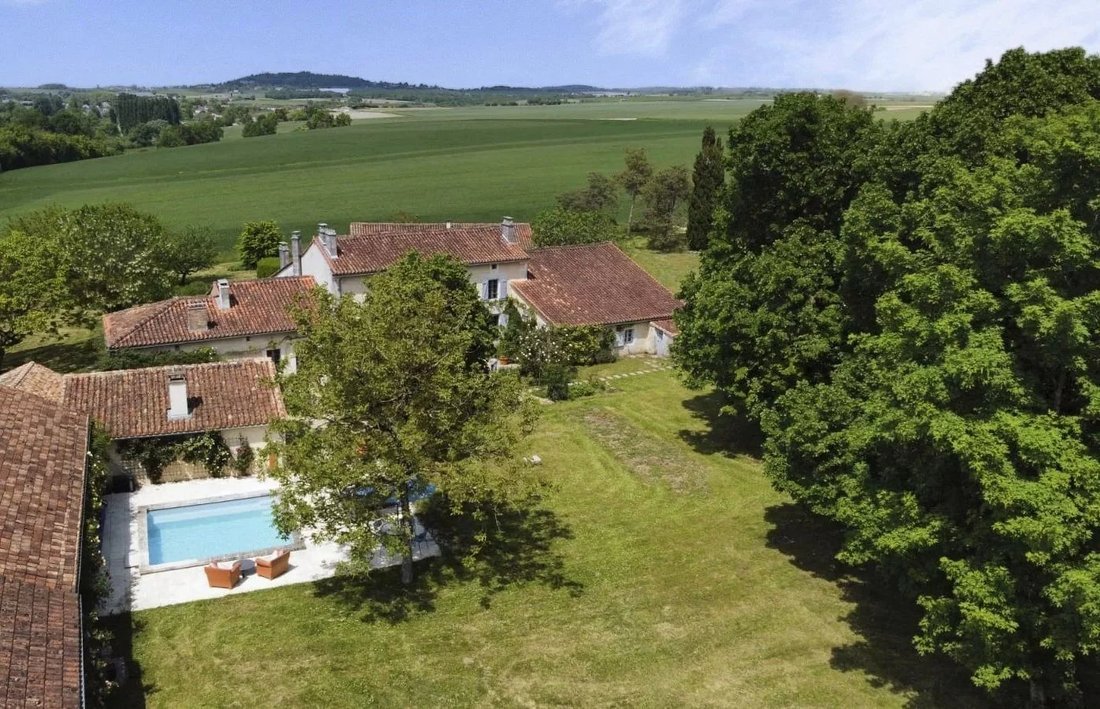
This beautifully renovated manor house is ideally located just 25 minutes from the Angouleme TGV station, with direct trains to Paris in 2 hours and Bordeaux in 30 minutes. We invite you to experience the charm and peace of the rolling Charentaise countryside in which it is set whilst at the same time being on the doorstep of the fantastic ammenities of Villebois Lavalette. Primely located the pro
This beautifully renovated manor house is ideally located just 25 minutes from the Angouleme TGV station, with direct trains to Paris in 2 hours and Bordeaux in 30 minutes. We invite you to experience the charm and peace of the rolling Charentaise countryside in which it is set whilst at the same time being on the doorstep of the fantastic ammenities of Villebois Lavalette. Primely located the property is only 5 minutes from the nearest supermarket, hardware store, bakery, butcher, pharmacy, flower shop, banks and restaurants.
Lovingly restored you will find a seamless blend of modern luxury and high-end finishes combine with rustic character and breathtaking views. It is a truly exceptional property that is sure to capture your heart. There is potential for holiday rental income or transformation into a yoga retreat (subject to the necessary permissions), it offers both lifestyle and opportunity. Contact us to receive a video tour of the property.
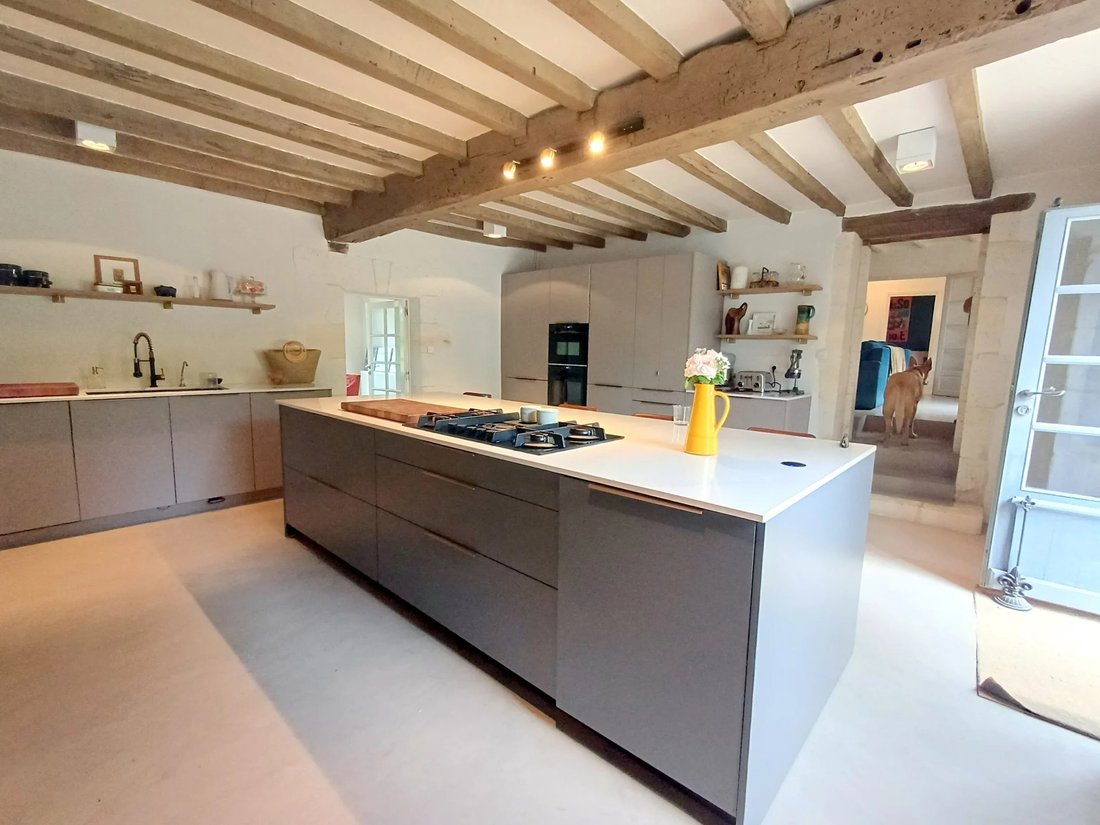
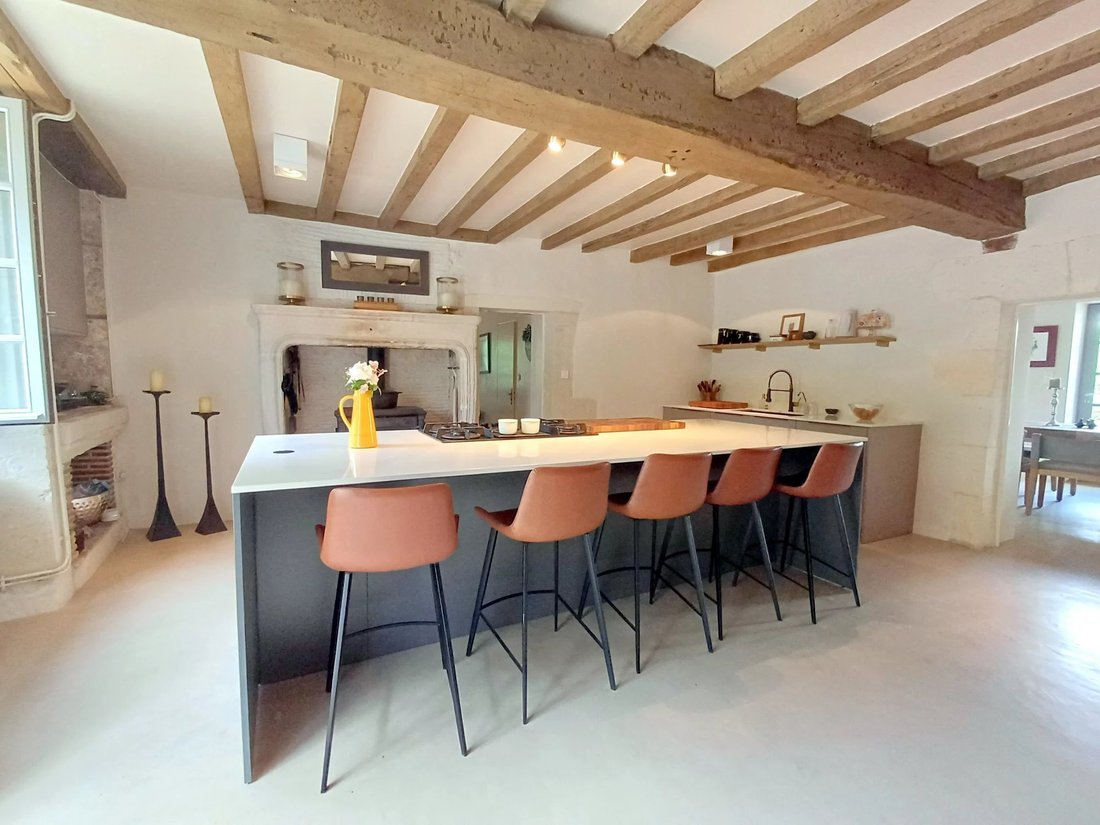
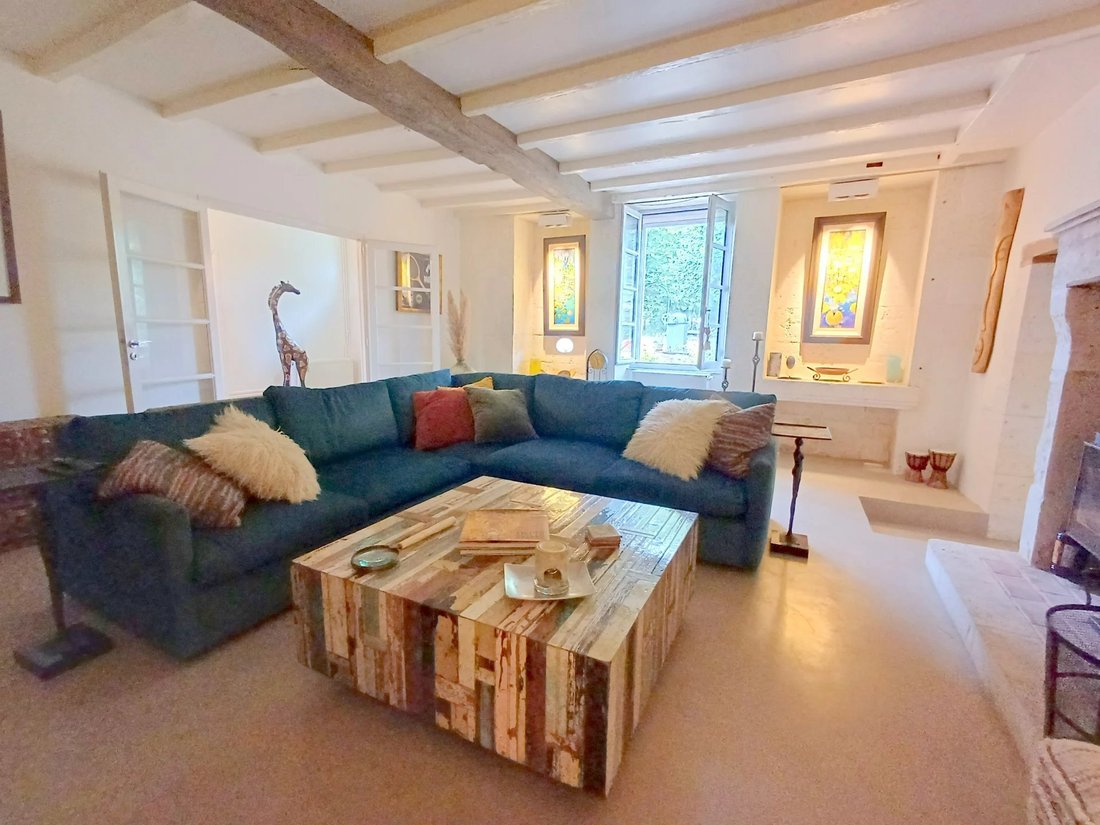
The ground floor boasts a newly fitted American style kitchen, with central island and breakfast bar. Looking out over the views, there is a light and airy dining area, the perfect place for entertaining family, friends and guests alike. The property benefits from 2 living rooms, the larger of which has a grand fireplace. The second is currently used as a large but cosy snug, but could just as easily be another bedroom.
Further on the ground floor you will find a large laundry/mud room, a bedroom with an en suite shower room, another bedroom (currently used as an office) and a bathroom, not to mention the spacious and light-filled entrance hallway.
The exceptional finish and character carry through to the first floor, accessed via the original staircase. This level features a generous master bedroom along with three additional bedrooms—one currently serving as a luxurious dressing room and another as a home gym. A separate dressing room and a spacious bathroom complete the floor.
The house is heated by a recently installed heat pump and is fully double glazed.
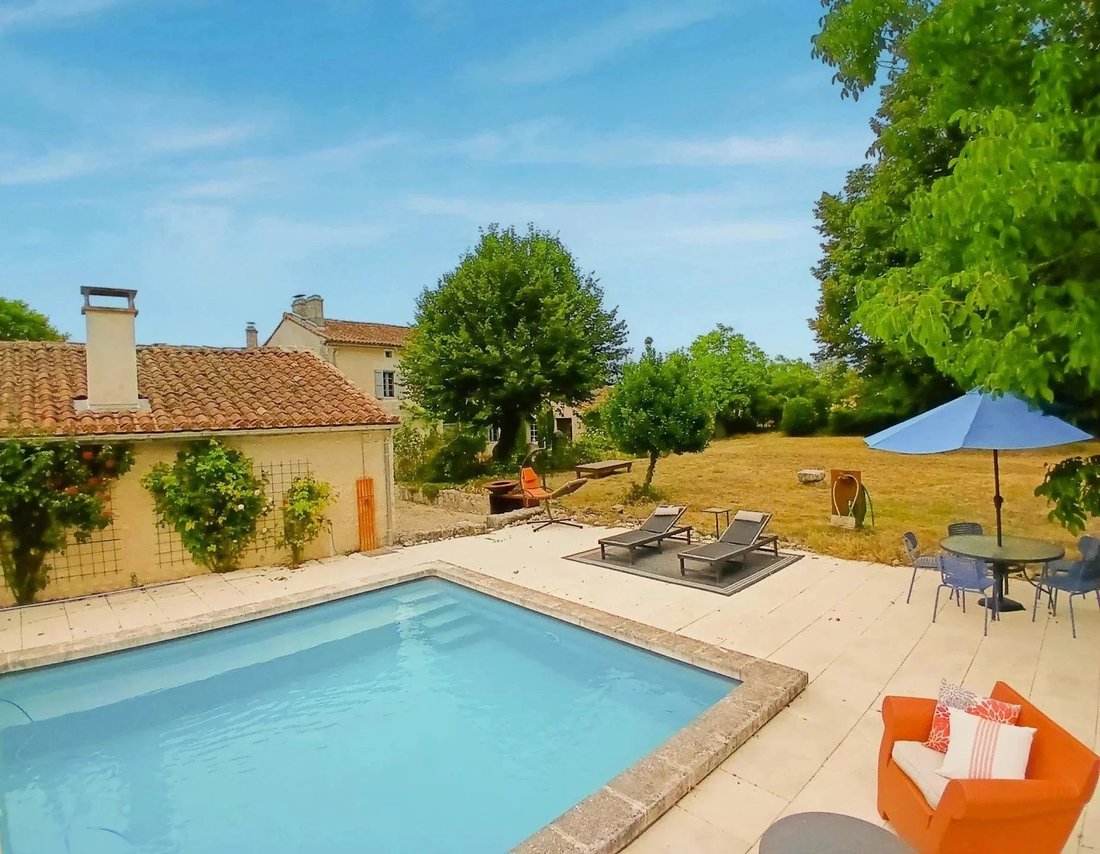
To the front facade of the main house there is a terrace that runs along the entire frontage and leads to a fabulously spacious covered terrace with barbecue and working fireplace, perfect for alfresco dining. The heated salt water pool and terrace sit in a sunny corner of the enclosed private gardens.
This stunning principal accommodation lends itself to a grand family residence or could quite easily be separated to form another gite or a chambres d’hotes if so desired (subject to any necessary permissions).
Complementing the main residence is a separate one-bedroom guest house of approximately 70m², featuring a spacious open-plan living, kitchen, and dining area, along with a stylish and luxurious shower room. This space could also be adapted into a yoga studio, subject to the necessary permissions. With its own private covered terrace offering sweeping views of the surrounding countryside, it provides a truly luxurious and serene retreat.
The property spans just under one hectare and includes a spacious barn of approximately 150m², offering potential for development into a 2 storey residence of approximately 255m². Full architectural plans are available, detailing a layout with a living/dining area, kitchen, master bedroom with en-suite bathroom, and stairs leading to the first floor with space for three additional bedrooms. Additionally, a small outbuilding adjoins the main house, which could be converted into a compact gîte, subject to the appropriate planning permissions.
Just minutes by car to the town of Villebois Lavalette with fantastic local amenities, this beautiful property is not to be missed, so contact us today for more information or to arrange a tour.
Le informazioni sui rischi a cui è esposta questa proprietà sono disponibili sul sito web di Géorisques: https://www.georisques.gouv.fr/
Lovingly restored you will find a seamless blend of modern luxury and high-end finishes combine with rustic character and breathtaking views. It is a truly exceptional property that is sure to capture your heart. There is potential for holiday rental income or transformation into a yoga retreat (subject to the necessary permissions), it offers both lifestyle and opportunity. Contact us to receive a video tour of the property.
The ground floor boasts a newly fitted American style kitchen, with central island and breakfast bar. Looking out over the views, there is a light and airy dining area, the perfect place for entertaining family, friends and guests alike. The property benefits from 2 living rooms, the larger of which has a grand fireplace. The second is currently used as a large but cosy snug, but could just as easily be another bedroom.
Further on the ground floor you will find a large laundry/mud room, a bedroom with an en suite shower room, another bedroom (currently used as an office) and a bathroom, not to mention the spacious and light-filled entrance hallway.
The exceptional finish and character carry through to the first floor, accessed via the original staircase. This level features a generous master bedroom along with three additional bedrooms—one currently serving as a luxurious dressing room and another as a home gym. A separate dressing room and a spacious bathroom complete the floor.
The house is heated by a recently installed heat pump and is fully double glazed.
To the front facade of the main house there is a terrace that runs along the entire frontage and leads to a fabulously spacious covered terrace with barbecue and working fireplace, perfect for alfresco dining. The heated salt water pool and terrace sit in a sunny corner of the enclosed private gardens.
This stunning principal accommodation lends itself to a grand family residence or could quite easily be separated to form another gite or a chambres d’hotes if so desired (subject to any necessary permissions).
Complementing the main residence is a separate one-bedroom guest house of approximately 70m², featuring a spacious open-plan living, kitchen, and dining area, along with a stylish and luxurious shower room. This space could also be adapted into a yoga studio, subject to the necessary permissions. With its own private covered terrace offering sweeping views of the surrounding countryside, it provides a truly luxurious and serene retreat.
The property spans just under one hectare and includes a spacious barn of approximately 150m², offering potential for development into a 2 storey residence of approximately 255m². Full architectural plans are available, detailing a layout with a living/dining area, kitchen, master bedroom with en-suite bathroom, and stairs leading to the first floor with space for three additional bedrooms. Additionally, a small outbuilding adjoins the main house, which could be converted into a compact gîte, subject to the appropriate planning permissions.
Just minutes by car to the town of Villebois Lavalette with fantastic local amenities, this beautiful property is not to be missed, so contact us today for more information or to arrange a tour.
Le informazioni sui rischi a cui è esposta questa proprietà sono disponibili sul sito web di Géorisques: https://www.georisques.gouv.fr/
-
Tipo di proprietà
Casa
-
Prezzo/piede²
$271
Caratteristiche
- Giardino
- Piscina
- Terrazza
- Camino
- Centro Fitness / Palestra
- Rinnovato
- Piano cottura a gas
- Vista panoramica / Scenica
- Ufficio
Caratteristiche
Lot
- Vista panoramica / Scenica
- Rinnovato
Interni
- Soffitto alto
- Ufficio
- Camino
- Aria condizionata
- Isola della cucina
- Piano cottura a gas
- Bar
- Lavanderia
- Centro Fitness / Palestra
Outdoor
- Terrazza
- Piscina
- Giardino
Esplora la zona
Charente, Villebois-Lavalette, Nuova Aquitania, Francia
Visualizza su Google Maps
Prezzo per sqft
Basso
Alto
Iscritto da 2 anni
Hai chiesto informazioni su questa proprietà
L'agente La contatterà al più presto
Pubblicato da
508
Annunci
2025
Iscritto
Prenota una visita con the agent
Scegli una data e indica se preferisci un tour virtuale o di persona con l’agente.
Data preferita
Tipo di tour
Ultimo aggiornamento
Agosto 15
Prima pubblicazione
Aug 2, 2025
Riferimento annuncio
BVI81848
La fiducia dei migliori broker del mondo
Gli agenti dietro le proprietà più straordinarie del mondo pubblicano su JamesEdition.
- Annunci di Sotheby's, Christie's, BARNES ed Engel & Völkers
- Ogni annuncio è verificato prima della pubblicazione
- Si metta in contatto diretto con agenti verificati
Continuando, accetta i nostri Termini e la nostra Informativa sulla privacy.