$846,273
Angoulême Ancienne
- 3 Camere
- 3,445 Sqft
- 2,681 Sqft lot
- Aggiornato: Settembre 3
Informazioni sulla proprietà
La descrizione è stata tradotta automaticamente.
La descrizione viene visualizzata nella lingua originale.
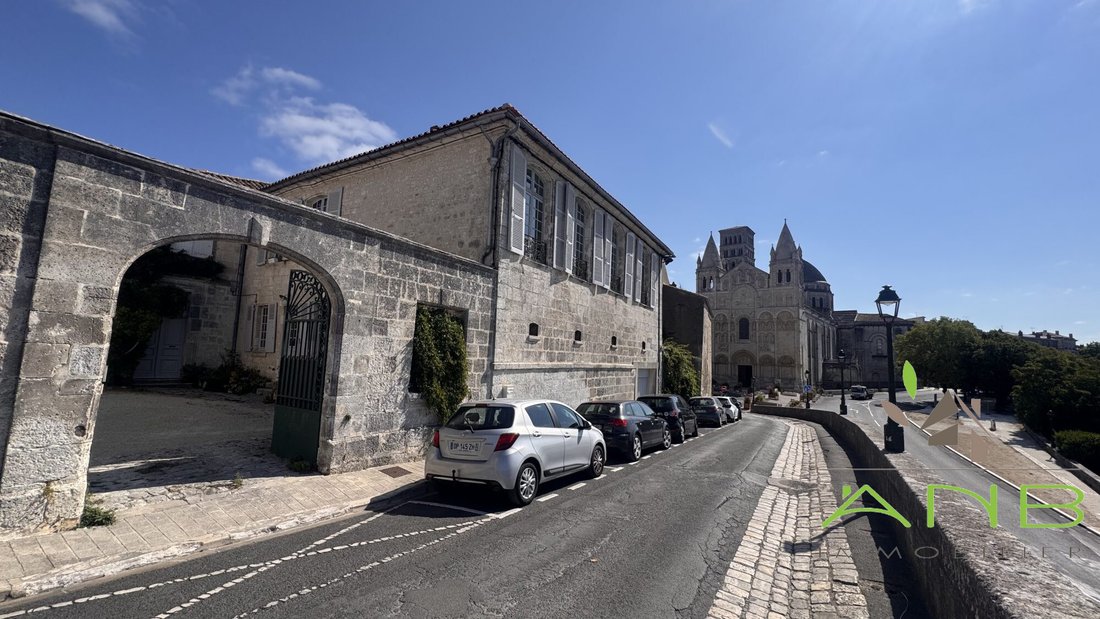
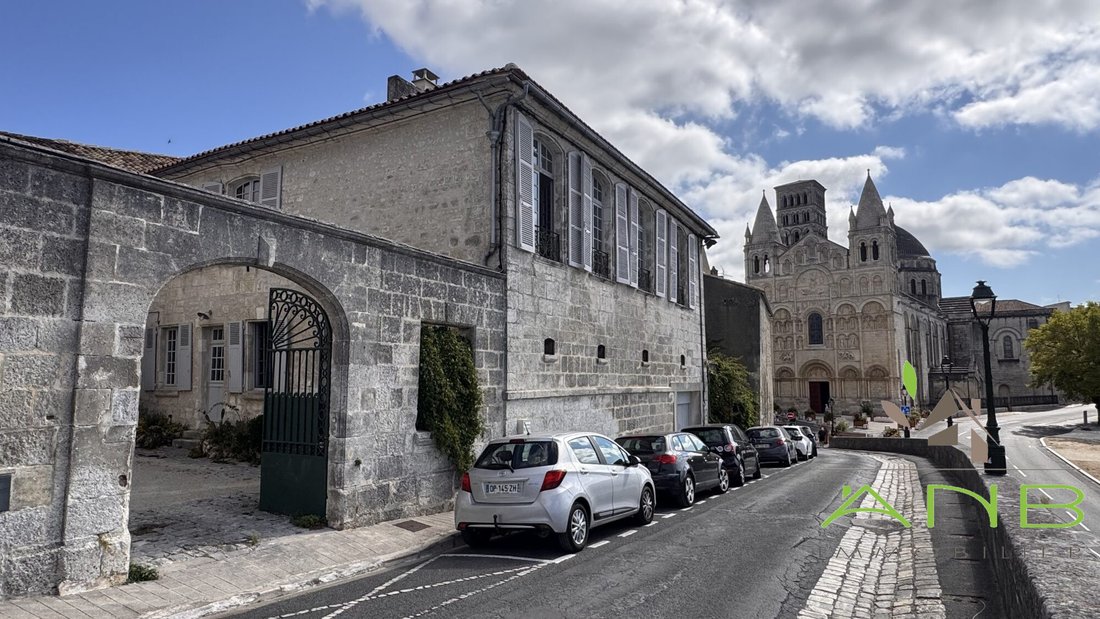
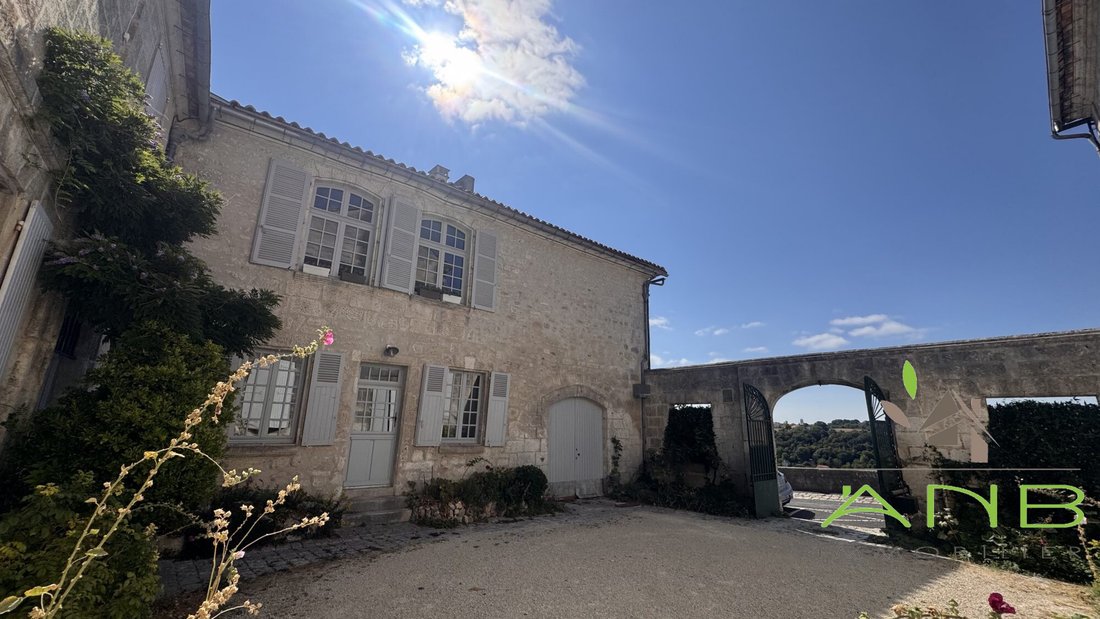
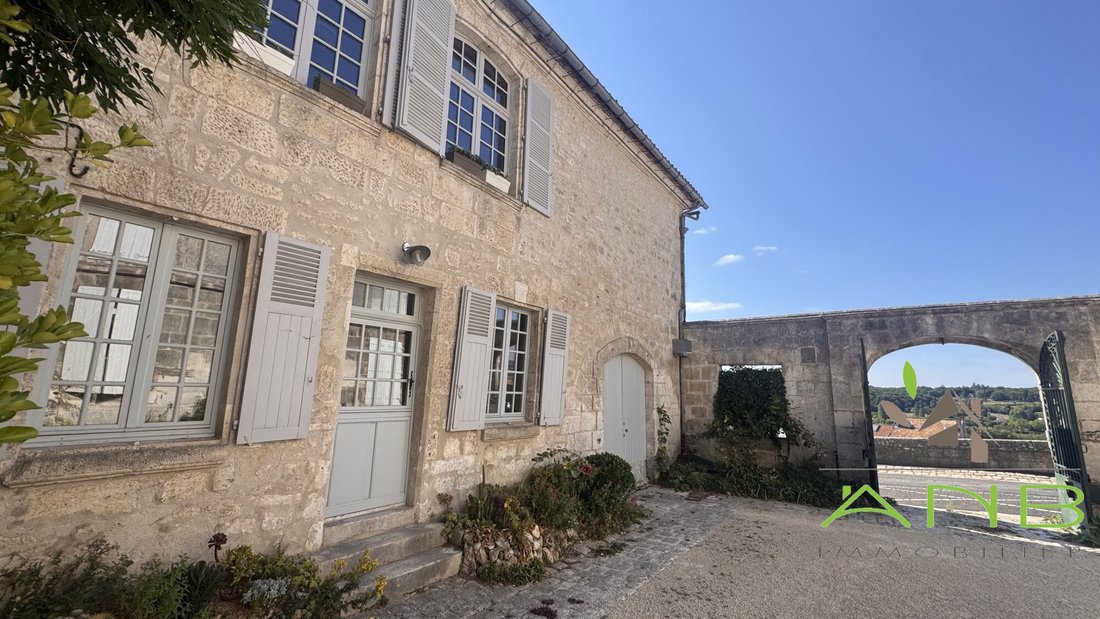
Historic Wing of a Grand Townhouse with Views over the Anguienne ValleyLocated in the heart of Angoulême’s historic centre, this remarkable property forms the right wing of a substantial private mansion. Enjoying a south-facing position and uninterrupted views across the Anguienne Valley, it offers approximately 320 m² of living space, flooded with natural light thanks to windows on all four façad
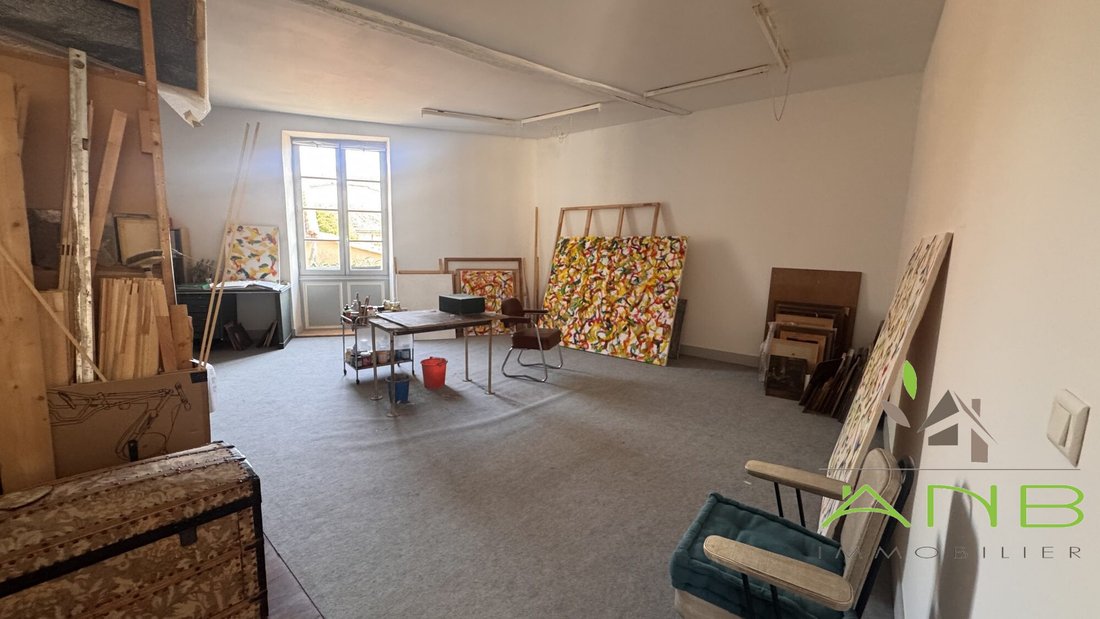
Historic Wing of a Grand Townhouse with Views over the Anguienne ValleyLocated in the heart of Angoulême’s historic centre, this remarkable property forms the right wing of a substantial private mansion. Enjoying a south-facing position and uninterrupted views across the Anguienne Valley, it offers approximately 320 m² of living space, flooded with natural light thanks to windows on all four façades. Rich in architectural features dating from the 16th to the 18th centuries, the house exudes authenticity and charm. Original wood panelling, period fireplaces, impressive ceilings, traditional terracotta floor tiles and, above all, beautiful wide-plank antique floorboards visible in several reception rooms and bedrooms create a warm and characterful atmosphere throughout. Key FeaturesApproximately 320 m² of living accommodationAdditional 38 m² room ready to be completed according to your needsElevated views over the Anguienne ValleySouth-facing aspect with exceptional natural lightWindows on all four sides of the propertyNumerous historic features dating from the 16th to 18th centuriesBeautiful original antique timber floors in several roomsIndependent 16th-century shop/workshopTwo garages (15 m² and 32 m²)Vaulted cellar of approximately 70 m²Major recent renovations including roof, heating, insulation and joineryGround Floor (approximately 180 m²)Reception Room (46 m²)Opening onto the courtyard, this magnificent living space retains all the charm of its heritage features, including:Traditional terracotta floor tiles and original stone flooringExposed beamsLarge fireplaceOriginal bread ovenSleeping Accommodation and KitchenBedroom with fitted cupboardSecond bedroom currently used as a sewing studioShower room with WCSpacious fitted kitchen (32 m²)Workshop and Historic ShopOn the Rue d’Épernon side of the property:Large 38 m² room with generous ceiling heightIndependent 16th-century shop/workshop of 17 m² with direct street accessDirect access to the cellarFirst Floor (approximately 190 m²)Main Sitting Room (42 m²)Bright and spacious, overlooking the courtyard and featuring beautiful original antique floorboards. Artist’s Studio (38 m²)A large room ideal for artistic or creative pursuits, with views over Rue d’Épernon.18th-Century Salon (30 m²)An elegant reception room featuring:Original wood panellingLouis XV marble fireplaceViews of the historic rampartsMagnificent antique timber flooringBedroom and Shower RoomHallway with storage cupboardsShower room with WCBedroom with wood panelling and Louis XV fireplaceDining Room (27 m²)A particularly welcoming room featuring:Original terracotta floor tilesLouis XIII fireplace17th-century ceilingOpen-plan fitted kitchen (6 m²)Study / Library (17 m²)Adjoining the dining room, this pleasant space is ideal as a home office, reading room or library. OutbuildingsVaulted Cellar (approximately 70 m²)An exceptional vaulted cellar with impressive ceiling height extending beneath several ground-floor rooms. Garages32 m² garage housing a modern gas condensing boiler and providing cellar access15 m² garage with 100-litre hot water tankAtticInsulated attic space, not suitable for conversionRecent ImprovementsSignificant works have been undertaken to improve both comfort and energy efficiency:Renovated kitchen and first-floor shower roomModernised heating system and insulation (2018)Timber-framed double-glazed windows (2022)Complete roof and chimney renovation (2023)Replacement entrance lintel (2024)New front door (2025)Separate 200-litre hot water tank serving the first floorLand Registry and EasementsParcels AI 260 and AI 262: 249 m² freehold ownershipParcels AI 289 and AI 292: 9 m² held in shared ownership (entrance area)Vehicular and pedestrian right of way through the neighbouring courtyardLimited party wallsA Rare Property in the Heart of AngoulêmeThis historic residence will appeal to lovers of architectural heritage seeking spacious accommodation, abundant natural light and authentic period character. With its exceptionally well-preserved historic features, splendid antique timber floors, vaulted cellar, outbuildings and commanding views across the Anguienne Valley, it represents a rare opportunity in one of south-west France’s most attractive historic cities. Whether as a distinguished family residence, an artist’s home, or an elegant French retreat, this is a property of genuine character and distinction.
Le informazioni sui rischi a cui è esposta questa proprietà sono disponibili sul sito web di Géorisques: https://www.georisques.gouv.fr/
Le informazioni sui rischi a cui è esposta questa proprietà sono disponibili sul sito web di Géorisques: https://www.georisques.gouv.fr/
-
Tipo di proprietà
Casa
-
Prezzo/piede²
$245
-
Consumo
D
Esplora la zona
Angoulême, Saint Ausone-Saint Martin-Saint Gelais, Francia
Visualizza su Google Maps
Prezzo per sqft
Basso
Alto
Vedi altri 47 annunci a Saint Ausone-Saint Martin-Saint Gelais
Iscritto da 2 anni
Hai chiesto informazioni su questa proprietà
L'agente La contatterà al più presto
Pubblicato da
9
Annunci
2024
Iscritto
Prenota una visita con the agent
Scegli una data e indica se preferisci un tour virtuale o di persona con l’agente.
Data preferita
Tipo di tour
Ultimo aggiornamento
Settembre 3
Prima pubblicazione
Agosto 30
Riferimento annuncio
2828-ANBIMMOBILIER
Proprietà simili nelle vicinanze
Nuovi annunci a Saint Ausone-Saint Martin-Saint Gelais

Esplora più immobili in vendita
tipi di proprietà Saint Ausone-Saint Martin-Saint Gelais, Angoulême, Francia
- Case in vendita in Saint Ausone-Saint Martin-Saint Gelais, Angoulême, Francia
- Castelli in vendita in Saint Ausone-Saint Martin-Saint Gelais, Angoulême, Francia
- Proprietà in vendita in Saint Ausone-Saint Martin-Saint Gelais, Angoulême, Francia
- Appartamenti in vendita in Saint Ausone-Saint Martin-Saint Gelais, Angoulême, Francia
- Castelli in vendita in Saint Ausone-Saint Martin-Saint Gelais, Angoulême, Francia
- Ville in vendita in Saint Ausone-Saint Martin-Saint Gelais, Angoulême, Francia
Saint Ausone-Saint Martin-Saint Gelais, Angoulême, Francia ricerche popolari
- Proprietà immobiliari Vista panoramica / Scenica a Saint Ausone-Saint Martin-Saint Gelais, Angoulême, Francia
- Proprietà immobiliari Vista sul lago a Saint Ausone-Saint Martin-Saint Gelais, Angoulême, Francia
- Proprietà immobiliari con Terrazza a Saint Ausone-Saint Martin-Saint Gelais, Angoulême, Francia
- Proprietà immobiliari con Bar a Saint Ausone-Saint Martin-Saint Gelais, Angoulême, Francia
- Proprietà immobiliari con Sala giochi a Saint Ausone-Saint Martin-Saint Gelais, Angoulême, Francia
- Proprietà immobiliari con Ufficio a Saint Ausone-Saint Martin-Saint Gelais, Angoulême, Francia
- Proprietà immobiliari Vista Città a Saint Ausone-Saint Martin-Saint Gelais, Angoulême, Francia
- Proprietà immobiliari Vista sulle montagne a Saint Ausone-Saint Martin-Saint Gelais, Angoulême, Francia
- Proprietà immobiliari con Giardino a Saint Ausone-Saint Martin-Saint Gelais, Angoulême, Francia
- Proprietà immobiliari con Cucina esterna a Saint Ausone-Saint Martin-Saint Gelais, Angoulême, Francia
- Proprietà immobiliari Vista Golf a Saint Ausone-Saint Martin-Saint Gelais, Angoulême, Francia
- Proprietà immobiliari Duplex a Saint Ausone-Saint Martin-Saint Gelais, Angoulême, Francia
- Proprietà immobiliari Privacy a Saint Ausone-Saint Martin-Saint Gelais, Angoulême, Francia
- Proprietà immobiliari Lungomare a Saint Ausone-Saint Martin-Saint Gelais, Angoulême, Francia
- Proprietà immobiliari Investimento immobiliare a Saint Ausone-Saint Martin-Saint Gelais, Angoulême, Francia
- Proprietà immobiliari Moderno a Saint Ausone-Saint Martin-Saint Gelais, Angoulême, Francia
- Proprietà immobiliari Equestre a Saint Ausone-Saint Martin-Saint Gelais, Angoulême, Francia
- Proprietà immobiliari con Centro Fitness / Palestra a Saint Ausone-Saint Martin-Saint Gelais, Angoulême, Francia
- Proprietà immobiliari con Sauna a Saint Ausone-Saint Martin-Saint Gelais, Angoulême, Francia
- Proprietà immobiliari con Libreria a Saint Ausone-Saint Martin-Saint Gelais, Angoulême, Francia
- Proprietà immobiliari con Aria condizionata a Saint Ausone-Saint Martin-Saint Gelais, Angoulême, Francia
- Proprietà immobiliari con Cantina a Saint Ausone-Saint Martin-Saint Gelais, Angoulême, Francia
- Proprietà immobiliari con Idromassaggio a Saint Ausone-Saint Martin-Saint Gelais, Angoulême, Francia
- Proprietà immobiliari con Camino a Saint Ausone-Saint Martin-Saint Gelais, Angoulême, Francia
- Proprietà immobiliari con Piscina a Saint Ausone-Saint Martin-Saint Gelais, Angoulême, Francia
- Proprietà immobiliari con Garage a Saint Ausone-Saint Martin-Saint Gelais, Angoulême, Francia
- Proprietà immobiliari con Balcone a Saint Ausone-Saint Martin-Saint Gelais, Angoulême, Francia
- Proprietà immobiliari con Campo da tennis a Saint Ausone-Saint Martin-Saint Gelais, Angoulême, Francia
- Proprietà immobiliari Residenza a Saint Ausone-Saint Martin-Saint Gelais, Angoulême, Francia
- Proprietà immobiliari con Cucina aperta a Saint Ausone-Saint Martin-Saint Gelais, Angoulême, Francia
- Proprietà immobiliari Rinnovato a Saint Ausone-Saint Martin-Saint Gelais, Angoulême, Francia
- Proprietà immobiliari con Cinema a Saint Ausone-Saint Martin-Saint Gelais, Angoulême, Francia
- Proprietà immobiliari Lungofiume a Saint Ausone-Saint Martin-Saint Gelais, Angoulême, Francia
- Proprietà immobiliari Vista sull'acqua a Saint Ausone-Saint Martin-Saint Gelais, Angoulême, Francia
Guide e storie correlate
La fiducia dei migliori broker del mondo
Gli agenti dietro le proprietà più straordinarie del mondo pubblicano su JamesEdition.
- Annunci di Sotheby's, Christie's, BARNES ed Engel & Völkers
- Ogni annuncio è verificato prima della pubblicazione
- Si metta in contatto diretto con agenti verificati
Continuando, accetta i nostri Termini e la nostra Informativa sulla privacy.