$666,774
Maison D'architecte Nel Suo Recin De Verdure
- 4 Camere
- 1 Bagni
- 2,616 Sqft
- 37,114 Sqft lot
- Aggiornato: Ottobre 13
Informazioni sulla proprietà
La descrizione è stata tradotta automaticamente.
La descrizione viene visualizzata nella lingua originale.
Hidden from view in a calm and privileged environment, this very comfortable architect-designed house (1998 - 243m² - Energy rating C - underfloor heating on both levels) has been thoughtfully designed down to the smallest detail.
Well maintained, bright, and featuring generous spaces, it is a welcoming home with a rational and fluid layout.
There is still potential for further d
Well maintained, bright, and featuring generous spaces, it is a welcoming home with a rational and fluid layout.
There is still potential for further d
Hidden from view in a calm and privileged environment, this very comfortable architect-designed house (1998 - 243m² - Energy rating C - underfloor heating on both levels) has been thoughtfully designed down to the smallest detail.
Well maintained, bright, and featuring generous spaces, it is a welcoming home with a rational and fluid layout.
There is still potential for further development.
Not to mention the multi-level garden with an exceptional view of the surrounding valley.
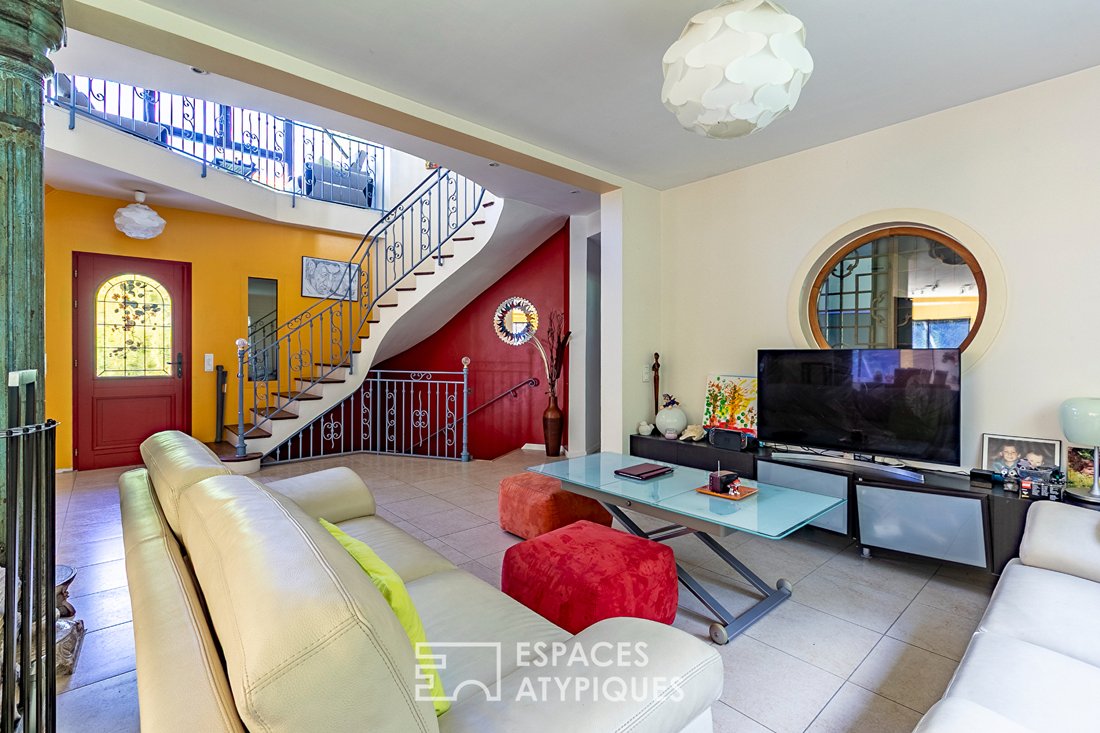
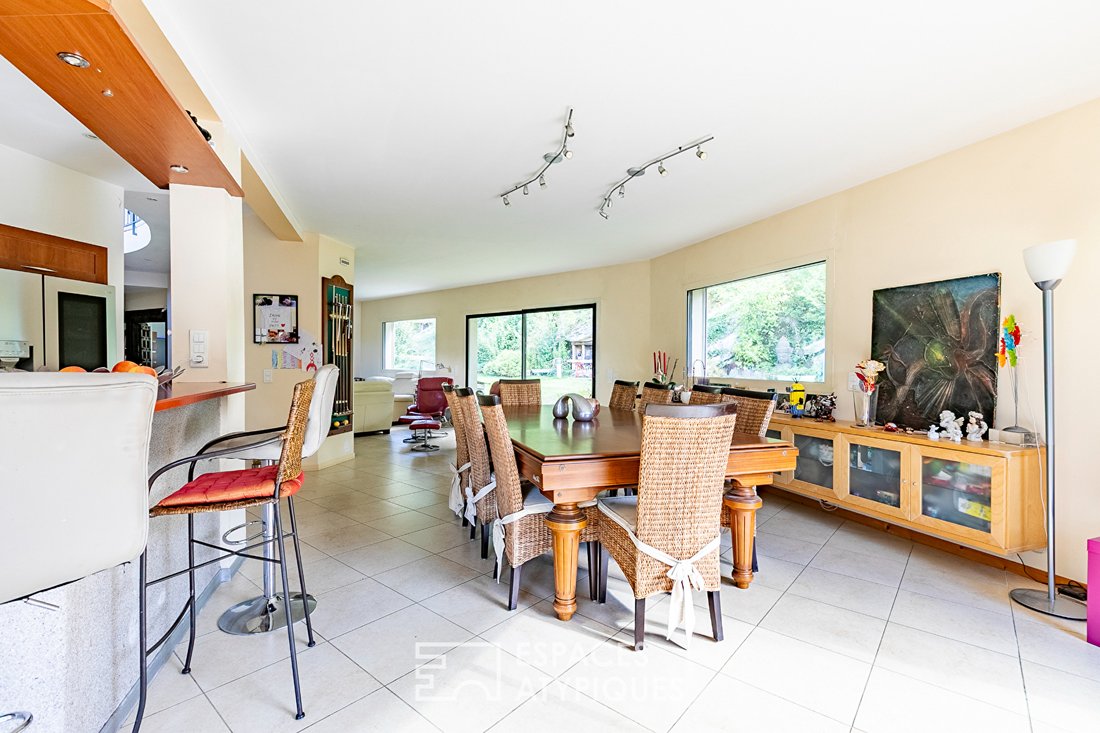
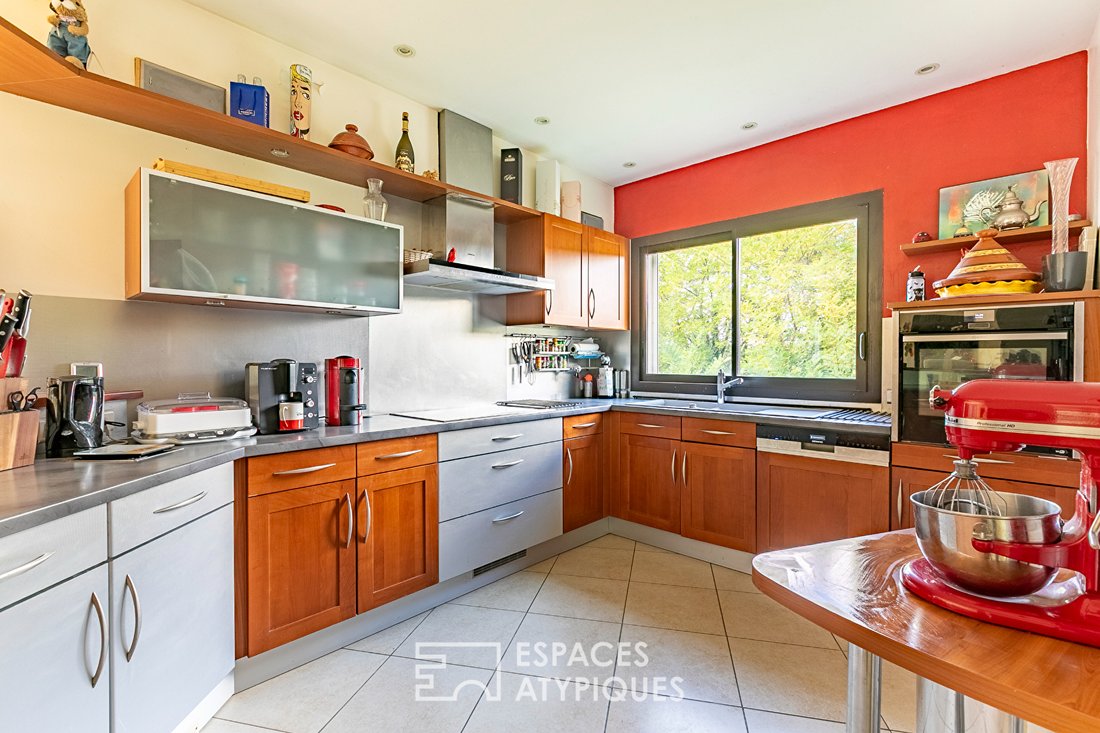
On the ground floor, the entrance opens on one side to the large, bright living area (55m²) warmed by a wood stove, the open fitted and equipped kitchen, and the veranda used as an artist’s studio.
On the other side, the entrance leads to the home cinema and the master suite with bedroom, dressing room, and spa bathroom.
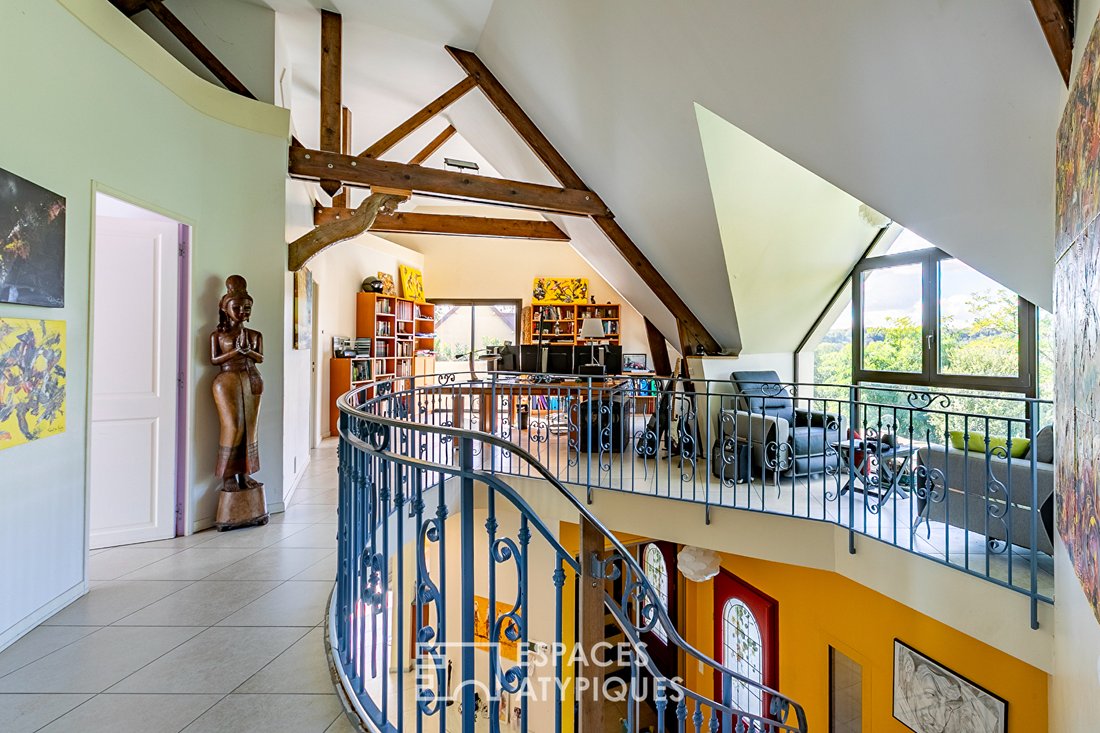
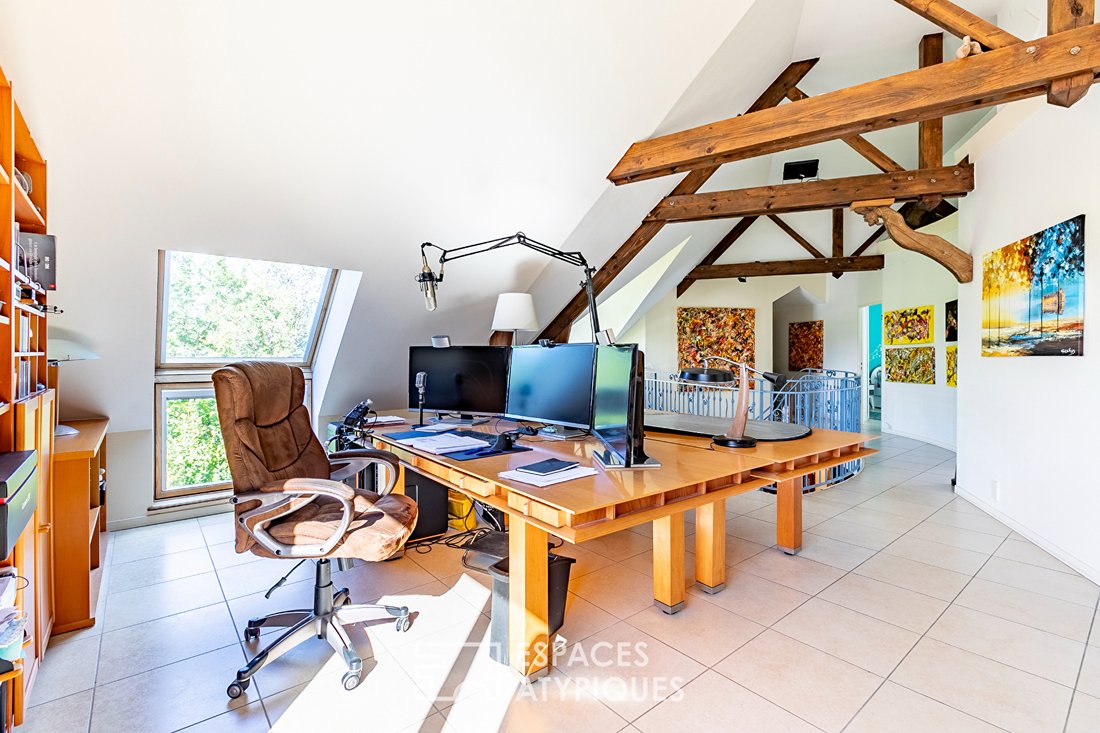
From the entrance, the wide wrought iron staircase leads to the mezzanine landing where the office/library opens onto a terrace with an exceptional view.
Upstairs are three spacious bedrooms, a bathroom that can still be fitted out, and a room to be developed according to your plans.
Finally, the full basement, which can be considered additional living space and is also adaptable to your projects (professional activity, guest areas with electricity, heating, water, openings), includes a gym, workshops, laundry room, bathroom and toilet, garage for several vehicles, motorcycles and bicycles, and two offices.
Space, light, tranquility, green surroundings, and contemporary comfort are the major assets of this property.
Features:
- Underfloor heating on both levels
- Fiber optic internet
- Sewer connection
- Alarm system
- Latest generation oil boiler being replaced with heat pump
- Aluminum double-glazed windows
- Electric roller shutters
- Water softener
- Roof and gutters in perfect condition
- Full insulation via interior walls
- Full basement
- Stone barbecue built into the rock
- Sought-after area with all shops and amenities nearby (Cinqueux, Pont Ste Maxence, Clermont)
- Pool possible
ENERGY CLASS: C
CLIMATE CLASS: C
Estimated average annual energy costs for standard use, based on 2023 energy prices: between €2800 and €3830.
Regulatory information on risks to which this property is exposed is available on the Géorisques website: [hidden information]
Contact: Agnès [hidden information] - RSAC 753 515 568 COMPIEGNE
Agnès SOUBIRAN (EI) Commercial Agent - RSAC Number: - Compiègne.
Le informazioni sui rischi a cui è esposta questa proprietà sono disponibili sul sito web di Géorisques: https://www.georisques.gouv.fr/
Well maintained, bright, and featuring generous spaces, it is a welcoming home with a rational and fluid layout.
There is still potential for further development.
Not to mention the multi-level garden with an exceptional view of the surrounding valley.
On the ground floor, the entrance opens on one side to the large, bright living area (55m²) warmed by a wood stove, the open fitted and equipped kitchen, and the veranda used as an artist’s studio.
On the other side, the entrance leads to the home cinema and the master suite with bedroom, dressing room, and spa bathroom.
From the entrance, the wide wrought iron staircase leads to the mezzanine landing where the office/library opens onto a terrace with an exceptional view.
Upstairs are three spacious bedrooms, a bathroom that can still be fitted out, and a room to be developed according to your plans.
Finally, the full basement, which can be considered additional living space and is also adaptable to your projects (professional activity, guest areas with electricity, heating, water, openings), includes a gym, workshops, laundry room, bathroom and toilet, garage for several vehicles, motorcycles and bicycles, and two offices.
Space, light, tranquility, green surroundings, and contemporary comfort are the major assets of this property.
Features:
- Underfloor heating on both levels
- Fiber optic internet
- Sewer connection
- Alarm system
- Latest generation oil boiler being replaced with heat pump
- Aluminum double-glazed windows
- Electric roller shutters
- Water softener
- Roof and gutters in perfect condition
- Full insulation via interior walls
- Full basement
- Stone barbecue built into the rock
- Sought-after area with all shops and amenities nearby (Cinqueux, Pont Ste Maxence, Clermont)
- Pool possible
ENERGY CLASS: C
CLIMATE CLASS: C
Estimated average annual energy costs for standard use, based on 2023 energy prices: between €2800 and €3830.
Regulatory information on risks to which this property is exposed is available on the Géorisques website: [hidden information]
Contact: Agnès [hidden information] - RSAC 753 515 568 COMPIEGNE
Agnès SOUBIRAN (EI) Commercial Agent - RSAC Number: - Compiègne.
Le informazioni sui rischi a cui è esposta questa proprietà sono disponibili sul sito web di Géorisques: https://www.georisques.gouv.fr/
-
Tipo di proprietà
Villa
-
Anno di costruzione
1998
-
Prezzo/piede²
$254
Caratteristiche
- Giardino
- Terrazza
- Garage
- Cabina armadio
- Libreria
- Cinema
- Idromassaggio
- Cucina aperta
- Centro Fitness / Palestra
Caratteristiche
Lot
Interni
- Soffitto alto
- Ufficio
- Idromassaggio
- Cinema
- Cucina aperta
- Libreria
- Seminterrato
- Cabina armadio
- Centro Fitness / Palestra
Outdoor
Esplora la zona
Angicourt, Alta Francia, Francia
Visualizza su Google Maps
Prezzo per sqft
Basso
Alto
Iscritto da 4 anni
Hai chiesto informazioni su questa proprietà
L'agente La contatterà al più presto
Pubblicato da
34
Annunci
2022
Iscritto
Prenota una visita con the agent
Scegli una data e indica se preferisci un tour virtuale o di persona con l’agente.
Data preferita
Tipo di tour

ESPACES ATYPIQUES Picardie / copie
18 rue Robert de Luzarches, 80000, AMIENS, France
Visualizza profilo agenzia
Ultimo aggiornamento
Ottobre 13
Prima pubblicazione
Ottobre 13
Riferimento annuncio
18971
La fiducia dei migliori broker del mondo
Gli agenti dietro le proprietà più straordinarie del mondo pubblicano su JamesEdition.
- Annunci di Sotheby's, Christie's, BARNES ed Engel & Völkers
- Ogni annuncio è verificato prima della pubblicazione
- Si metta in contatto diretto con agenti verificati
Continuando, accetta i nostri Termini e la nostra Informativa sulla privacy.