
$1,461,345
Castello Del XIX Secolo Con Alberghi E Annessi In Una Tenuta DI 35 Acri In Anjou
- 13 Camere
- 3 Bagni
- 6,028 Sqft
- 35.64 Ac lot
- Aggiornato: Luglio 2
-
19
Visualizzazioni degli ultimi 30 giorni
- 54
Informazioni sulla proprietà
La descrizione è stata tradotta automaticamente.
La descrizione viene visualizzata nella lingua originale.
[hidden information] : 19th Century Chateau and its wooded park in Anjou
Perfectly positioned for convenient motorway access, the property enjoys proximity to vibrant market towns, respected schools, and everyday amenities. Golf courses and horse-riding facilities are close at hand, placing you in the heart of the Loire Valley’s sought-after leisure and countryside lifestyle.
The chateau r
Perfectly positioned for convenient motorway access, the property enjoys proximity to vibrant market towns, respected schools, and everyday amenities. Golf courses and horse-riding facilities are close at hand, placing you in the heart of the Loire Valley’s sought-after leisure and countryside lifestyle.
The chateau r
[hidden information] : 19th Century Chateau and its wooded park in Anjou
Perfectly positioned for convenient motorway access, the property enjoys proximity to vibrant market towns, respected schools, and everyday amenities. Golf courses and horse-riding facilities are close at hand, placing you in the heart of the Loire Valley’s sought-after leisure and countryside lifestyle.
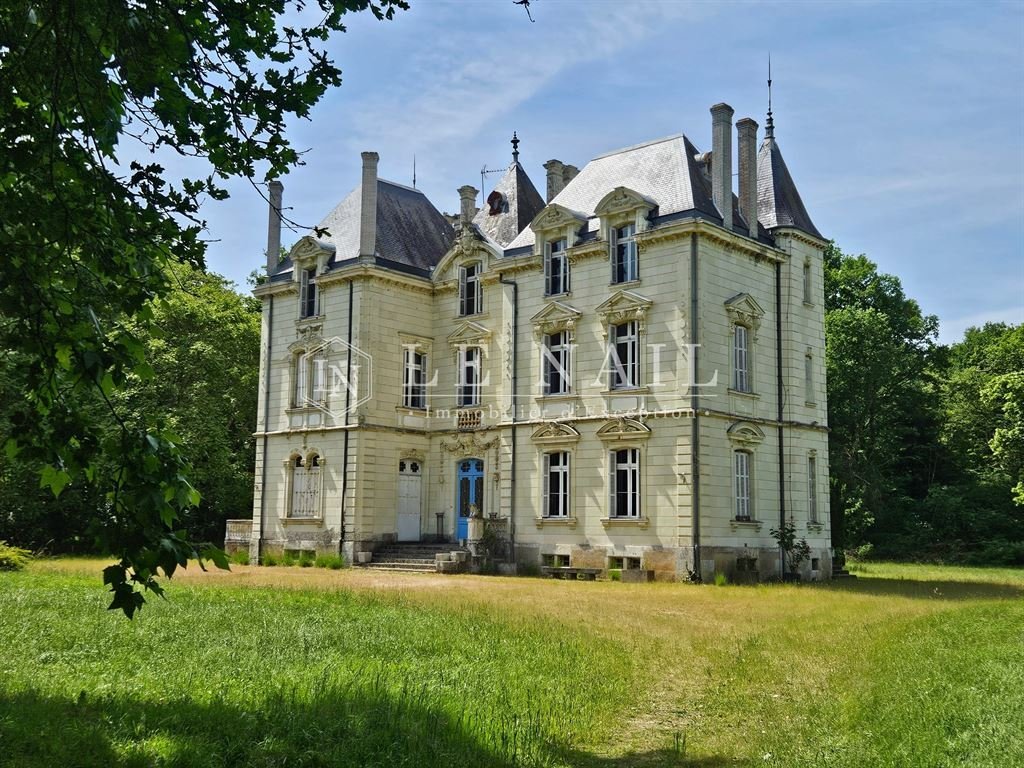
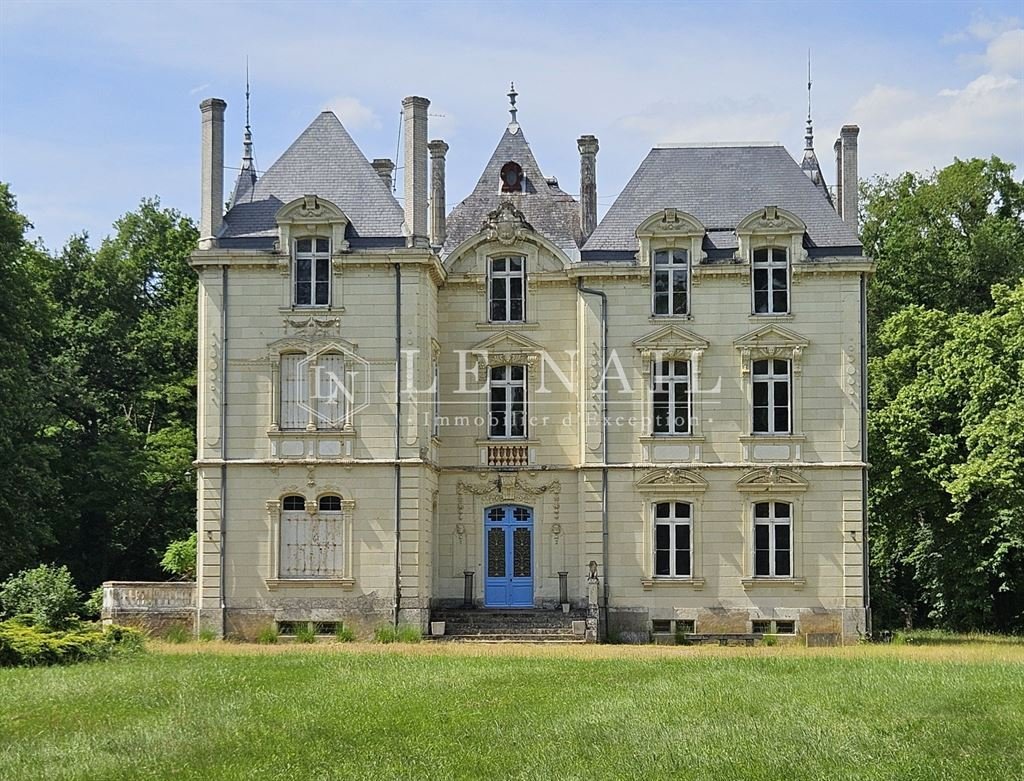
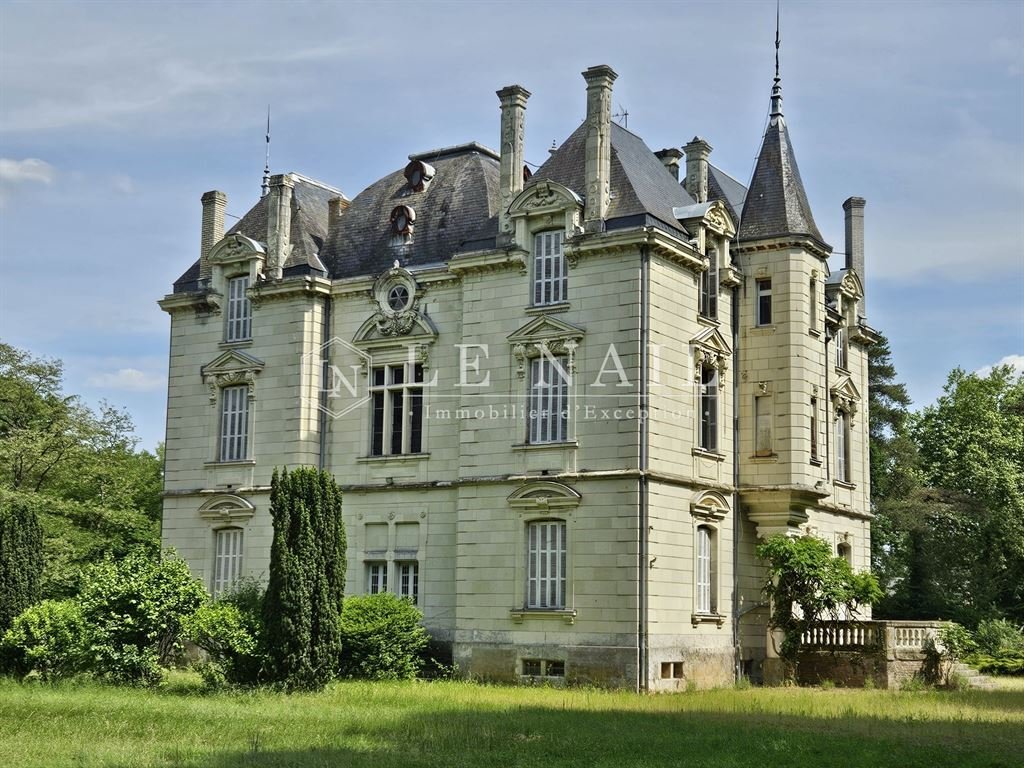
The chateau represents the typical architecture of Angers: built in tuffeau stone and topped with a slate roof, it benefits from large windows with the main reception rooms being double aspect with plenty of natural light and a magnificent double stone staircase with high vaulted ceiling.
The chateau, built in 1874 by one of the oldest French noble families, provides approximately 560 sqm of living space located in the heart of its park and includes :
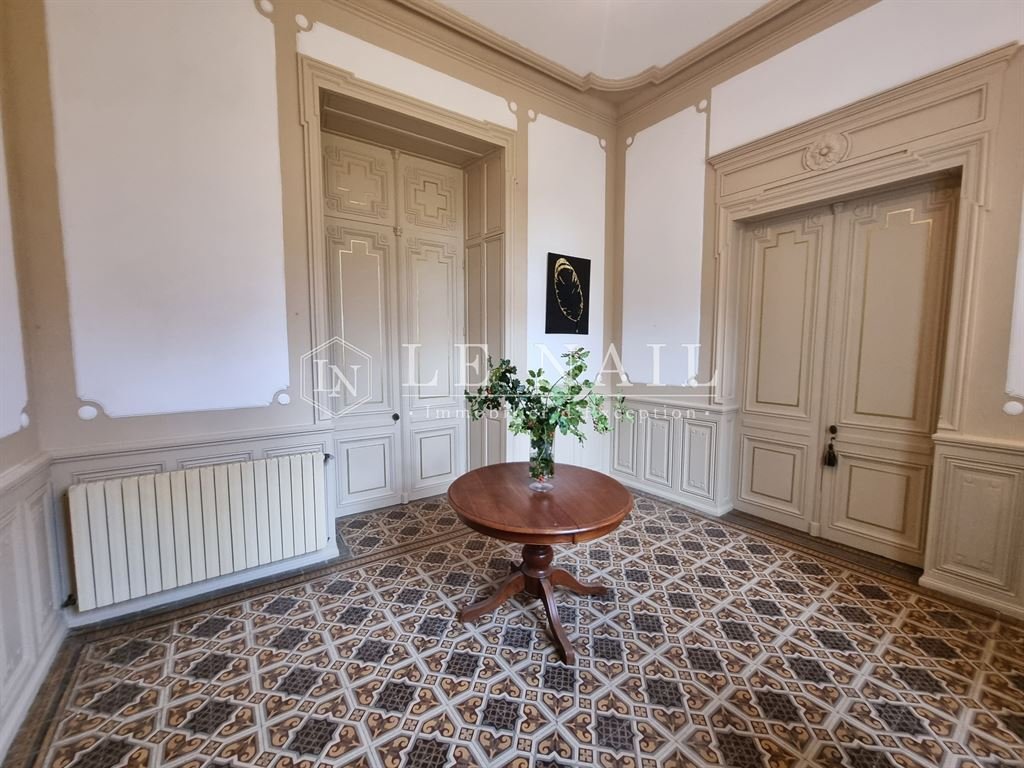
On the ground floor : a front entrance hall of 17 sqm with a 4.2m ceiling height with ornate tiled flooring and wood panelling offering a choice of doors to the rest of the ground floor. To the left: a large living room (48 sqm) with herring bone original oak flooring, white marble fireplace and blue and white wood panelling. A triple aspect room with plenty of natural light leading to a library of 17sqm to the rear. Natural coloured wood panelling throughout, this double aspect room also has herring bone oak flooring, ornate ceiling, and access to the rear entrance hall with its magnificent double stone staircase, stained glass windows and high, 12 sqm, vaulted ceiling. Returning to the front hall to the right is the dining room (39 sqm) also with herring bone oak flooring, ornate ceiling and double aspect. To the rear we have the kitchen of 20 sqm, currently a work in progress with a remodelling by the current owners. Completing the ground floor is a washroom, service corridor and service staircase along with access to the basement.
On the first floor : 6 bedrooms ranging from 16 sqm to 32 sqm with views over the lawns front and rear. 4 have en-suite facilities. An independent WC is also on this floor.
On the second floor : 7 rooms (ranging from 8 sqm to 22 sqm), bathroom, toilet adjoining a room.
Basement under the whole ground floor area with storage facilities, a workshop and a boiler room.
Separate from the chateau surrounding a courtyard are the stone outbuildings with slate roofs. These former staff quarters, stables and storage have been part modernised and today provide two beautifully comfortable lodges and a redisence, ideal for extended family, guest accommodation, or a lifestyle business.
Lodge 1 (123 sqm) offers generous living space with a welcoming kitchen and dining area, an elegant formal lounge, three bedrooms (including one on the ground floor), and a private terrace perfect for long summer evenings.
Lodge 2 (81 sqm) provides comfortable single-level living with three ground-floor bedrooms, a kitchen, a bright sitting room, and its own private terrace.
A third adjoining residence is already partially modernised, presenting an exciting opportunity to create additional living space or further guest accommodation.
On the opposite side of the courtyard we have a building including 4 garages, former tack room, former stable with attic space above.
The property also includes a former kennels and two large double “industrial style” buildings that are currently used for storage.
The property enjoys a beautiful wooded park of 22 acres (9ha) with numerous paths throughout, the chateau is surrounded by lawns and to the rear of the guest lodges is the vegetable garden. A small river runs through the property that feeds the pond and a plot of 5 acres (2h) the other side (formerly poplar trees) would make a nice paddock if required.
The total surface area is 35,63 acres (14,42 hectares).
Cabinet LE NAIL – Touraine - Loire Valley – M. Tony WELLS : [hidden information]
Tony WELLS, Individual company, registered in the Special Register of Commercial Agents, under the number [hidden information].
We invite you to visit our website Cabinet Le Nail to browse our latest listings or learn more about this property.
Réf.4492-A : Château du XIXème siècle et son parc boisé en Anjou
Bénéficiant d’un accès rapide à l’autoroute, la propriété se situe à proximité de bourgs vivants, d’établissements scolaires de qualité et de toutes les commodités essentielles. Des golfs et centres équestres alentour complètent cet environnement privilégié, au cœur de l’art de vivre et des loisirs recherchés de la vallée de la Loire.
Le château représente l’architecture typique d’Angers : construit en pierre de tuffeau et coiffé d’un toit d’ardoise, il bénéficie de grandes fenêtres, les principales pièces de réception étant à double exposition avec beaucoup de lumière naturelle et un magnifique escalier double en pierre avec un haut plafond voûté.
Le château, construit en 1874 par l’une des plus anciennes familles de la noblesse française, offre environ 560 m² d’espace habitable.
Situé au cœur de son parc, il comprend :
Au rez-de-chaussée : un hall d’entrée de 17 m² avec une hauteur sous plafond de 4,2m, un carrelage orné et des boiseries offrant un choix de portes distribuant les pièces du rez-de-chaussée. A gauche, un grand salon (48m²) avec un parquet en chêne d’origine en chevrons, une cheminée en marbre blanc et des boiseries bleues et blanches. Une pièce à triple exposition avec beaucoup de lumière naturelle menant à une bibliothèque de 17 m² à l’arrière. Cette pièce à double exposition est également dotée d’un parquet en chevrons, d’un plafond orné et d’un accès au hall d’entrée arrière avec son magnifique escalier double en pierre, ses vitraux et son haut plafond voûté de 12 m². En revenant au hall d’entrée, à droite, se trouve la salle à manger (39 m²), également dotée d’un plancher en chêne en chevrons, d’un plafond orné et d’une double exposition. A l’arrière se trouve la cuisine de 20m², actuellement en cours de rénovation par les propriétaires actuels. Le rez-de-chaussée est complété par des toilettes, un couloir de service, un escalier de service, ainsi qu’un accès au sous-sol.
Au premier étage : 6 chambres allant de 16m² à 32m² avec vue sur les parcs à l’avant et à l’arrière. 4 d’entre elles disposent d’une salle de bain. Un WC indépendant se trouve également à cet étage.
Au deuxième étage : 7 chambres (de 8m² à 22m²), salle de bain, WC attenant à une chambre.
Le sous-sol s’étend sur toute la surface du rez-de-chaussée avec des rangements, un atelier et une chaufferie.
Séparées du château, autour d’une cour, se trouvent les dépendances en pierre avec des toitures en ardoise. Ces anciens logements de fonction, écuries et entrepôts ont été en partie modernisés et offrent aujourd’hui :
2 gîtes familiaux :
Le premier de 123m² avec 3 chambres (1 au rez-de-chaussée et 2 à l’étage) avec cuisine/salle à manger moderne, salon, salle de bain et accès à une terrasse privée.
Le second d’une surface habitable de 81m² avec 3 chambres au rez-de-chaussée, une salle de bain, une cuisine et un salon avec également un accès à une terrasse privée.
La suite de ce bâtiment est une troisième résidence dont les travaux de modernisation ont été entamés.
De l’autre côté de la cour, nous avons un bâtiment utilisé comme 4 garages, une ancienne sellerie, une ancienne écurie avec un grenier au-dessus.
Nous avons également un ancien chenil et deux grands bâtiments doubles de style industriel actuellement utilisés pour le stockage.
La propriété jouit d’un beau parc boisé de 9 hectares avec de nombreux chemins, le château est entouré de pelouses et à l’arrière des chambres d’hôtes se trouve le potager. Une petite rivière traverse la propriété et alimente l’étang. Une parcelle de 2 hectares de l’autre côté (anciennement des peupliers) ferait un beau paddock si nécessaire.
La superficie totale est de 14,42 hectares.
Cabinet LE NAIL – Touraine - Loire Valley – M. Tony WELLS : [hidden information]
Tony WELLS, EI, inscrit au Registre Spécial des Agents Commerciaux, sous le numéro [hidden information].
Nous vous invitons à consulter notre site internet Cabinet Le Nail pour parcourir nos dernières annonces ou en savoir plus sur ce bien.
Le informazioni sui rischi a cui è esposta questa proprietà sono disponibili sul sito web di Géorisques: https://www.georisques.gouv.fr/
Perfectly positioned for convenient motorway access, the property enjoys proximity to vibrant market towns, respected schools, and everyday amenities. Golf courses and horse-riding facilities are close at hand, placing you in the heart of the Loire Valley’s sought-after leisure and countryside lifestyle.
The chateau represents the typical architecture of Angers: built in tuffeau stone and topped with a slate roof, it benefits from large windows with the main reception rooms being double aspect with plenty of natural light and a magnificent double stone staircase with high vaulted ceiling.
The chateau, built in 1874 by one of the oldest French noble families, provides approximately 560 sqm of living space located in the heart of its park and includes :
On the ground floor : a front entrance hall of 17 sqm with a 4.2m ceiling height with ornate tiled flooring and wood panelling offering a choice of doors to the rest of the ground floor. To the left: a large living room (48 sqm) with herring bone original oak flooring, white marble fireplace and blue and white wood panelling. A triple aspect room with plenty of natural light leading to a library of 17sqm to the rear. Natural coloured wood panelling throughout, this double aspect room also has herring bone oak flooring, ornate ceiling, and access to the rear entrance hall with its magnificent double stone staircase, stained glass windows and high, 12 sqm, vaulted ceiling. Returning to the front hall to the right is the dining room (39 sqm) also with herring bone oak flooring, ornate ceiling and double aspect. To the rear we have the kitchen of 20 sqm, currently a work in progress with a remodelling by the current owners. Completing the ground floor is a washroom, service corridor and service staircase along with access to the basement.
On the first floor : 6 bedrooms ranging from 16 sqm to 32 sqm with views over the lawns front and rear. 4 have en-suite facilities. An independent WC is also on this floor.
On the second floor : 7 rooms (ranging from 8 sqm to 22 sqm), bathroom, toilet adjoining a room.
Basement under the whole ground floor area with storage facilities, a workshop and a boiler room.
Separate from the chateau surrounding a courtyard are the stone outbuildings with slate roofs. These former staff quarters, stables and storage have been part modernised and today provide two beautifully comfortable lodges and a redisence, ideal for extended family, guest accommodation, or a lifestyle business.
Lodge 1 (123 sqm) offers generous living space with a welcoming kitchen and dining area, an elegant formal lounge, three bedrooms (including one on the ground floor), and a private terrace perfect for long summer evenings.
Lodge 2 (81 sqm) provides comfortable single-level living with three ground-floor bedrooms, a kitchen, a bright sitting room, and its own private terrace.
A third adjoining residence is already partially modernised, presenting an exciting opportunity to create additional living space or further guest accommodation.
On the opposite side of the courtyard we have a building including 4 garages, former tack room, former stable with attic space above.
The property also includes a former kennels and two large double “industrial style” buildings that are currently used for storage.
The property enjoys a beautiful wooded park of 22 acres (9ha) with numerous paths throughout, the chateau is surrounded by lawns and to the rear of the guest lodges is the vegetable garden. A small river runs through the property that feeds the pond and a plot of 5 acres (2h) the other side (formerly poplar trees) would make a nice paddock if required.
The total surface area is 35,63 acres (14,42 hectares).
Cabinet LE NAIL – Touraine - Loire Valley – M. Tony WELLS : [hidden information]
Tony WELLS, Individual company, registered in the Special Register of Commercial Agents, under the number [hidden information].
We invite you to visit our website Cabinet Le Nail to browse our latest listings or learn more about this property.
Réf.4492-A : Château du XIXème siècle et son parc boisé en Anjou
Bénéficiant d’un accès rapide à l’autoroute, la propriété se situe à proximité de bourgs vivants, d’établissements scolaires de qualité et de toutes les commodités essentielles. Des golfs et centres équestres alentour complètent cet environnement privilégié, au cœur de l’art de vivre et des loisirs recherchés de la vallée de la Loire.
Le château représente l’architecture typique d’Angers : construit en pierre de tuffeau et coiffé d’un toit d’ardoise, il bénéficie de grandes fenêtres, les principales pièces de réception étant à double exposition avec beaucoup de lumière naturelle et un magnifique escalier double en pierre avec un haut plafond voûté.
Le château, construit en 1874 par l’une des plus anciennes familles de la noblesse française, offre environ 560 m² d’espace habitable.
Situé au cœur de son parc, il comprend :
Au rez-de-chaussée : un hall d’entrée de 17 m² avec une hauteur sous plafond de 4,2m, un carrelage orné et des boiseries offrant un choix de portes distribuant les pièces du rez-de-chaussée. A gauche, un grand salon (48m²) avec un parquet en chêne d’origine en chevrons, une cheminée en marbre blanc et des boiseries bleues et blanches. Une pièce à triple exposition avec beaucoup de lumière naturelle menant à une bibliothèque de 17 m² à l’arrière. Cette pièce à double exposition est également dotée d’un parquet en chevrons, d’un plafond orné et d’un accès au hall d’entrée arrière avec son magnifique escalier double en pierre, ses vitraux et son haut plafond voûté de 12 m². En revenant au hall d’entrée, à droite, se trouve la salle à manger (39 m²), également dotée d’un plancher en chêne en chevrons, d’un plafond orné et d’une double exposition. A l’arrière se trouve la cuisine de 20m², actuellement en cours de rénovation par les propriétaires actuels. Le rez-de-chaussée est complété par des toilettes, un couloir de service, un escalier de service, ainsi qu’un accès au sous-sol.
Au premier étage : 6 chambres allant de 16m² à 32m² avec vue sur les parcs à l’avant et à l’arrière. 4 d’entre elles disposent d’une salle de bain. Un WC indépendant se trouve également à cet étage.
Au deuxième étage : 7 chambres (de 8m² à 22m²), salle de bain, WC attenant à une chambre.
Le sous-sol s’étend sur toute la surface du rez-de-chaussée avec des rangements, un atelier et une chaufferie.
Séparées du château, autour d’une cour, se trouvent les dépendances en pierre avec des toitures en ardoise. Ces anciens logements de fonction, écuries et entrepôts ont été en partie modernisés et offrent aujourd’hui :
2 gîtes familiaux :
Le premier de 123m² avec 3 chambres (1 au rez-de-chaussée et 2 à l’étage) avec cuisine/salle à manger moderne, salon, salle de bain et accès à une terrasse privée.
Le second d’une surface habitable de 81m² avec 3 chambres au rez-de-chaussée, une salle de bain, une cuisine et un salon avec également un accès à une terrasse privée.
La suite de ce bâtiment est une troisième résidence dont les travaux de modernisation ont été entamés.
De l’autre côté de la cour, nous avons un bâtiment utilisé comme 4 garages, une ancienne sellerie, une ancienne écurie avec un grenier au-dessus.
Nous avons également un ancien chenil et deux grands bâtiments doubles de style industriel actuellement utilisés pour le stockage.
La propriété jouit d’un beau parc boisé de 9 hectares avec de nombreux chemins, le château est entouré de pelouses et à l’arrière des chambres d’hôtes se trouve le potager. Une petite rivière traverse la propriété et alimente l’étang. Une parcelle de 2 hectares de l’autre côté (anciennement des peupliers) ferait un beau paddock si nécessaire.
La superficie totale est de 14,42 hectares.
Cabinet LE NAIL – Touraine - Loire Valley – M. Tony WELLS : [hidden information]
Tony WELLS, EI, inscrit au Registre Spécial des Agents Commerciaux, sous le numéro [hidden information].
Nous vous invitons à consulter notre site internet Cabinet Le Nail pour parcourir nos dernières annonces ou en savoir plus sur ce bien.
Le informazioni sui rischi a cui è esposta questa proprietà sono disponibili sul sito web di Géorisques: https://www.georisques.gouv.fr/
-
Tipo di proprietà
Castello
-
Prezzo/piede²
$242
-
Emissioni
E
-
Consumo
E
Caratteristiche
Esplora la zona
ANGERS, Belle Beille, Francia
Visualizza su Google Maps
Prezzo per sqft
Basso
Alto
Iscritto da 7 anni
Hai chiesto informazioni su questa proprietà
L'agente La contatterà al più presto
Pubblicato da
Cabinet Le Nail
Visualizza profilo agenzia
180
Annunci
2019
Iscritto
Prenota una visita con the agent
Scegli una data e indica se preferisci un tour virtuale o di persona con l’agente.
Data preferita
Tipo di tour
Ultimo aggiornamento
Luglio 2
Prima pubblicazione
Jan 10, 2025
Riferimento annuncio
NA4-1897
La fiducia dei migliori broker del mondo
Gli agenti dietro le proprietà più straordinarie del mondo pubblicano su JamesEdition.
- Annunci di Sotheby's, Christie's, BARNES ed Engel & Völkers
- Ogni annuncio è verificato prima della pubblicazione
- Si metta in contatto diretto con agenti verificati
Continuando, accetta i nostri Termini e la nostra Informativa sulla privacy.