$861,336
Area di Carattere di 265 m², Parco di 3 200 m², Piscina e Più di 327 m² di DEPENDANCE/5 Camere
- 5 Camere
- 3 Bagni
- 2,853 Sqft
- 34,445 Sqft lot
- Aggiornato: Novembre 14
Informazioni sulla proprietà
La descrizione è stata tradotta automaticamente.
La descrizione viene visualizzata nella lingua originale.
In the heart of Anduze, Esther Flament, real estate advisor for Anduze and the Cévennes, presents this characterful home with a unique beauty, resembling a true movie set.
Some houses have preserved a part of their history: architecture, volumes, a gate, details no longer found today. This property is one of those, with 265 m² of living space and 327 m² of annexes, its old-world elegance
Some houses have preserved a part of their history: architecture, volumes, a gate, details no longer found today. This property is one of those, with 265 m² of living space and 327 m² of annexes, its old-world elegance
In the heart of Anduze, Esther Flament, real estate advisor for Anduze and the Cévennes, presents this characterful home with a unique beauty, resembling a true movie set.
Some houses have preserved a part of their history: architecture, volumes, a gate, details no longer found today. This property is one of those, with 265 m² of living space and 327 m² of annexes, its old-world elegance and a castle-like soul worthy of a Marcel Pagnol film.
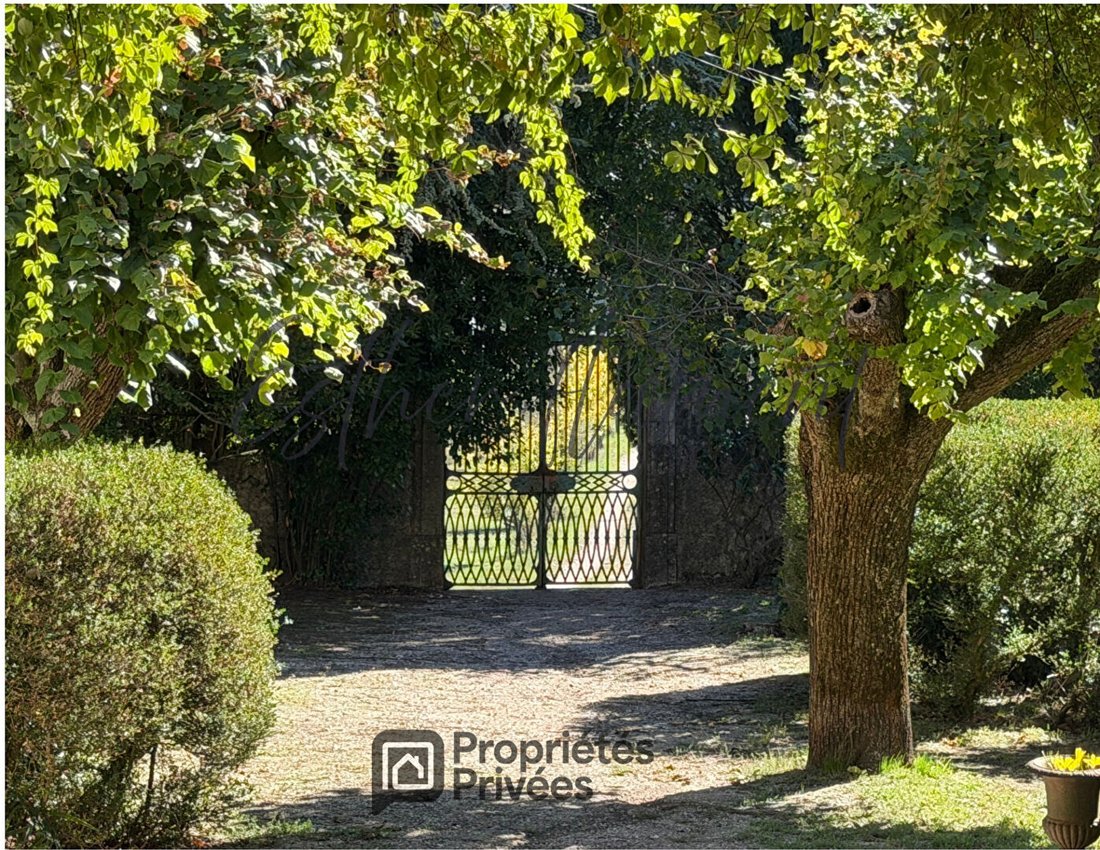
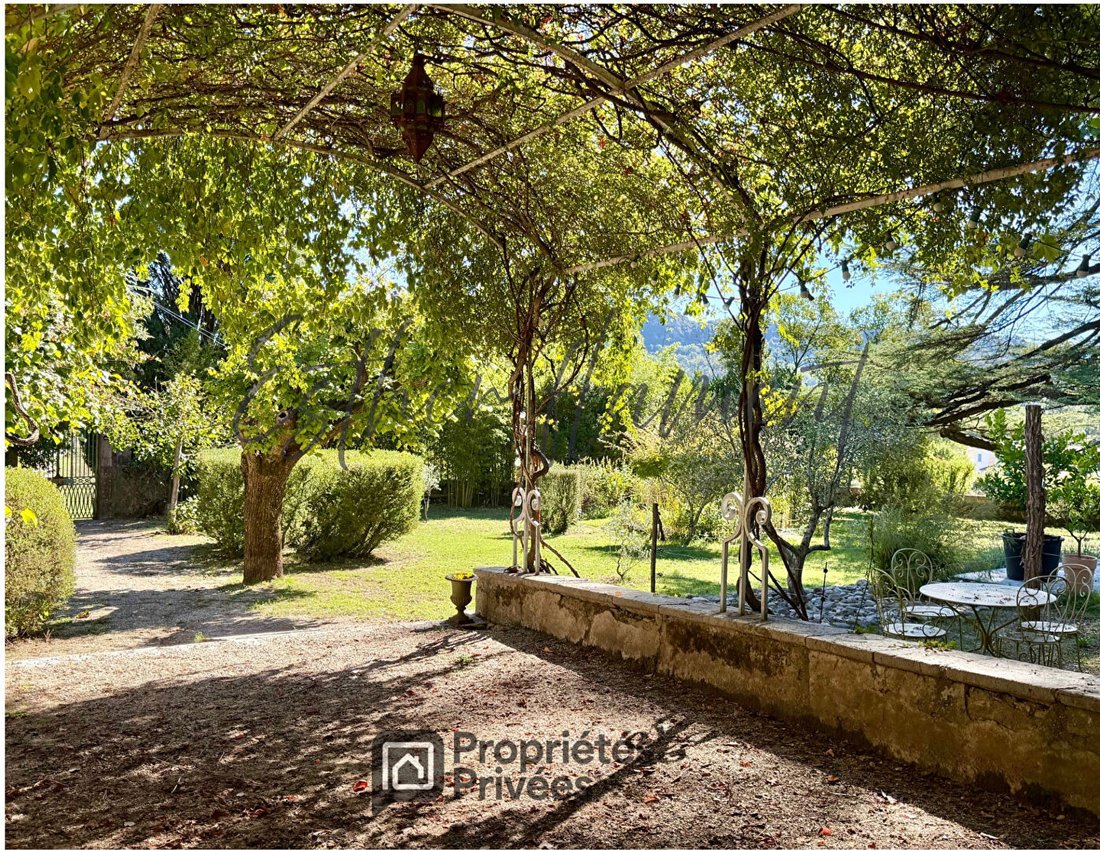
At the entrance, a magnificent wrought iron gate in the Eiffel style opens onto a property with bucolic charm. A wrought iron pergola, adorned with rose bushes and wisteria, completes this poetic atmosphere.
Spread over several levels, this old house offers generous spaces and a layout allowing for various lifestyle projects.
The garden level houses four cellars, a laundry room, a technical area, and an office of about 13 m² currently set up as a treatment and massage room, ideal for a professional or independent activity. Two large bedrooms and a shower room with WC complete this level.
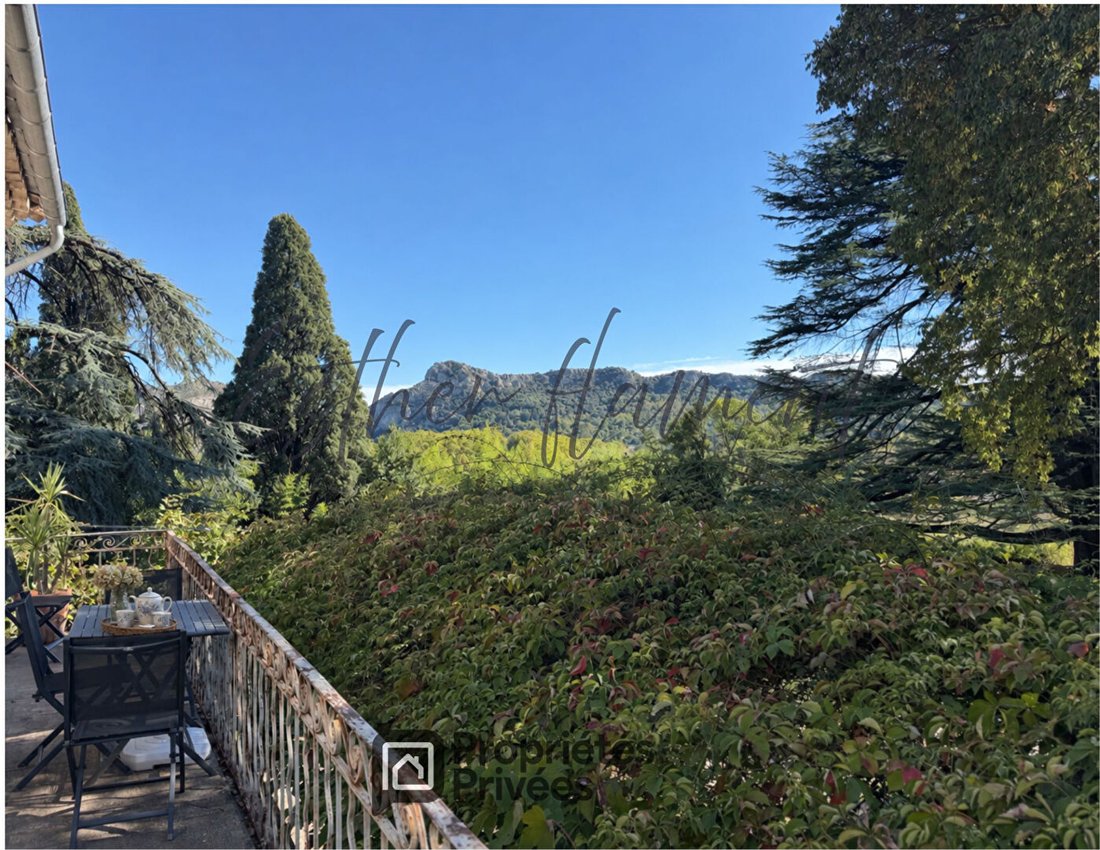
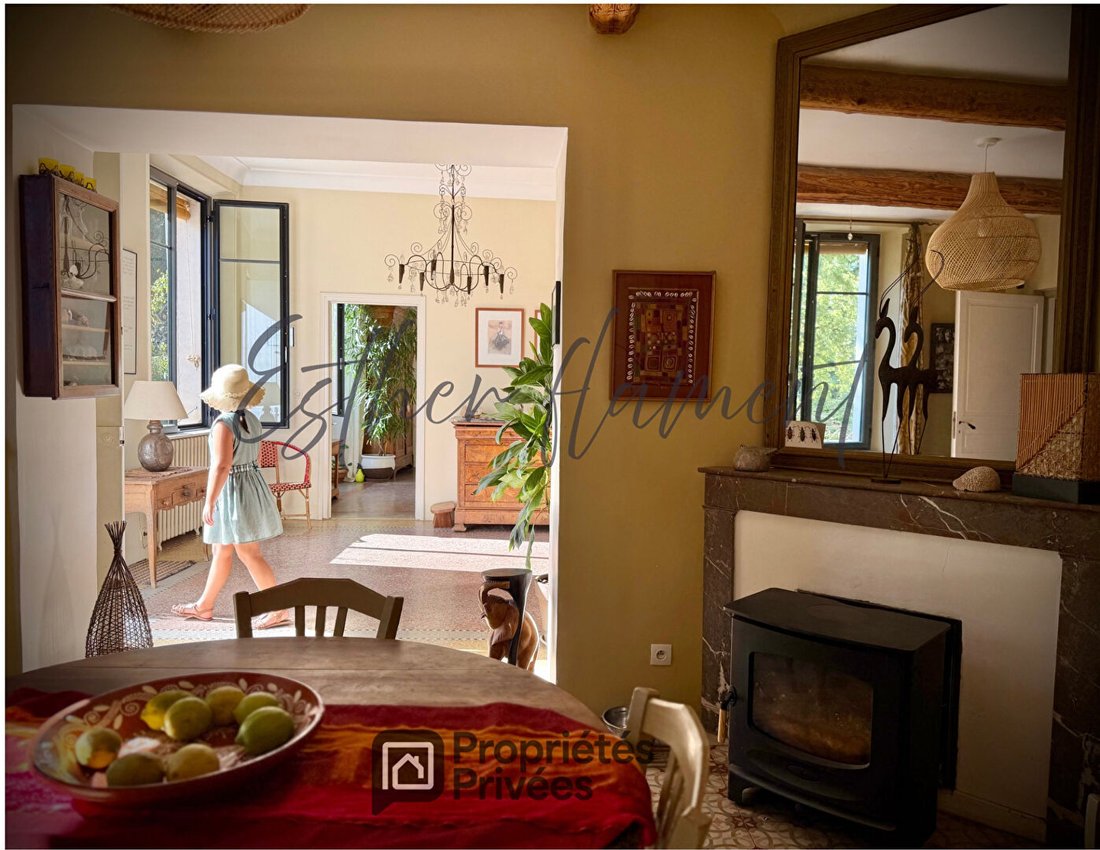
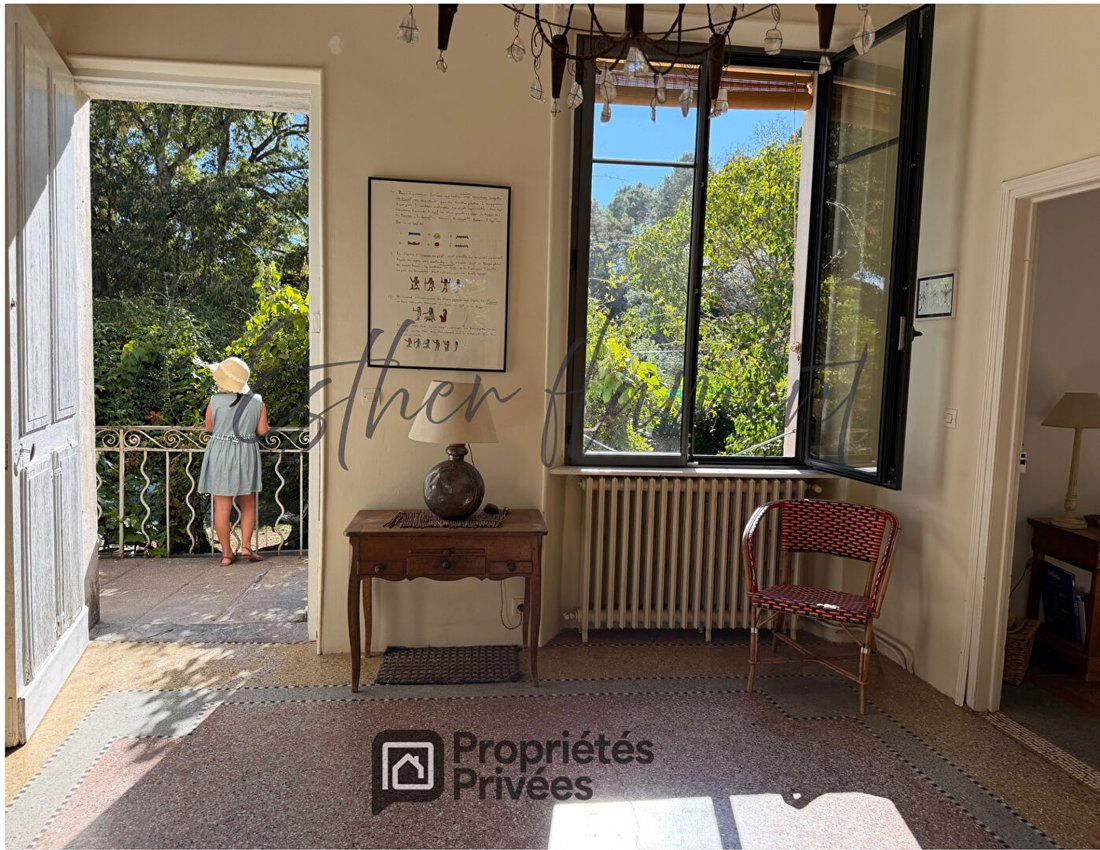
On the first floor, the main living area includes a fitted and equipped kitchen opening onto a pleasant terrace, a living room with fireplace, two bedrooms, a bathroom, and a separate WC. A fifth bedroom with shower room completes this level, along with a large space currently arranged as a workshop-office, also with a fireplace, which could become a lounge, dining room, or reception area.
The second floor, formerly a dovecote, offers a playroom and a small lounge, still providing great possibilities for layout.
The property also includes over 327 m² of additional spaces, including four attics totaling 107 m², an outdoor workshop of 43 m² that can be converted into an apartment, a 20 m² wood shelter, and a 27 m² garage.
Technical features: central heating by pellet boiler with storage silo, radiators equipped with thermostatic valves, and southeast-facing photovoltaic panels.
Outside, a park of about 3,200 m² harmoniously accompanies this home. A swimming pool is also present and will require renovation work, particularly on the liner.
Located in the heart of Anduze, this property benefits from proximity to shops, schools, and medical services.
A characterful home in Gard that will appeal to lovers of old architecture, beautiful stone, and generous volumes. A family house also allowing for a professional activity, a hospitality project, or various layouts according to your desires, in the heart of the Cévennes.
PRICE 785,000 EUROS including fees, seller pays fees
Property tax 3,019 EUROS
Energy rating C
Greenhouse gas rating A
Estimated annual energy costs for standard use between 3,290 € and 4,510 €, indexed to 2021, 2022, and 2023.
To visit and assist you with your project, contact Esther FLAMENT at [hidden information] or by email at [hidden information].
According to article [hidden information].5 of the Monetary and Financial Code, an identity document will be requested for organizing the visit.
This announcement was written under the editorial responsibility of Esther FLAMENT, acting as a commercial agent registered with RSAC Nîmes [hidden information] for SAS PROPRIETES PRIVEES, with a capital of €44,920, ZAC Le Chêne Ferré - 44 Allée des Cinq Continents 44120 VERTOU; SIRET [hidden information], RCS Nantes. Professional card for real estate transactions and management n°CPI [hidden information] issued by the CCI Nantes - Saint Nazaire. Escrow account no. 30932508467 BPA SAINT-SEBASTIEN-SUR-LOIRE (44230). GALIAN-SMABTP guarantee - 89 rue de la Boétie, 75008 Paris - no. 28137 J for €2,000,000 for transactions and €120,000 for management. Professional liability insurance by GALIAN-SMABTP policy no. 28137. J
Mandate ref: 472288 - The professional guarantees and secures your real estate project. Esther FLAMENT (EI) Commercial Agent - RSAC number: Nîmes [hidden information].
Le informazioni sui rischi a cui è esposta questa proprietà sono disponibili sul sito web di Géorisques: https://www.georisques.gouv.fr/
Some houses have preserved a part of their history: architecture, volumes, a gate, details no longer found today. This property is one of those, with 265 m² of living space and 327 m² of annexes, its old-world elegance and a castle-like soul worthy of a Marcel Pagnol film.
At the entrance, a magnificent wrought iron gate in the Eiffel style opens onto a property with bucolic charm. A wrought iron pergola, adorned with rose bushes and wisteria, completes this poetic atmosphere.
Spread over several levels, this old house offers generous spaces and a layout allowing for various lifestyle projects.
The garden level houses four cellars, a laundry room, a technical area, and an office of about 13 m² currently set up as a treatment and massage room, ideal for a professional or independent activity. Two large bedrooms and a shower room with WC complete this level.
On the first floor, the main living area includes a fitted and equipped kitchen opening onto a pleasant terrace, a living room with fireplace, two bedrooms, a bathroom, and a separate WC. A fifth bedroom with shower room completes this level, along with a large space currently arranged as a workshop-office, also with a fireplace, which could become a lounge, dining room, or reception area.
The second floor, formerly a dovecote, offers a playroom and a small lounge, still providing great possibilities for layout.
The property also includes over 327 m² of additional spaces, including four attics totaling 107 m², an outdoor workshop of 43 m² that can be converted into an apartment, a 20 m² wood shelter, and a 27 m² garage.
Technical features: central heating by pellet boiler with storage silo, radiators equipped with thermostatic valves, and southeast-facing photovoltaic panels.
Outside, a park of about 3,200 m² harmoniously accompanies this home. A swimming pool is also present and will require renovation work, particularly on the liner.
Located in the heart of Anduze, this property benefits from proximity to shops, schools, and medical services.
A characterful home in Gard that will appeal to lovers of old architecture, beautiful stone, and generous volumes. A family house also allowing for a professional activity, a hospitality project, or various layouts according to your desires, in the heart of the Cévennes.
PRICE 785,000 EUROS including fees, seller pays fees
Property tax 3,019 EUROS
Energy rating C
Greenhouse gas rating A
Estimated annual energy costs for standard use between 3,290 € and 4,510 €, indexed to 2021, 2022, and 2023.
To visit and assist you with your project, contact Esther FLAMENT at [hidden information] or by email at [hidden information].
According to article [hidden information].5 of the Monetary and Financial Code, an identity document will be requested for organizing the visit.
This announcement was written under the editorial responsibility of Esther FLAMENT, acting as a commercial agent registered with RSAC Nîmes [hidden information] for SAS PROPRIETES PRIVEES, with a capital of €44,920, ZAC Le Chêne Ferré - 44 Allée des Cinq Continents 44120 VERTOU; SIRET [hidden information], RCS Nantes. Professional card for real estate transactions and management n°CPI [hidden information] issued by the CCI Nantes - Saint Nazaire. Escrow account no. 30932508467 BPA SAINT-SEBASTIEN-SUR-LOIRE (44230). GALIAN-SMABTP guarantee - 89 rue de la Boétie, 75008 Paris - no. 28137 J for €2,000,000 for transactions and €120,000 for management. Professional liability insurance by GALIAN-SMABTP policy no. 28137. J
Mandate ref: 472288 - The professional guarantees and secures your real estate project. Esther FLAMENT (EI) Commercial Agent - RSAC number: Nîmes [hidden information].
Le informazioni sui rischi a cui è esposta questa proprietà sono disponibili sul sito web di Géorisques: https://www.georisques.gouv.fr/
-
Tipo di proprietà
Villa
-
Prezzo/piede²
$301
Caratteristiche
- Giardino
- Terrazza
- Piscina
- Garage
- Sala giochi
- Vista sulle montagne
- Camino
- Pergola
- Cancello
Esplora la zona
Saint-Germain-de-Calberte, Occitania, Francia
Visualizza su Google Maps
Prezzo per sqft
Basso
Alto
Iscritto da 6 mesi
Hai chiesto informazioni su questa proprietà
L'agente La contatterà al più presto
Pubblicato da
5
Annunci
2026
Iscritto
Prenota una visita con the agent
Scegli una data e indica se preferisci un tour virtuale o di persona con l’agente.
Data preferita
Tipo di tour
Ultimo aggiornamento
Novembre 14
Prima pubblicazione
Novembre 14
Riferimento annuncio
472288EFLA
La fiducia dei migliori broker del mondo
Gli agenti dietro le proprietà più straordinarie del mondo pubblicano su JamesEdition.
- Annunci di Sotheby's, Christie's, BARNES ed Engel & Völkers
- Ogni annuncio è verificato prima della pubblicazione
- Si metta in contatto diretto con agenti verificati
Continuando, accetta i nostri Termini e la nostra Informativa sulla privacy.