$1,428,000
Unifamiliare Indipendente Andover
- 4 Camere
- 5 Bagni
- 4,050 Sqft
- 1.5 Ac lot
- Aggiornato: Ieri
- MLS#7135575
Informazioni sulla proprietà
La descrizione è stata tradotta automaticamente.
La descrizione viene visualizzata nella lingua originale.
Situated on a 1.1 acre walkout cul-de-sac lot, Gorham Custom Homes newest Hadley rambler model is a must see. The main level boasts 2,270 sq.ft. of thoughtfully designed space. The gourmet kitchen has white oak cabinetry, quartz countertop and a large gathering island. It also has a separate walk-in butler`s pantry with its own coffee station, beverage ref., sink and ample storage. The primary ret
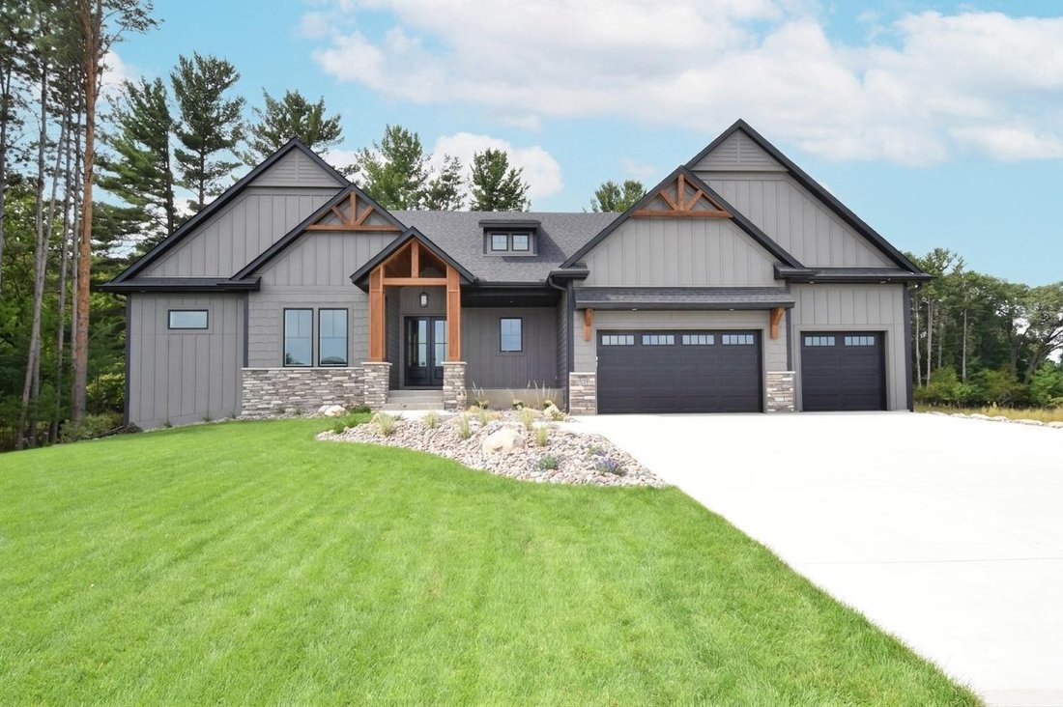
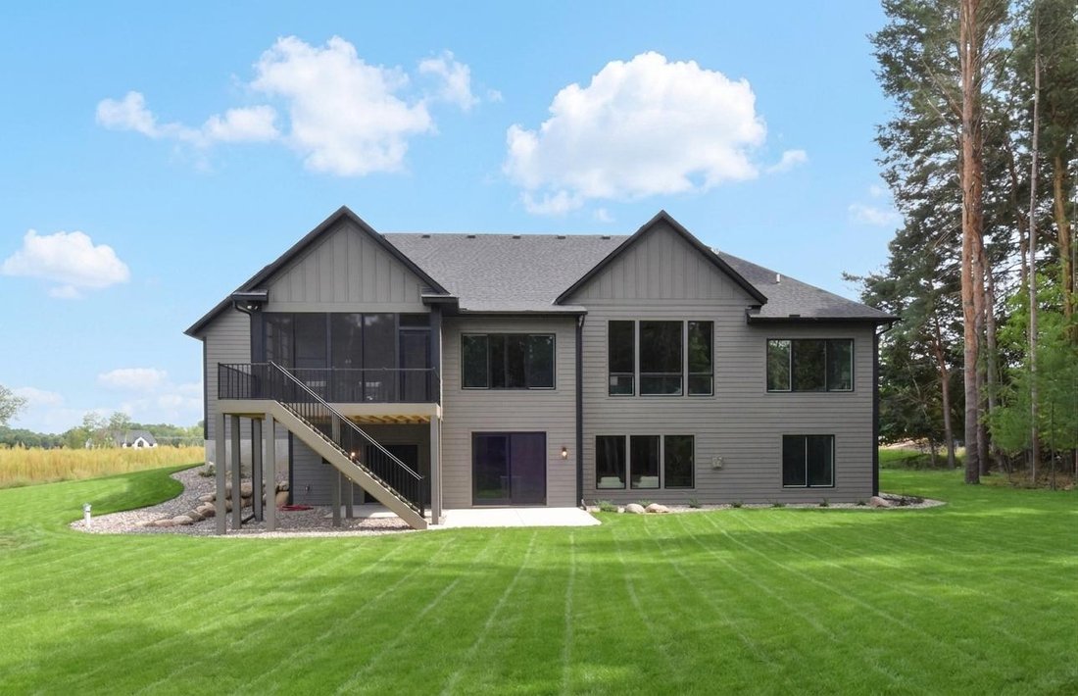
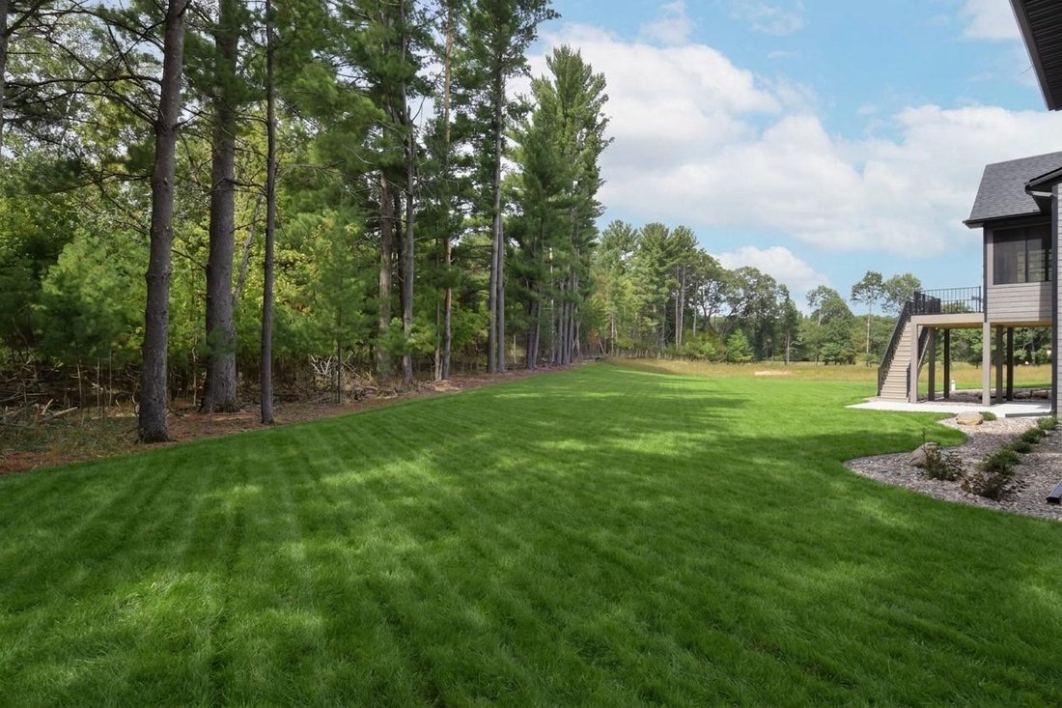
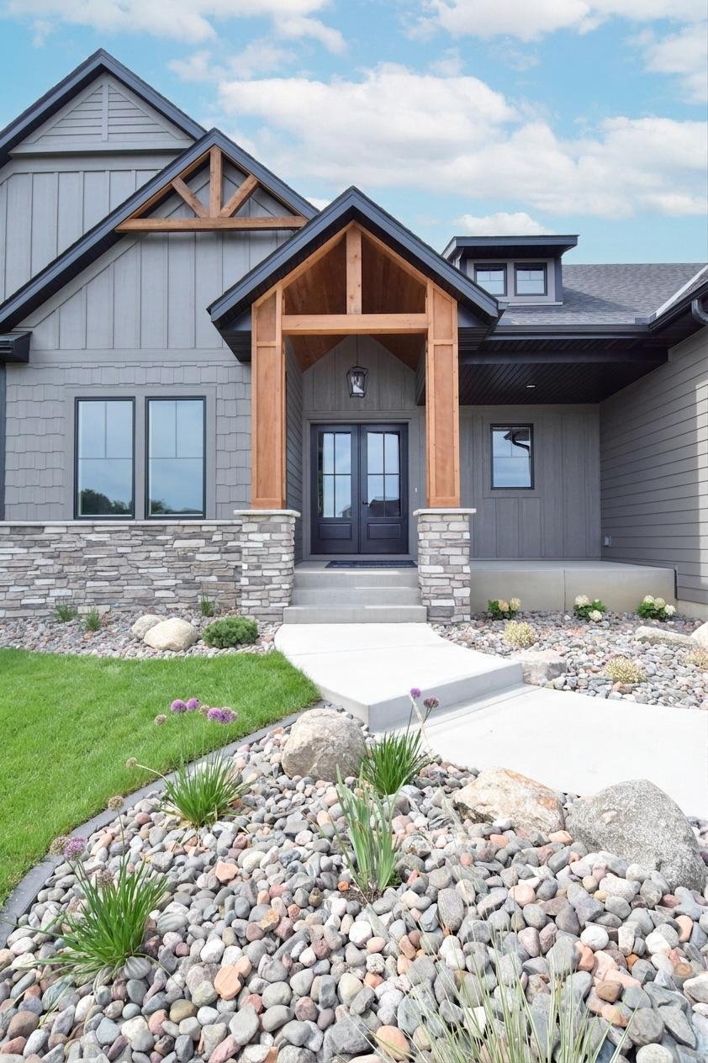
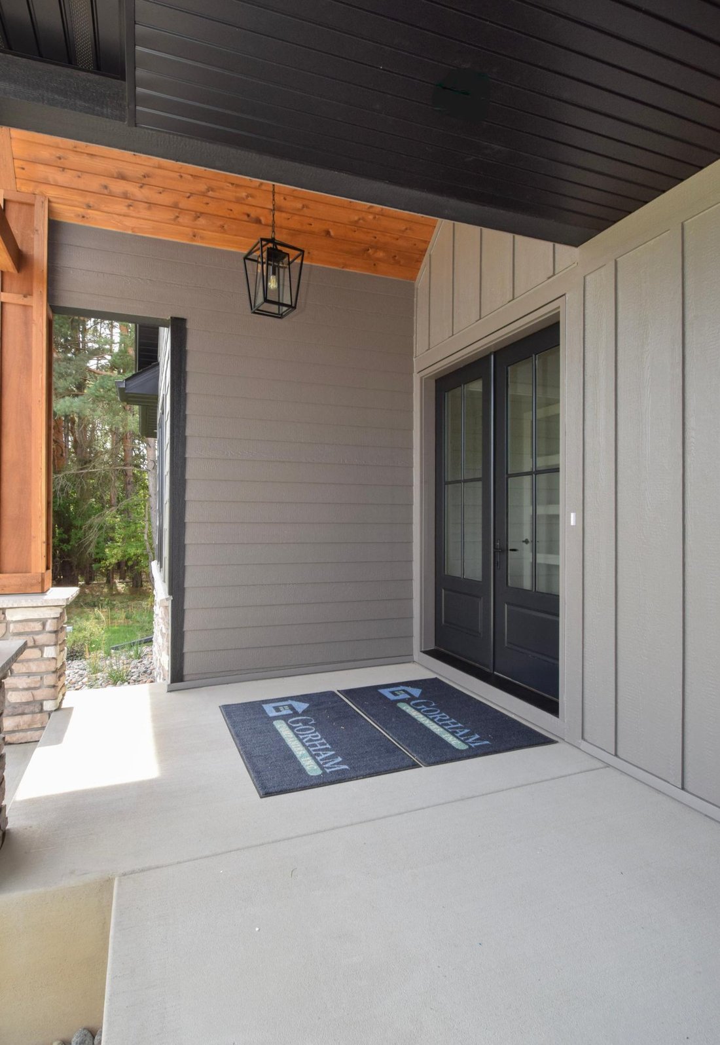
Situated on a 1.1 acre walkout cul-de-sac lot, Gorham Custom Homes newest Hadley rambler model is a must see. The main level boasts 2,270 sq.ft. of thoughtfully designed space. The gourmet kitchen has white oak cabinetry, quartz countertop and a large gathering island. It also has a separate walk-in butler`s pantry with its own coffee station, beverage ref., sink and ample storage. The primary retreat is spacious with its own spa-like bathroom, large walk-in closet with custom designed cabinets & shelving and connects directly to the laundry room for ultimate ease and privacy. The main level also boasts a 2nd guest suite, large great room, a welcoming office off the foyer, large mud room and additional 1/2 bath. This level also walks out to a 3-1/2 season porch with a separate maintenance free grill deck with stairs to the patio level. The walk-out level offers another 1,780 sq.ft. of finished living space. The main family room with fireplace, entertainment center, large wet bar area and 1/2 bathroom is perfect for entertaining family and friends. There are also two additional large BR`s with a separate private bathroom and a large storage/workshop with double doors leading to the patio area for ease and convenience of storing your outdoor furniture, etc... The oversized garage is fully finished with a gas heater, wall hung utility sink and trough drains. The yard is fully landscaped and ready for you to enjoy. Come visit us and see our premium materials, quality and attention to detail you have come to expect with Gorham Custom Homes.
-
Tipo di proprietà
Casa
-
Anno di costruzione
2026
-
Prezzo/piede²
$352
Caratteristiche
Esplora la zona
17974 Staples Street NE, Andover, MN 55304, Minnesota, Stati Uniti
Visualizza su Google Maps
Prezzo per sqft
Basso
Alto
Iscritto da 4 anni
Hai chiesto informazioni su questa proprietà
L'agente La contatterà al più presto
Pubblicato da
4
Annunci
2022
Iscritto
Prenota una visita con Conrad Gudmundson
Scegli una data e indica se preferisci un tour virtuale o di persona con l’agente.
Data preferita
Tipo di tour

Coon Rapids
1740 116th Avenue NW, #100, 55448, Coon Rapids, United States
Visualizza profilo agenzia
Ultimo aggiornamento
Ieri
Prima pubblicazione
Aug 29
Riferimento annuncio
2153327302998372
Stato dell'annuncio
Proprietà simili nelle vicinanze
Nuovi annunci a Andover


Esplora più immobili in vendita
tipi di proprietà Andover, MN, Stati Uniti
Andover, MN, Stati Uniti ricerche popolari
- Proprietà immobiliari con Garage a Andover, MN, Stati Uniti
- Proprietà immobiliari Vista panoramica / Scenica a Andover, MN, Stati Uniti
- Proprietà immobiliari con Ascensore a Andover, MN, Stati Uniti
- Proprietà immobiliari Vista sul lago a Andover, MN, Stati Uniti
- Proprietà immobiliari Moderno a Andover, MN, Stati Uniti
- Proprietà immobiliari con Cucina esterna a Andover, MN, Stati Uniti
- Proprietà immobiliari Comunità recintata a Andover, MN, Stati Uniti
- Proprietà immobiliari con Piscina coperta a Andover, MN, Stati Uniti
Guide e storie correlate
La fiducia dei migliori broker del mondo
Gli agenti dietro le proprietà più straordinarie del mondo pubblicano su JamesEdition.
- Annunci di Sotheby's, Christie's, BARNES ed Engel & Völkers
- Ogni annuncio è verificato prima della pubblicazione
- Si metta in contatto diretto con agenti verificati
Continuando, accetta i nostri Termini e la nostra Informativa sulla privacy.
brokerages we
partnered with
partnered with