$1,749,900
Residenziale Andover
- 5 Camere
- 4 Bagni
- 5,305 Sqft
- 1.62 Ac lot
- Aggiornato: Luglio 31
-
17
Visualizzazioni degli ultimi 30 giorni
- MLS#7089426
Informazioni sulla proprietà
La descrizione è stata tradotta automaticamente.
La descrizione viene visualizzata nella lingua originale.
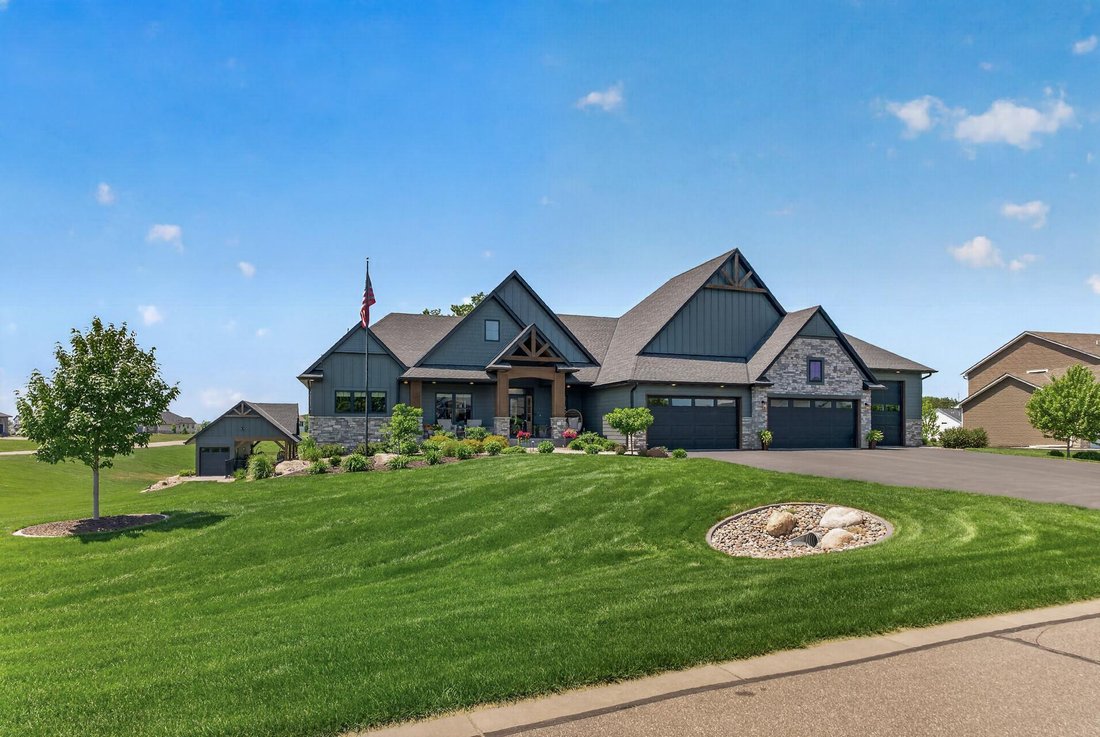
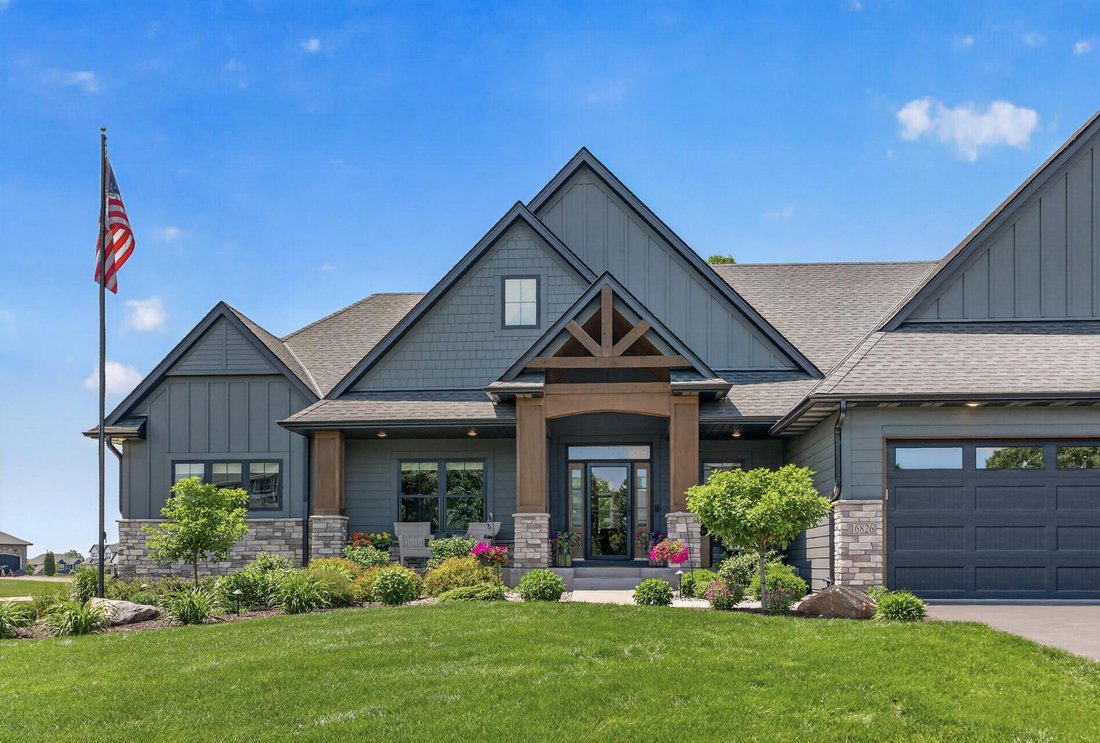
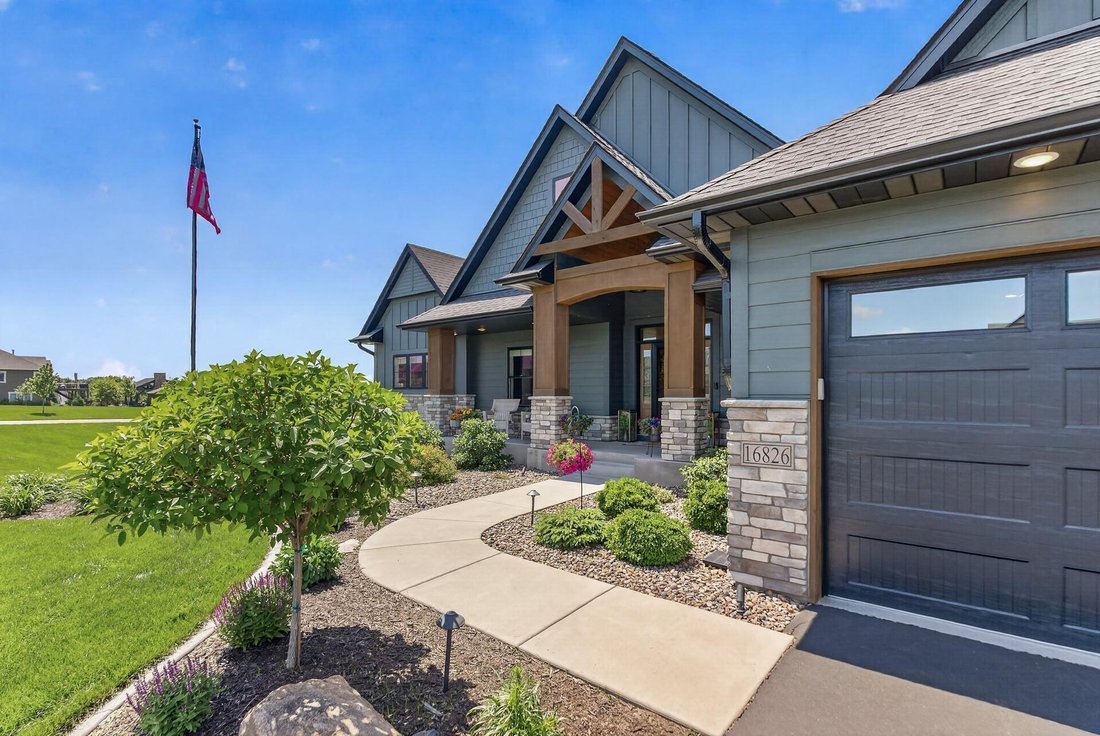
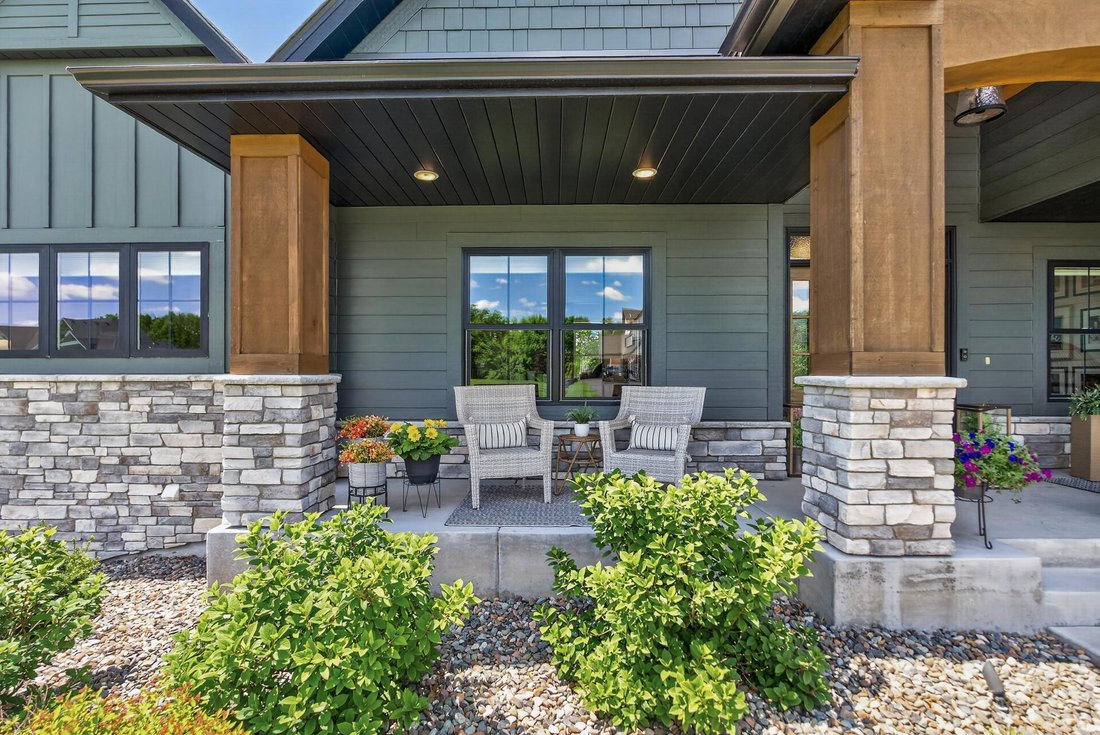
This stunning 2021-built executive rambler offers 5,305 finished square feet, 5 bedrooms, and 4 bathrooms on a private, beautifully landscaped 1.62-acre wooded lot. Designed with premium craftsmanship and high-end finishes, the home features a striking dark exterior color scheme with full Hardie Board siding and stained cedar accents that make it a true showstopper. Step inside to a vaulted foyer
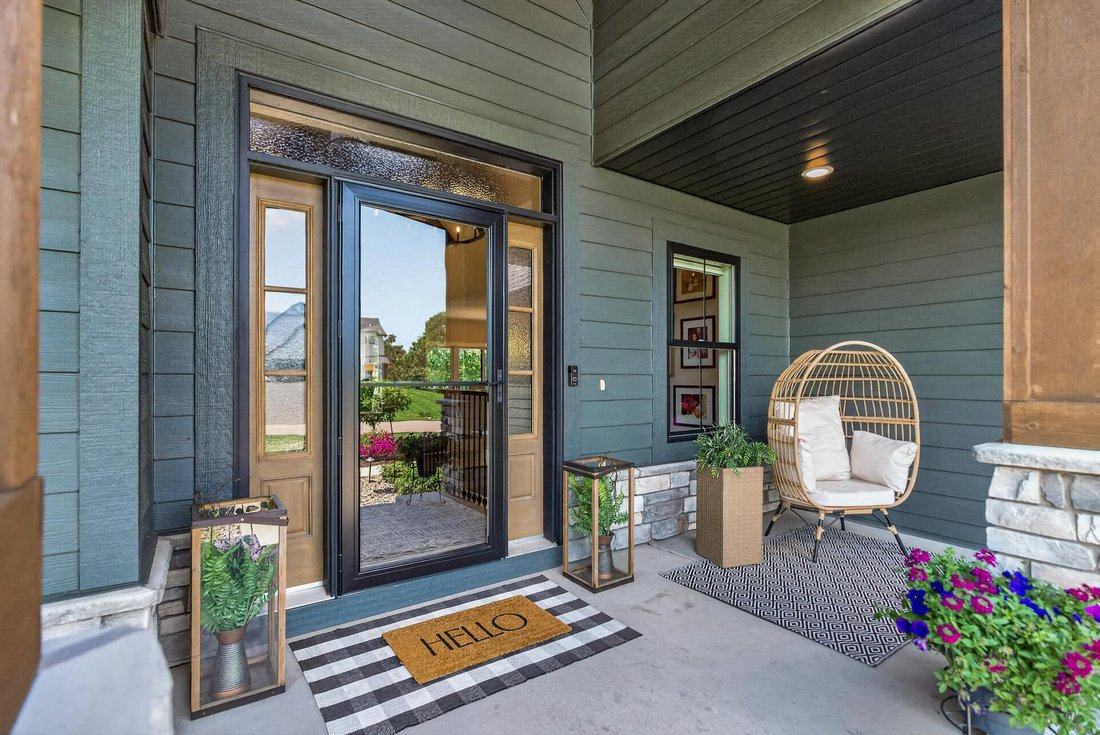
This stunning 2021-built executive rambler offers 5,305 finished square feet, 5 bedrooms, and 4 bathrooms on a private, beautifully landscaped 1.62-acre wooded lot. Designed with premium craftsmanship and high-end finishes, the home features a striking dark exterior color scheme with full Hardie Board siding and stained cedar accents that make it a true showstopper. Step inside to a vaulted foyer and family room with decorative beams and a shiplap fireplace, seamlessly leading to a vaulted four-season sunroom with massive windows, wood ceiling, and stone fireplace offering breathtaking views of the resort-like backyard. The L-shaped galley-style gourmet kitchen impresses with a mix of stained alder and enameled cabinetry, apron-front sink, and quartz countertops, complemented by a walk-in pantry featuring a window, additional cabinetry, and stained butcher block tops. The oversized primary suite is a luxurious retreat with a vaulted ceiling, beams, and linear fireplace. The primary bathroom boasts heated tile floors, his-and-her vanities, an oversized soaking tub, and a dual-access two-person tile shower. A large primary closet with custom shelving connects directly to a spacious custom laundry room equipped with enameled cabinetry and a full-sized sink under a window. Additional highlights include a bonus room over the garage with an oversized window and storage closet. The lower level provides exceptional entertainment space with three bedrooms, a full bath, and a ¾ bath. Enjoy a large game area with solid floors and granite-top sitting rail, a massive family room with oversized windows, fireplace, media wall with custom built-ins, and an arched TV niche. A wet bar room includes a full-sized refrigerator and patio door access to the pool area. Outside, the resort-like backyard features a stamped concrete patio, hot tub, 20’x40’ in-ground heated pool, and pool house for shade and storage. A wrap-around composite deck offers gathering and grill areas with direct connections from the home and garage, plus stairs to the pool. The oversized, fully finished garage is a standout with in-floor heat, polyurea floors, parking for 7+ cars, and a massive 38’x20’x14’ toy garage with a 12’ tall door—ideal for vehicles, storage, or a winter sports area. Located in Andover’s premier Petersen Farms development, this home offers wooded walking trails connected to Martin’s Meadows, a 60-acre park preserve along the Rum River. Enjoy quiet evenings with wildlife and stunning sunsets while remaining close to excellent restaurants, retail, and easy transit access. This executive residence perfectly blends luxury, functionality, gathering, and outdoor living - Truly a must-see home!
-
Tipo di proprietà
Casa
-
Anno di costruzione
2021
-
Prezzo/piede²
$329
Caratteristiche
- Camino
- Garage
- Piscina
- Cabina armadio
- Idromassaggio
- Sala giochi
- Giardino
- Parcheggio
- Spazio di vita all'aperto
Caratteristiche
Lot
- Privacy
Interni
- Soffitto alto
- Camino
- Idromassaggio
- Bar
- Lavanderia
- Sala giochi
- Controsoffitti in pietra
- Cabina armadio
Outdoor
- Parcheggio
- Piscina
- Garage
- Spazio di vita all'aperto
- Giardino
Esplora la zona
16826 Guarani Street NW, Andover, MN 55304, Minnesota, Stati Uniti
Visualizza su Google Maps
Prezzo per sqft
Basso
Alto
Iscritto da 4 anni
Hai chiesto informazioni su questa proprietà
L'agente La contatterà al più presto
Pubblicato da
11
Annunci
2022
Iscritto
Prenota una visita con James Stiller
Scegli una data e indica se preferisci un tour virtuale o di persona con l’agente.
Data preferita
Tipo di tour

Coon Rapids
1740 116th Avenue NW, #100, 55448, Coon Rapids, United States
Visualizza profilo agenzia
Ultimo aggiornamento
Luglio 31
Prima pubblicazione
Jun 12
Riferimento annuncio
2124730651145972
Stato dell'annuncio
Proprietà simili nelle vicinanze
Nuovi annunci a Andover



Esplora più immobili in vendita
tipi di proprietà Andover, MN, Stati Uniti
Andover, MN, Stati Uniti ricerche popolari
- Proprietà immobiliari con Garage a Andover, MN, Stati Uniti
- Proprietà immobiliari Moderno a Andover, MN, Stati Uniti
- Proprietà immobiliari Vista panoramica / Scenica a Andover, MN, Stati Uniti
- Proprietà immobiliari con Cucina esterna a Andover, MN, Stati Uniti
- Proprietà immobiliari Comunità recintata a Andover, MN, Stati Uniti
- Proprietà immobiliari con Ascensore a Andover, MN, Stati Uniti
- Proprietà immobiliari Vista sul fiume a Andover, MN, Stati Uniti
- Proprietà immobiliari Rinnovato a Andover, MN, Stati Uniti
Guide e storie correlate
La fiducia dei migliori broker del mondo
Gli agenti dietro le proprietà più straordinarie del mondo pubblicano su JamesEdition.
- Annunci di Sotheby's, Christie's, BARNES ed Engel & Völkers
- Ogni annuncio è verificato prima della pubblicazione
- Si metta in contatto diretto con agenti verificati
Continuando, accetta i nostri Termini e la nostra Informativa sulla privacy.
brokerages we
partnered with
partnered with