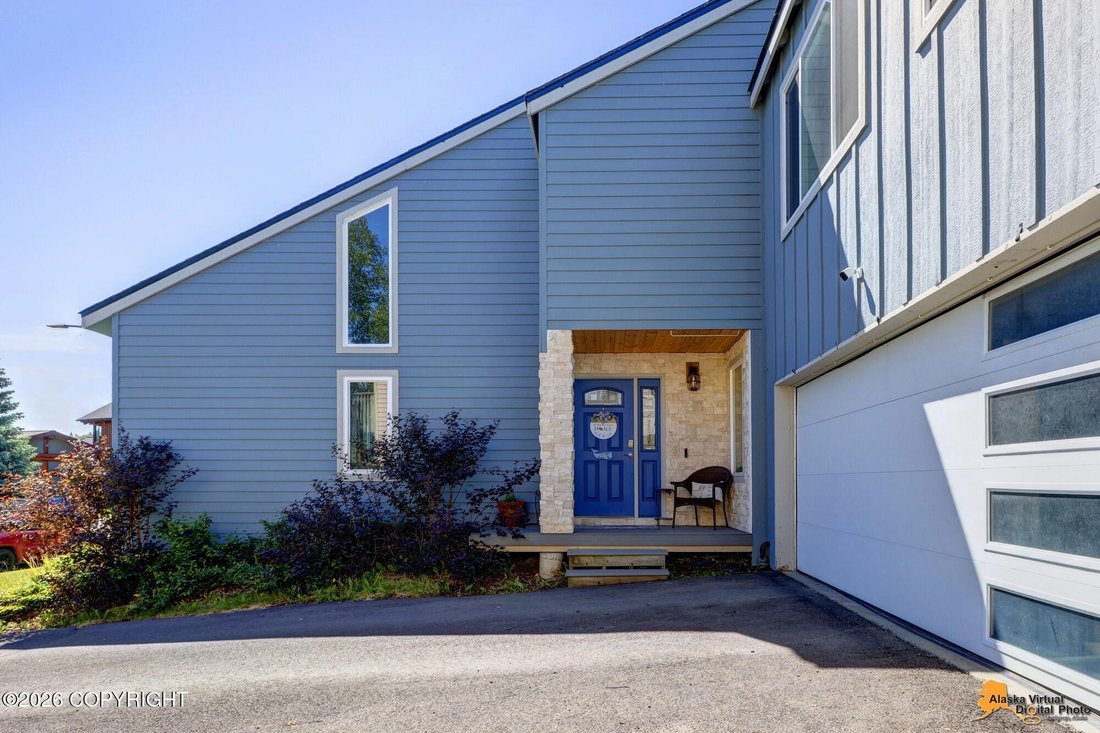
Residenziale A Anchorage
- 4 Camere
- 4 Bagni
- 2,904 Sqft
- 7,350 Sqft lot
- Aggiornato: Agosto 14
- Fonte: Alaska Multiple Listing Service MLS#26-10181
Informazioni sulla proprietà
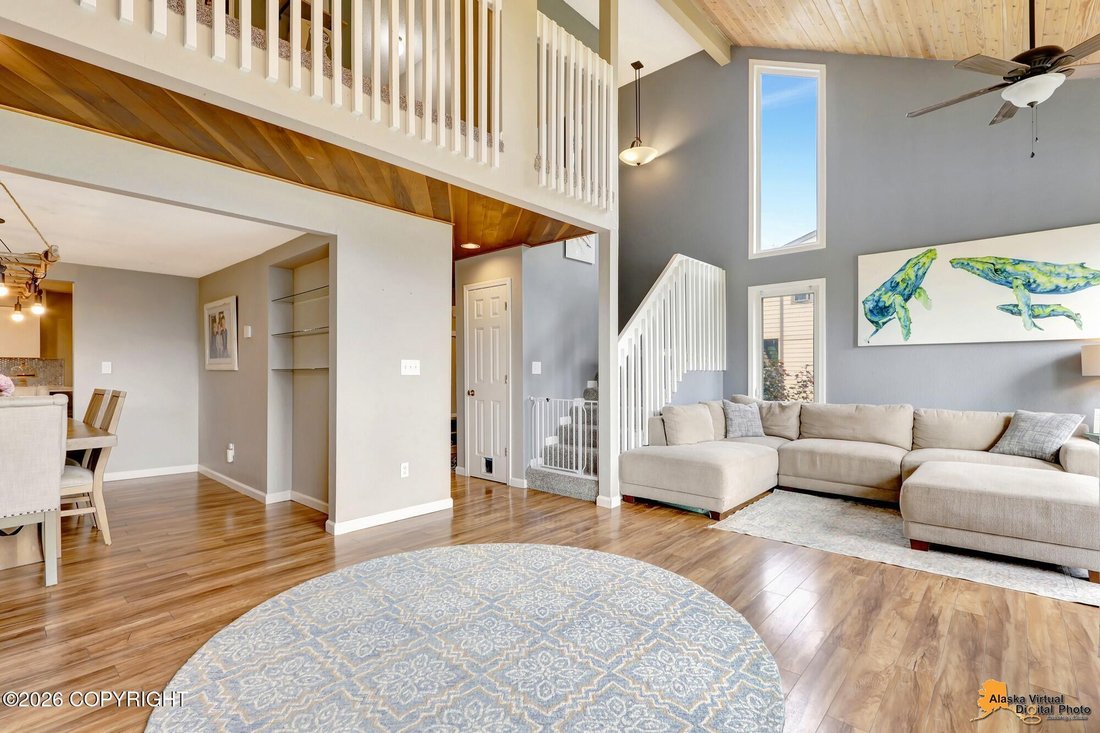
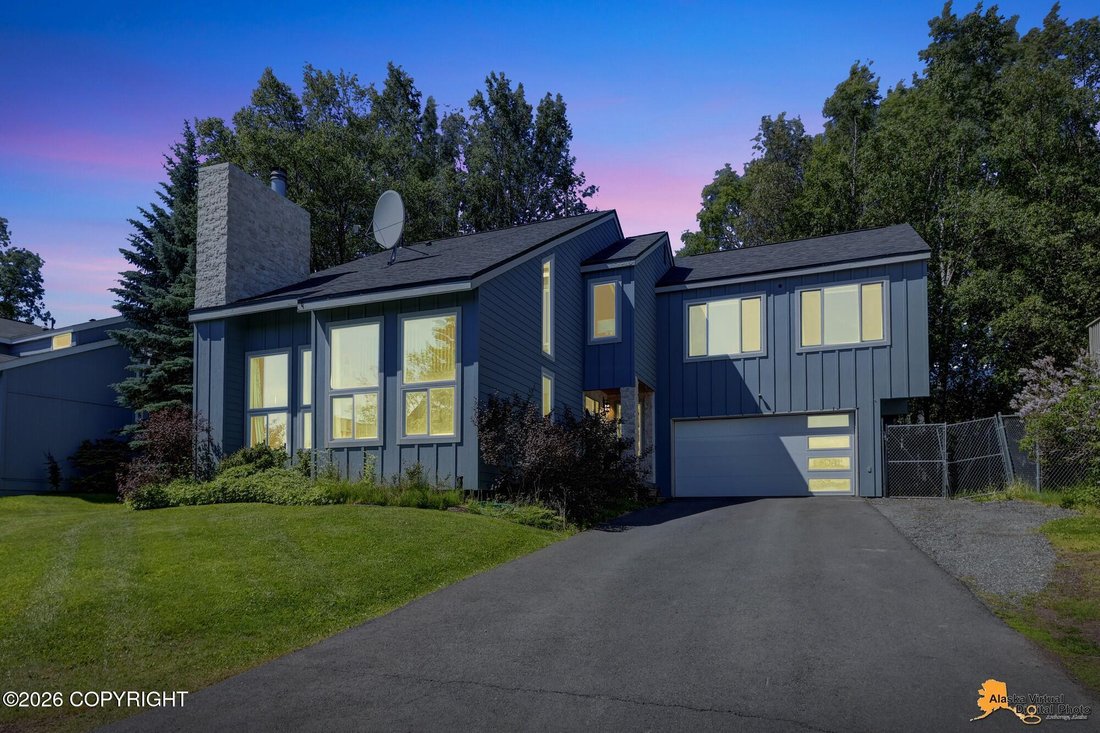
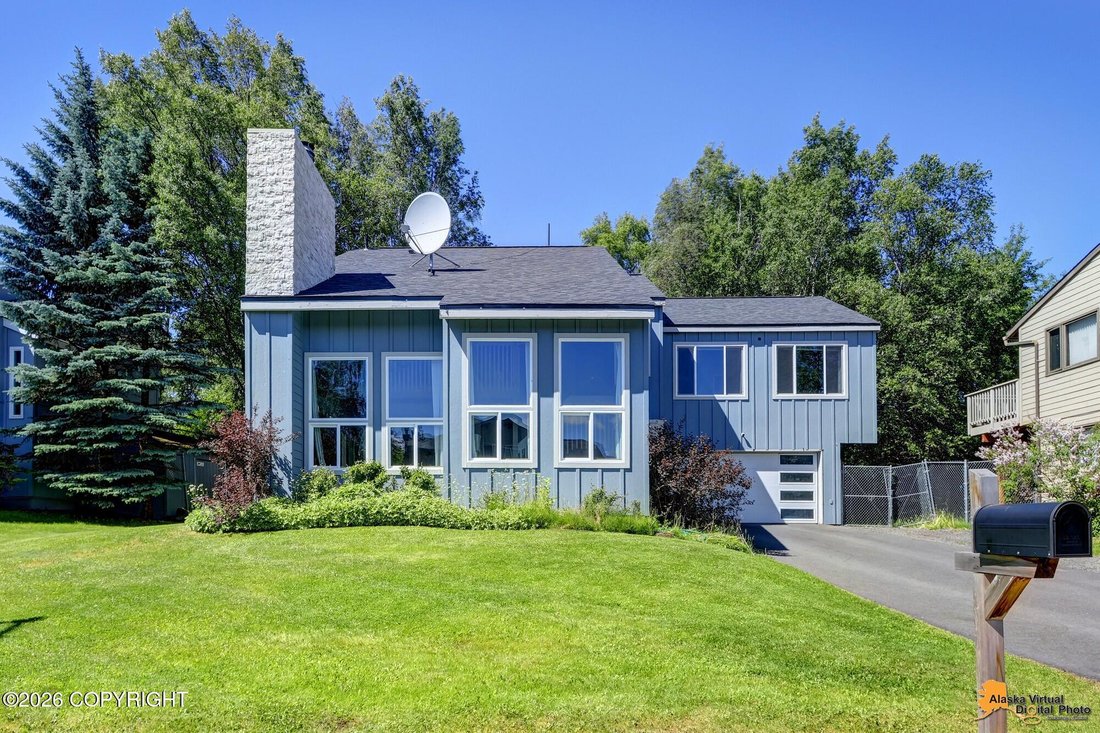
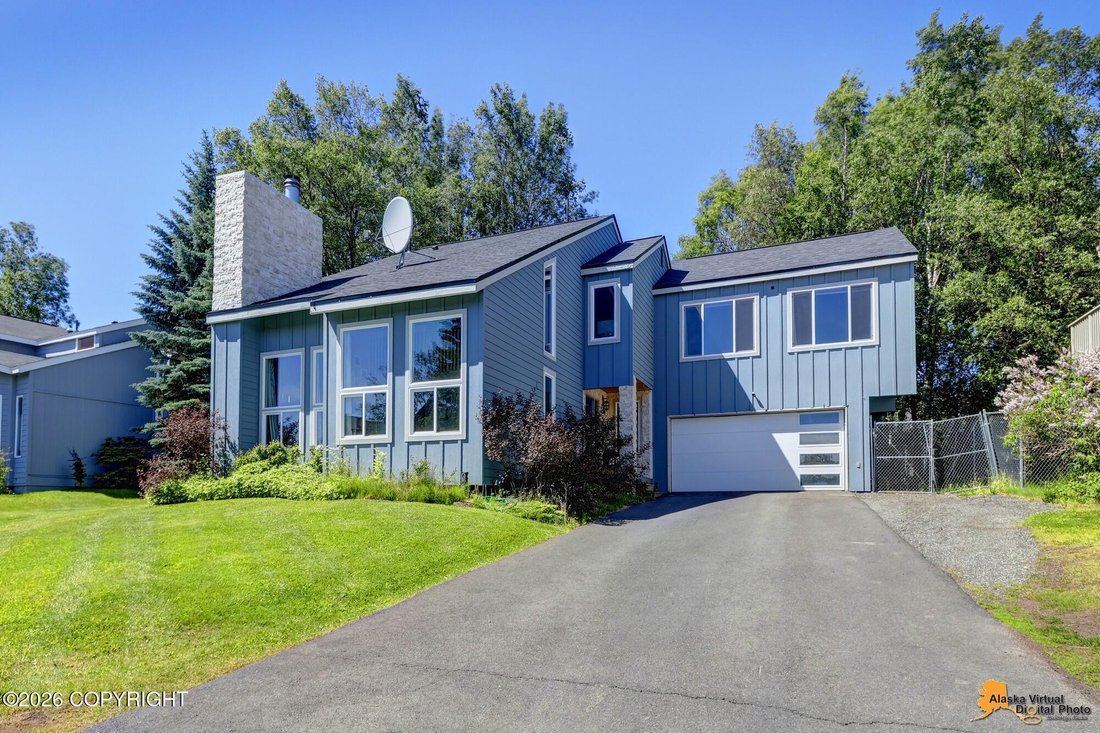
Saving the best for last, the spacious primary suite is a true retreat, featuring a vaulted wood-plank ceiling and oversized windows that fill the room with natural light while capturing peekaboo views of Campbell Lake and the mountains. The private primary bath features dual vanities, a jetted soaking tub, and a tiled walk-in shower, complemented by an oversized walk-in closet with extensive built-in storage and organization. With four bedrooms, 3.5 baths, two distinct living spaces, a flexible loft, two-car garage, and back deck, this home offers a wonderful combination of space, character, and versatility in a desirable location. Welcome Home!
-
Tipo di proprietà
Casa
-
Anno di costruzione
1977
-
Prezzo/piede²
$239
Caratteristiche
- Garage
- Giardino
- Camino
- Vista sulle montagne
- Vista sul lago
- Sala giochi
- Vista sull'acqua
- Cabina armadio
- Controsoffitti in pietra
Lot
- Vista sulle montagne
- Vista sull'acqua
- Vista sul lago
Interni
- Soffitto alto
- Ufficio
- Camino
- Bar
- Sala giochi
- Controsoffitti in pietra
- Cabina armadio
Outdoor
- Garage
- Giardino
Esplora la zona
L'agente La contatterà al più presto
Pubblicato da
Prenota una visita con the agent
Scegli una data e indica se preferisci un tour virtuale o di persona con l’agente.
The listing content relating to real estate for sale on this website comes in part from the IDX Program of Alaska Multiple Listing Service, Inc. (AK MLS). Real estate listings held by brokerage firms other than Continental Real Estate Group, Inc, are marked with either the listing brokerage's logo or the AK MLS logo and information about them includes the name of the listing brokerage. All information is deemed reliable but is not guaranteed and should be independently verified for accuracy. Listing content scraping by unauthorized personnel is strictly prohibited. Copyright © 2026 Alaska Multiple Listing Service, Inc. All Rights Reserved.
La fiducia dei migliori broker del mondo
Gli agenti dietro le proprietà più straordinarie del mondo pubblicano su JamesEdition.
- Annunci di Sotheby's, Christie's, BARNES ed Engel & Völkers
- Ogni annuncio è verificato prima della pubblicazione
- Si metta in contatto diretto con agenti verificati
Continuando, accetta i nostri Termini e la nostra Informativa sulla privacy.
partnered with