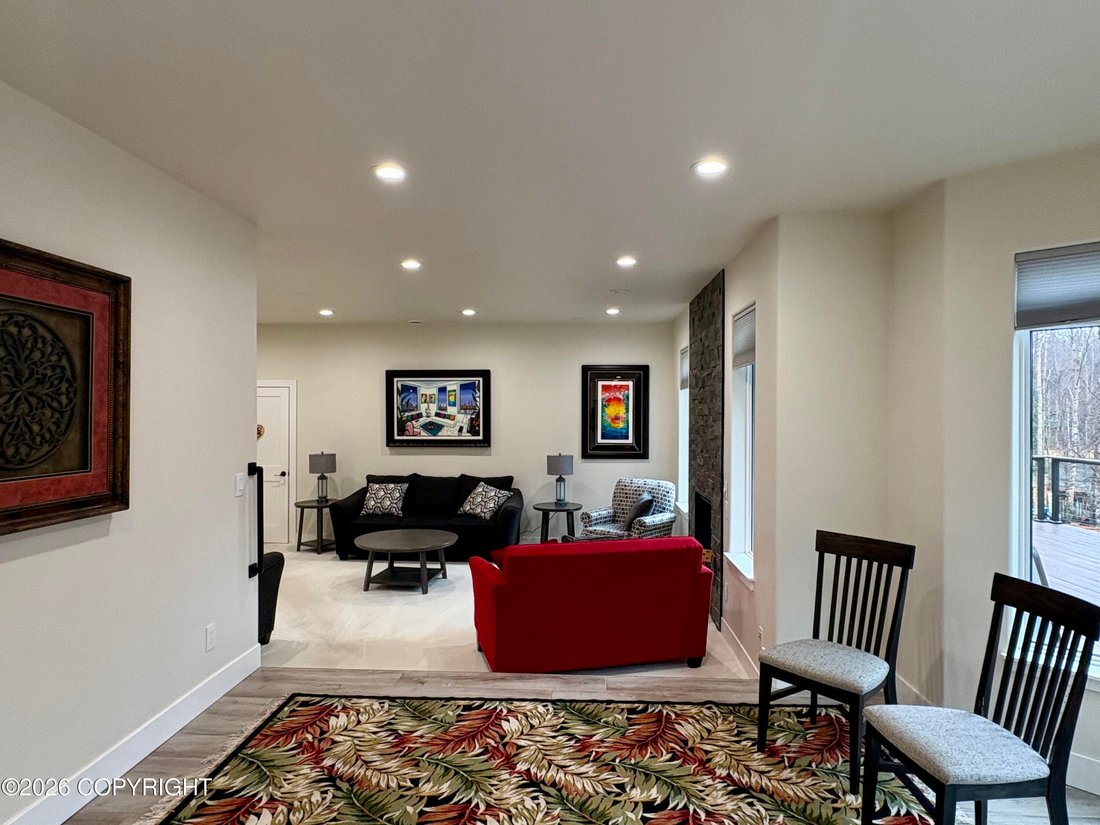
Residenziale A Anchorage
- 5 Camere
- 6 Bagni
- 5,719 Sqft
- 42,293 Sqft lot
- Aggiornato: Agosto 20
- 2
- Fonte: Alaska Multiple Listing Service MLS#26-5510
Informazioni sulla proprietà
Step outside to the impressive 927 sq. ft. Trex deck overlooking the fully fenced backyard, creating the perfect setting for outdoor gatherings and peaceful evenings surrounded by nature.
Upstairs, all bedrooms are thoughtfully situated alongside the convenient laundry room and a beautifully situated home office. The spacious primary suite includes a luxurious en-suite bath, and a custom walk-in closet. Additional bedrooms also feature custom shelving, with two offering walk-in closets.
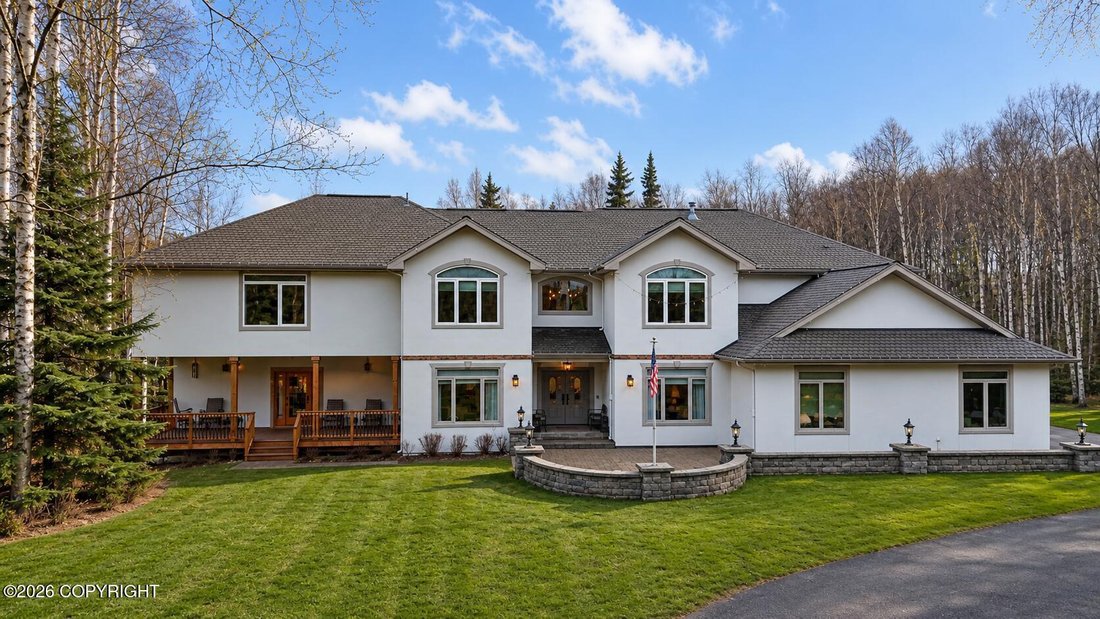
Built with Alaska living in mind, the oversized 1,292 sq. ft. heated garage easily accommodates large vehicles and includes an additional half bath. Energy-efficient in-floor heating runs throughout the home, while the durable Senergy EIFS exterior provides both style and efficiency.
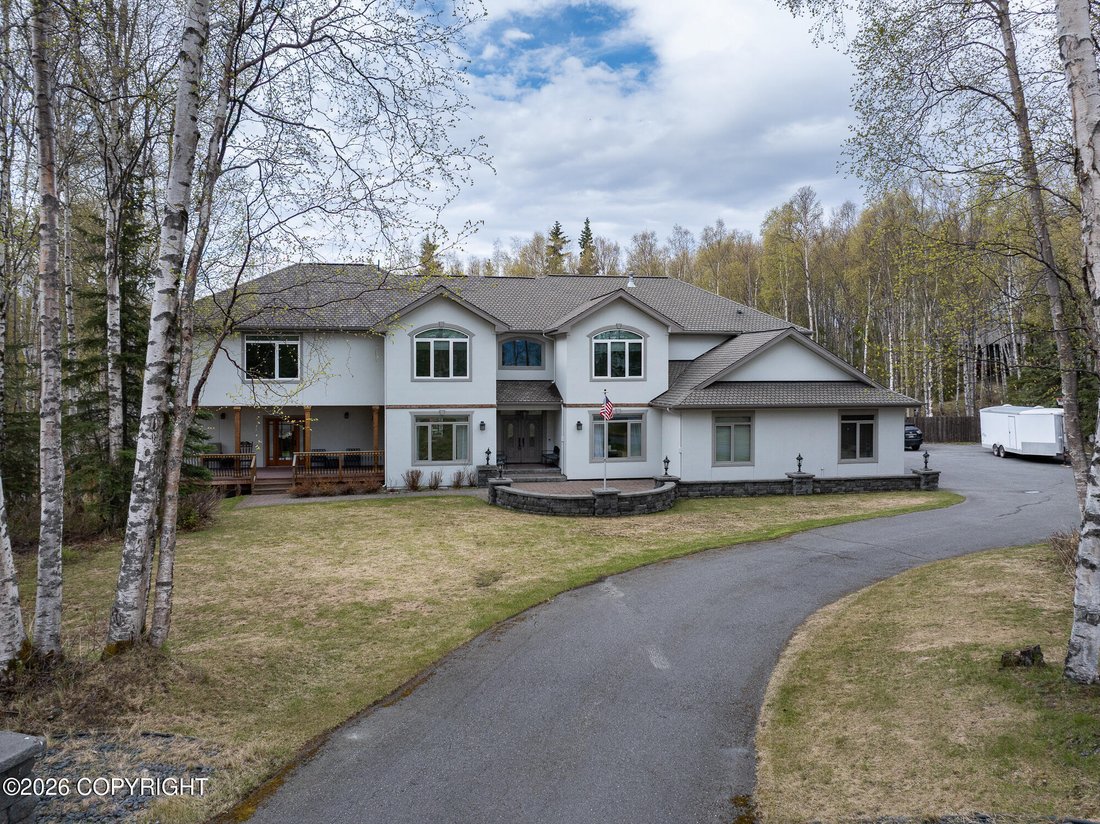
Tucked away among the trees for ultimate privacy, this exceptional property is completed with custom exterior lighting and a full sprinkler system -- offering comfort, elegance, and functionality in one extraordinary home.
UPDATES & IMPROVEMENTS
-Added iron gates/fencing for secure access to back yard
-Added concrete curb along iron gate/fencing
-Landscaping of back yard
-Terraced back yard for more functional access and increased space
-Installed automatic sprinkler systems in upper and lower backyard areas
-Replaced backyard stone staircase with concrete staircase for increased integrity and safety with stairs.
-Addition of cable railings on back deck for more esthetic view
-Upgraded security system and installed camera for improved security
-Replaced necessary windows to meet egress requirements for bedrooms
-Added high-end shower glass to all showers
-Added tile around master tub to protect wet areas
-Remodeled one upstairs bathroom with high-end features for handicap access
-Added mat flooring in exercise room
-Tiled washer/dryer area and added storage cabinets as well as laundry bins in master area
-Added sconce for improved lighting near washer/dryer area
-Built in custom cabinetry in closet for esthetic and functional use
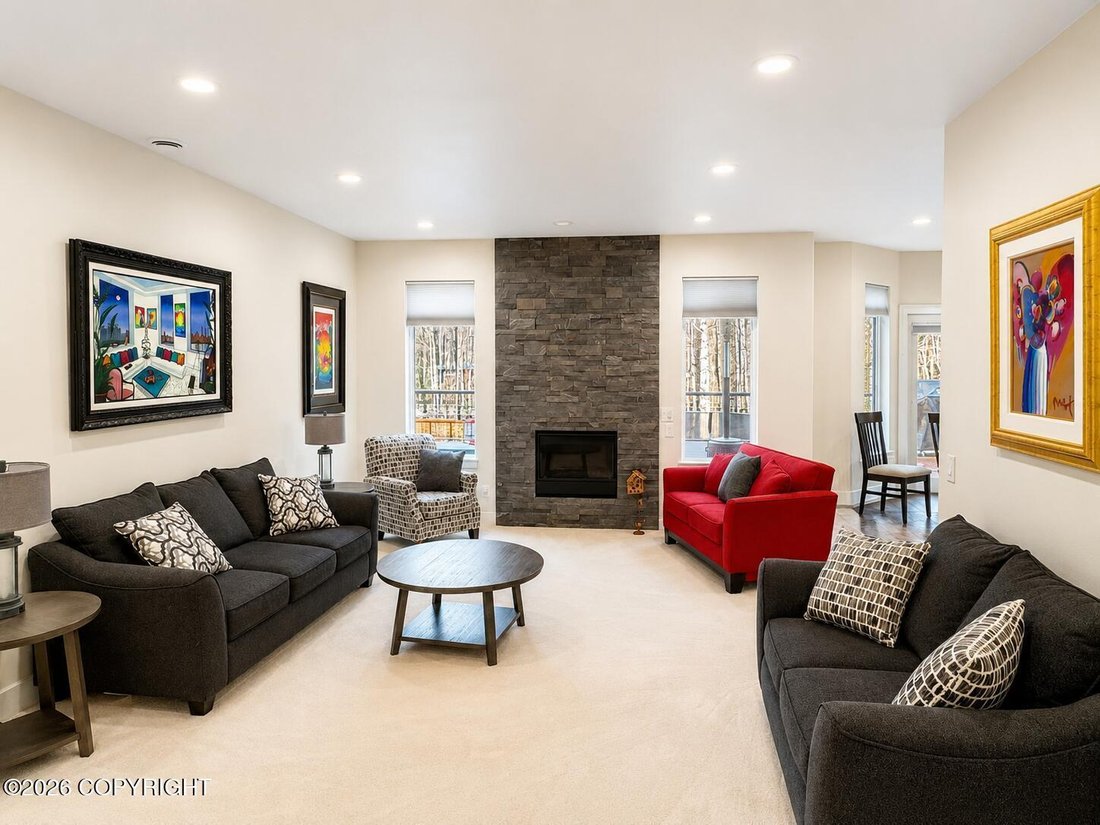
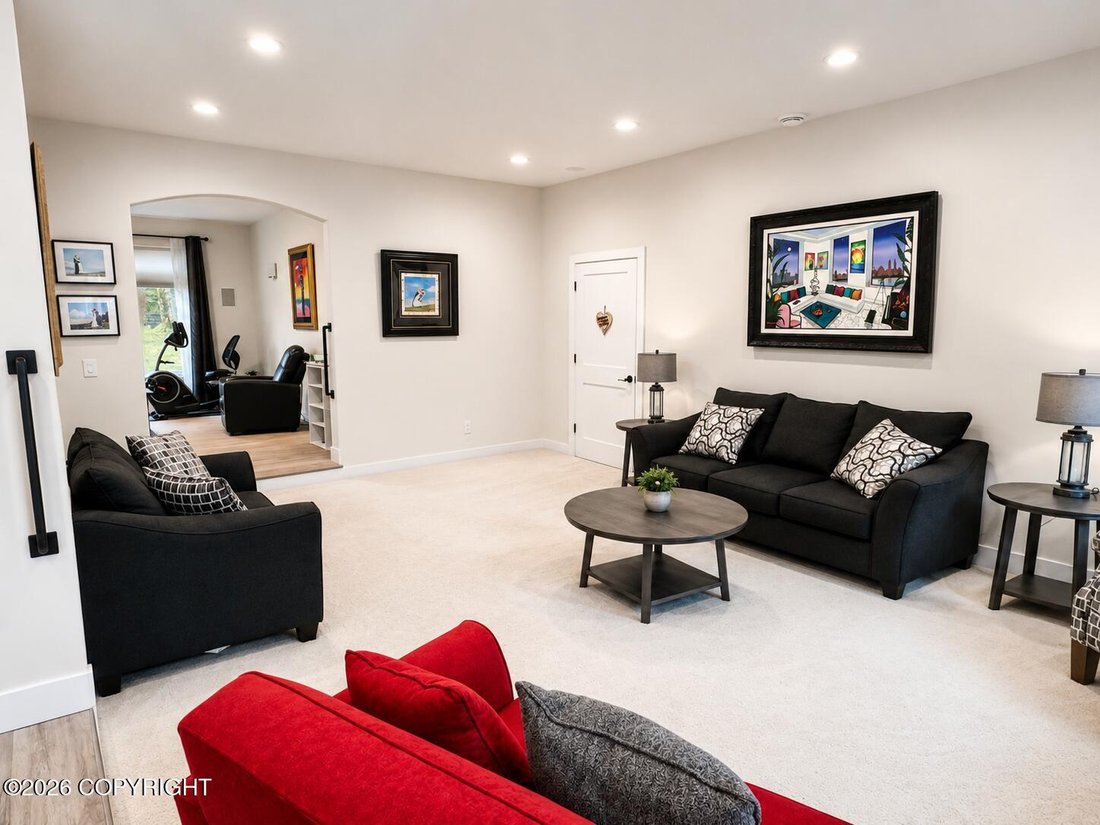
-Renovated large downstairs living room into mother-in-law suite
-Designed and installed handicap access bathroom
-Installed high-end cabinetry in mother-in-law unit to maximize space, function and storage
-Small kitchenette designed into mother-in-law unit with refrigerator, sink and microwave
-Washer and dryer area in mother-in-law unit
-Built-in desk and storage cabinetry in mother-in-law unit
-Added additional soundproofing in ceiling of mother-in-law unit for sound barrier between upstairs living area.
-Added curtain rods throughout house
-Added storage cabinetry and additional refrigerator off kitchen
-Added handrail on stairs from garage to main house for safety
-
Tipo di proprietà
Casa
-
Anno di costruzione
2003
-
Prezzo/piede²
$260
Caratteristiche
Esplora la zona
L'agente La contatterà al più presto
Pubblicato da
Prenota una visita con the agent
Scegli una data e indica se preferisci un tour virtuale o di persona con l’agente.
The listing content relating to real estate for sale on this website comes in part from the IDX Program of Alaska Multiple Listing Service, Inc. (AK MLS). Real estate listings held by brokerage firms other than Continental Real Estate Group, Inc, are marked with either the listing brokerage's logo or the AK MLS logo and information about them includes the name of the listing brokerage. All information is deemed reliable but is not guaranteed and should be independently verified for accuracy. Listing content scraping by unauthorized personnel is strictly prohibited. Copyright © 2026 Alaska Multiple Listing Service, Inc. All Rights Reserved.
La fiducia dei migliori broker del mondo
Gli agenti dietro le proprietà più straordinarie del mondo pubblicano su JamesEdition.
- Annunci di Sotheby's, Christie's, BARNES ed Engel & Völkers
- Ogni annuncio è verificato prima della pubblicazione
- Si metta in contatto diretto con agenti verificati
Continuando, accetta i nostri Termini e la nostra Informativa sulla privacy.
partnered with