$3,332,584
Villa Con 6 Camere Da Letto Con Vista Sul Fiume Douro Ad Ancede, Baião
- 6 Camere
- 9 Bagni
- 9,387 Sqft
- 30,139 Sqft lot
- Aggiornato: Giugno 18
- 7
Informazioni sulla proprietà
La descrizione è stata tradotta automaticamente.
La descrizione viene visualizzata nella lingua originale.
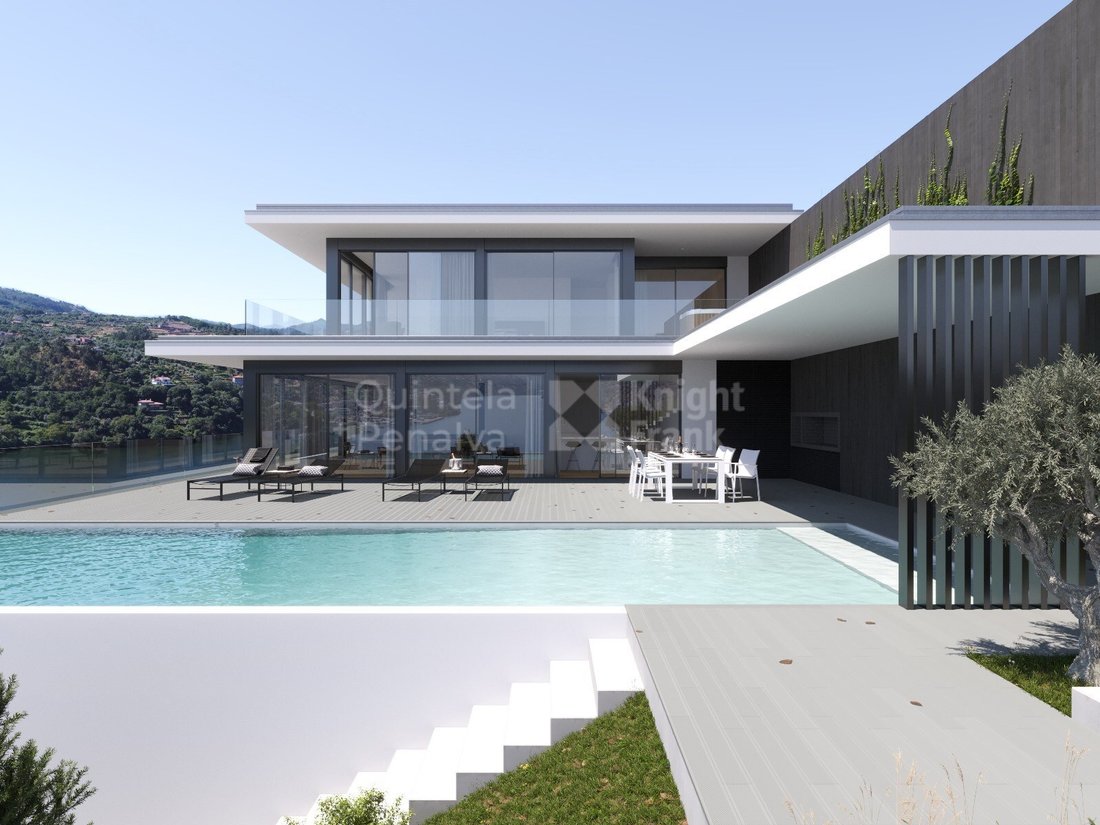
6-bedroom villa overlooking the Douro river with approved architectural project, located in Ancede, Baião
This 872 sqm villa, set on a 2,800 sqm plot, consists of three floors distributed as follows:
The ground floor with a gross construction area of 264 sqm comprises one bedroom (14 sqm), one bathroom (4 sqm), a laundry room (11 sqm), a garage (89 sqm), a gym (17 sqm), and sever
This 872 sqm villa, set on a 2,800 sqm plot, consists of three floors distributed as follows:
The ground floor with a gross construction area of 264 sqm comprises one bedroom (14 sqm), one bathroom (4 sqm), a laundry room (11 sqm), a garage (89 sqm), a gym (17 sqm), and sever
6-bedroom villa overlooking the Douro river with approved architectural project, located in Ancede, Baião
This 872 sqm villa, set on a 2,800 sqm plot, consists of three floors distributed as follows:
The ground floor with a gross construction area of 264 sqm comprises one bedroom (14 sqm), one bathroom (4 sqm), a laundry room (11 sqm), a garage (89 sqm), a gym (17 sqm), and several storage areas, including a technical room.
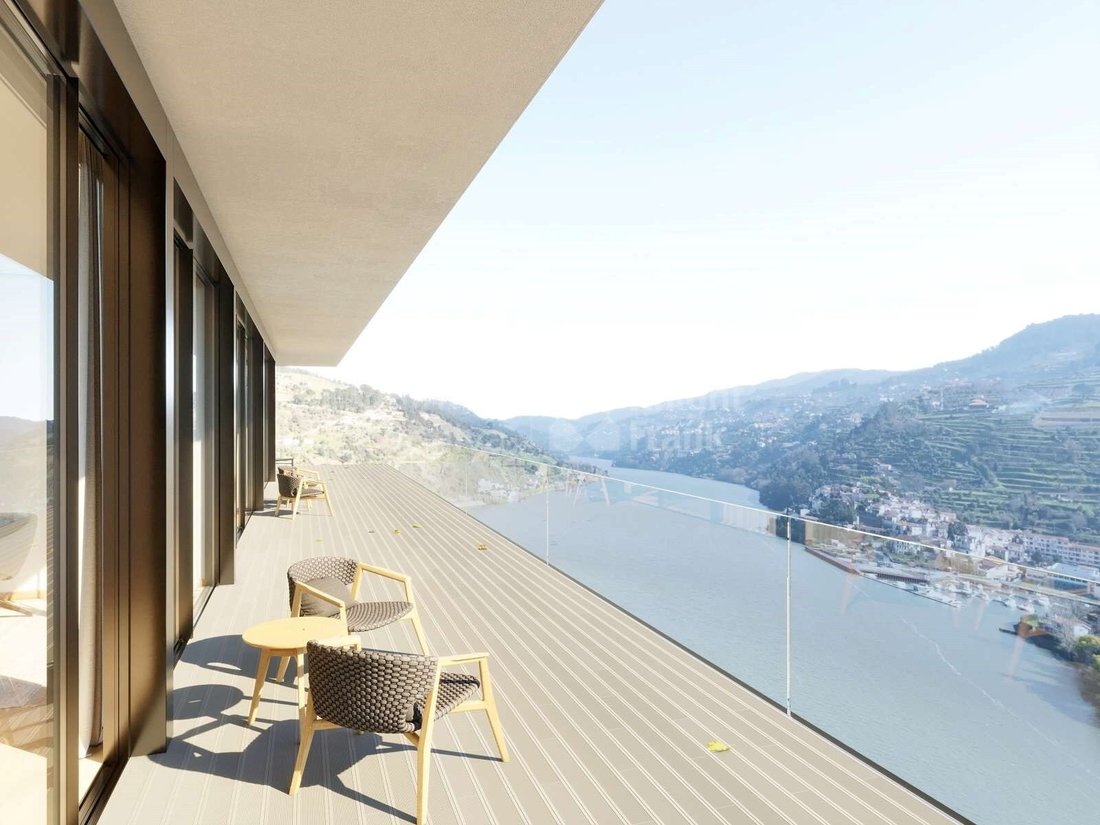
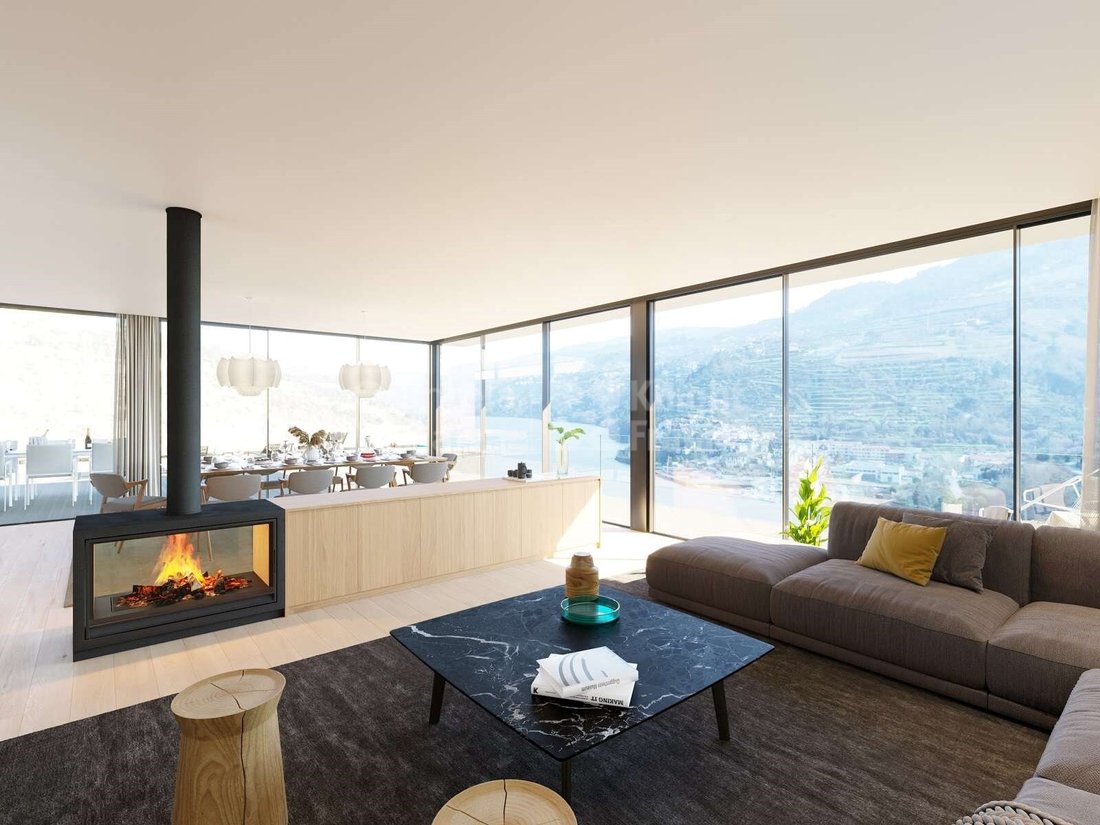
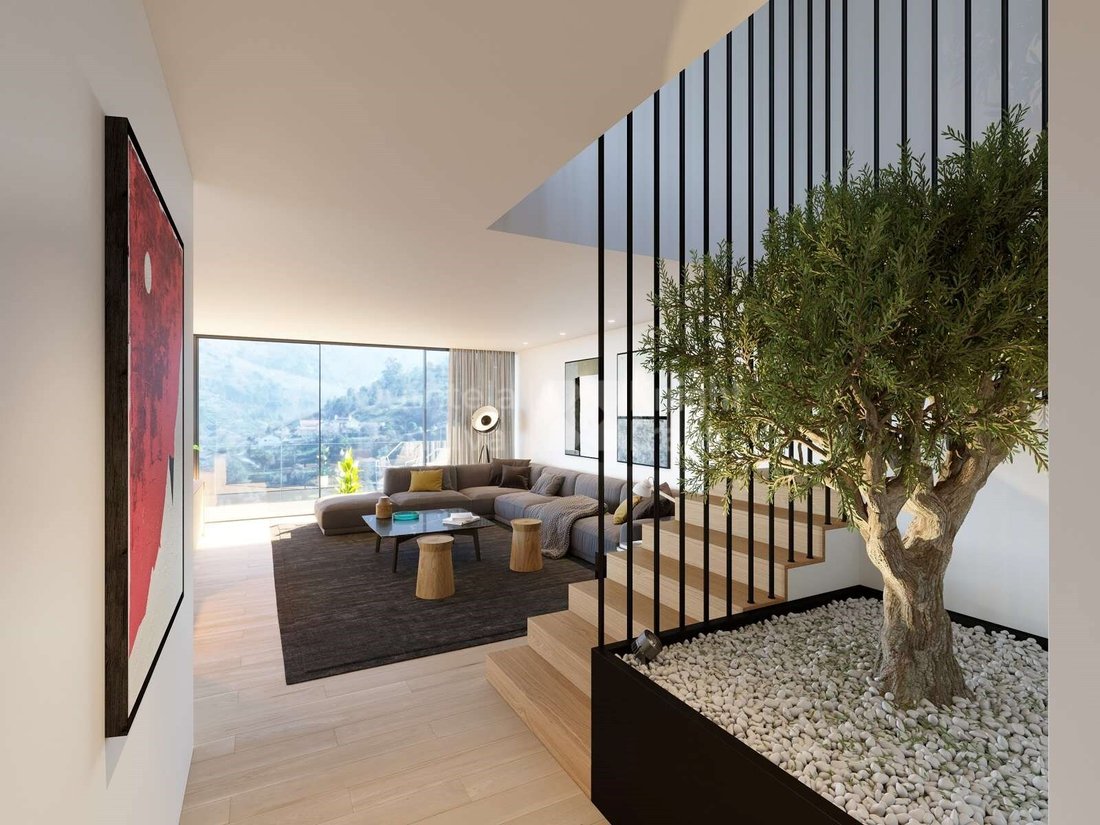
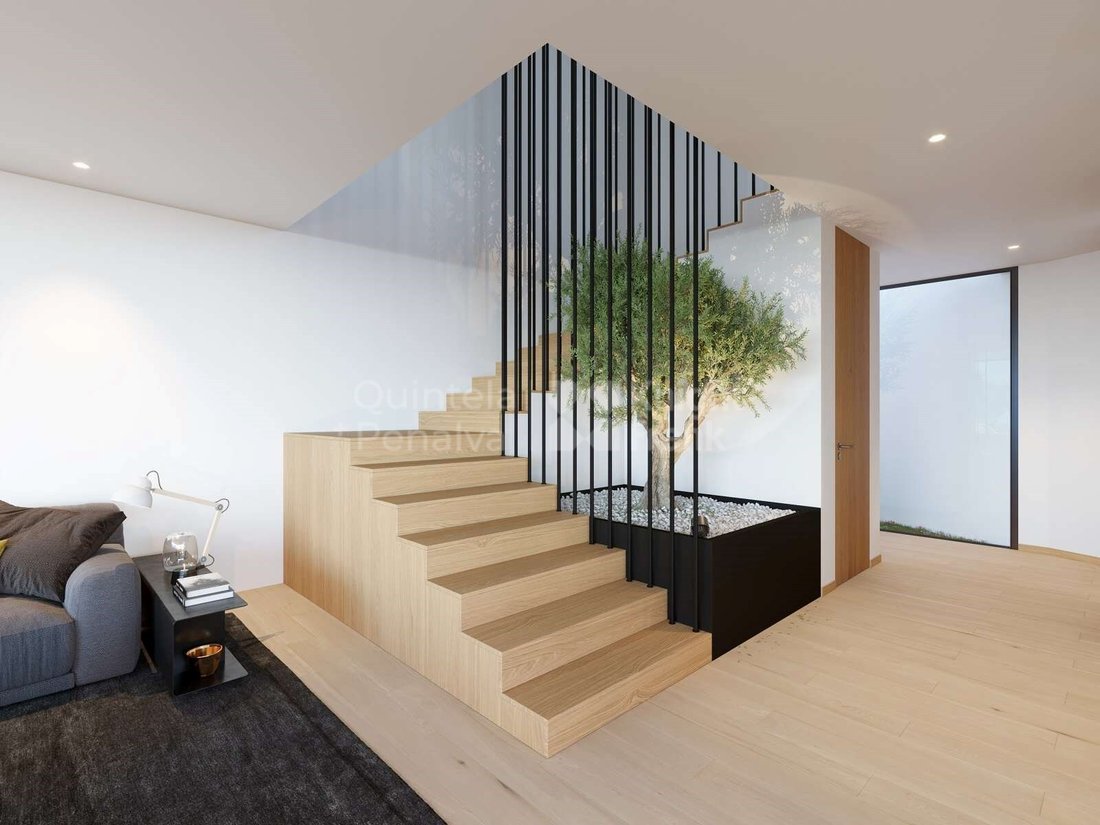
The first floor, with a gross construction area of 363 sqm, includes a living room (83 sqm), kitchen (22 sqm) and pantry (7 sqm), a games room (28 sqm), a lounge (20 sqm), three suites (one measuring 34 sqm and the others 30 sqm), a guest bathroom (4 sqm), and 181 sqm of balconies, terraces, and interior gardens. The suites, living room, and kitchen have access to a covered outdoor deck, which in turn leads to the pool deck (50 sqm) featuring a poolside bathroom, infrastructure for an outdoor jacuzzi, and a barbecue area. This floor offers unobstructed panoramic views over the Douro River.
The second floor, with a gross construction area of 276 sqm, includes one suite (32 sqm) and two master suites with walk-in closet and office (76 sqm and 70 sqm). All suites provide access to balconies with clear views over the Douro River.
Features:
- Villa with approved architectural project located on the right bank of the Douro River
- South-facing solar orientation
- Kitchen equipped with Pando appliances, including a double oven and wine cellar
- Wine cellar
- Fully equipped laundry room
- Central vacuum system
- Bathrooms fitted with Roca sanitary ware and electric towel rails
- Wardrobes with interior sensor lighting
- Oak wood flooring with cork insulation
- USB sockets on each floor
- Built-in sound system
- Air conditioning
- Electric shutters
- Library
- Home cinema room
- Interior lift
- Fireplace
- Automatic air renewal system throughout the house
- Minimalist window frames with double thermal glazing
- Gym room
- Games room
- Solar panels
- Alarm system
- Video intercom
- Outdoor barbecue and dining area
- Garden with automatic irrigation
- Rainwater harvesting tank
- Electric gates and secure exterior doors
- Garage for six cars with pre-installation for electric vehicle charging system
The architectural design of this villa has maximised the building capacity allowed for the plot. However, it remains possible to construct a villa with a smaller area or modify the internal layout of each room. The estimated completion date for the entire project is March 2026.
Given its location and features, this property presents a strong potential as an investment opportunity for the international holiday rental market. The plot enjoys a privileged location in full contact with nature, offering unobstructed views over the Douro River.
Located in Baião, the municipality with the largest proportion of green and forested area in the Porto district, the region boasts natural resources of exceptional beauty, such as Serra da Aboboreira, Serra do Marão, Serra do Castelo de Matos, and the Douro, Teixeira, and Ovil Rivers. Just 60 minutes from Francisco Sá Carneiro Airport, with easy access to the Douro River’s nautical pier and the train station.
Energy Rating: A+
#ref:PROP-003365
This 872 sqm villa, set on a 2,800 sqm plot, consists of three floors distributed as follows:
The ground floor with a gross construction area of 264 sqm comprises one bedroom (14 sqm), one bathroom (4 sqm), a laundry room (11 sqm), a garage (89 sqm), a gym (17 sqm), and several storage areas, including a technical room.
The first floor, with a gross construction area of 363 sqm, includes a living room (83 sqm), kitchen (22 sqm) and pantry (7 sqm), a games room (28 sqm), a lounge (20 sqm), three suites (one measuring 34 sqm and the others 30 sqm), a guest bathroom (4 sqm), and 181 sqm of balconies, terraces, and interior gardens. The suites, living room, and kitchen have access to a covered outdoor deck, which in turn leads to the pool deck (50 sqm) featuring a poolside bathroom, infrastructure for an outdoor jacuzzi, and a barbecue area. This floor offers unobstructed panoramic views over the Douro River.
The second floor, with a gross construction area of 276 sqm, includes one suite (32 sqm) and two master suites with walk-in closet and office (76 sqm and 70 sqm). All suites provide access to balconies with clear views over the Douro River.
Features:
- Villa with approved architectural project located on the right bank of the Douro River
- South-facing solar orientation
- Kitchen equipped with Pando appliances, including a double oven and wine cellar
- Wine cellar
- Fully equipped laundry room
- Central vacuum system
- Bathrooms fitted with Roca sanitary ware and electric towel rails
- Wardrobes with interior sensor lighting
- Oak wood flooring with cork insulation
- USB sockets on each floor
- Built-in sound system
- Air conditioning
- Electric shutters
- Library
- Home cinema room
- Interior lift
- Fireplace
- Automatic air renewal system throughout the house
- Minimalist window frames with double thermal glazing
- Gym room
- Games room
- Solar panels
- Alarm system
- Video intercom
- Outdoor barbecue and dining area
- Garden with automatic irrigation
- Rainwater harvesting tank
- Electric gates and secure exterior doors
- Garage for six cars with pre-installation for electric vehicle charging system
The architectural design of this villa has maximised the building capacity allowed for the plot. However, it remains possible to construct a villa with a smaller area or modify the internal layout of each room. The estimated completion date for the entire project is March 2026.
Given its location and features, this property presents a strong potential as an investment opportunity for the international holiday rental market. The plot enjoys a privileged location in full contact with nature, offering unobstructed views over the Douro River.
Located in Baião, the municipality with the largest proportion of green and forested area in the Porto district, the region boasts natural resources of exceptional beauty, such as Serra da Aboboreira, Serra do Marão, Serra do Castelo de Matos, and the Douro, Teixeira, and Ovil Rivers. Just 60 minutes from Francisco Sá Carneiro Airport, with easy access to the Douro River’s nautical pier and the train station.
Energy Rating: A+
#ref:PROP-003365
-
Tipo di proprietà
Casa
-
Piani
3
-
Prezzo/piede²
$355
-
Emissioni
NI
-
Consumo
A+
Caratteristiche
Caratteristiche
Lot
- Vista panoramica / Scenica
- Vista sulle montagne
- Vista sull'acqua
- Collina
- Vista sul fiume
- Nuove costruzioni
- Investimento immobiliare
Interni
- Ufficio
- Camino
- Aria condizionata
- Idromassaggio
- Lavanderia
- Sala giochi
- Cantina
- Cinema
- Ascensore
- Libreria
- Controsoffitti in pietra
- Cabina armadio
- Centro Fitness / Palestra
Outdoor
Esplora la zona
Ancede, Ancede e Ribadouro, 4620, Portugal
Visualizza su Google Maps
Prezzo per sqft
Basso
Alto
Iscritto da 5 anni
Hai chiesto informazioni su questa proprietà
L'agente La contatterà al più presto
Pubblicato da
319
Annunci
2022
Iscritto
Prenota una visita con the agent
Scegli una data e indica se preferisci un tour virtuale o di persona con l’agente.
Data preferita
Tipo di tour
Ultimo aggiornamento
Giugno 18
Prima pubblicazione
Gennaio 17, 2025
Riferimento annuncio
PROP-003365-0521619567
Proprietà simili nelle vicinanze
Nuovi annunci a Ancede e Ribadouro



Esplora più immobili in vendita
tipi di proprietà Ancede e Ribadouro, Oporto, Portogallo
Ancede e Ribadouro, Oporto, Portogallo ricerche popolari
- Proprietà immobiliari Vista panoramica / Scenica a Ancede e Ribadouro, Oporto, Portogallo
- Proprietà immobiliari con Terrazza a Ancede e Ribadouro, Oporto, Portogallo
- Proprietà immobiliari con Bar a Ancede e Ribadouro, Oporto, Portogallo
- Proprietà immobiliari con Sala giochi a Ancede e Ribadouro, Oporto, Portogallo
- Proprietà immobiliari con Ufficio a Ancede e Ribadouro, Oporto, Portogallo
- Proprietà immobiliari Vista sul fiume a Ancede e Ribadouro, Oporto, Portogallo
- Proprietà immobiliari con Ascensore a Ancede e Ribadouro, Oporto, Portogallo
- Proprietà immobiliari Vista sulle montagne a Ancede e Ribadouro, Oporto, Portogallo
- Proprietà immobiliari con Giardino a Ancede e Ribadouro, Oporto, Portogallo
- Proprietà immobiliari Privacy a Ancede e Ribadouro, Oporto, Portogallo
- Proprietà immobiliari Lungomare a Ancede e Ribadouro, Oporto, Portogallo
- Proprietà immobiliari Collina a Ancede e Ribadouro, Oporto, Portogallo
- Proprietà immobiliari Investimento immobiliare a Ancede e Ribadouro, Oporto, Portogallo
- Proprietà immobiliari Moderno a Ancede e Ribadouro, Oporto, Portogallo
- Proprietà immobiliari Equestre a Ancede e Ribadouro, Oporto, Portogallo
- Proprietà immobiliari Nuove costruzioni a Ancede e Ribadouro, Oporto, Portogallo
- Proprietà immobiliari con Centro Fitness / Palestra a Ancede e Ribadouro, Oporto, Portogallo
- Proprietà immobiliari con Libreria a Ancede e Ribadouro, Oporto, Portogallo
- Proprietà immobiliari con Aria condizionata a Ancede e Ribadouro, Oporto, Portogallo
- Proprietà immobiliari con Cantina a Ancede e Ribadouro, Oporto, Portogallo
- Proprietà immobiliari con Idromassaggio a Ancede e Ribadouro, Oporto, Portogallo
- Proprietà immobiliari con Camino a Ancede e Ribadouro, Oporto, Portogallo
- Proprietà immobiliari con Piscina a Ancede e Ribadouro, Oporto, Portogallo
- Proprietà immobiliari con Garage a Ancede e Ribadouro, Oporto, Portogallo
- Proprietà immobiliari con Balcone a Ancede e Ribadouro, Oporto, Portogallo
- Proprietà immobiliari con Cinema a Ancede e Ribadouro, Oporto, Portogallo
- Proprietà immobiliari Lungofiume a Ancede e Ribadouro, Oporto, Portogallo
- Proprietà immobiliari con Piscina coperta a Ancede e Ribadouro, Oporto, Portogallo
- Proprietà immobiliari Vista sull'acqua a Ancede e Ribadouro, Oporto, Portogallo
Guide e storie correlate
La fiducia dei migliori broker del mondo
Gli agenti dietro le proprietà più straordinarie del mondo pubblicano su JamesEdition.
- Annunci di Sotheby's, Christie's, BARNES ed Engel & Völkers
- Ogni annuncio è verificato prima della pubblicazione
- Si metta in contatto diretto con agenti verificati
Continuando, accetta i nostri Termini e la nostra Informativa sulla privacy.