$844,018
Ancaster Unifamiliare Indipendente
- 5 Camere
- 4 Bagni
- 3,916 Sqft
- Aggiornato: Ottobre 30
- MLS#40874270
Informazioni sulla proprietà
La descrizione è stata tradotta automaticamente.
La descrizione viene visualizzata nella lingua originale.
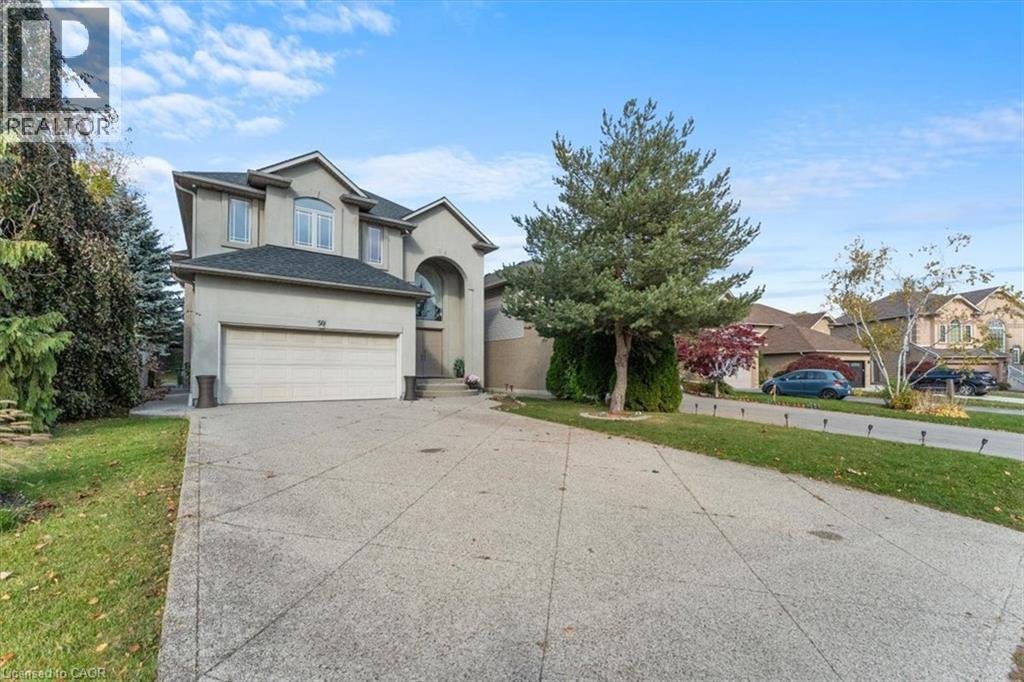
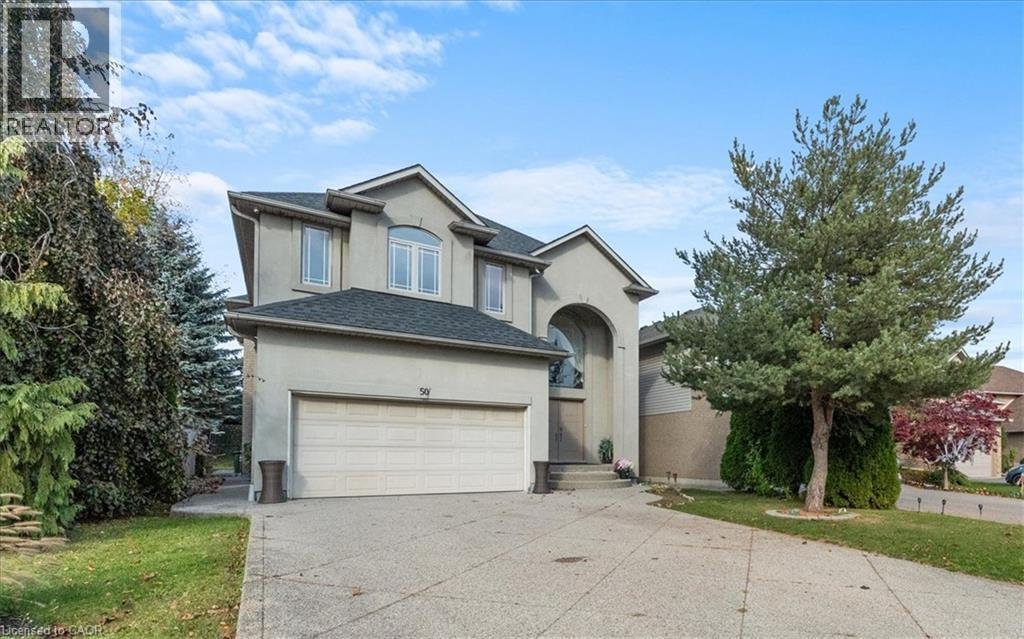
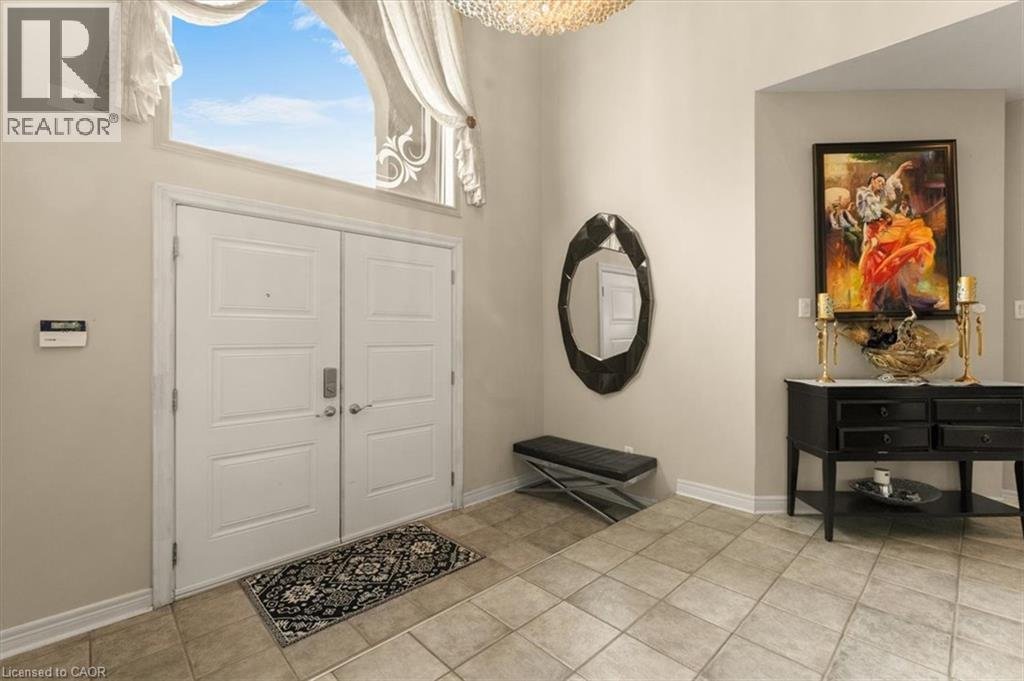
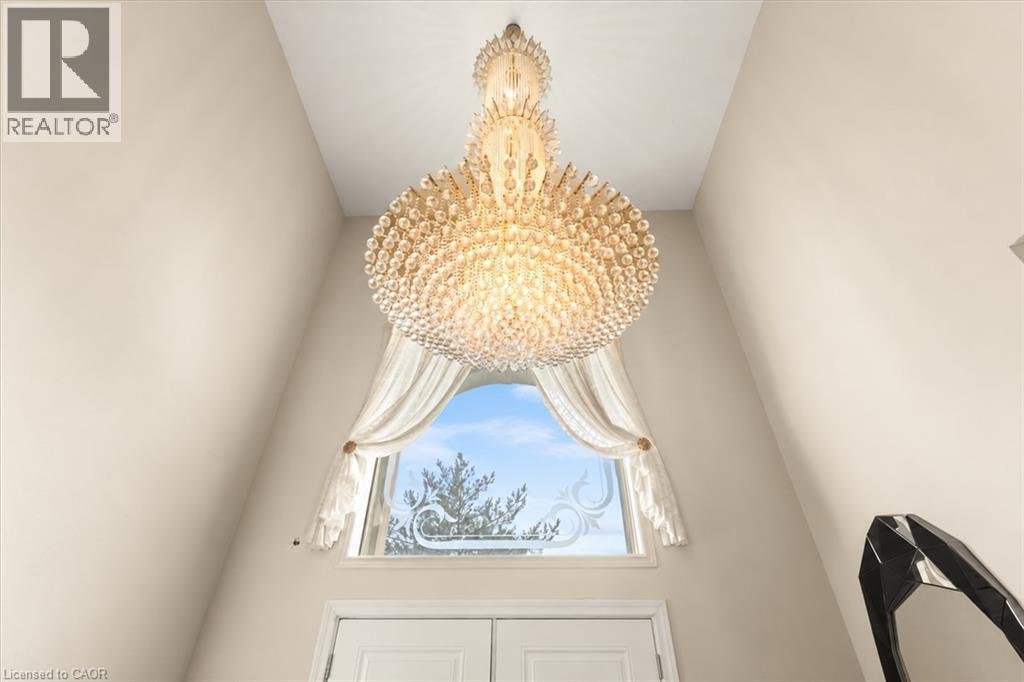
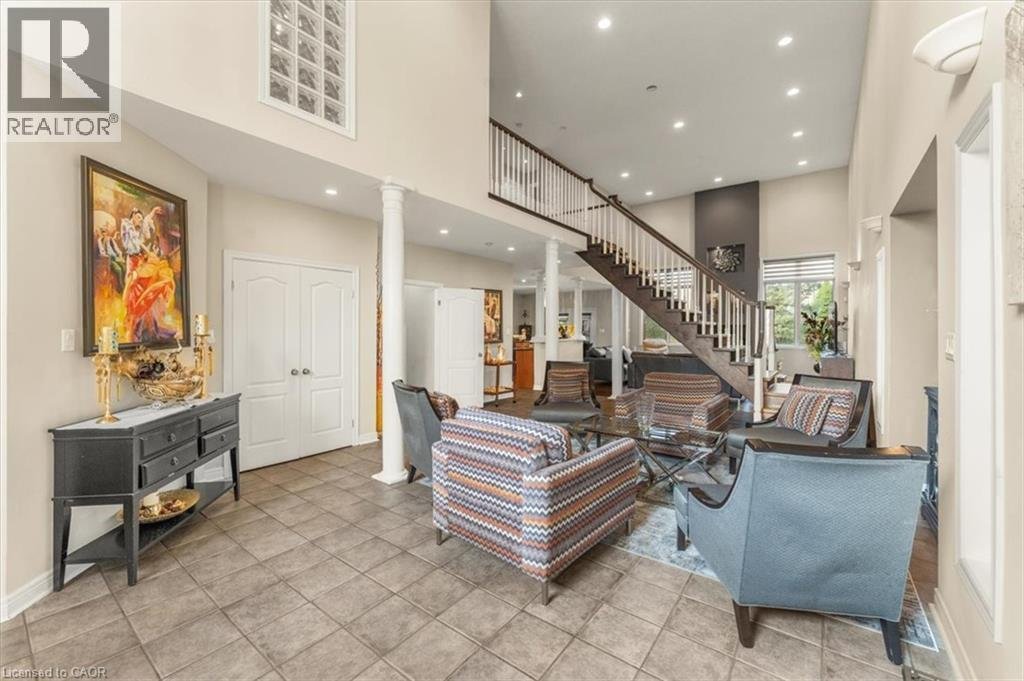
Discover this distinctive detached home in Ancaster’s desirable Meadowlands community, offering over 3,600 sq. ft. of total space, including the partially finished basement, with 3+2 bedrooms and 3.5 bathrooms. Soaring double-height ceilings, abundant natural light and a striking open staircase create an impressive first impression. Hardwood flooring on the main and second floors adds warmth and c
Discover this distinctive detached home in Ancaster’s desirable Meadowlands community, offering over 3,600 sq. ft. of total space, including the partially finished basement, with 3+2 bedrooms and 3.5 bathrooms. Soaring double-height ceilings, abundant natural light and a striking open staircase create an impressive first impression. Hardwood flooring on the main and second floors adds warmth and character. Designed for everyday comfort and entertaining, the open-concept kitchen, dining and family room provide a welcoming gathering space. The custom kitchen features a centre island with breakfast-bar seating, stainless steel appliances, a gas range, tile backsplash and generous cabinetry. Relax beside the family room’s gas fireplace or entertain in the separate formal living area. Upstairs, three bedrooms include a spacious primary bedroom. The partially finished basement includes two additional bedrooms and space to personalize to your needs. Main-floor laundry offers everyday convenience, while French doors connect the dining area to the backyard. Updates include air conditioning replaced in 2025 and the roof replaced approximately 2018–2019. Enjoy an established Ancaster neighborhood close to schools, parks, Meadowlands shopping, restaurants, and public transit, with convenient access to Highway 403 and the Lincoln M. Alexander Parkway. (id:16541)
-
Tipo di proprietà
Casa
-
Anno di costruzione
1999
-
Prezzo/piede²
$215
Caratteristiche
- Giardino
- Camino
- Terrazza
- Cabina armadio
- Cucina aperta
- Piano cottura a gas
- Aria condizionata
- Lavanderia
- Spazio di vita all'aperto
Caratteristiche
Interni
- Soffitto alto
- Camino
- Aria condizionata
- Isola della cucina
- Piano cottura a gas
- Bar
- Lavanderia
- Cucina aperta
- Seminterrato
- Controsoffitti in pietra
- Cabina armadio
Outdoor
- Terrazza
- Spazio di vita all'aperto
- Giardino
Esplora la zona
50 CABRIOLET Crescent, Ancaster, ON L9K1K6, Hamilton, Ontario, Canada
Visualizza su Google Maps
Prezzo per sqft
Basso
Alto
Iscritto da 1 anno
Hai chiesto informazioni su questa proprietà
L'agente La contatterà al più presto
Pubblicato da
2
Annunci
2025
Iscritto
Prenota una visita con Andy Moayed
Scegli una data e indica se preferisci un tour virtuale o di persona con l’agente.
Data preferita
Tipo di tour

Ultimo aggiornamento
Ottobre 30
Prima pubblicazione
Ottobre 30
Riferimento annuncio
2174966267942188
Stato dell'annuncio
Proprietà simili nelle vicinanze
Nuovi annunci a Hamilton






Esplora più immobili in vendita
tipi di proprietà Hamilton, Canada
Hamilton, Canada ricerche popolari
- Proprietà immobiliari con Terrazza a Hamilton, Canada
- Proprietà immobiliari con Garage a Hamilton, Canada
- Proprietà immobiliari con Piscina a Hamilton, Canada
- Proprietà immobiliari Vista panoramica / Scenica a Hamilton, Canada
- Proprietà immobiliari con Centro Fitness / Palestra a Hamilton, Canada
- Proprietà immobiliari Residenza a Hamilton, Canada
- Proprietà immobiliari Vista sulle montagne a Hamilton, Canada
- Proprietà immobiliari Vista sull'acqua a Hamilton, Canada
- Proprietà immobiliari Moderno a Hamilton, Canada
- Proprietà immobiliari con Sauna a Hamilton, Canada
- Proprietà immobiliari Lungomare a Hamilton, Canada
- Proprietà immobiliari Vista Città a Hamilton, Canada
- Proprietà immobiliari con Libreria a Hamilton, Canada
- Proprietà immobiliari Vista sul lago a Hamilton, Canada
- Proprietà immobiliari con Spiaggia Privata a Hamilton, Canada
- Proprietà immobiliari Nuove costruzioni a Hamilton, Canada
- Proprietà immobiliari con Ascensore a Hamilton, Canada
- Proprietà immobiliari Collina a Hamilton, Canada
Hamilton, Canada Quartieri
Guide e storie correlate
La fiducia dei migliori broker del mondo
Gli agenti dietro le proprietà più straordinarie del mondo pubblicano su JamesEdition.
- Annunci di Sotheby's, Christie's, BARNES ed Engel & Völkers
- Ogni annuncio è verificato prima della pubblicazione
- Si metta in contatto diretto con agenti verificati
Continuando, accetta i nostri Termini e la nostra Informativa sulla privacy.