$5,109,926
Willemsparkweg 132 A
- 7 Camere
- 4,005 Sqft
- 1,841 Sqft lot
- Aggiornato: Agosto 20
- 5
Informazioni sulla proprietà
La descrizione è stata tradotta automaticamente.
La descrizione viene visualizzata nella lingua originale.
ENTIRE TOWNHOUSE WITH A DOUBLE GARDEN.
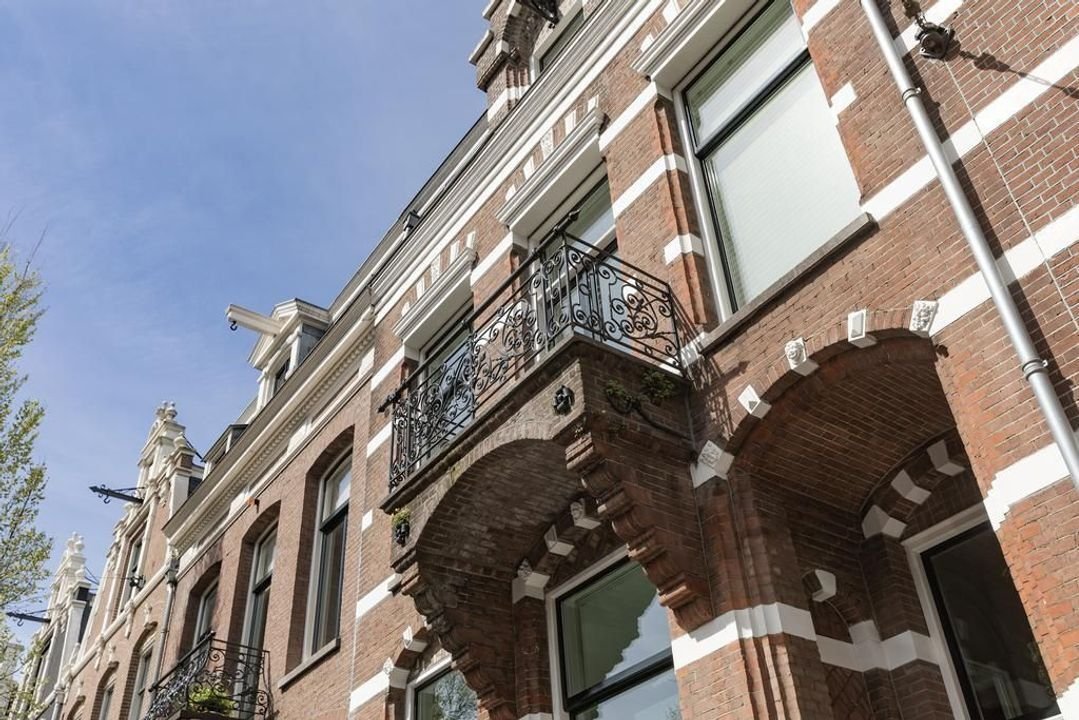
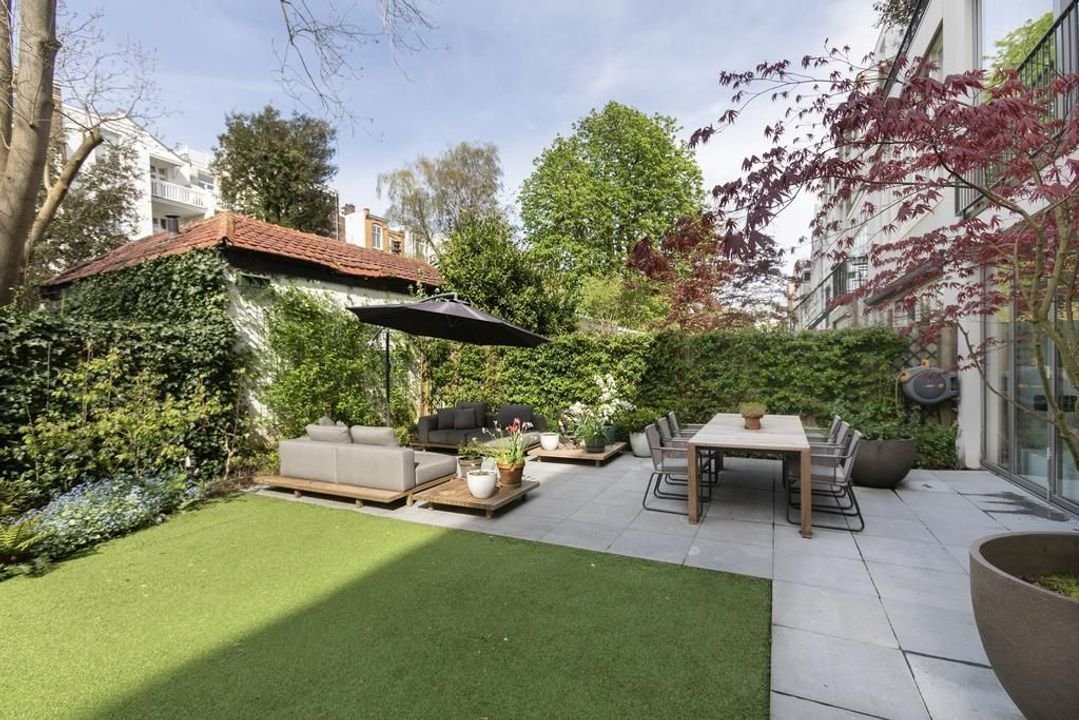
A modern, tasteful, exceptionally practical and spacious family home, featuring a double-width garden of approx. 142 m². The property, measuring approx. 372 m², has recently undergone high-quality modernisation and has been renovated under the supervision of architects (Studio AA and Studie RUIM).
The property is spread over a total of five
A modern, tasteful, exceptionally practical and spacious family home, featuring a double-width garden of approx. 142 m². The property, measuring approx. 372 m², has recently undergone high-quality modernisation and has been renovated under the supervision of architects (Studio AA and Studie RUIM).
The property is spread over a total of five
ENTIRE TOWNHOUSE WITH A DOUBLE GARDEN.
A modern, tasteful, exceptionally practical and spacious family home, featuring a double-width garden of approx. 142 m². The property, measuring approx. 372 m², has recently undergone high-quality modernisation and has been renovated under the supervision of architects (Studio AA and Studie RUIM).
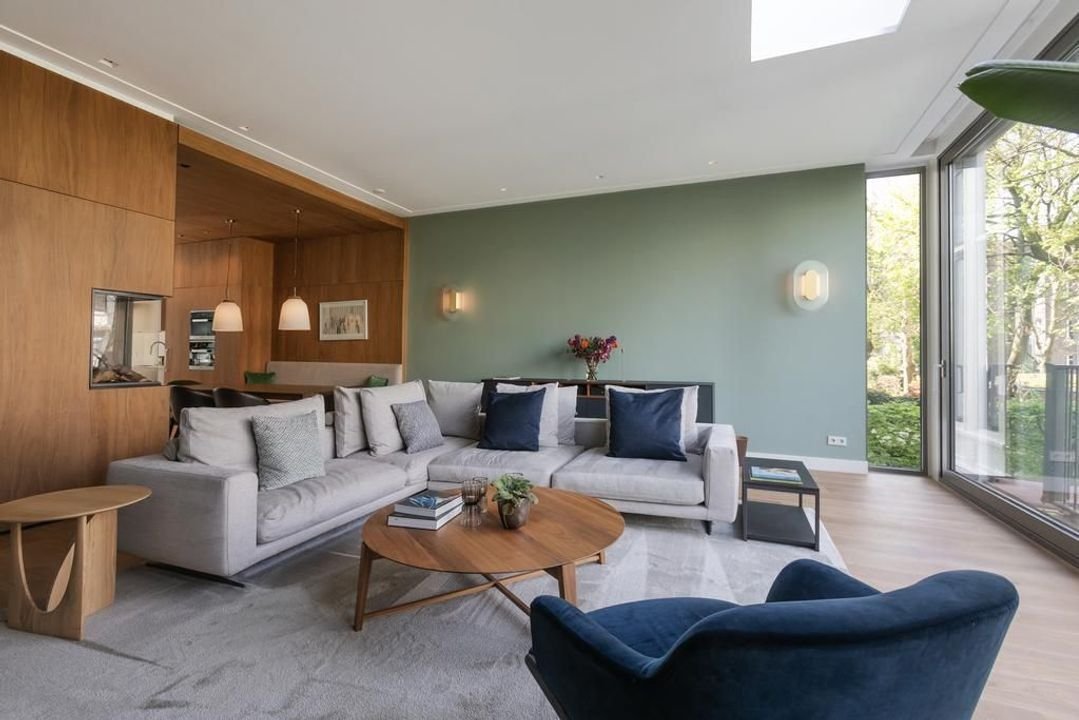
The property is spread over a total of five storeys, with the basement/garden level suitable for use as a playroom or hobby room and adjoining the extra-large garden. The ground floor is currently used as an exceptionally light and attractive living area.
The three floors above feature a total of 7 rooms, complete with 3 luxury bathrooms, a laundry room and a roof terrace. Designed by Studio AA and Studio RUIM, the property boasts beautiful and refined details that give the home a contemporary feel.
It is also equipped with all modern features for comfort, safety and convenience.
Layout:
Basement/garden level: Spacious play and/or hobby room, hall, toilet, storage space.
Ground floor: Entrance, hall with toilet and cloakroom, kitchen-diner and spacious living room with gas fireplace, plenty of light and a lovely view of the garden.
First floor: Landing, a spacious bedroom with en-suite bathroom and access to the terrace, second spacious bedroom, smaller bedroom currently used as a walk-in wardrobe, second bathroom, utility room with washbasin and connections for a tumble dryer and washing machine.
Second floor: Landing, two spacious bedrooms and two smaller bedrooms or studies, bathroom with shower and central heating room.
Third floor: Guest accommodation and/or study, currently used as a lounge area, with a kitchenette and adjoining roof terrace.
Surroundings:
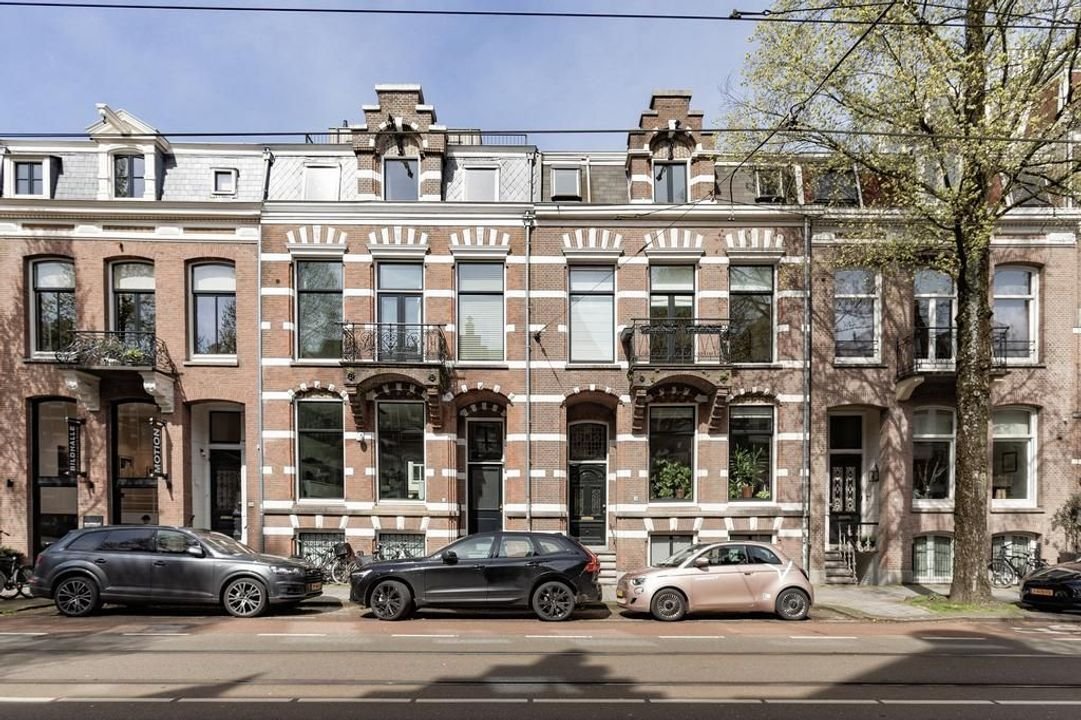
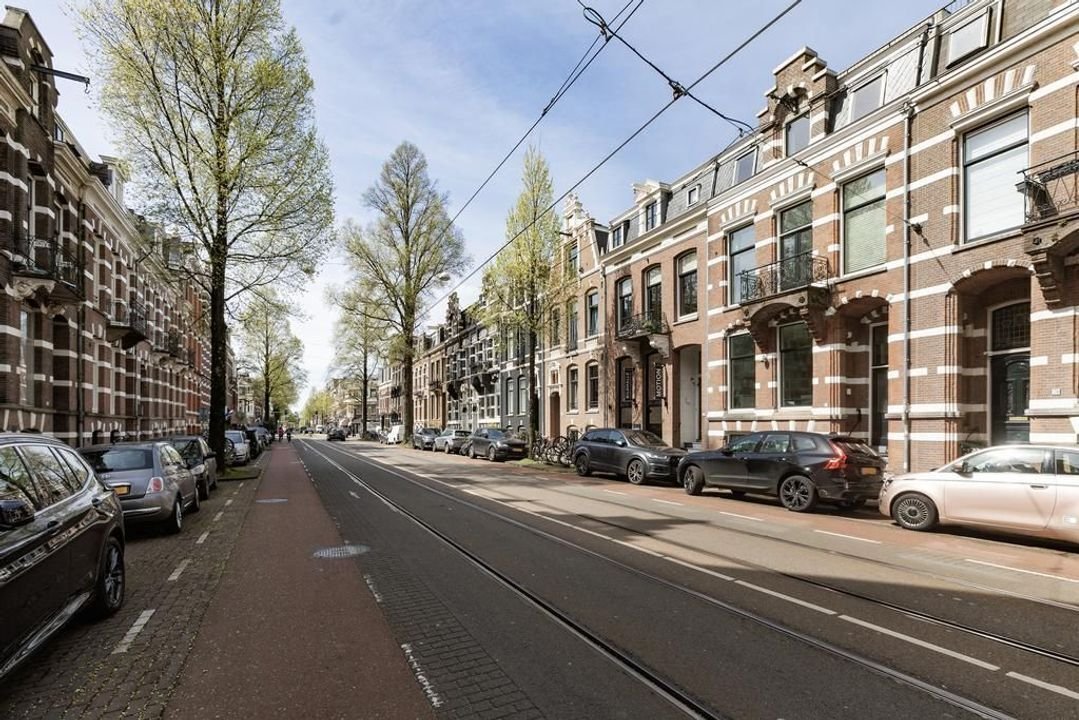
On the more upmarket and now beautifully redesigned Willemsparkweg between Cornelis Schuytstraat and Jacob Obrechtstraat. Just around the corner from Vondelpark and close to Museumplein, P. C. Hooftstraat and the Concertgebouw.
Conveniently situated for schools, restaurants, shops and sports facilities. Tram line 2 stops nearby and there are good connections to the Ring.
Features:
- Fully insulated
- HR+++ glazing
- Soundproof glazing on the front façade
- New foundations
- Air conditioning
- Underfloor heating in the basement, ground floor and all bathrooms
- Extra-wide garden (two plots)
- Renovated in 2015
- Freehold
- Alarm system with CCTV, fire alarm system and intercom system
- Lounge area adjoining the roof terrace
- Property is registered in the BAG as 132 A and B, comprising an office and a residence.
A modern, tasteful, exceptionally practical and spacious family home, featuring a double-width garden of approx. 142 m². The property, measuring approx. 372 m², has recently undergone high-quality modernisation and has been renovated under the supervision of architects (Studio AA and Studie RUIM).
The property is spread over a total of five storeys, with the basement/garden level suitable for use as a playroom or hobby room and adjoining the extra-large garden. The ground floor is currently used as an exceptionally light and attractive living area.
The three floors above feature a total of 7 rooms, complete with 3 luxury bathrooms, a laundry room and a roof terrace. Designed by Studio AA and Studio RUIM, the property boasts beautiful and refined details that give the home a contemporary feel.
It is also equipped with all modern features for comfort, safety and convenience.
Layout:
Basement/garden level: Spacious play and/or hobby room, hall, toilet, storage space.
Ground floor: Entrance, hall with toilet and cloakroom, kitchen-diner and spacious living room with gas fireplace, plenty of light and a lovely view of the garden.
First floor: Landing, a spacious bedroom with en-suite bathroom and access to the terrace, second spacious bedroom, smaller bedroom currently used as a walk-in wardrobe, second bathroom, utility room with washbasin and connections for a tumble dryer and washing machine.
Second floor: Landing, two spacious bedrooms and two smaller bedrooms or studies, bathroom with shower and central heating room.
Third floor: Guest accommodation and/or study, currently used as a lounge area, with a kitchenette and adjoining roof terrace.
Surroundings:
On the more upmarket and now beautifully redesigned Willemsparkweg between Cornelis Schuytstraat and Jacob Obrechtstraat. Just around the corner from Vondelpark and close to Museumplein, P. C. Hooftstraat and the Concertgebouw.
Conveniently situated for schools, restaurants, shops and sports facilities. Tram line 2 stops nearby and there are good connections to the Ring.
Features:
- Fully insulated
- HR+++ glazing
- Soundproof glazing on the front façade
- New foundations
- Air conditioning
- Underfloor heating in the basement, ground floor and all bathrooms
- Extra-wide garden (two plots)
- Renovated in 2015
- Freehold
- Alarm system with CCTV, fire alarm system and intercom system
- Lounge area adjoining the roof terrace
- Property is registered in the BAG as 132 A and B, comprising an office and a residence.
-
Tipo di proprietà
Villa
-
Prezzo/piede²
$1,276
Caratteristiche
- Terrazza
- Giardino
- Camino
- Moderno
- Centro Fitness / Palestra
- Cancello
- Spazio di vita all'aperto
- Lavasciuga
- Seminterrato
Caratteristiche
Lot
- Rinnovato
- Moderno
Interni
- Ufficio
- Camino
- Aria condizionata
- Isola della cucina
- Lavasciuga
- Bar
- Lavanderia
- Seminterrato
- Controsoffitti in pietra
- Centro Fitness / Palestra
Outdoor
- Terrazza
- Balcone
- Spazio di vita all'aperto
- Cancello
- Giardino
Esplora la zona
Willemsparkweg 132 A, Apollobuurt, Olanda Settentrionale, Paesi Bassi
Visualizza su Google Maps
Prezzo per sqft
Basso
Alto
Iscritto da 7 anni
Hai chiesto informazioni su questa proprietà
L'agente La contatterà al più presto
Pubblicato da
267
Annunci
2019
Iscritto
Prenota una visita con the agent
Scegli una data e indica se preferisci un tour virtuale o di persona con l’agente.
Data preferita
Tipo di tour

Residence 365 B.V. Christie's International Real Estate - HQ
Herengracht 454, 1017 CA, Amsterdam, Netherlands
Visualizza profilo agenzia
Ultimo aggiornamento
Agosto 20
Prima pubblicazione
Jun 3
Riferimento annuncio
166a1e0104e9fc9c0345293b3c
Proprietà simili nelle vicinanze
Nuovi annunci a Apollobuurt

Esplora più immobili in vendita
tipi di proprietà Apollobuurt, Paesi Bassi
Apollobuurt, Paesi Bassi ricerche popolari
- Proprietà immobiliari Vista sull'acqua a Apollobuurt, Paesi Bassi
- Proprietà immobiliari Investimento immobiliare a Apollobuurt, Paesi Bassi
- Proprietà immobiliari con Sala giochi a Apollobuurt, Paesi Bassi
- Proprietà immobiliari Alta quota a Apollobuurt, Paesi Bassi
- Proprietà immobiliari con Piscina coperta a Apollobuurt, Paesi Bassi
Guide e storie correlate
La fiducia dei migliori broker del mondo
Gli agenti dietro le proprietà più straordinarie del mondo pubblicano su JamesEdition.
- Annunci di Sotheby's, Christie's, BARNES ed Engel & Völkers
- Ogni annuncio è verificato prima della pubblicazione
- Si metta in contatto diretto con agenti verificati
Continuando, accetta i nostri Termini e la nostra Informativa sulla privacy.