Wijnsilostraat
- 3 Camere
- 1,637 Sqft
- Aggiornato: Giugno 18
- 39
Informazioni sulla proprietà
NUOVA VITA IN UN VECCHIO SILO VINICOLO
Ami un po’ di fascino crudo e autentico? Preferisci qualcosa di straordinario piuttosto che un vasto spazio? Allora dai un’occhiata ai due silos vinicoli situati a Entrepothaven su Cruquiuseiland, trasformati in esclusive ville sul tetto. Intorno ai silos, una grande
Living on a rooftop with a 360-degree view of Amsterdam and the Eastern Docklands?
NEW LIVING IN AN OLD WINE SILO
Do you love a bit of raw and authentic charm? Prefer something extraordinary over vast space? Then check out the two wine silos located at Entrepothaven on Cruquiuseiland, transformed into unique rooftop villas. Surrounding the silos, a large rooftop terrace
NUOVA VITA IN UN VECCHIO SILO VINICOLO
Ami un po’ di fascino crudo e autentico? Preferisci qualcosa di straordinario piuttosto che un vasto spazio? Allora dai un’occhiata ai due silos vinicoli situati a Entrepothaven su Cruquiuseiland, trasformati in esclusive ville sul tetto. Intorno ai silos, una grande terrazza panoramica offre viste panoramiche sull’acqua e sulla città, offrendo un ambiente incredibile per assecondare la tua passione per la progettazione di spazi straordinari. Presto, potrete accogliere con orgoglio gli ospiti e condividere la storia dei silos vinicoli del terminal vinicolo di Roders.
VIVENDO IN UN VECCHIO SILO VINICOLO
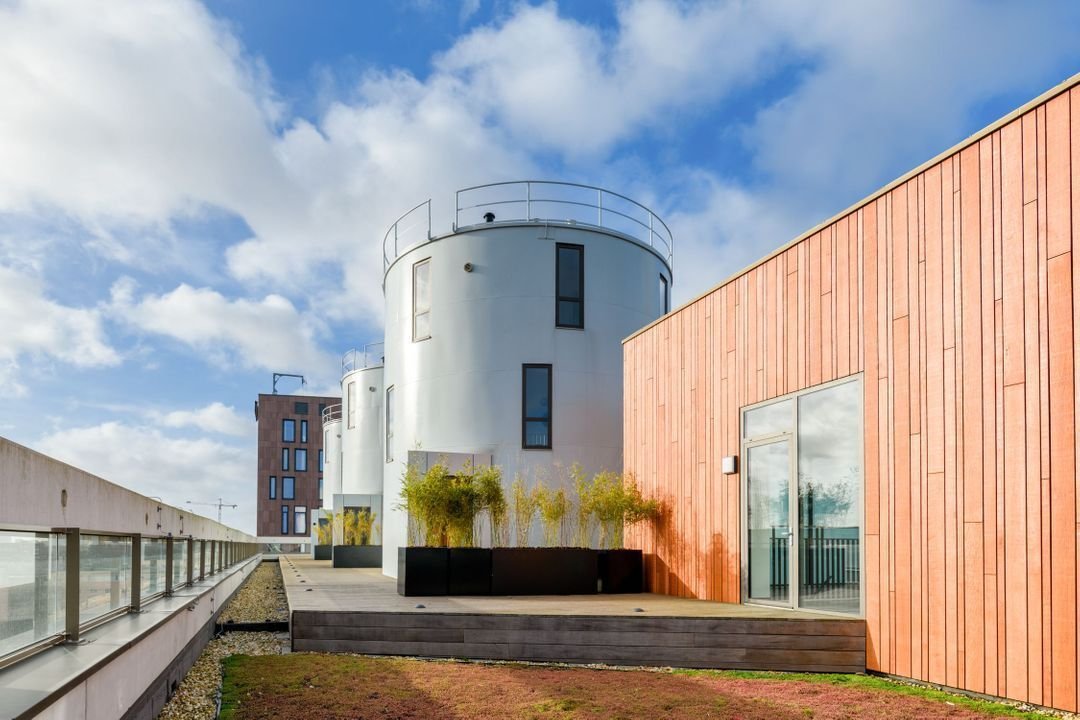
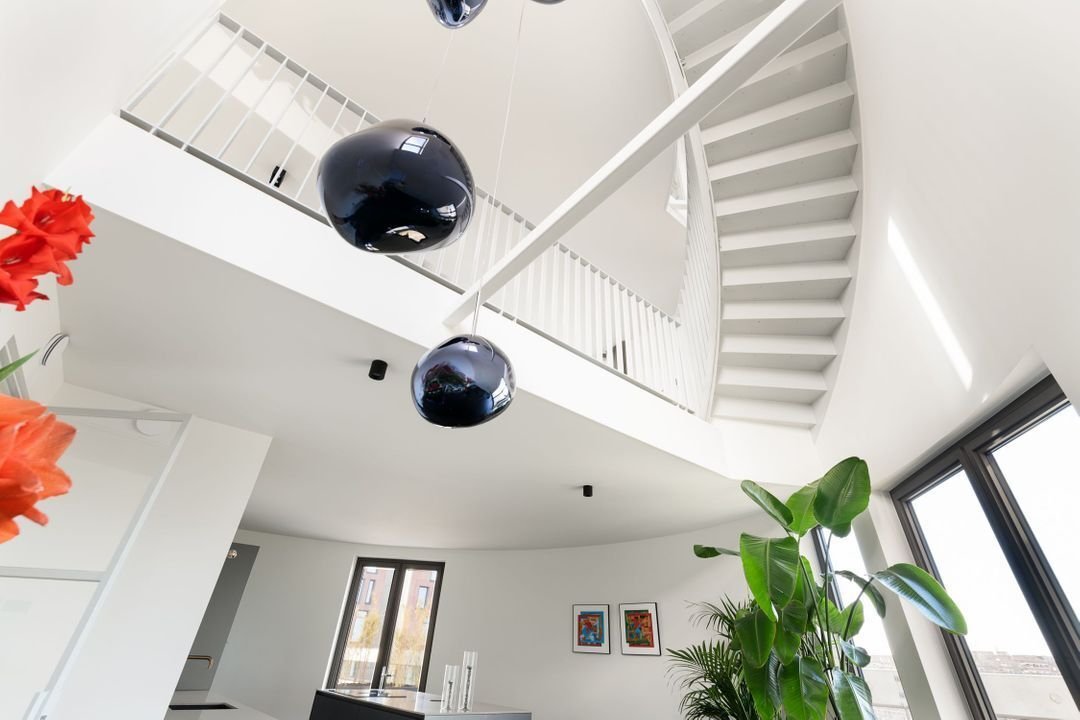
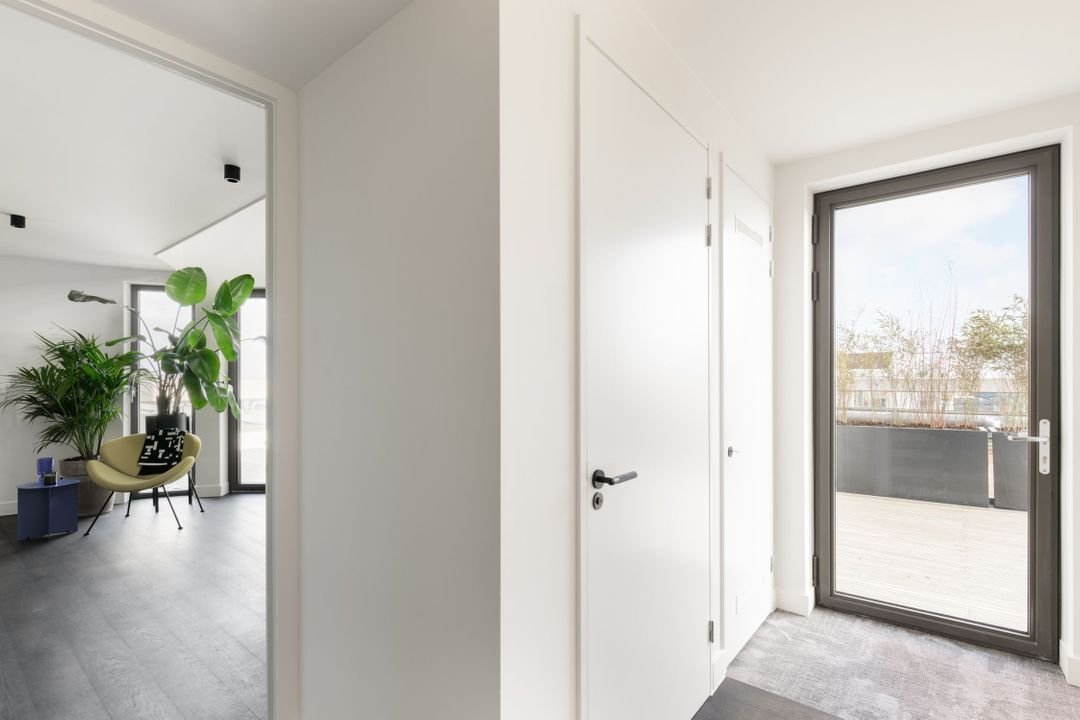
Per creare un bellissimo ingresso e uno spazio abitativo, i silos sono stati ampliati con stile. Inoltre, i nuovi telai delle finestre in alluminio apportano molta luce e comfort. La caratteristica sorprendente è l’ampia facciata della zona giorno, con una finestra scorrevole ad azionamento elettronico. Qui, puoi goderti la vista di Entrepothaven mentre unisci perfettamente spazi interni ed esterni. Anche il soppalco tra la cucina e la zona giorno è un bel tocco, che migliora la connessione tra i due spazi. Inoltre, la cucina abitabile con la sua isola è comodamente situata adiacente alla terrazza panoramica. Il secondo piano è composto da due camere da letto, un bagno e una lavanderia.
La superficie abitabile totale del silo è di circa 152 m². Il prezzo richiesto parte da 1.460.000 euro, compresi i costi associati a 50 anni di locazione prepagata.
Il prezzo richiesto non include il parcheggio. Tuttavia, un posto auto è riservato per voi nel garage di Cruquius 1.3, l’edificio adiacente dall’altra parte della strada. Questo posto auto è disponibile per l’acquisto, anche se non è obbligatorio, con un prezzo di 45.000€.
FINITURA
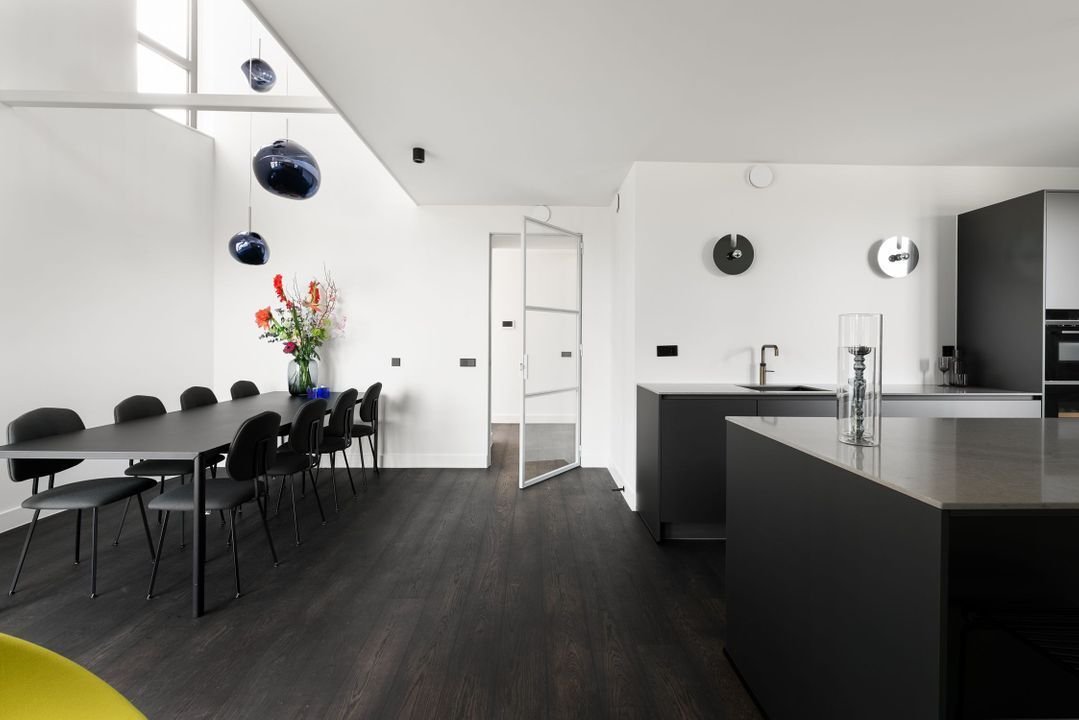
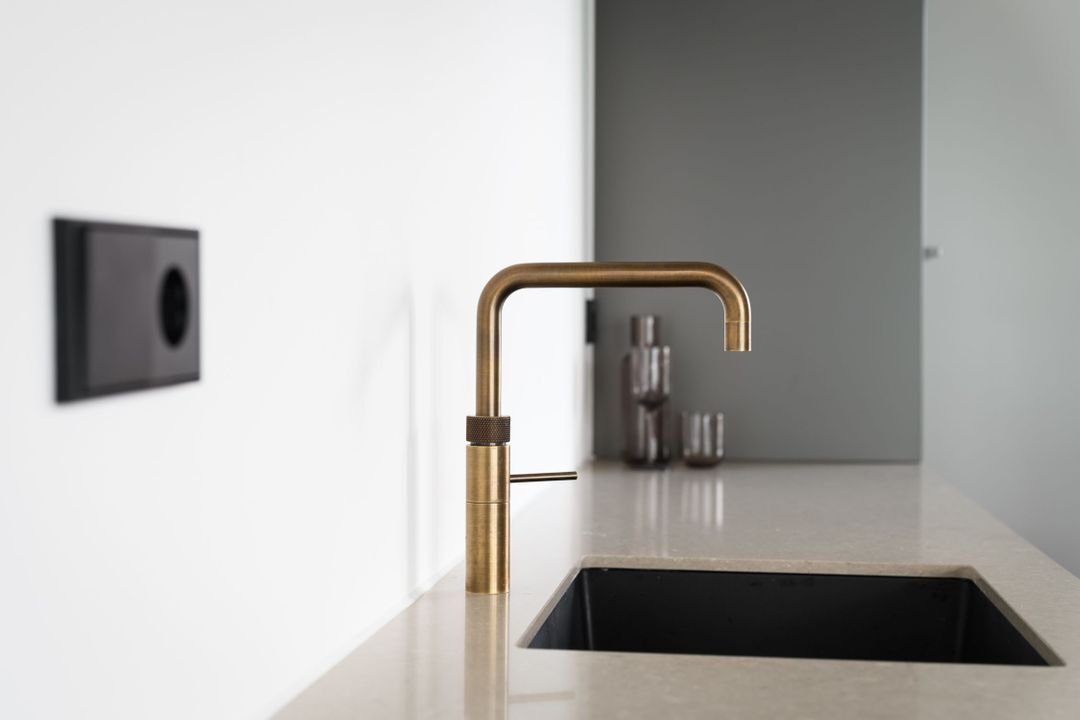
Due silos sono ancora disponibili per l’acquisto. Vengono completamente rifiniti e vengono venduti «così come sono», comprensivi di cucina, pavimenti in parquet, finiture di pareti e soffitti, sanitari e piastrelle, infissi di lusso e ferramenta di alta qualità, compresi armadi a muro con illuminazione. Ogni silo presenta un colore di accento diverso, con il silo 167 con un accento dorato e il silo 169 con l’argento, entrambi completati da pavimenti in rovere chiaro. La cucina è composta da un’isola, una cantinetta climatica, due forni combinati, un rubinetto Quooker e un piano cottura a induzione Bora con ventilazione integrata. Puoi trasferirti subito in questa residenza unica!
SPAZIOSA TERRAZZA PANORAMICA
Intorno ai silos ci sono ampie terrazze sul tetto con pavimento in legno. Wijnsilostraat 167 offre una terrazza di circa 99 m², mentre Wijnsilostraat 169 vanta circa 118 m². La vegetazione di muschio sedum delimita i bordi e, per garantire la privacy, fioriere fisse con vetro, vegetazione e illuminazione separano le terrazze dalle proprietà vicine. Puoi aggiungere altre fioriere ed eleganti mobili da esterno per rilassarti e mangiare, rendendolo un luogo ideale da godersi in qualsiasi momento della giornata, sia che tu stia cercando il sole o l’ombra.
PERFETTO
Cruquius 1.4 ora si trova dove un tempo operava il terminal vinicolo Roders. Il patrimonio industriale, che rischiava di andare perduto a causa dei lavori di costruzione su Cruquius, è stato preservato in un modo unico. Questa conservazione è evidente nel ristorante dell’Harbour Club e sul tetto della nuova sezione dell’edificio. Tre dei cinque silos vinicoli di Roders sono stati trasformati in ville, assicurando una nuova posizione perfetta. È interessante notare che questi silos vinicoli alti dieci metri hanno perso la loro funzione quando le normative sulle importazioni di vino sono cambiate all’inizio di questo secolo, vietando la conservazione del vino nei silos.
PROGETTATO DA LEVS
L’architetto dietro Cruquius 1.4, LEVS di Amsterdam e basato su Cruquius, si è ispirato al passato industriale e nautico della zona. La griglia in cemento richiama i container impilati che un tempo riempivano il porto. L’alluminio profilato color bronzo riempie le griglie dal secondo piano in su, conferendo all’edificio un carattere audace e sofisticato.
SALIENTI
- Di nuova costruzione, completata nel 2022;
- 50 anni di contratto di locazione prepagato;
- Superficie abitabile di 152 m²;
- Terrazza soleggiata con vista su Amsterdam;
- Archiviazione esterna nell’edificio;
- Parcheggio opzionale acquistabile a 45.000€, inclusi 50 anni di locazione prepagata;
- Disponibilità immediata per l’occupazione.
ESCLUSIONE DI RESPONSABILITÀ Tutte le informazioni, incluse ma non limitate alle dimensioni, sono espressamente indicative e da esse non è possibile derivare alcun diritto. È esclusa la rettifica dovuta a sovradimensionamento o sottodimensionamento. Il requisito dell’accordo scritto è dichiarato applicabile, anche se una o più parti si qualificano come parti professionali. L’offerta non è vincolante, consegna previo accordo.
TI SENTI ECCITATO? Quindi fissa rapidamente un appuntamento per vedere questa casa da sogno. Siete i benvenuti.
LE CASE PIÙ BELLE VENGONO ACQUISTATE TRAMITE CHRISTIE’S REAL ESTATE. QUESTO ATTICO LO DIMOSTRA.
Living on a rooftop with a 360-degree view of Amsterdam and the Eastern Docklands?
NEW LIVING IN AN OLD WINE SILO
Do you love a bit of raw and authentic charm? Prefer something extraordinary over vast space? Then check out the two wine silos located at Entrepothaven on Cruquiuseiland, transformed into unique rooftop villas. Surrounding the silos, a large rooftop terrace offers panoramic views of the water and the city, providing an incredible setting to indulge your passion for designing remarkable spaces. Soon, you can proudly welcome guests and share the history of the wine silos from Roders wine terminal.
LIVING IN AN OLD WINE SILO
To create a beautiful entrance and living space, the silos have been stylishly expanded. Additionally, new aluminum window frames bring in ample light and comfort. The striking feature is the large facade in the living area, with an electronically operated sliding window. Here, you can enjoy views of Entrepothaven while seamlessly merging indoor and outdoor spaces. The mezzanine between the kitchen and living area is also a beautiful touch, enhancing the connection between the two spaces. Moreover, the living kitchen with its island is conveniently located adjacent to the rooftop terrace. The second floor comprises two bedrooms, a bathroom, and a laundry room.
The total living area of the silo is approximately 152 m². The asking price starts from €1,460,000, including costs associated with 50 years of prepaid leasehold.
The asking price excludes parking. However, a parking spot is reserved for you in the garage of Cruquius 1.3, the adjacent building across the street. This parking spot is available for purchase, though it’s not mandatory, with a price tag of €45,000.
FINISHING
Two silos are still available for purchase. They come fully finished and are sold ”as is,” inclusive of kitchen, parquet flooring, wall and ceiling finishes, sanitary ware and tiling, luxurious fixtures, and high-quality hardware, including built-in closets with lighting. Each silo features a different accent color, with silo 167 boasting a gold accent and silo 169 featuring silver, both complemented by light oak flooring. The kitchen includes an island, a wine climate cabinet, two combination ovens, a Quooker tap, and a Bora induction cooktop with integrated ventilation. You can move into this unique residence right away!
SPACIOUS ROOFTOP TERRACE
Surrounding the silos are expansive rooftop terraces with wooden decking. Wijnsilostraat 167 offers a terrace of approximately 99 m², while Wijnsilostraat 169 boasts around 118 m². Moss sedum vegetation lines the edges, and to ensure privacy, fixed planters with glass, greenery, and lighting separate the terraces from neighboring properties. You can add more planters and stylish outdoor furniture for lounging and dining, making it an ideal spot to enjoy at any time of day, whether you’re seeking sun or shade.
SPOT-ON
Cruquius 1.4 now stands where Roders wine terminal once operated. The industrial heritage, which was at risk of being lost due to construction work on Cruquius, has been preserved in a unique manner. This preservation is evident in the restaurant of the Harbour Club and on the rooftop of the new building section. Three of Roders’ five wine silos have been transformed into villas, securing a new spot-on location. Interestingly, these ten-meter-high wine silos lost their function when wine import regulations changed earlier this century, prohibiting wine storage in silos.
DESIGNED BY LEVS
The architect behind Cruquius 1.4, LEVS from Amsterdam and based on Cruquius, drew inspiration from the area’s industrial and nautical past. The concrete grid recalls the stacked containers that once filled the harbor. Bronze-colored profiled aluminum infills the grids from the second floor upward, giving the building a bold and sophisticated character.
HIGHLIGHTS
- Newly built, completed in 2022;
- 50 years of prepaid leasehold;
- Living area of 152 m²;
- Sunny terrace with views of Amsterdam;
- External storage in the building;
- Optional parking space available for purchase at €45,000, including 50 years of prepaid leasehold;
- Immediate availability for occupancy.
DISCLAIMER All information, including but not limited to dimensions, is expressly indicative and no rights can be derived from it. Adjustment due to over- or undersizing is excluded. The requirement of written agreement is declared applicable, even if one or more parties qualify as professional parties. Offer is non-binding, delivery by arrangement.
FEELING EXCITED? Then quickly schedule an appointment to view this dream home. You are most welcome.
THE FINEST HOMES ARE PURCHASED THROUGH CHRISTIE’S REAL ESTATE. THIS PENTHOUSE PROVES IT.
-
Tipo di proprietà
Appartamento
-
Prezzo/piede²
$1,004
Caratteristiche
- Terrazza
- Vista sull'acqua
- Garage
- Vista panoramica / Scenica
- Parcheggio
- Privacy
- Ufficio
- Lavanderia
- Balcone
Esplora la zona

L'agente La contatterà al più presto
Pubblicato da
Prenota una visita con Leslie D.T. de Ruiter
Scegli una data e indica se preferisci un tour virtuale o di persona con l’agente.

Proprietà simili nelle vicinanze
Nuovi annunci a Transvaalbuurt

Esplora più immobili in vendita
tipi di proprietà Transvaalbuurt, Paesi Bassi
Transvaalbuurt, Paesi Bassi ricerche popolari
- Proprietà immobiliari con Centro Fitness / Palestra a Transvaalbuurt, Paesi Bassi
- Proprietà immobiliari Moderno a Transvaalbuurt, Paesi Bassi
- Proprietà immobiliari Nuove costruzioni a Transvaalbuurt, Paesi Bassi
- Proprietà immobiliari Vista Città a Transvaalbuurt, Paesi Bassi
- Proprietà immobiliari Lungomare a Transvaalbuurt, Paesi Bassi
- Proprietà immobiliari con Sauna a Transvaalbuurt, Paesi Bassi
- Proprietà immobiliari con Cantina a Transvaalbuurt, Paesi Bassi
- Proprietà immobiliari con Piscina coperta a Transvaalbuurt, Paesi Bassi
Guide e storie correlate
La fiducia dei migliori broker del mondo
Gli agenti dietro le proprietà più straordinarie del mondo pubblicano su JamesEdition.
- Annunci di Sotheby's, Christie's, BARNES ed Engel & Völkers
- Ogni annuncio è verificato prima della pubblicazione
- Si metta in contatto diretto con agenti verificati
Continuando, accetta i nostri Termini e la nostra Informativa sulla privacy.