

$3,369,298
Utrechtsedwarsstraat 149
- 4 Camere
- 2,670 Sqft
- 1,271 Sqft lot
- Aggiornato: Giugno 18
- 59
Informazioni sulla proprietà
La descrizione è stata tradotta automaticamente.
La descrizione viene visualizzata nella lingua originale.
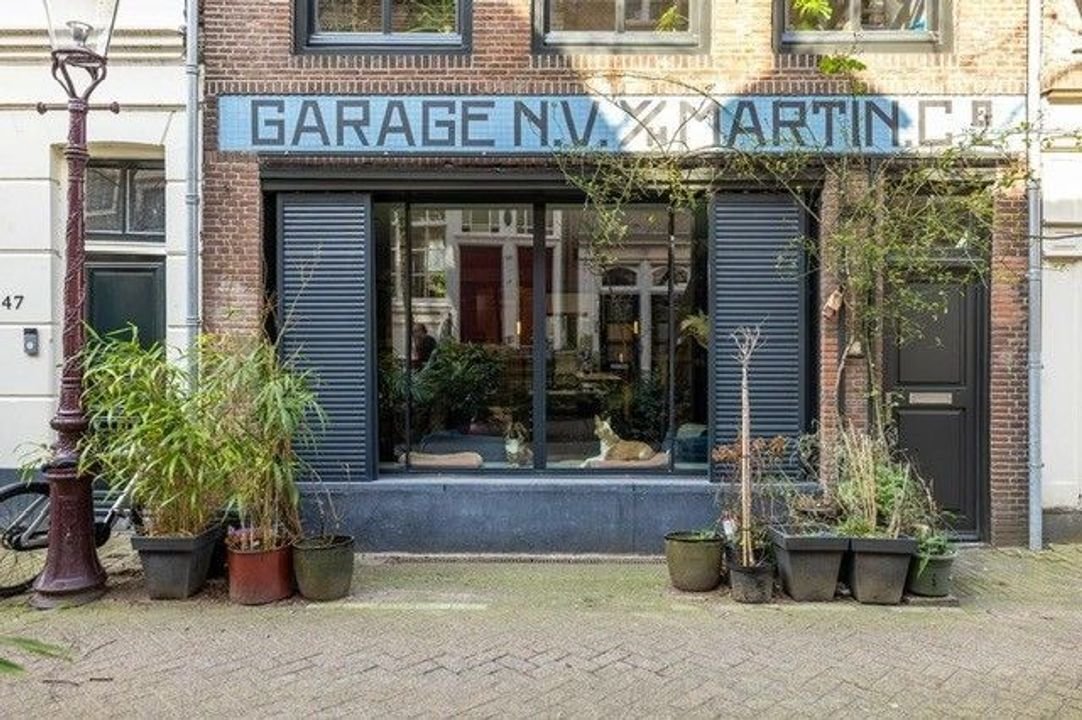
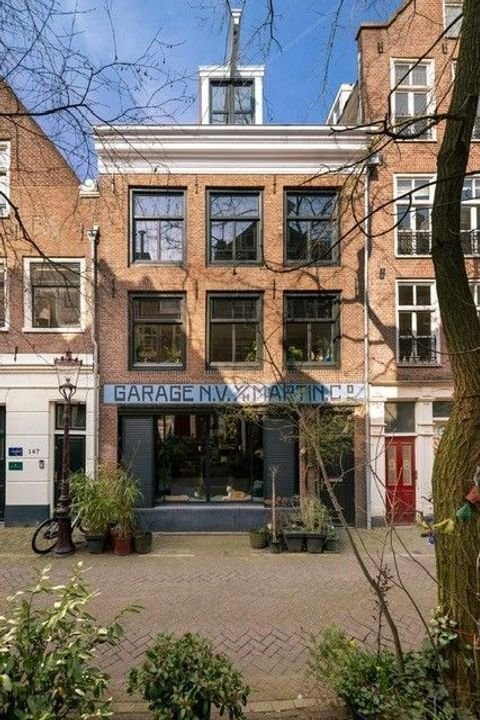
Benvenuti in questa eccezionale e spaziosa casa di famiglia situata nella vivace e ricercata Utrechtsedwarsstraat ad Amsterdam, vicino al fiume Amstel. Questa affascinante casa emana una perfetta combinazione di eleganza storica e comfort moderni, rendendola la casa ideale per le famiglie in cerca di spazio, comfort e stile.
Tour:
Entrando in casa, si viene accolti da un layout legger
Tour:
Entrando in casa, si viene accolti da un layout legger
Welcome to this exceptional and spacious family home located on the bustling and sought-after Utrechtsedwarsstraat in Amsterdam, near the Amstel River. This charming house exudes a perfect combination of historic elegance and modern conveniences, making it the ideal home for families looking for space, comfort, and style.
Tour:
Upon entering the house, you are welcomed by a light
Tour:
Upon entering the house, you are welcomed by a light
Benvenuti in questa eccezionale e spaziosa casa di famiglia situata nella vivace e ricercata Utrechtsedwarsstraat ad Amsterdam, vicino al fiume Amstel. Questa affascinante casa emana una perfetta combinazione di eleganza storica e comfort moderni, rendendola la casa ideale per le famiglie in cerca di spazio, comfort e stile.
Tour:
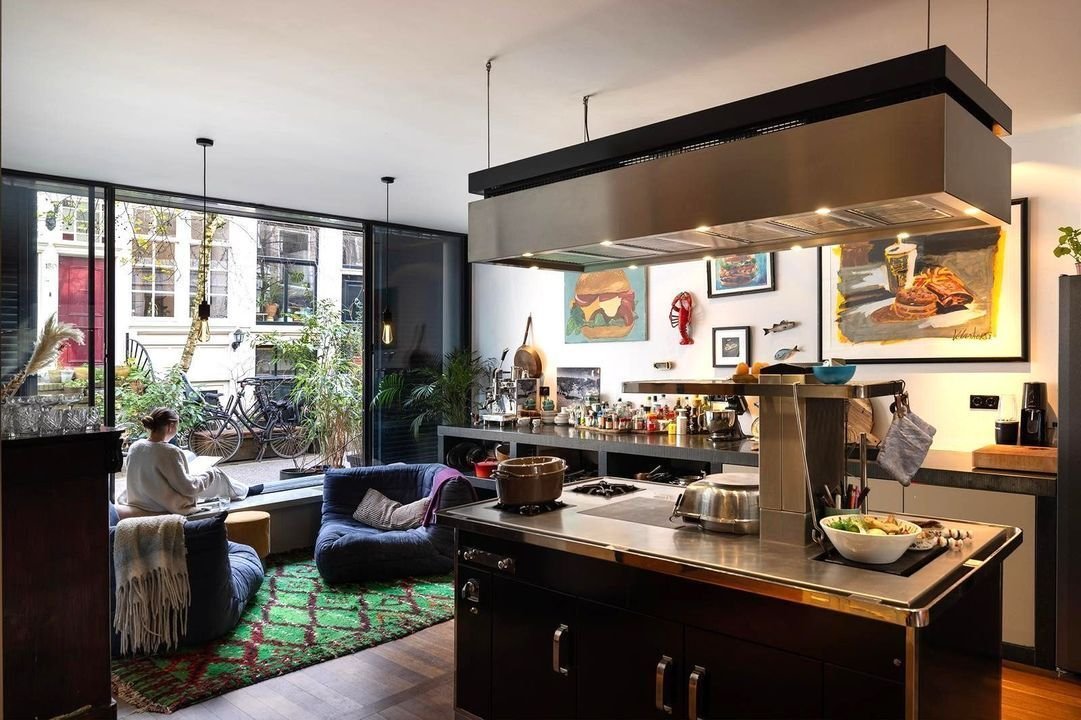
Entrando in casa, si viene accolti da un layout leggero e aperto che collega senza sforzo i vari spazi abitativi. Le grandi finestre a «vetrina» sul davanti (che possono essere aperte completamente in una giornata estiva) lasciano entrare una bella luce diurna, conferendo alle zone giorno un’atmosfera calda e invitante. Il soggiorno al piano terra è ideale per accoglienti serate familiari, mentre la moderna cucina con stufa professionale indipendente di E. Caumartin è perfetta per preparare deliziosi pasti. Sul lato del giardino, c’è un grande camino a legna vicino al tavolo da pranzo.
Una spaziosa scala conduce all’ampio soggiorno, che ha un camino a gas. Questo piano ha molta luce naturale sia dalla parte anteriore che posteriore della casa.
Una scala nel soggiorno conduce al secondo piano con due ampie camere da letto, un ampio corridoio che può essere utilizzato anche come ufficio e un bagno moderno con vasca, cabina doccia, doppio lavabo e riscaldamento a pavimento. C’è anche un bagno su questo piano. Una scala conduce al terzo piano con due camere da letto e un bagno con lavandino, doccia e servizi igienici. Questo piano ha anche una terrazza sul tetto molto privata!
Esterno:
Il giardino cittadino di questa casa è altrettanto impressionante. Goditi la terrazza dove puoi rilassarti, il giardino o organizzare un accogliente barbecue con amici e familiari. Il giardino è perfetto per far giocare i bambini o per gli adulti per godersi le meravigliose estati di Amsterdam.
Ubicazione:
Situato in un quartiere vivace e dinamico, circondato da accoglienti caffè, ristoranti, negozi e scuole. La posizione centrale offre ottimi collegamenti di trasporto, dandovi un facile accesso alla vivace vita cittadina di Amsterdam, permettendovi anche di godervi la pace e il comfort di casa vostra.
Caratteristiche:
4 camere da letto, ognuna con un aspetto unico e un sacco di spazio di archiviazione.
2 bagni moderni con finiture di alta qualità, dotati di accessori di lusso per un comfort ottimale.
Superficie abitabile 248 m2 Spaziosa con una disposizione intelligente che si adatta perfettamente alle esigenze di una famiglia contemporanea.
Nel 2024, l’interno e l’esterno sono stati verniciati e i telai delle finestre sono stati sostituiti.
Dettagli:
- Proprietà libera
- Etichetta energetica: A
- Casa a 4 piani
- Superficie abitabile di circa 248 m2 (misurata NEN)
- Consegna in consultazione
Non perdere questa occasione unica per diventare il proprietario di questa bellissima casa di famiglia a Utrechtsedwarsstraat 149! Per ulteriori informazioni o per programmare una visita, non esitate a contattare il nostro team. Siamo pronti ad aiutarti con tutte le tue domande e a guidarti nel processo di acquisto.
Tour:
Entrando in casa, si viene accolti da un layout leggero e aperto che collega senza sforzo i vari spazi abitativi. Le grandi finestre a «vetrina» sul davanti (che possono essere aperte completamente in una giornata estiva) lasciano entrare una bella luce diurna, conferendo alle zone giorno un’atmosfera calda e invitante. Il soggiorno al piano terra è ideale per accoglienti serate familiari, mentre la moderna cucina con stufa professionale indipendente di E. Caumartin è perfetta per preparare deliziosi pasti. Sul lato del giardino, c’è un grande camino a legna vicino al tavolo da pranzo.
Una spaziosa scala conduce all’ampio soggiorno, che ha un camino a gas. Questo piano ha molta luce naturale sia dalla parte anteriore che posteriore della casa.
Una scala nel soggiorno conduce al secondo piano con due ampie camere da letto, un ampio corridoio che può essere utilizzato anche come ufficio e un bagno moderno con vasca, cabina doccia, doppio lavabo e riscaldamento a pavimento. C’è anche un bagno su questo piano. Una scala conduce al terzo piano con due camere da letto e un bagno con lavandino, doccia e servizi igienici. Questo piano ha anche una terrazza sul tetto molto privata!
Esterno:
Il giardino cittadino di questa casa è altrettanto impressionante. Goditi la terrazza dove puoi rilassarti, il giardino o organizzare un accogliente barbecue con amici e familiari. Il giardino è perfetto per far giocare i bambini o per gli adulti per godersi le meravigliose estati di Amsterdam.
Ubicazione:
Situato in un quartiere vivace e dinamico, circondato da accoglienti caffè, ristoranti, negozi e scuole. La posizione centrale offre ottimi collegamenti di trasporto, dandovi un facile accesso alla vivace vita cittadina di Amsterdam, permettendovi anche di godervi la pace e il comfort di casa vostra.
Caratteristiche:
4 camere da letto, ognuna con un aspetto unico e un sacco di spazio di archiviazione.
2 bagni moderni con finiture di alta qualità, dotati di accessori di lusso per un comfort ottimale.
Superficie abitabile 248 m2 Spaziosa con una disposizione intelligente che si adatta perfettamente alle esigenze di una famiglia contemporanea.
Nel 2024, l’interno e l’esterno sono stati verniciati e i telai delle finestre sono stati sostituiti.
Dettagli:
- Proprietà libera
- Etichetta energetica: A
- Casa a 4 piani
- Superficie abitabile di circa 248 m2 (misurata NEN)
- Consegna in consultazione
Non perdere questa occasione unica per diventare il proprietario di questa bellissima casa di famiglia a Utrechtsedwarsstraat 149! Per ulteriori informazioni o per programmare una visita, non esitate a contattare il nostro team. Siamo pronti ad aiutarti con tutte le tue domande e a guidarti nel processo di acquisto.
Welcome to this exceptional and spacious family home located on the bustling and sought-after Utrechtsedwarsstraat in Amsterdam, near the Amstel River. This charming house exudes a perfect combination of historic elegance and modern conveniences, making it the ideal home for families looking for space, comfort, and style.
Tour:
Upon entering the house, you are welcomed by a light and open layout that effortlessly connects the various living spaces. The large ”shop window” windows at the front (which can be opened completely on a summer’s day) allow beautiful daylight to flood in, giving the living areas a warm and inviting atmosphere. The living room on the ground floor is ideal for cozy family evenings, and the modern kitchen with a professional freestanding stove by E. Caumartin is perfect for preparing delicious meals. On the garden side, there is a large wood-burning fireplace near the dining table.
A spacious staircase leads to the large living room, which has a gas fireplace. This floor has plenty of natural light from both the front and back of the house.
A staircase in the living room leads to the second floor with two spacious bedrooms, a spacious hall that can also be used as an office, and a modern bathroom with a bathtub, walk-in shower, double sink, and underfloor heating. There is also a toilet on this floor. A staircase leads to the third floor with two bedrooms and a bathroom with a sink, shower, and toilet. This floor also has a very private roof terrace!
Exterior:
The city garden of this house is equally impressive. Enjoy the terrace where you can relax, garden, or organize a cozy barbecue with friends and family. The garden is perfect for children to play or for adults to enjoy the wonderful Amsterdam summers.
Location:
Located in a lively and dynamic neighborhood, surrounded by cozy cafes, restaurants, shops, and schools. The central location offers excellent transport links, giving you easy access to the bustling city life of Amsterdam, while also allowing you to enjoy the peace and comfort of your own home.
Features:
4 bedrooms, each with a unique look and plenty of storage space.
2 modern bathrooms with high-quality finishes, equipped with luxurious amenities for optimal comfort.
Living area 248 m2 Spacious with a smart layout that perfectly suits the needs of a contemporary family.
In 2024, the interior and exterior were painted and the window frames were replaced.
Details:
- Freehold
- Energy label: A
- House with 4 floors
- Living area approximately 248 m2 NEN measured
- Delivery in consultation
Don’t miss this unique opportunity to become the owner of this beautiful family home at Utrechtsedwarsstraat 149! For more information or to schedule a viewing, please feel free to contact our team. We are ready to help you with all your questions and guide you through the buying process.
Tour:
Upon entering the house, you are welcomed by a light and open layout that effortlessly connects the various living spaces. The large ”shop window” windows at the front (which can be opened completely on a summer’s day) allow beautiful daylight to flood in, giving the living areas a warm and inviting atmosphere. The living room on the ground floor is ideal for cozy family evenings, and the modern kitchen with a professional freestanding stove by E. Caumartin is perfect for preparing delicious meals. On the garden side, there is a large wood-burning fireplace near the dining table.
A spacious staircase leads to the large living room, which has a gas fireplace. This floor has plenty of natural light from both the front and back of the house.
A staircase in the living room leads to the second floor with two spacious bedrooms, a spacious hall that can also be used as an office, and a modern bathroom with a bathtub, walk-in shower, double sink, and underfloor heating. There is also a toilet on this floor. A staircase leads to the third floor with two bedrooms and a bathroom with a sink, shower, and toilet. This floor also has a very private roof terrace!
Exterior:
The city garden of this house is equally impressive. Enjoy the terrace where you can relax, garden, or organize a cozy barbecue with friends and family. The garden is perfect for children to play or for adults to enjoy the wonderful Amsterdam summers.
Location:
Located in a lively and dynamic neighborhood, surrounded by cozy cafes, restaurants, shops, and schools. The central location offers excellent transport links, giving you easy access to the bustling city life of Amsterdam, while also allowing you to enjoy the peace and comfort of your own home.
Features:
4 bedrooms, each with a unique look and plenty of storage space.
2 modern bathrooms with high-quality finishes, equipped with luxurious amenities for optimal comfort.
Living area 248 m2 Spacious with a smart layout that perfectly suits the needs of a contemporary family.
In 2024, the interior and exterior were painted and the window frames were replaced.
Details:
- Freehold
- Energy label: A
- House with 4 floors
- Living area approximately 248 m2 NEN measured
- Delivery in consultation
Don’t miss this unique opportunity to become the owner of this beautiful family home at Utrechtsedwarsstraat 149! For more information or to schedule a viewing, please feel free to contact our team. We are ready to help you with all your questions and guide you through the buying process.
-
Tipo di proprietà
Villa
-
Prezzo/piede²
$1,262
Caratteristiche
Esplora la zona
Utrechtsedwarsstraat 149, Amsterdam, Olanda Settentrionale, Paesi Bassi
Visualizza su Google Maps
Prezzo per sqft
Basso
Alto

Iscritto da 2 anni
Hai chiesto informazioni su questa proprietà
L'agente La contatterà al più presto
Pubblicato da
33
Annunci
2025
Iscritto
Prenota una visita con Leslie D.T. de Ruiter
Scegli una data e indica se preferisci un tour virtuale o di persona con l’agente.
Data preferita
Tipo di tour

Residence 365 B.V. Christie's International Real Estate - HQ
Herengracht 454, 1017 CA, Amsterdam, Netherlands
Visualizza profilo agenzia
Ultimo aggiornamento
Giugno 18
Prima pubblicazione
Giugno 20, 2025
Riferimento annuncio
166853bc87f78df403483d3172
Proprietà simili nelle vicinanze
Nuovi annunci a De Weteringschans


Esplora più immobili in vendita
tipi di proprietà De Weteringschans, Paesi Bassi
De Weteringschans, Paesi Bassi ricerche popolari
Guide e storie correlate
La fiducia dei migliori broker del mondo
Gli agenti dietro le proprietà più straordinarie del mondo pubblicano su JamesEdition.
- Annunci di Sotheby's, Christie's, BARNES ed Engel & Völkers
- Ogni annuncio è verificato prima della pubblicazione
- Si metta in contatto diretto con agenti verificati
Continuando, accetta i nostri Termini e la nostra Informativa sulla privacy.