$11,766,617
Esclusiva Aranciera Del XIX Secolo DI 322 M² Con Giardino Tropicale E Casetta Da Giardino DI 69 M².
- 6 Camere
- 4 Bagni
- 4,209 Sqft
- Aggiornato: Ottobre 10, 2024
- 146
Informazioni sulla proprietà
La descrizione è stata tradotta automaticamente.
La descrizione viene visualizzata nella lingua originale.
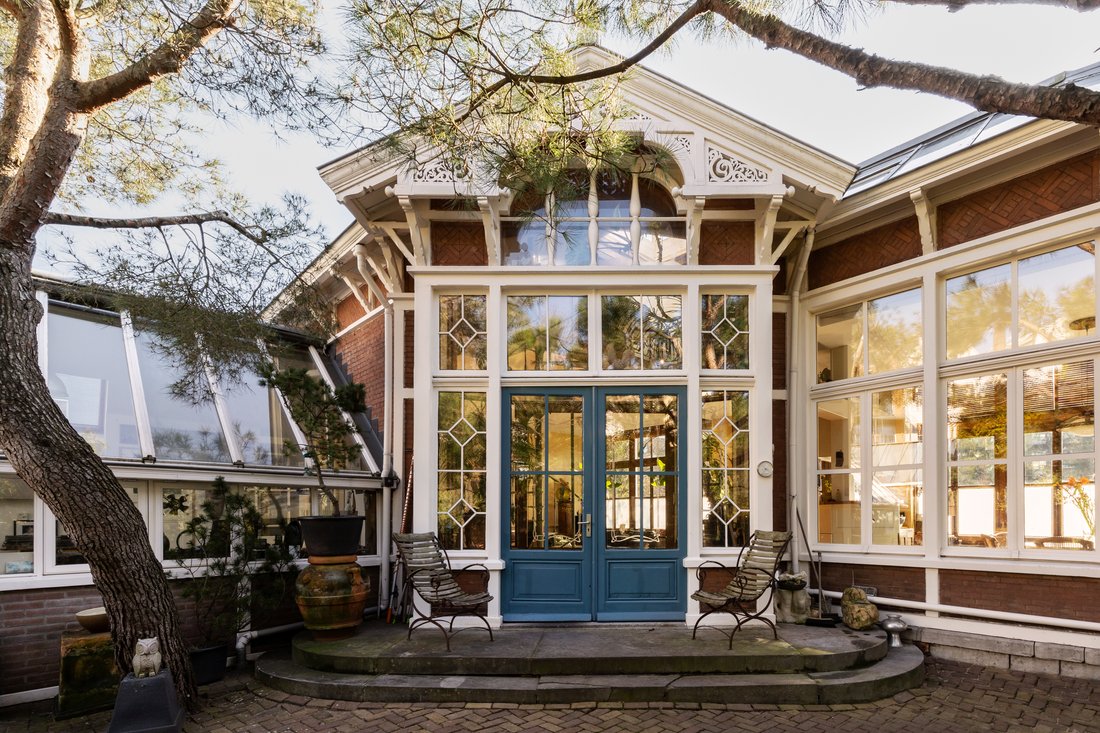
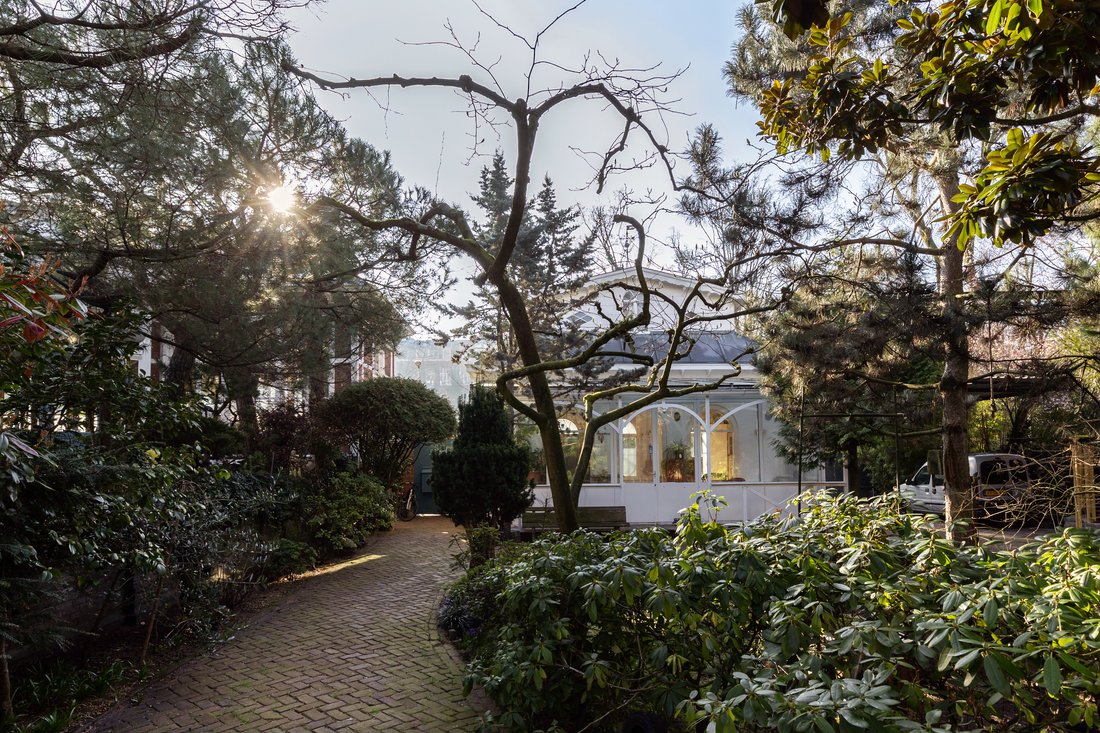
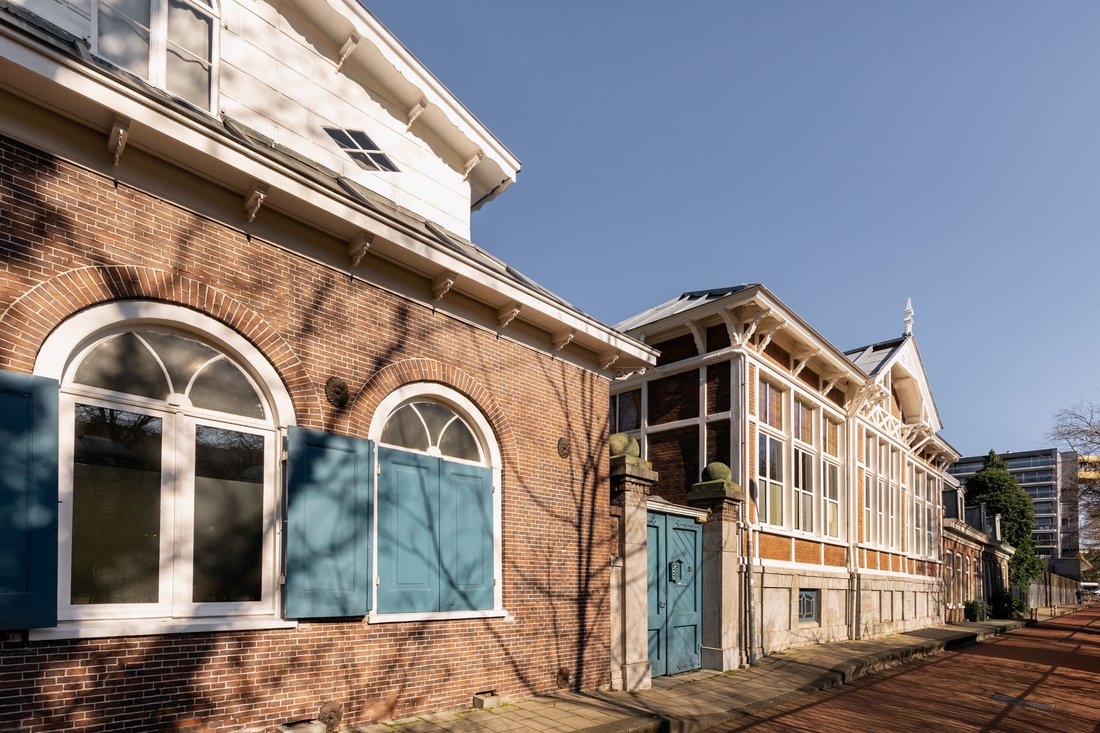
Nascosta ai margini del Vondelpark si trova questa ex aranciera monumentale del XIX secolo unica nel suo genere e di grande prestigio di 322 m2, che vanta un giardino tropicale e una spaziosa casetta da giardino abitabile di 69 m2.
L’aranciera in stile chalet ed ex laboratorio dello scultore John Rädecker è costituita da una struttura a telaio in legno con legno e mattoni e ha un design a
L’aranciera in stile chalet ed ex laboratorio dello scultore John Rädecker è costituita da una struttura a telaio in legno con legno e mattoni e ha un design a
Hidden away on the edge of Vondelpark you will find this one-of-a-kind and highly prestigious former 19th century monumental orangery of 322 m2, boasting a tropical garden and a spacious, habitable garden house of 69 m2.
The chalet-style orangery and former workshop of sculptor John Rädecker consists of a timber frame construction with wood and brick and has an eye-catching design because
The chalet-style orangery and former workshop of sculptor John Rädecker consists of a timber frame construction with wood and brick and has an eye-catching design because
Nascosta ai margini del Vondelpark si trova questa ex aranciera monumentale del XIX secolo unica nel suo genere e di grande prestigio di 322 m2, che vanta un giardino tropicale e una spaziosa casetta da giardino abitabile di 69 m2.
L’aranciera in stile chalet ed ex laboratorio dello scultore John Rädecker è costituita da una struttura a telaio in legno con legno e mattoni e ha un design accattivante grazie alle finestre, ai tetti in legno sporgenti e alle decorazioni.
Un’orangerie è un edificio in cui vengono immagazzinate piante che non possono resistere al freddo durante l’inverno e quindi l’edificio principale è stato precedentemente utilizzato come aranciera. Un numero impressionante di finestre si estende fino alla fine del giardino.

La proprietà è composta dall’edificio principale e dalla casetta con giardino. L’edificio principale, che misura 322 m2, si sviluppa su 3 piani, dispone di 5 camere da letto e 3 bagni e ha un’altezza del soffitto al piano terra di quasi 4 metri. Alcune caratteristiche notevoli di questa casa sono le travi in legno, il gran numero di finestre e la classica scala a chiocciola. L’aspetto tropicale del giardino (circa 850 m2) si respira anche all’interno e conferisce alla casa un’atmosfera calda.
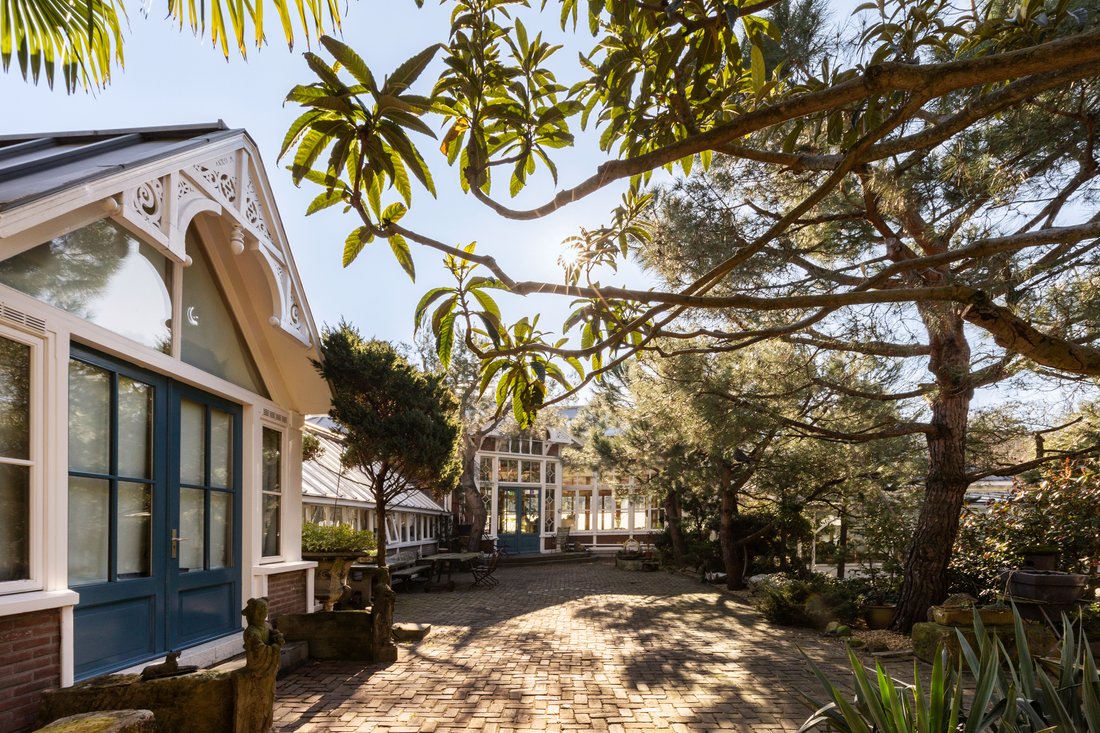
La casetta da giardino è costruita nello stesso stile dell’aranciera, con le stesse finiture decorate della linea del tetto. Il giardino d’inverno, unico nel suo genere, offre l’accesso alla casetta con giardino, che dispone di una camera da letto con bagno e di una cucina. L’altezza del soffitto qui è di quasi 3,5 metri.
Il giardino eccezionalmente verde e lussureggiante è una delizia da vedere e si trova al centro dei locali. Molte specie vegetali provenienti da tutto il mondo sono in piena fioritura qui in estate. Inoltre, c’è un ingresso separato per le auto.
CARATTERISTICHE:
•Superficie residenziale totale di circa 391 m2, composta da edificio principale di circa 322 m2 e casetta da giardino di circa 69 m2 (in conformità con NEN2580);
•Giardino tropicale che circonda la proprietà di circa 850 m2 (in conformità con NEN2580);
•6 camere da letto, 4 bagni;
•Ex laboratorio di aranciere e scultura di John Rädecker (del monumento di Piazza Dam, tra gli altri);
•Struttura a telaio in legno;
• Costruito intorno al 1890;
•Monumento nazionale;
• Situato su un terreno in affitto, è richiesto il contratto di locazione perpetuo;
•Consegna previa consultazione.
L’aranciera in stile chalet ed ex laboratorio dello scultore John Rädecker è costituita da una struttura a telaio in legno con legno e mattoni e ha un design accattivante grazie alle finestre, ai tetti in legno sporgenti e alle decorazioni.
Un’orangerie è un edificio in cui vengono immagazzinate piante che non possono resistere al freddo durante l’inverno e quindi l’edificio principale è stato precedentemente utilizzato come aranciera. Un numero impressionante di finestre si estende fino alla fine del giardino.
La proprietà è composta dall’edificio principale e dalla casetta con giardino. L’edificio principale, che misura 322 m2, si sviluppa su 3 piani, dispone di 5 camere da letto e 3 bagni e ha un’altezza del soffitto al piano terra di quasi 4 metri. Alcune caratteristiche notevoli di questa casa sono le travi in legno, il gran numero di finestre e la classica scala a chiocciola. L’aspetto tropicale del giardino (circa 850 m2) si respira anche all’interno e conferisce alla casa un’atmosfera calda.
La casetta da giardino è costruita nello stesso stile dell’aranciera, con le stesse finiture decorate della linea del tetto. Il giardino d’inverno, unico nel suo genere, offre l’accesso alla casetta con giardino, che dispone di una camera da letto con bagno e di una cucina. L’altezza del soffitto qui è di quasi 3,5 metri.
Il giardino eccezionalmente verde e lussureggiante è una delizia da vedere e si trova al centro dei locali. Molte specie vegetali provenienti da tutto il mondo sono in piena fioritura qui in estate. Inoltre, c’è un ingresso separato per le auto.
CARATTERISTICHE:
•Superficie residenziale totale di circa 391 m2, composta da edificio principale di circa 322 m2 e casetta da giardino di circa 69 m2 (in conformità con NEN2580);
•Giardino tropicale che circonda la proprietà di circa 850 m2 (in conformità con NEN2580);
•6 camere da letto, 4 bagni;
•Ex laboratorio di aranciere e scultura di John Rädecker (del monumento di Piazza Dam, tra gli altri);
•Struttura a telaio in legno;
• Costruito intorno al 1890;
•Monumento nazionale;
• Situato su un terreno in affitto, è richiesto il contratto di locazione perpetuo;
•Consegna previa consultazione.
Hidden away on the edge of Vondelpark you will find this one-of-a-kind and highly prestigious former 19th century monumental orangery of 322 m2, boasting a tropical garden and a spacious, habitable garden house of 69 m2.
The chalet-style orangery and former workshop of sculptor John Rädecker consists of a timber frame construction with wood and brick and has an eye-catching design because of the windows, the projecting wooden rooflines and decorations.
An orangery is a building in which plants are stored that cannot withstand the cold during the winter and therefore, the main building has formerly been used as a orangery. A breathtaking number of windows extend to the end of the garden.
The property comprises the main building and the garden house. The main building, measuring 322 m2, is spread over 3 floors, features 5 bedrooms and 3 bathrooms, and has a ground floor ceiling height of nearly 4 meters. Some remarkable features of this house are the wooden beams, the large number of windows, and the classic spiral staircase. The tropical look & feel of the garden (approx. 850 m2) is experienced inside as well and gives the house a warm atmosphere.
The garden house is built in the same style as the orangery, with the same decorated roofline finishings. The highly unique conservatory provides access to the garden house, which features a bedroom with bathroom and a kitchen. The ceiling height here is almost 3.5 meters.
The exceptionally green and lush garden is a delight to look at and is located in the middle of the premises. Many plant species from all over the world are in full bloom here in summer. Furthermore, there is a separate car entrance.
FEATURES:
•Total residential area of approx. 391 m2, consisting of main building of approx. 322 m2 and garden house approx. 69 m2 (in accordance with NEN2580);
•Tropical garden surrounding the property of approx. 850 m2 (in accordance with NEN2580);
•6 bedrooms, 4 bathrooms;
•Former orangery and sculpture workshop of John Rädecker (of the Dam Square monument, among othersr);
•Timber frame construction;
•Built around 1890;
•National monument;
•Located on leasehold land, perpetual leasehold is requested;
•Delivery in consultation.
The chalet-style orangery and former workshop of sculptor John Rädecker consists of a timber frame construction with wood and brick and has an eye-catching design because of the windows, the projecting wooden rooflines and decorations.
An orangery is a building in which plants are stored that cannot withstand the cold during the winter and therefore, the main building has formerly been used as a orangery. A breathtaking number of windows extend to the end of the garden.
The property comprises the main building and the garden house. The main building, measuring 322 m2, is spread over 3 floors, features 5 bedrooms and 3 bathrooms, and has a ground floor ceiling height of nearly 4 meters. Some remarkable features of this house are the wooden beams, the large number of windows, and the classic spiral staircase. The tropical look & feel of the garden (approx. 850 m2) is experienced inside as well and gives the house a warm atmosphere.
The garden house is built in the same style as the orangery, with the same decorated roofline finishings. The highly unique conservatory provides access to the garden house, which features a bedroom with bathroom and a kitchen. The ceiling height here is almost 3.5 meters.
The exceptionally green and lush garden is a delight to look at and is located in the middle of the premises. Many plant species from all over the world are in full bloom here in summer. Furthermore, there is a separate car entrance.
FEATURES:
•Total residential area of approx. 391 m2, consisting of main building of approx. 322 m2 and garden house approx. 69 m2 (in accordance with NEN2580);
•Tropical garden surrounding the property of approx. 850 m2 (in accordance with NEN2580);
•6 bedrooms, 4 bathrooms;
•Former orangery and sculpture workshop of John Rädecker (of the Dam Square monument, among othersr);
•Timber frame construction;
•Built around 1890;
•National monument;
•Located on leasehold land, perpetual leasehold is requested;
•Delivery in consultation.
-
Tipo di proprietà
Casa
-
Piani
3
-
Prezzo/piede²
$2,795
Caratteristiche
- Giardino
- Cucina aperta
- Garage
- Sauna
- Alta quota
- Vista panoramica / Scenica
- Vista Città
- Spazio di vita all'aperto
- Privacy
Caratteristiche
Lot
- Vista panoramica / Scenica
- Vista Città
- Privacy
- Alta quota
Interni
- Soffitto alto
- Sauna
- Cucina aperta
Outdoor
- Garage
- Spazio di vita all'aperto
- Giardino
Esplora la zona
Zandpad 2, 1054 ES Amsterdam, Netherlands, Apollobuurt, Olanda Settentrionale, Paesi Bassi
Visualizza su Google Maps
Prezzo per sqft
Basso
Alto
Hai chiesto informazioni su questa proprietà
L'agente La contatterà al più presto
Pubblicato da
2
Annunci
2023
Iscritto
Prenota una visita con Michiel van der Zijden
Scegli una data e indica se preferisci un tour virtuale o di persona con l’agente.
Data preferita
Tipo di tour
More than just a real estate agent, DSTRCT is the future of buying and selling. Our expert team from certified age
More than just a real estate agent, DSTRCT is the future of buying and selling. Our expert team from certified agents and architects to render artists and social specialists, will guide you on your real estate journey. With over 65+ years of combined experience, our real estate agents are professional, well connected and know how to match the perfect home to the perfect owner. Our real estate brokers know the key locations like no one else, while our extensive network ensures that we are always the first to know about off-market opportunities.
Ultimo aggiornamento
Ottobre 10, 2024
Prima pubblicazione
Ottobre 10, 2024
Proprietà simili nelle vicinanze
Nuovi annunci a Apollobuurt

Esplora più immobili in vendita
tipi di proprietà Apollobuurt, Paesi Bassi
Apollobuurt, Paesi Bassi ricerche popolari
- Proprietà immobiliari Vista sull'acqua a Apollobuurt, Paesi Bassi
- Proprietà immobiliari Investimento immobiliare a Apollobuurt, Paesi Bassi
- Proprietà immobiliari con Sala giochi a Apollobuurt, Paesi Bassi
- Proprietà immobiliari con Piscina coperta a Apollobuurt, Paesi Bassi
- Proprietà immobiliari Alta quota a Apollobuurt, Paesi Bassi
- Proprietà immobiliari Vista sul fiume a Apollobuurt, Paesi Bassi
Guide e storie correlate
La fiducia dei migliori broker del mondo
Gli agenti dietro le proprietà più straordinarie del mondo pubblicano su JamesEdition.
- Annunci di Sotheby's, Christie's, BARNES ed Engel & Völkers
- Ogni annuncio è verificato prima della pubblicazione
- Si metta in contatto diretto con agenti verificati
Continuando, accetta i nostri Termini e la nostra Informativa sulla privacy.