$2,068,886
Spadinalaan 699
- 3 Camere
- 2,035 Sqft
- Aggiornato: Giugno 19
- 3
Informazioni sulla proprietà
La descrizione è stata tradotta automaticamente.
La descrizione viene visualizzata nella lingua originale.
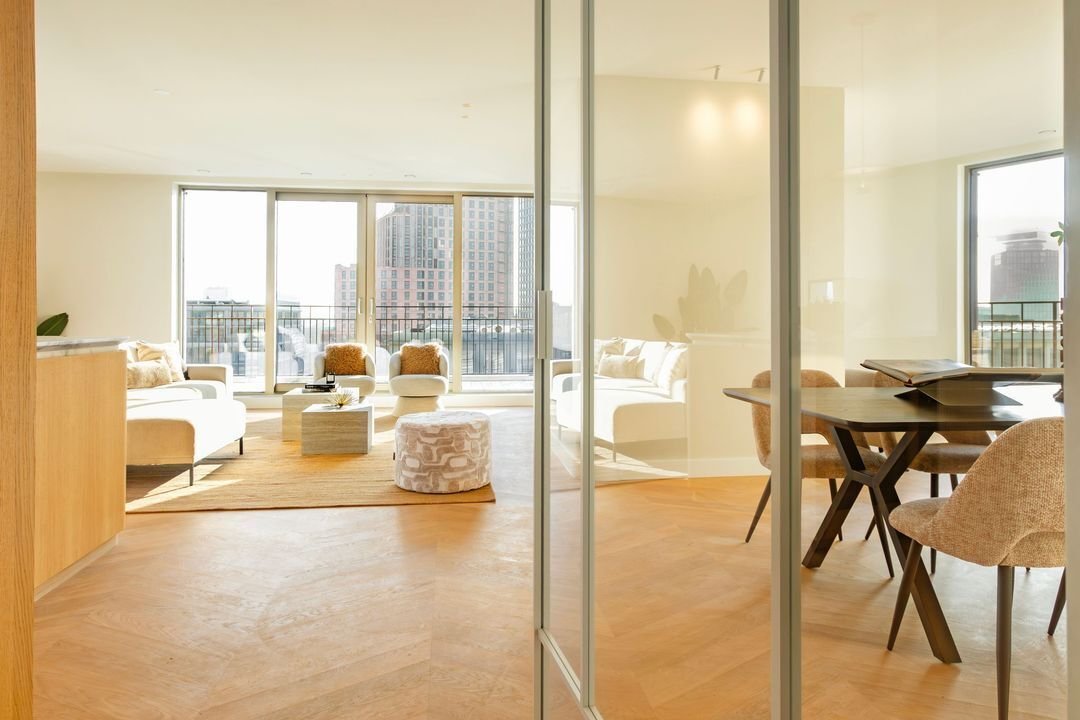
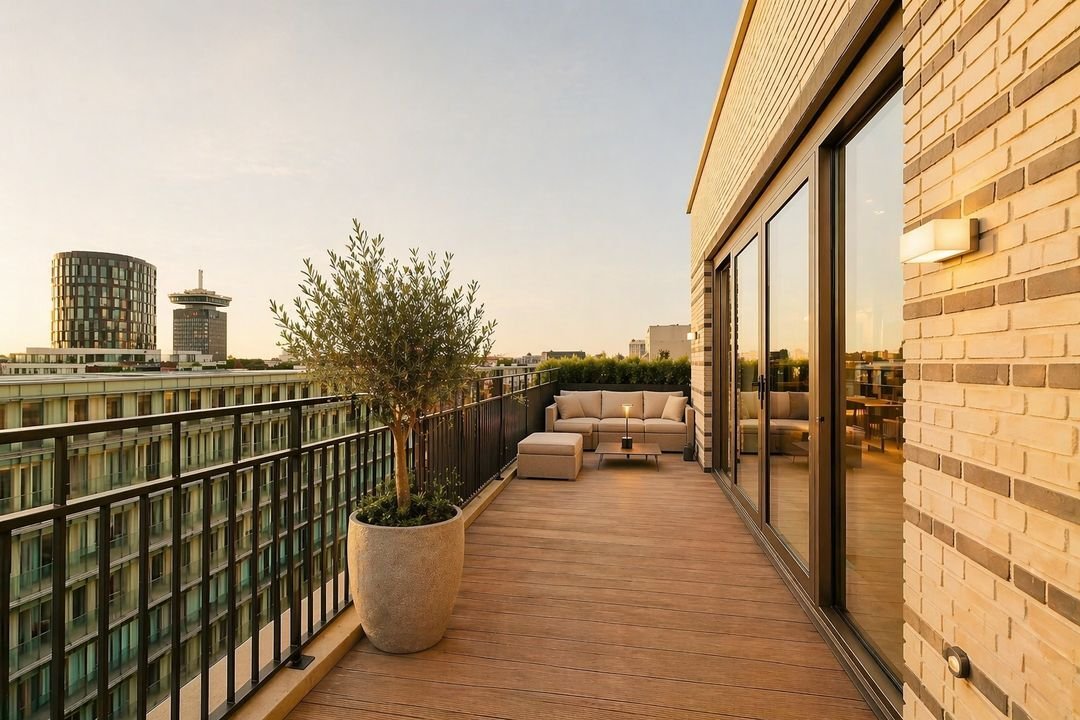
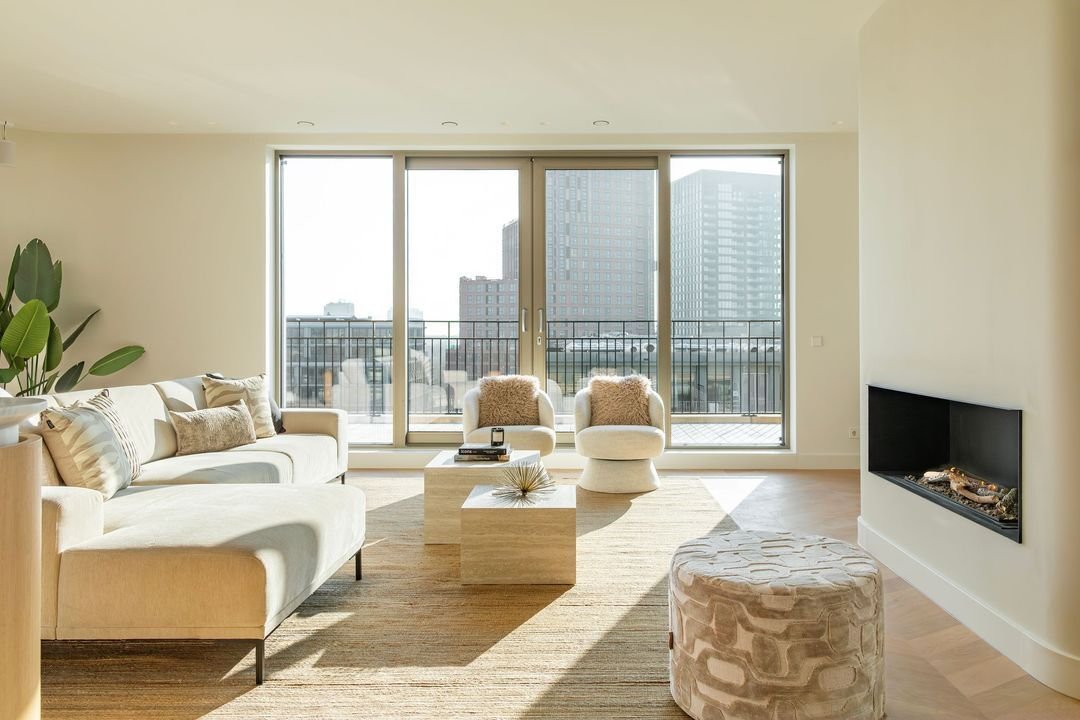
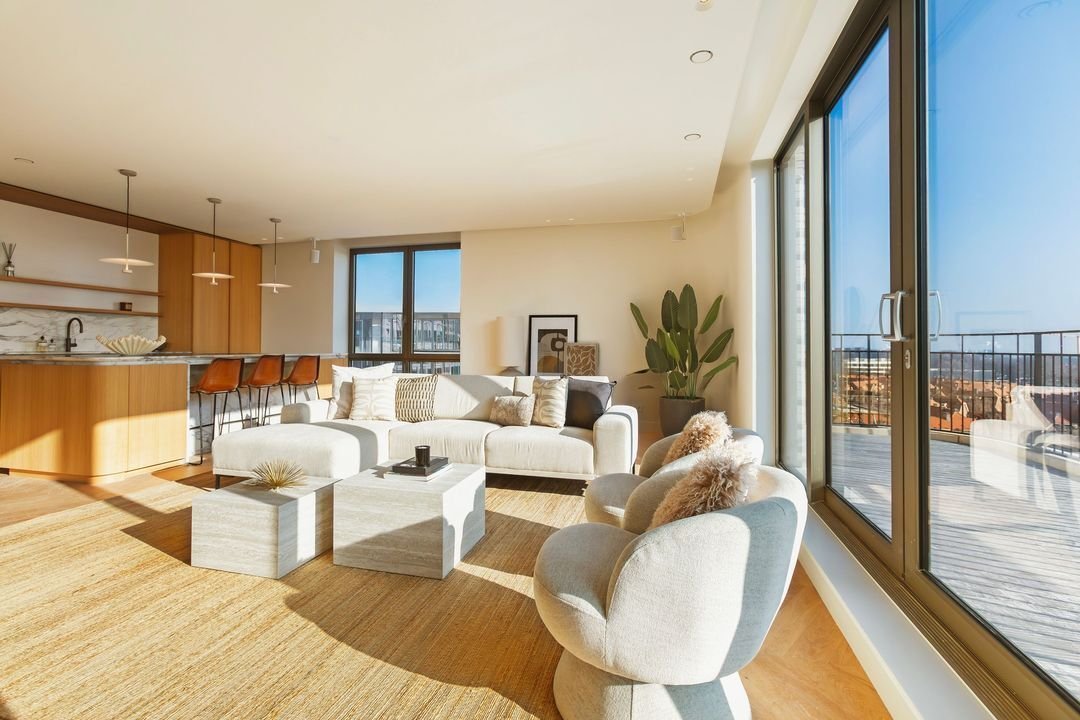
This exceptionally spacious penthouse of approximately 189 m² (Energy Label A+) offers a unique combination of space, light, and refined custom design. The asking price includes a parking space (valued at approximately €100,000). Thanks to its elevated location and windows facing in all directions, you can enjoy a sense of spaciousness and plenty of natural light. Outside, the apartment seamlessly
This exceptionally spacious penthouse of approximately 189 m² (Energy Label A+) offers a unique combination of space, light, and refined custom design. The asking price includes a parking space (valued at approximately €100,000). Thanks to its elevated location and windows facing in all directions, you can enjoy a sense of spaciousness and plenty of natural light. Outside, the apartment seamlessly connects with the indoor living space, featuring two terraces with different sun exposures that together cover approximately 43 m² and offer sunlight throughout the day. The apartment has 3 bedrooms and 3 bathrooms.
The interior was entirely designed by an interior architect and executed with meticulous attention to detail. The spacious living room forms the heart of the apartment and is characterized by large windows, high-quality finishes, and a balanced layout. Centrally located in the room is a remote-controlled bio-ethanol fireplace (by Luxury Fires), which provides warmth and ambiance.
The home features a herringbone-patterned oak floor with underfloor heating and cooling. Suspended ceilings with trimless spot lighting, custom-made curtain niches, and floor-to-ceiling doors enhance the sleek and timeless character of the interior. Home automation (Fibaro) and an integrated Sonos sound system in both the living room and the shower ensure modern living comfort at a high level.
Layout
From the garage with private parking, the elevator takes you to the seventh and top floor. The entrance effectively provides a private access via the elevator. The entryway and hallway provide access to all rooms. The light streaming in from the living room will immediately catch your eye.
The open kitchen is fully custom-built and features a natural stone marble countertop. All appliances have been carefully selected and include a Miele induction cooktop with integrated vent, a Bosch combi-oven and combi-microwave, a Bosch refrigerator, a Quooker, and a built-in mQuvée wine climate cabinet. Functionality and design blend seamlessly here. The open kitchen creates a playful layout between the seating area with a bioethanol fireplace, the built-in cabinet, and the dining area.
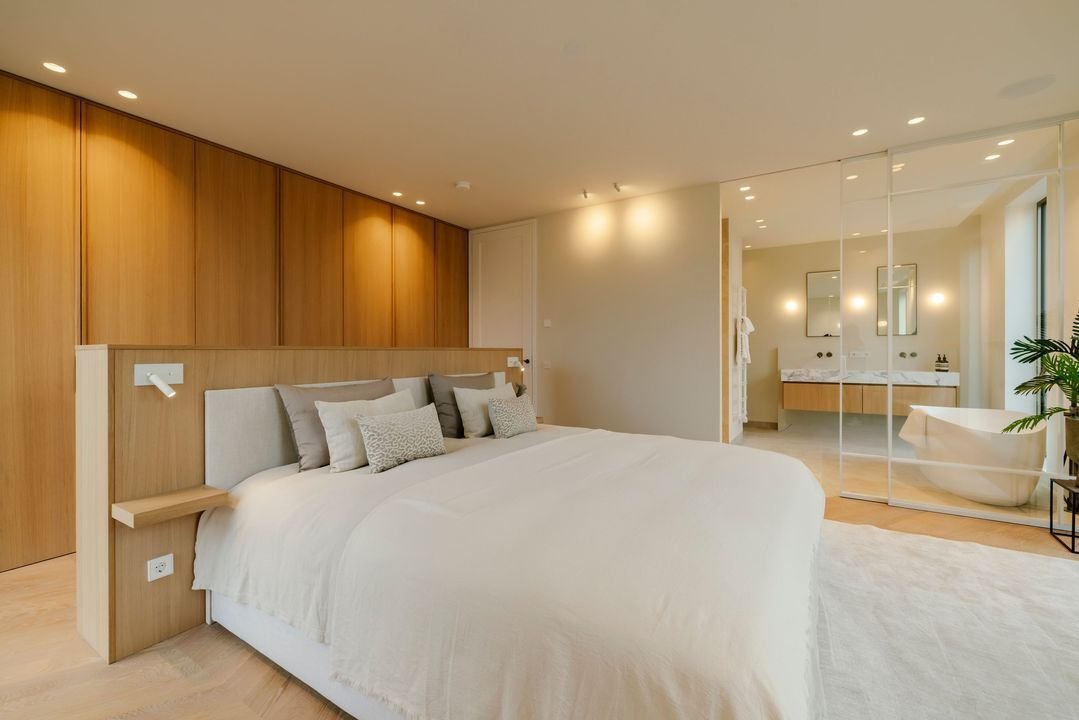
The master bedroom evokes the feel of a luxurious hotel room and features a lavish en-suite bathroom with custom-made natural stone vanities and a double built-in rain shower with high-quality faucets. Here, too, the design prioritizes tranquility, luxury, and consistency, all executed in marble.
The other two generously sized bedrooms each have their own bathroom with high-quality finishes, including underfloor heating, bathroom cabinetry, and a walk-in shower. The entryway features an internal storage room, ideal for use as a laundry room, and a separate guest restroom.
In addition to the living and sleeping areas, the apartment features an external storage room of approximately 8 m² and a private parking space in the underground parking garage.
The penthouse is part of a well-organized and professionally managed homeowners’ association, with a monthly fee of €435. Everything about this home exudes quality, attention to detail, and exclusivity, creating a rare opportunity for those seeking a high-quality, move-in-ready penthouse with outdoor space, privacy, and top-tier comfort.
Surroundings
From the terraces, an impressive panorama unfolds over the IJ and the city, with iconic urban landmarks naturally becoming part of the view. The dynamism of Amsterdam lies literally at your feet here, while the height and location offer tranquility and privacy.
The Bow building stands out for its elegant volumes and soft, rounded lines. The design is by Orange Architects, who drew inspiration from the refined urban structures of Paris, where architecture and public space blend seamlessly. The combination of generous windows and spacious outdoor areas gives living on the IJ an almost Mediterranean feel, with light and air as defining elements.
The surrounding area will be completed with paving and greenery.
Its location in Overhoeks makes this a particularly attractive residential area. This green urban neighborhood, situated directly on the water and a short distance from the city center, offers a balanced mix of tranquility, space, and urban vibrancy. Cultural landmarks such as the EYE Film Museum and the A’DAM Tower are located in the immediate vicinity, while the adjacent Van der Pek neighborhood provides an authentic, local atmosphere with markets and neighborhood amenities.
Along Docklandsweg, a vibrant ground-floor retail strip has been created in the surrounding buildings, featuring various commercial functions. These include restaurants, daily necessities, and specialty shops—all within walking distance and perfectly integrated into the neighborhood. The area surrounding the complex is designed to be car-free and is surrounded by greenery, walking paths, and park-like zones. The nearby Cartagenaplein, currently under development, will soon further enrich the neighborhood with additional recreational space and amenities.
Accessibility is excellent. The ferry takes you across the IJ to Central Station in just a few minutes—a route that is not only practical but also one of the most attractive ways to enter the city. Overhoeks attracts a diverse crowd of young professionals and families and is known for its modern, international atmosphere, where architecture, culture, and urban comfort converge.
Details:
Approx. 189 m² of living space
3 bedrooms and 3 bathrooms
The ground lease has been bought out until July 1, 2071. The application to convert to perpetual leasehold has been submitted, and the owners are still awaiting the offer.”
Fully custom interior, designed by an interior architect
Two terraces totaling approx. 43 m² with sun all day long
1 parking space with electric charging point
Underfloor heating and cooling
Energy label A+
External storage room approx. 8 m²
Luxury open kitchen with island
Bioethanol fireplace (remote-controlled)
Home automation & integrated sound system
Homeowners’ association fee €435 per month
The interior was entirely designed by an interior architect and executed with meticulous attention to detail. The spacious living room forms the heart of the apartment and is characterized by large windows, high-quality finishes, and a balanced layout. Centrally located in the room is a remote-controlled bio-ethanol fireplace (by Luxury Fires), which provides warmth and ambiance.
The home features a herringbone-patterned oak floor with underfloor heating and cooling. Suspended ceilings with trimless spot lighting, custom-made curtain niches, and floor-to-ceiling doors enhance the sleek and timeless character of the interior. Home automation (Fibaro) and an integrated Sonos sound system in both the living room and the shower ensure modern living comfort at a high level.
Layout
From the garage with private parking, the elevator takes you to the seventh and top floor. The entrance effectively provides a private access via the elevator. The entryway and hallway provide access to all rooms. The light streaming in from the living room will immediately catch your eye.
The open kitchen is fully custom-built and features a natural stone marble countertop. All appliances have been carefully selected and include a Miele induction cooktop with integrated vent, a Bosch combi-oven and combi-microwave, a Bosch refrigerator, a Quooker, and a built-in mQuvée wine climate cabinet. Functionality and design blend seamlessly here. The open kitchen creates a playful layout between the seating area with a bioethanol fireplace, the built-in cabinet, and the dining area.
The master bedroom evokes the feel of a luxurious hotel room and features a lavish en-suite bathroom with custom-made natural stone vanities and a double built-in rain shower with high-quality faucets. Here, too, the design prioritizes tranquility, luxury, and consistency, all executed in marble.
The other two generously sized bedrooms each have their own bathroom with high-quality finishes, including underfloor heating, bathroom cabinetry, and a walk-in shower. The entryway features an internal storage room, ideal for use as a laundry room, and a separate guest restroom.
In addition to the living and sleeping areas, the apartment features an external storage room of approximately 8 m² and a private parking space in the underground parking garage.
The penthouse is part of a well-organized and professionally managed homeowners’ association, with a monthly fee of €435. Everything about this home exudes quality, attention to detail, and exclusivity, creating a rare opportunity for those seeking a high-quality, move-in-ready penthouse with outdoor space, privacy, and top-tier comfort.
Surroundings
From the terraces, an impressive panorama unfolds over the IJ and the city, with iconic urban landmarks naturally becoming part of the view. The dynamism of Amsterdam lies literally at your feet here, while the height and location offer tranquility and privacy.
The Bow building stands out for its elegant volumes and soft, rounded lines. The design is by Orange Architects, who drew inspiration from the refined urban structures of Paris, where architecture and public space blend seamlessly. The combination of generous windows and spacious outdoor areas gives living on the IJ an almost Mediterranean feel, with light and air as defining elements.
The surrounding area will be completed with paving and greenery.
Its location in Overhoeks makes this a particularly attractive residential area. This green urban neighborhood, situated directly on the water and a short distance from the city center, offers a balanced mix of tranquility, space, and urban vibrancy. Cultural landmarks such as the EYE Film Museum and the A’DAM Tower are located in the immediate vicinity, while the adjacent Van der Pek neighborhood provides an authentic, local atmosphere with markets and neighborhood amenities.
Along Docklandsweg, a vibrant ground-floor retail strip has been created in the surrounding buildings, featuring various commercial functions. These include restaurants, daily necessities, and specialty shops—all within walking distance and perfectly integrated into the neighborhood. The area surrounding the complex is designed to be car-free and is surrounded by greenery, walking paths, and park-like zones. The nearby Cartagenaplein, currently under development, will soon further enrich the neighborhood with additional recreational space and amenities.
Accessibility is excellent. The ferry takes you across the IJ to Central Station in just a few minutes—a route that is not only practical but also one of the most attractive ways to enter the city. Overhoeks attracts a diverse crowd of young professionals and families and is known for its modern, international atmosphere, where architecture, culture, and urban comfort converge.
Details:
Approx. 189 m² of living space
3 bedrooms and 3 bathrooms
The ground lease has been bought out until July 1, 2071. The application to convert to perpetual leasehold has been submitted, and the owners are still awaiting the offer.”
Fully custom interior, designed by an interior architect
Two terraces totaling approx. 43 m² with sun all day long
1 parking space with electric charging point
Underfloor heating and cooling
Energy label A+
External storage room approx. 8 m²
Luxury open kitchen with island
Bioethanol fireplace (remote-controlled)
Home automation & integrated sound system
Homeowners’ association fee €435 per month
-
Tipo di proprietà
Appartamento
-
Prezzo/piede²
$1,016
Caratteristiche
Esplora la zona
Spadinalaan 699, Amsterdam, Olanda Settentrionale, Paesi Bassi
Visualizza su Google Maps
Prezzo per sqft
Basso
Alto
Iscritto da 7 anni
Hai chiesto informazioni su questa proprietà
L'agente La contatterà al più presto
Pubblicato da
262
Annunci
2019
Iscritto
Prenota una visita con the agent
Scegli una data e indica se preferisci un tour virtuale o di persona con l’agente.
Data preferita
Tipo di tour

Residence 365 B.V. Christie's International Real Estate - HQ
Herengracht 454, 1017 CA, Amsterdam, Netherlands
Visualizza profilo agenzia
Ultimo aggiornamento
Giugno 19
Prima pubblicazione
Maggio 27
Riferimento annuncio
1669f321302dc4baae3c9d93c5
Proprietà simili nelle vicinanze
Nuovi annunci a Nieuwendam-Noord



Esplora più immobili in vendita
tipi di proprietà Waterlandpleinbuurt, Paesi Bassi
Waterlandpleinbuurt, Paesi Bassi ricerche popolari
- Proprietà immobiliari Vista sull'acqua a Waterlandpleinbuurt, Paesi Bassi
- Proprietà immobiliari con Bar a Waterlandpleinbuurt, Paesi Bassi
- Proprietà immobiliari con Centro Fitness / Palestra a Waterlandpleinbuurt, Paesi Bassi
- Proprietà immobiliari con Camino a Waterlandpleinbuurt, Paesi Bassi
- Proprietà immobiliari Duplex a Waterlandpleinbuurt, Paesi Bassi
- Proprietà immobiliari con Cinema a Waterlandpleinbuurt, Paesi Bassi
- Proprietà immobiliari Residenza a Waterlandpleinbuurt, Paesi Bassi
- Proprietà immobiliari Lungolago a Waterlandpleinbuurt, Paesi Bassi
- Proprietà immobiliari con Cantina a Waterlandpleinbuurt, Paesi Bassi
- Proprietà immobiliari Alta quota a Waterlandpleinbuurt, Paesi Bassi
Guide e storie correlate
La fiducia dei migliori broker del mondo
Gli agenti dietro le proprietà più straordinarie del mondo pubblicano su JamesEdition.
- Annunci di Sotheby's, Christie's, BARNES ed Engel & Völkers
- Ogni annuncio è verificato prima della pubblicazione
- Si metta in contatto diretto con agenti verificati
Continuando, accetta i nostri Termini e la nostra Informativa sulla privacy.