$1,754,016
Spazioso Appartamento al Piano Terra di 231 m² con Cinque Camere da Letto e una Terrazza Soleggiata a De Houthavens
- 5 Camere
- 2 Bagni
- 2,487 Sqft
Informazioni sulla proprietà
La descrizione è stata tradotta automaticamente.
La descrizione viene visualizzata nella lingua originale.
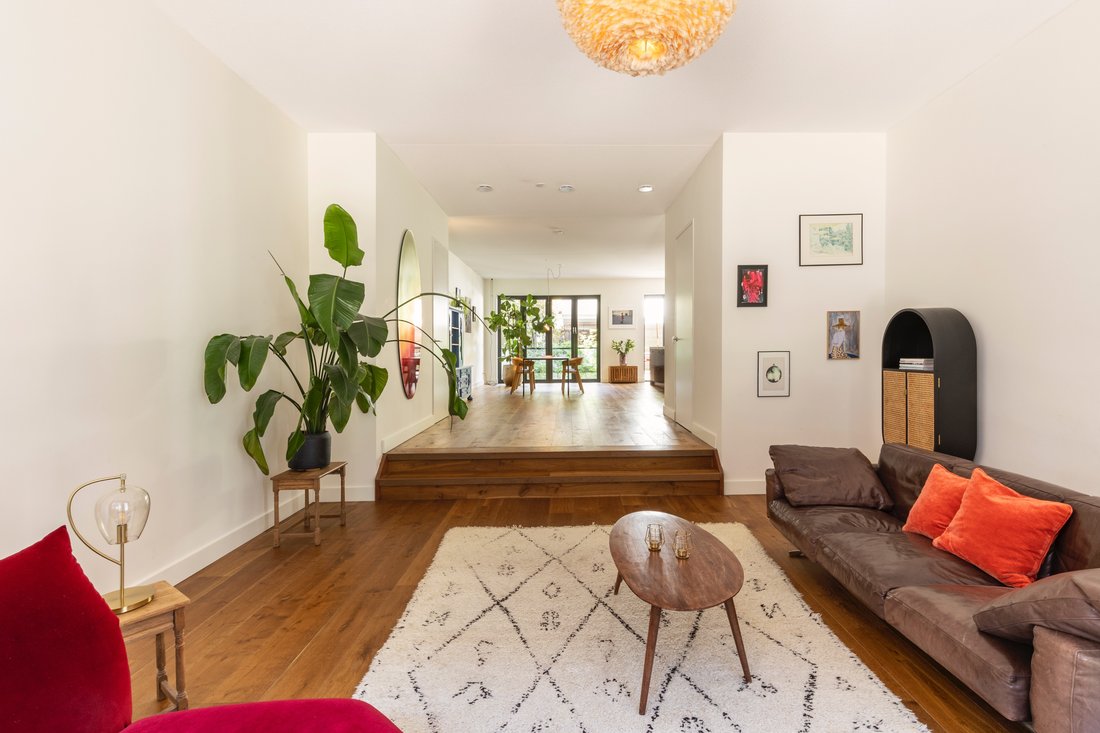
This spacious ground-floor apartment of approximately 231 sqm, spread over the ground floor and basement level, features a generous living room with open-plan kitchen, five bedrooms, two bathrooms, a sunny terrace, and a patio. The finishings are of high quality and the level of comfort is exceptional. The property offers high ceilings, bespoke luxury elements, and a peaceful and private setting.
This spacious ground-floor apartment of approximately 231 sqm, spread over the ground floor and basement level, features a generous living room with open-plan kitchen, five bedrooms, two bathrooms, a sunny terrace, and a patio. The finishings are of high quality and the level of comfort is exceptional. The property offers high ceilings, bespoke luxury elements, and a peaceful and private setting. Includes a private parking space, storage unit, and is situated on municipal leasehold land with energy label A. The home is located in the modern and waterfront district of De Houthavens, with all amenities within walking distance.
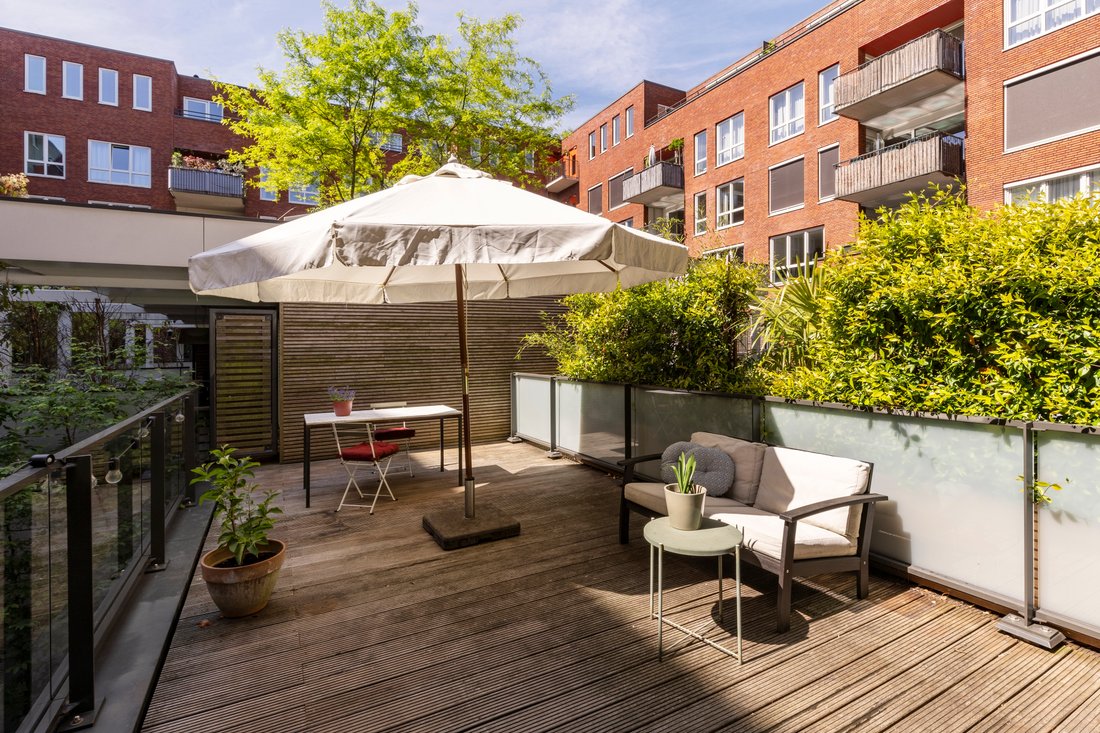
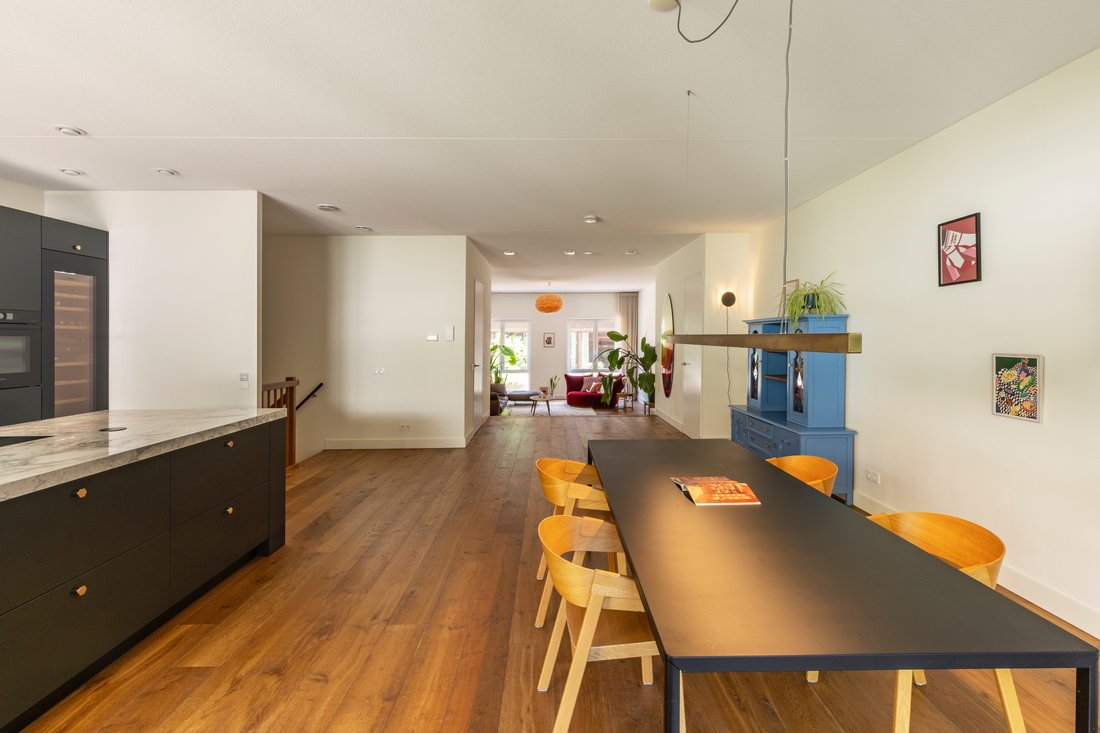
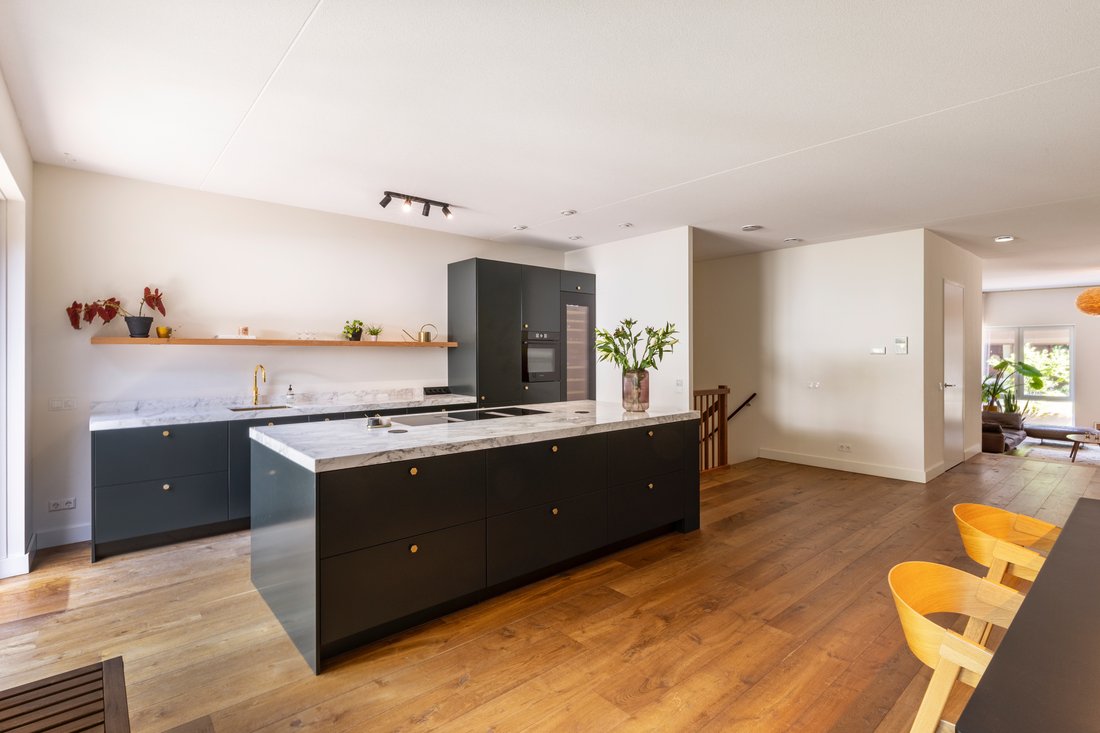
Layout: The entrance to the property is located on the ground floor. Through the hallway, you enter the impressive living area featuring large windows, high ceilings, and a beautiful wooden floor. The luxurious open-plan kitchen is finished with high-end materials and equipped with a large kitchen island, modern built-in appliances, and a spacious climate-controlled wine cabinet. French doors provide access to the sun-drenched terrace adjacent to the kitchen.
The basement level comprises five well-proportioned (bed)rooms and two modern bathrooms. The master bedroom directly connects to the patio and features a luxurious en-suite bathroom with bathtub, double washbasin, and walk-in shower. Additionally, the master bedroom includes a generous adjoining space, currently used as a walk-in closet and workspace, which could also serve as an extra bedroom. Two of the bedrooms, including the master, have direct access to the patio, providing additional natural light and a serene outdoor experience on this level. At the front of the property, there are two further well-sized bedrooms and a second bathroom.
The property also offers built-in storage and a separate technical room with connections for a washing machine and dryer.
The private parking space with electric charging point, as well as a separate storage unit, are located in the underground parking garage and can be accessed internally via the basement, via the stairs or elevator.
Details
Living area approx. 231 sqm (in accordance with NEN2580)
Distributed over ground floor and basement level
Sunny terrace and patio totalling approx. 56 sqm
Five bedrooms, two bathrooms, and ample storage space
Luxury kitchen with cooking island
Beautiful wooden flooring, high ceilings, underfloor heating
Fully insulated and equipped with energy label A
Private parking space with charging station and separate storage
Situated on municipal leasehold land; the current ground rent for the apartment and parking space amounts to €8,460 per year, subject to indexation every 10 years until 31-10-2067. The application for conversion to perpetual leasehold under favourable conditions has been submitted
Professionally managed Owners’ Association (VvE)
Service charges: €471.87 per month
Delivery in consultation.
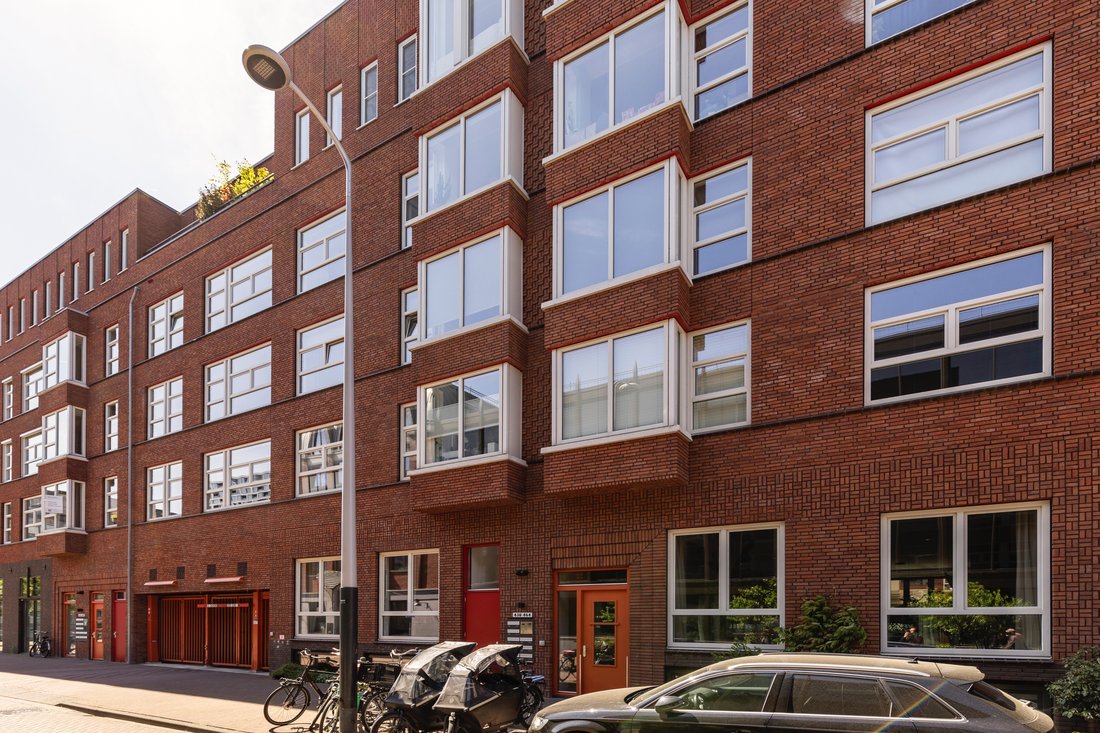
Location: Revaleiland is located in the popular and modern district of De Houthavens: a car-free, waterfront neighbourhood characterized by high-quality architecture, abundant greenery, and excellent amenities. Within walking distance of various schools (including international schools), restaurants, supermarkets, and Westerpark. The property offers convenient access to major roads, while the city centre and Sloterdijk Station are easily reachable by bike or public transport.
Layout: The entrance to the property is located on the ground floor. Through the hallway, you enter the impressive living area featuring large windows, high ceilings, and a beautiful wooden floor. The luxurious open-plan kitchen is finished with high-end materials and equipped with a large kitchen island, modern built-in appliances, and a spacious climate-controlled wine cabinet. French doors provide access to the sun-drenched terrace adjacent to the kitchen.
The basement level comprises five well-proportioned (bed)rooms and two modern bathrooms. The master bedroom directly connects to the patio and features a luxurious en-suite bathroom with bathtub, double washbasin, and walk-in shower. Additionally, the master bedroom includes a generous adjoining space, currently used as a walk-in closet and workspace, which could also serve as an extra bedroom. Two of the bedrooms, including the master, have direct access to the patio, providing additional natural light and a serene outdoor experience on this level. At the front of the property, there are two further well-sized bedrooms and a second bathroom.
The property also offers built-in storage and a separate technical room with connections for a washing machine and dryer.
The private parking space with electric charging point, as well as a separate storage unit, are located in the underground parking garage and can be accessed internally via the basement, via the stairs or elevator.
Details
Living area approx. 231 sqm (in accordance with NEN2580)
Distributed over ground floor and basement level
Sunny terrace and patio totalling approx. 56 sqm
Five bedrooms, two bathrooms, and ample storage space
Luxury kitchen with cooking island
Beautiful wooden flooring, high ceilings, underfloor heating
Fully insulated and equipped with energy label A
Private parking space with charging station and separate storage
Situated on municipal leasehold land; the current ground rent for the apartment and parking space amounts to €8,460 per year, subject to indexation every 10 years until 31-10-2067. The application for conversion to perpetual leasehold under favourable conditions has been submitted
Professionally managed Owners’ Association (VvE)
Service charges: €471.87 per month
Delivery in consultation.
Location: Revaleiland is located in the popular and modern district of De Houthavens: a car-free, waterfront neighbourhood characterized by high-quality architecture, abundant greenery, and excellent amenities. Within walking distance of various schools (including international schools), restaurants, supermarkets, and Westerpark. The property offers convenient access to major roads, while the city centre and Sloterdijk Station are easily reachable by bike or public transport.
-
Tipo di proprietà
Appartamento
-
Anno di costruzione
2020
-
Prezzo/piede²
$705
Caratteristiche
- Terrazza
- Cucina aperta
- Moderno
- Cabina armadio
- Cortile
- Nuove costruzioni
- Privacy
- Soffitto alto
- Rinnovato
Caratteristiche
Lot
- Privacy
- Nuove costruzioni
- Rinnovato
- Moderno
Interni
- Soffitto alto
- Isola della cucina
- Cucina aperta
- Controsoffitti in pietra
- Cabina armadio
Outdoor
- Terrazza
- Parcheggio
- Cortile
Esplora la zona
Revaleiland 450, 1014 ZG Amsterdam, Netherlands, Olanda Settentrionale, Paesi Bassi
Visualizza su Google Maps
Prezzo per sqft
Basso
Alto
Iscritto da 4 anni
Hai chiesto informazioni su questa proprietà
L'agente La contatterà al più presto
Pubblicato da
78
Annunci
2022
Iscritto
Prenota una visita con the agent
Scegli una data e indica se preferisci un tour virtuale o di persona con l’agente.
Data preferita
Tipo di tour
Prima pubblicazione
Novembre 16
Proprietà simili nelle vicinanze
Nuovi annunci a Hoofdweg en omgeving

Esplora più immobili in vendita
tipi di proprietà Hoofdweg en omgeving, Paesi Bassi
Hoofdweg en omgeving, Paesi Bassi ricerche popolari
- Proprietà immobiliari Lungomare a Hoofdweg en omgeving, Paesi Bassi
- Proprietà immobiliari Nuove costruzioni a Hoofdweg en omgeving, Paesi Bassi
- Proprietà immobiliari con Cucina esterna a Hoofdweg en omgeving, Paesi Bassi
- Proprietà immobiliari con Libreria a Hoofdweg en omgeving, Paesi Bassi
- Proprietà immobiliari con Centro Fitness / Palestra a Hoofdweg en omgeving, Paesi Bassi
Guide e storie correlate
La fiducia dei migliori broker del mondo
Gli agenti dietro le proprietà più straordinarie del mondo pubblicano su JamesEdition.
- Annunci di Sotheby's, Christie's, BARNES ed Engel & Völkers
- Ogni annuncio è verificato prima della pubblicazione
- Si metta in contatto diretto con agenti verificati
Continuando, accetta i nostri Termini e la nostra Informativa sulla privacy.