$2,913,168
Attico Con Vista Sul Parco, Vista Sul Vondelpark, Terrazza, Ascensore Privato, Etichetta Energetica A++
- 3 Camere
- 2 Bagni
- 1,475 Sqft
- Aggiornato: Giugno 4
- 16
Informazioni sulla proprietà
La descrizione è stata tradotta automaticamente.
La descrizione viene visualizzata nella lingua originale.
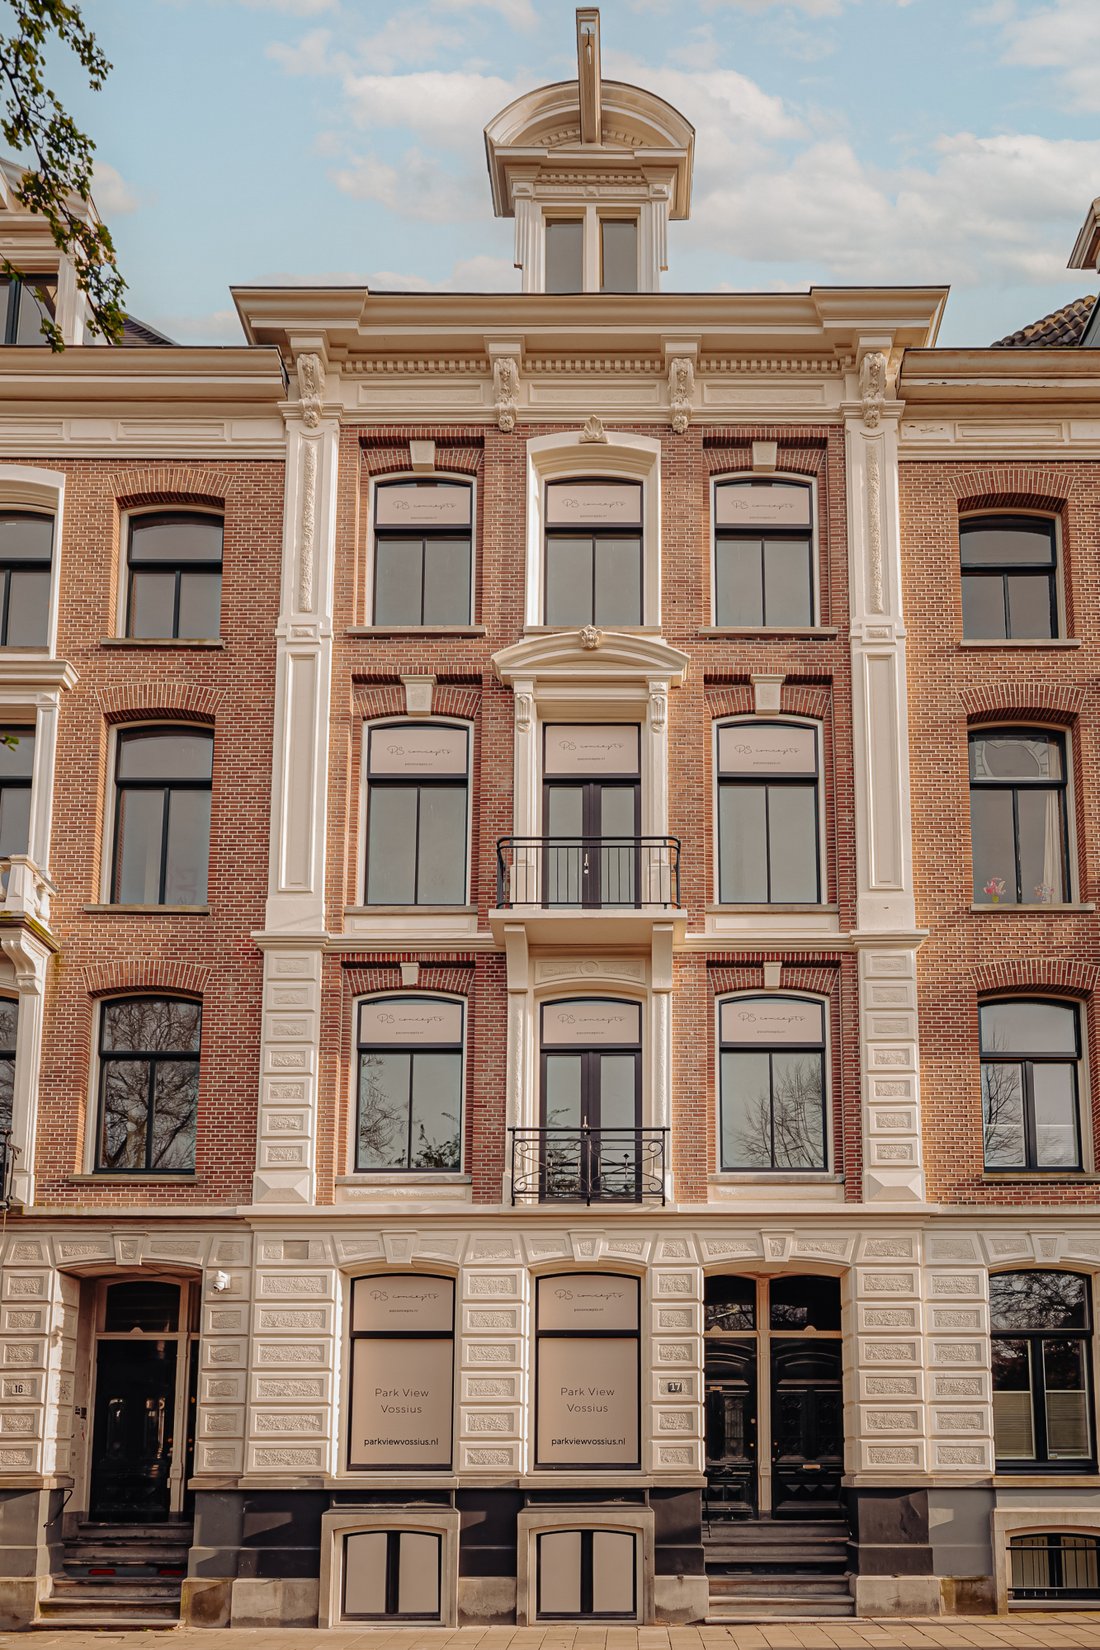
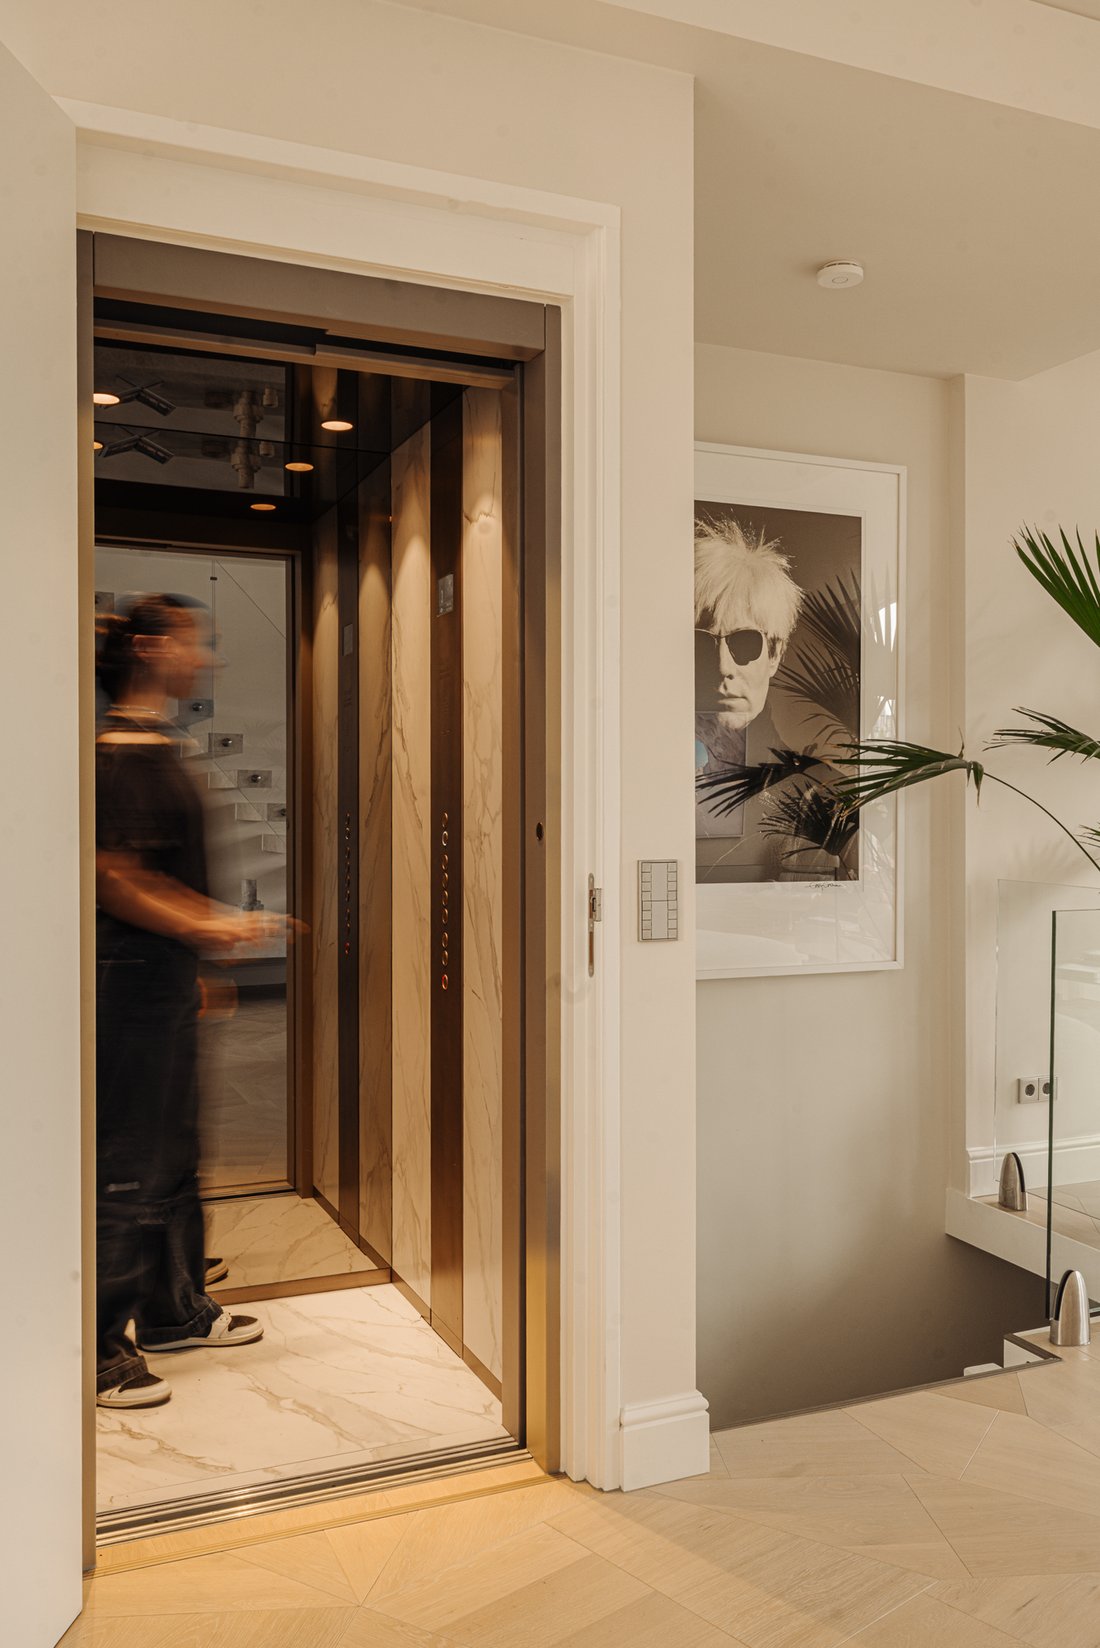
Via the stylish marble entrance, you reach the central hall with stairs and elevator. The elevator is accessible via an electronic tag and offers private access directly to the apartment.
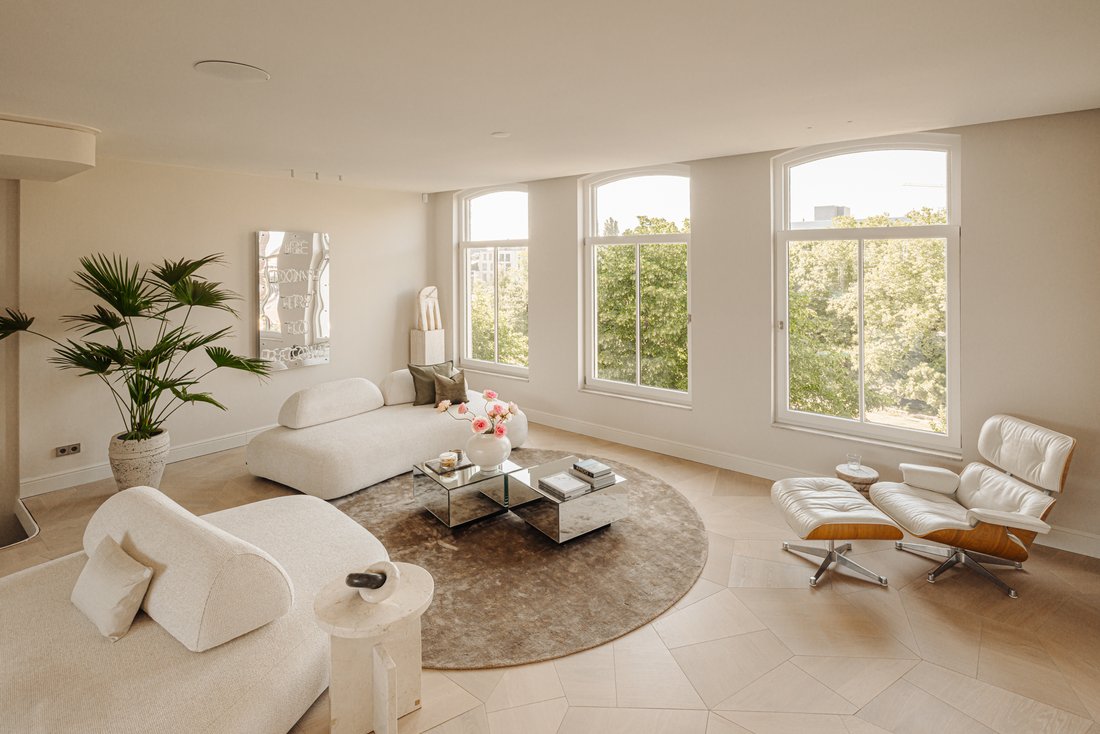
The spacious living room features an Italian designer oak parquet floor and offers a phenomenal view of the Vondelpark. Large windows ensure abundant daylight. The modern designer kitchen is finished in
The spacious living room features an Italian designer oak parquet floor and offers a phenomenal view of the Vondelpark. Large windows ensure abundant daylight. The modern designer kitchen is finished in
Via the stylish marble entrance, you reach the central hall with stairs and elevator. The elevator is accessible via an electronic tag and offers private access directly to the apartment.
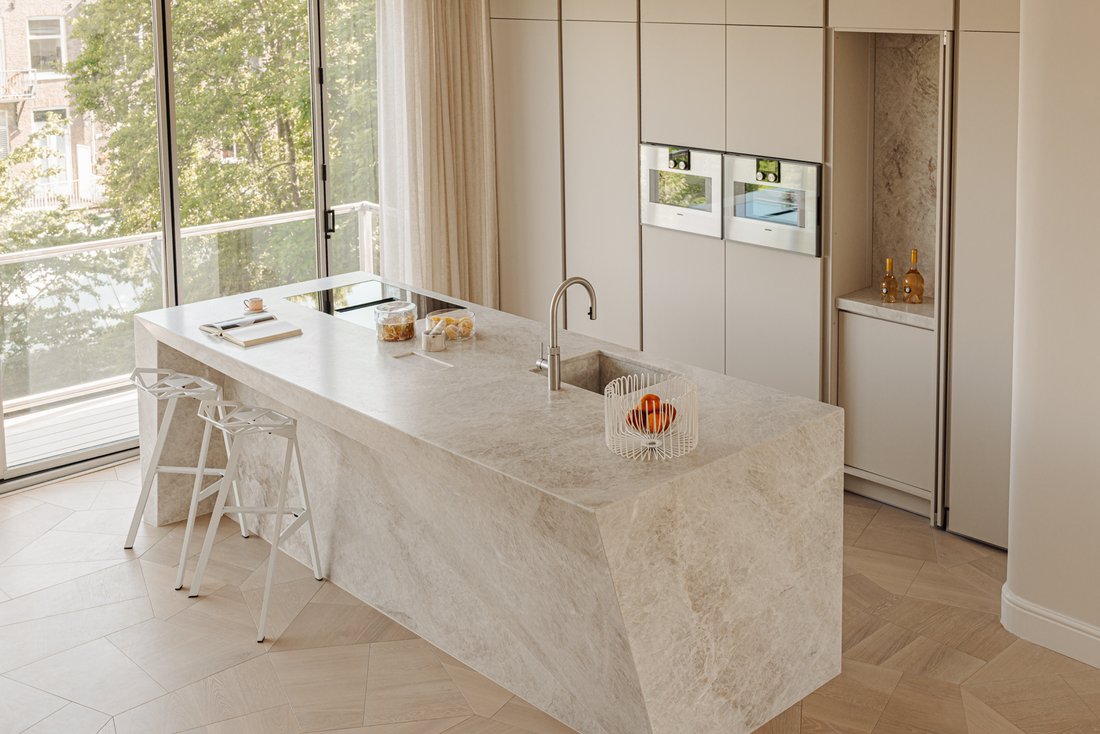
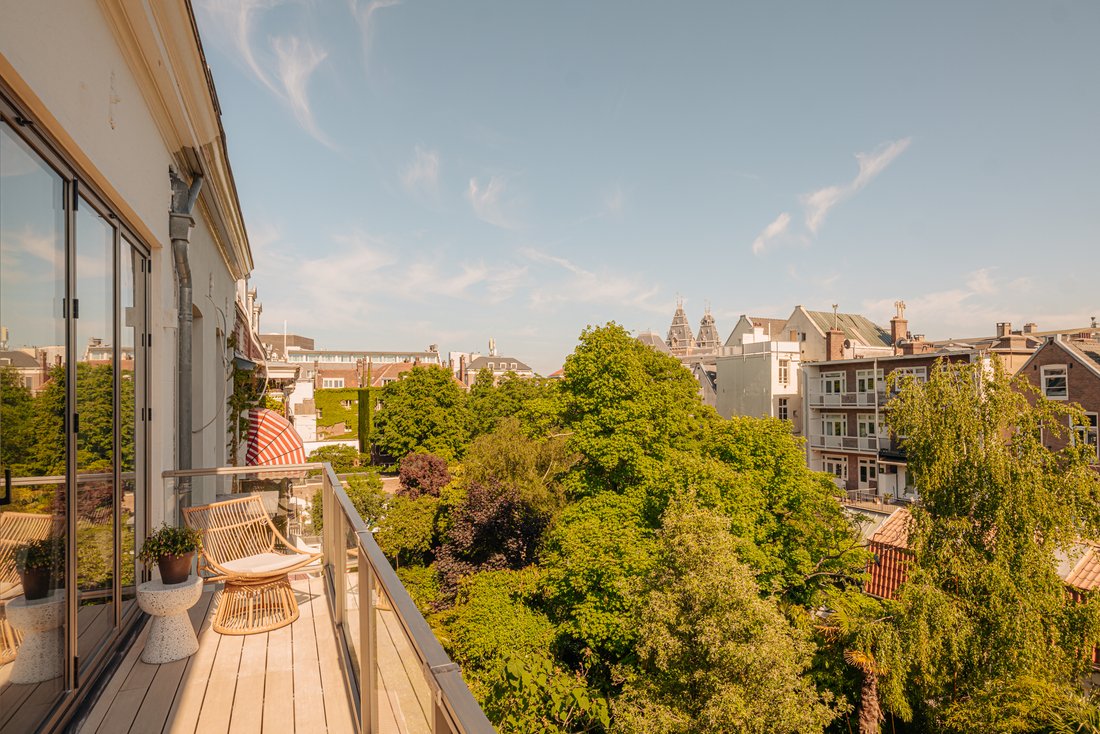
The spacious living room features an Italian designer oak parquet floor and offers a phenomenal view of the Vondelpark. Large windows ensure abundant daylight. The modern designer kitchen is finished in soft tones and features a fully Italian marble kitchen island and custom cabinets with high-end Gaggenau built-in appliances. The folding glass doors connect the living area to the sunny, south-facing terrace spanning the full width of the home.
The custom-made marble dining bench forms an elegant ensemble with the open marble staircase to the upper floor.
BEDROOMS & BATHROOMS
The bedrooms are located on the fifth floor, where high ceilings, wooden beams, and luxury finishes create a hotel-chic atmosphere.
The master bedroom features an en-suite bathroom with a bathtub, double rain shower, and marble vanity – a true spa experience at home.
Additionally, there is a second luxury bathroom with a rain shower, marble vanity, and toilet. A separate laundry room and a separate toilet are located on the landing. The attic space is ideal for extra storage.
At the rear are two spacious bedrooms with a warm, tranquil ambiance.
COMFORT & TECHNOLOGY
- Italian oak design parquet flooring
- Fully electric Daikin heat pump
- Underfloor heating and cooling
- Separate air conditioning system throughout the entire home
- Solar panels
- Lighting plan with Flos lighting
- High-quality Bose sound system in all rooms
- Advanced alarm system with cameras
- Remotely controllable video intercom
LOCATION
Situated directly on the Vondelpark, within walking distance of P. C. Hooftstraat, Museumplein, and Leidseplein.
With a parking permit, you can park right in front of the door and gain access to the Q-Park parking garage under the Museumplein. Access is automated via license plate recognition and is included with the permit. Standard costs: € 846.22 per month.
SUMMARY
An exceptionally luxurious and fully renovated apartment in one of the most beautiful locations in Amsterdam, with the Vondelpark as your front garden.
A rare combination of classic allure, modern luxury, and ultimate living comfort.
The spacious living room features an Italian designer oak parquet floor and offers a phenomenal view of the Vondelpark. Large windows ensure abundant daylight. The modern designer kitchen is finished in soft tones and features a fully Italian marble kitchen island and custom cabinets with high-end Gaggenau built-in appliances. The folding glass doors connect the living area to the sunny, south-facing terrace spanning the full width of the home.
The custom-made marble dining bench forms an elegant ensemble with the open marble staircase to the upper floor.
BEDROOMS & BATHROOMS
The bedrooms are located on the fifth floor, where high ceilings, wooden beams, and luxury finishes create a hotel-chic atmosphere.
The master bedroom features an en-suite bathroom with a bathtub, double rain shower, and marble vanity – a true spa experience at home.
Additionally, there is a second luxury bathroom with a rain shower, marble vanity, and toilet. A separate laundry room and a separate toilet are located on the landing. The attic space is ideal for extra storage.
At the rear are two spacious bedrooms with a warm, tranquil ambiance.
COMFORT & TECHNOLOGY
- Italian oak design parquet flooring
- Fully electric Daikin heat pump
- Underfloor heating and cooling
- Separate air conditioning system throughout the entire home
- Solar panels
- Lighting plan with Flos lighting
- High-quality Bose sound system in all rooms
- Advanced alarm system with cameras
- Remotely controllable video intercom
LOCATION
Situated directly on the Vondelpark, within walking distance of P. C. Hooftstraat, Museumplein, and Leidseplein.
With a parking permit, you can park right in front of the door and gain access to the Q-Park parking garage under the Museumplein. Access is automated via license plate recognition and is included with the permit. Standard costs: € 846.22 per month.
SUMMARY
An exceptionally luxurious and fully renovated apartment in one of the most beautiful locations in Amsterdam, with the Vondelpark as your front garden.
A rare combination of classic allure, modern luxury, and ultimate living comfort.
-
Tipo di proprietà
Appartamento
-
Piani
2
-
Livello del piano
4
-
Anno di costruzione
1879
-
Prezzo/piede²
$1,975
-
Emissioni
A
-
Consumo
A
Caratteristiche
- Terrazza
- Moderno
- Planimetria 3D
- Vista Città
- Rinnovato
- Planimetria 2D
Esplora la zona
Vossiusstraat 17D, 1071 AC Amsterdam, Netherlands, Apollobuurt, Olanda Settentrionale, Paesi Bassi
Visualizza su Google Maps
Prezzo per sqft
Basso
Alto
Hai chiesto informazioni su questa proprietà
L'agente La contatterà al più presto
Pubblicato da
1
Annunci
2026
Iscritto
Prenota una visita con Arjen Hoogenhout
Scegli una data e indica se preferisci un tour virtuale o di persona con l’agente.
Data preferita
Tipo di tour
Keij & Stefels b.v.
26 Paulus Potterstraat, 1071 DA, Amsterdam, Noord-Holland, Netherlands
Visualizza profilo agenzia
Kobus Keij en Peter Stefels richtten op 1 april 1989 full-service makelaarskantoor Keij & Stefels op. Dit deden
Kobus Keij en Peter Stefels richtten op 1 april 1989 full-service makelaarskantoor Keij & Stefels op. Dit deden zij uit passie voor Amsterdam en haar bewoners. Tegenwoordig is Keij & Stefels uitgegroeid tot een bruisend vastgoedkantoor midden in Amsterdam Oud Zuid. Wij zijn trots op ons portfolio aan woningen en bedrijfspanden in Groot-Amsterdam en het feit dat wij onszelf tot één van de grotere technisch en financieel beheerders van onroerende zaken op de Amsterdamse vastgoedmarkt mogen rekenen.
Kobus Keij and Peter Stefels founded the full-service real estate agency Keij & Stefels on April 1, 1989. They did this out of a passion for Amsterdam and its residents. Today, Keij & Stefels has grown into a vibrant real estate agency in the heart of Amsterdam Oud Zuid. We are proud of our portfolio of residential and commercial properties in Greater Amsterdam and the fact that we count ourselves among the larger technical and financial property managers in the Amsterdam real estate market.
Kobus Keij and Peter Stefels founded the full-service real estate agency Keij & Stefels on April 1, 1989. They did this out of a passion for Amsterdam and its residents. Today, Keij & Stefels has grown into a vibrant real estate agency in the heart of Amsterdam Oud Zuid. We are proud of our portfolio of residential and commercial properties in Greater Amsterdam and the fact that we count ourselves among the larger technical and financial property managers in the Amsterdam real estate market.
Ultimo aggiornamento
Giugno 4
Prima pubblicazione
Giugno 4
Proprietà simili nelle vicinanze
Nuovi annunci a Apollobuurt

Esplora più immobili in vendita
tipi di proprietà Apollobuurt, Paesi Bassi
Apollobuurt, Paesi Bassi ricerche popolari
- Proprietà immobiliari Vista sull'acqua a Apollobuurt, Paesi Bassi
- Proprietà immobiliari Investimento immobiliare a Apollobuurt, Paesi Bassi
- Proprietà immobiliari Alta quota a Apollobuurt, Paesi Bassi
- Proprietà immobiliari con Sala giochi a Apollobuurt, Paesi Bassi
- Proprietà immobiliari con Piscina coperta a Apollobuurt, Paesi Bassi
- Proprietà immobiliari Vista sul fiume a Apollobuurt, Paesi Bassi
Guide e storie correlate
La fiducia dei migliori broker del mondo
Gli agenti dietro le proprietà più straordinarie del mondo pubblicano su JamesEdition.
- Annunci di Sotheby's, Christie's, BARNES ed Engel & Völkers
- Ogni annuncio è verificato prima della pubblicazione
- Si metta in contatto diretto con agenti verificati
Continuando, accetta i nostri Termini e la nostra Informativa sulla privacy.