$1,624,580
Geuzenkade 103 C, Amsterdam
- 3 Camere
- 2 Bagni
- 1,755 Sqft
- 3
Informazioni sulla proprietà
La descrizione è stata tradotta automaticamente.
La descrizione viene visualizzata nella lingua originale.
Un attico davvero spettacolare sopra la città, che offre viste panoramiche su Amsterdam e sull’acqua.
Situato agli ultimi piani di De Admiraliteit, con affaccio diretto sul Westelijk Marktkanaal, questo eccezionale attico offre circa 163 mq di spazio abitativo su due generosi livelli. Circondata da ampie finestre e coronata da un’impressionante terrazza privata sul tetto di 51 mq, la prop
Situato agli ultimi piani di De Admiraliteit, con affaccio diretto sul Westelijk Marktkanaal, questo eccezionale attico offre circa 163 mq di spazio abitativo su due generosi livelli. Circondata da ampie finestre e coronata da un’impressionante terrazza privata sul tetto di 51 mq, la prop
A truly spectacular penthouse above the city, offering panoramic views across Amsterdam and the water.
Occupying the top floors of De Admiraliteit, directly overlooking the Westelijk Marktkanaal, this exceptional penthouse offers approximately 163 sqm of living space across two generous levels. Surrounded by expansive windows and crowned by an impressive 51 sqm private roof terrace, the p
Occupying the top floors of De Admiraliteit, directly overlooking the Westelijk Marktkanaal, this exceptional penthouse offers approximately 163 sqm of living space across two generous levels. Surrounded by expansive windows and crowned by an impressive 51 sqm private roof terrace, the p
Un attico davvero spettacolare sopra la città, che offre viste panoramiche su Amsterdam e sull’acqua.
Situato agli ultimi piani di De Admiraliteit, con affaccio diretto sul Westelijk Marktkanaal, questo eccezionale attico offre circa 163 mq di spazio abitativo su due generosi livelli. Circondata da ampie finestre e coronata da un’impressionante terrazza privata sul tetto di 51 mq, la proprietà dispone anche di tre ampie camere da letto, due bagni, un balcone soleggiato, un parcheggio privato e un ripostiglio separato.
Ciò che rende questa casa davvero speciale è subito evidente entrando: luce, spazio e viste straordinarie. L’abbondanza di finestre su entrambi i livelli crea un notevole senso di apertura, con viste panoramiche ininterrotte sull’acqua e sullo skyline di Amsterdam. La luce naturale riempie gli interni per tutto il giorno, mentre di sera, le luci della città creano uno sfondo altrettanto impressionante.
L’attico fa parte di De Admiraliteit, un caratteristico e intimo complesso residenziale completato nel 2004, composto da soli 27 appartamenti. La sua architettura trae ispirazione dal caratteristico stile della scuola di Amsterdam, mentre la sua posizione sul lungomare conferisce all’edificio una posizione unica all’interno di Amsterdam-West.
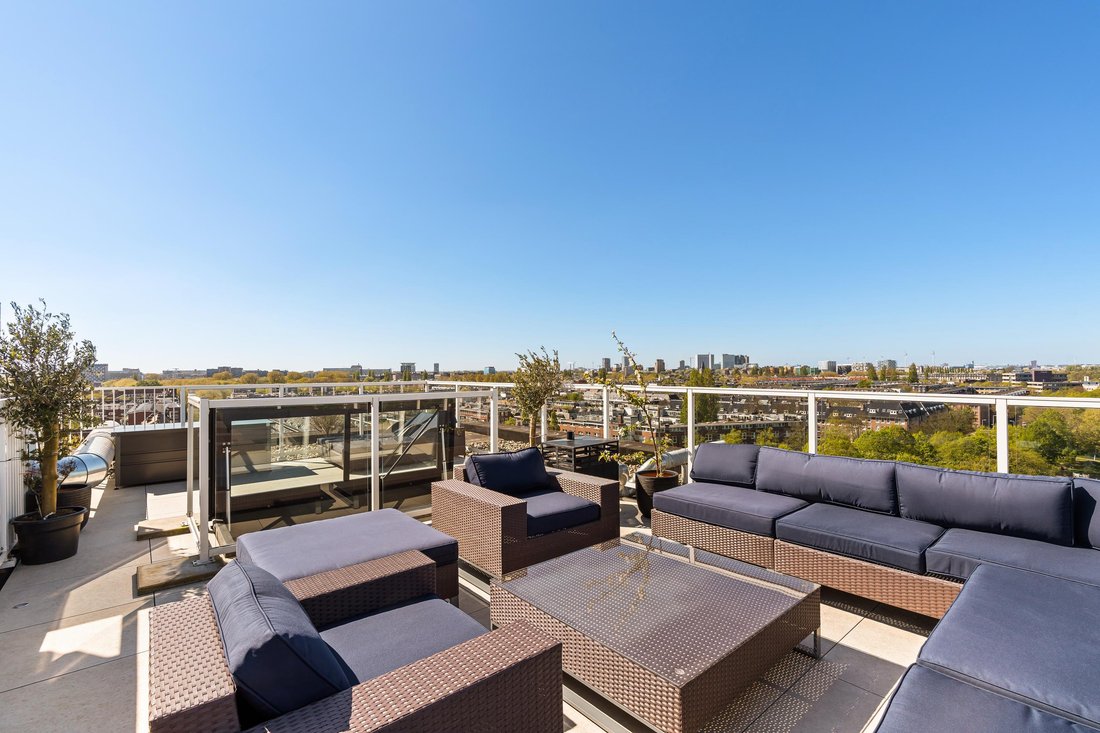
E poi c’è la terrazza sul tetto. Una scala interna fissa conduce a circa 51 mq di spazio esterno privato in alto sopra la città. Con abbondante luce solare, eccellente privacy e ampie viste panoramiche su Amsterdam, è un ambiente eccezionale per lunghe cene, una generosa area lounge e indimenticabili serate estive.
Un attico che offre questa combinazione di spazio, viste panoramiche, eccezionale vita all’aperto e parcheggio privato è una rarità ad Amsterdam. Vivere in città al suo meglio, in tutti i sensi.
DISPOSIZIONE
L’ingresso ben tenuto di De Admiraliteit offre l’ascensore che porta all’ottavo piano, dove si trova l’ingresso dell’attico.
Ottavo piano
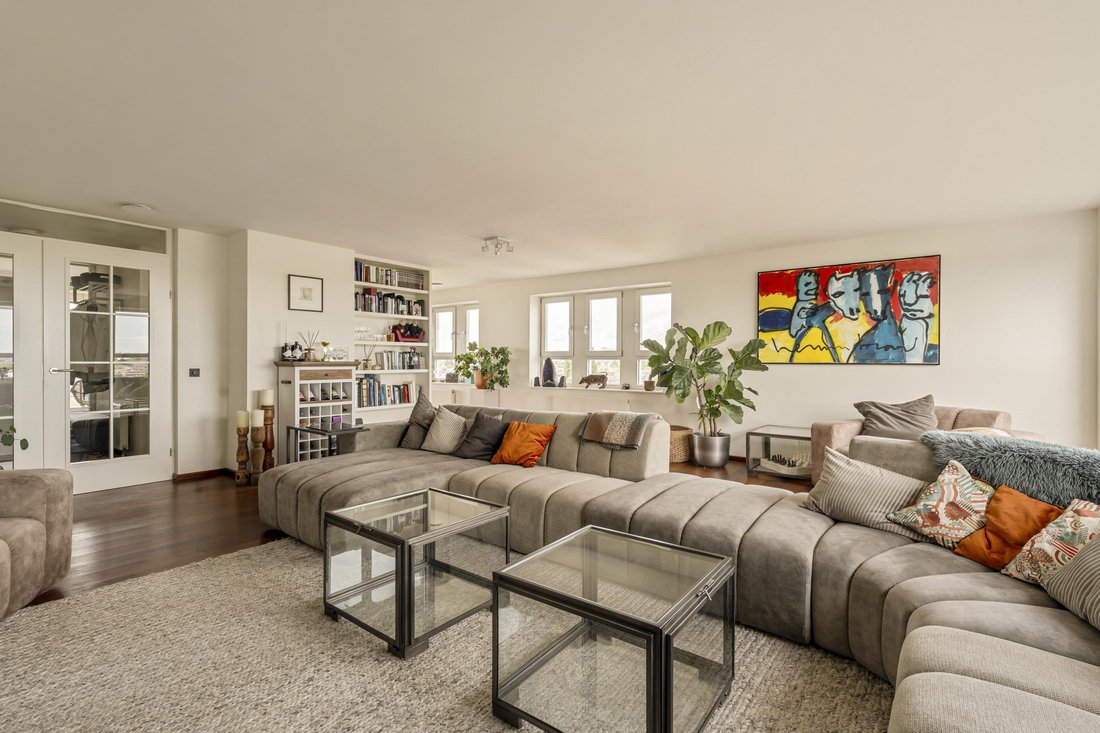
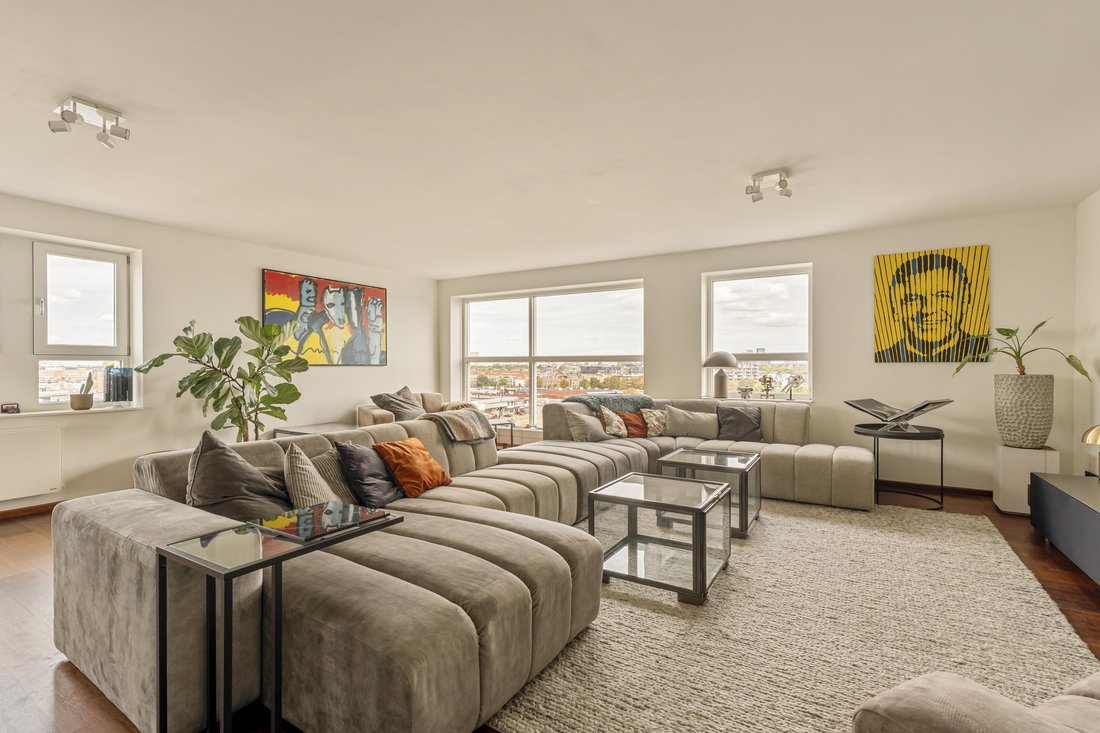
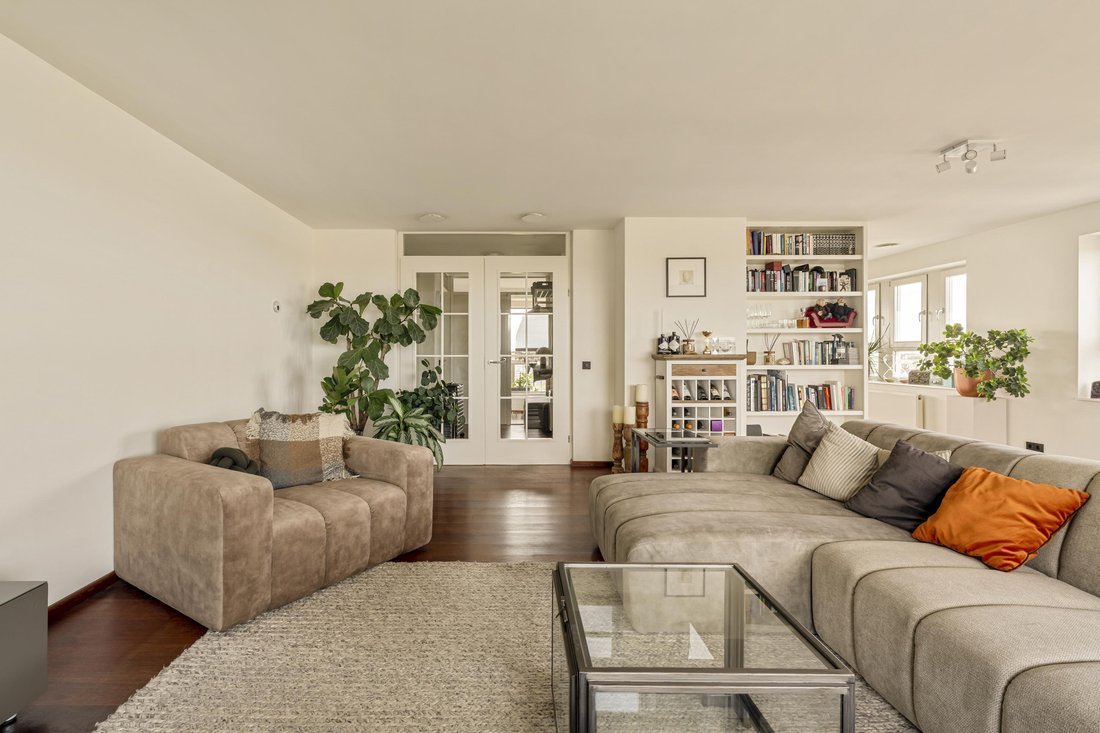
Entrando, risaltano immediatamente l’abbondanza di luce, le proporzioni generose e le viste spettacolari. L’ampio ingresso, con guardaroba e bagno separato per gli ospiti, conduce all’imponente zona giorno principale. Le ampie finestre offrono viste panoramiche sull’acqua e sullo skyline di Amsterdam da quasi ogni angolazione.
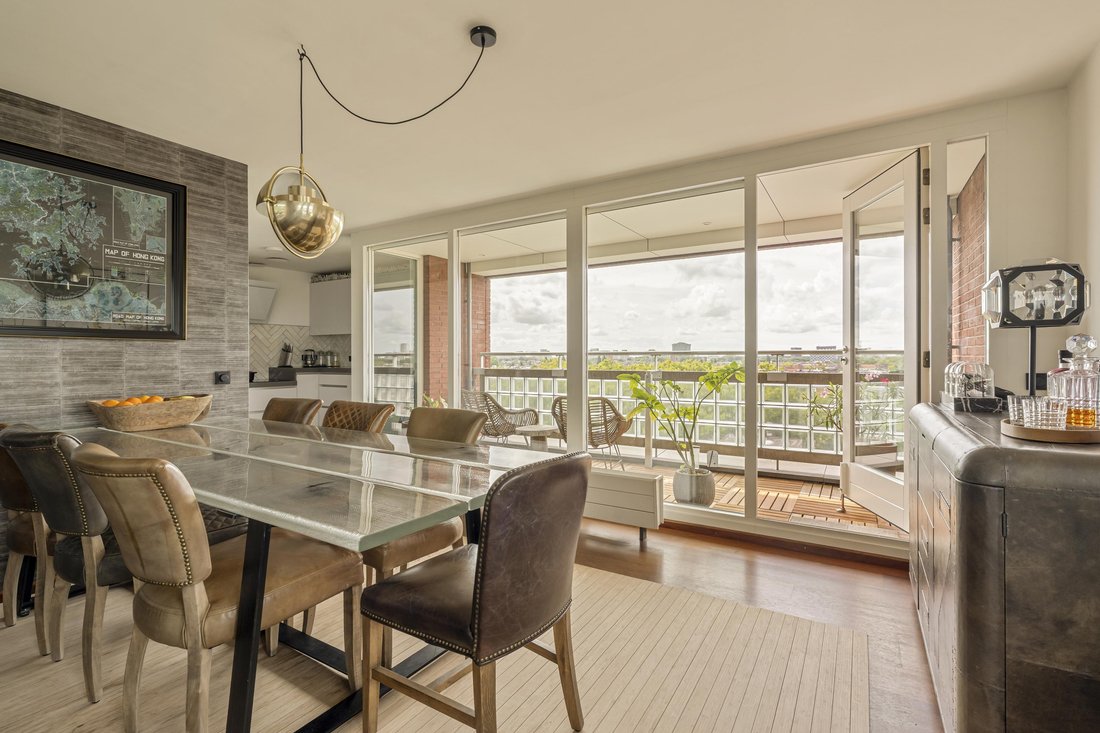
L’ampio soggiorno scorre senza soluzione di continuità nella sala da pranzo, un ambiente meraviglioso per lunghe cene e intrattenimenti con Amsterdam come sfondo. Le porte francesi si aprono sul balcone coperto rivolto a sud-ovest di circa 7 mq, dove potrete godervi il sole fino a sera inoltrata.
Adiacente si trova la cucina semiaperta, dotata di vari elettrodomestici da incasso tra cui piano cottura a induzione, forno, lavastoviglie, frigorifero e congelatore.
Nono piano
La scala interna conduce al piano della camera da letto, dove la luce naturale e le ampie vedute continuano.
Questo livello offre tre ampie camere da letto. Due sono situate su un lato, una con un affascinante sedile angolare vicino al finestrino e l’altra con un ampio armadio su misura.
Sul lato opposto si trova la generosa camera da letto principale, completa di ampi armadi a muro e di un lussuoso bagno privato con vasca, doppia cabina doccia e doppio lavabo.
Un secondo bagno completo offre lo stesso elevato livello di comfort, completato da una toilette separata e da una pratica lavanderia.
Terrazza sul tetto
Il momento clou assoluto vi aspetta in cima all’attico. Una scala interna fissa e una botola da tetto in vetro conducono alla spettacolare terrazza sul tetto di 51 mq.
Con abbondante luce solare, eccellente privacy e fenomenali viste panoramiche su Amsterdam, c’è ampio spazio per un ampio salotto e un grande tavolo da pranzo: l’ambiente perfetto per lunghe cene, drink e serate estive sopra la città.
Parcheggio e deposito
La proprietà comprende un parcheggio privato nel garage sotterraneo custodito e un’unità di stoccaggio separata di circa 10 mq. È inoltre disponibile un deposito biciclette comune.
POSIZIONE E ACCESSIBILITÀ
De Admiraliteit gode di una splendida posizione lungo la Geuzenkade, affacciato direttamente sul Westelijk Marktkanaal. Una posizione residenziale unica che unisce pace, spazio e vita sul lungomare con la vivace città di Amsterdam a pochi minuti di distanza.
La zona circostante offre una grande varietà di negozi, negozi specializzati, caffetterie e ristoranti lungo Jan Evertsenstraat, Jan van Galenstraat e nei dintorni di Mercatorplein. Anche l’Erasmuspark e il Rembrandtpark si trovano nelle vicinanze.
L’accessibilità è eccellente: il Jordaan è raggiungibile in pochi minuti in bicicletta, mentre il centro di Amsterdam è raggiungibile in circa dieci minuti. Diverse fermate di tram e autobus si trovano nelle vicinanze e la S105 offre un rapido accesso alla tangenziale A10.
Una combinazione eccezionale di vita tranquilla sul lungomare e l’energia della città a portata di mano.
DETTAGLI
- Situato nel complesso residenziale sicuro De Admiraliteit, costruito nel 2004
- Superficie abitabile di circa 163 mq (misurata secondo NEN 2580)
- Ampio attico duplex disposto su due piani residenziali
- Tre spaAmpie camere da letto e due bagni lussuosi
- Spettacolare terrazza sul tetto di circa 51 mq (misurata secondo NEN 2580)
- Balcone coperto rivolto a sud-ovest di circa 7 mq (misurato secondo NEN 2580), completo di tenda da sole
- Viste panoramiche sul Westelijk Marktkanaal e sullo skyline di Amsterdam
- Parcheggio privato nel garage sotterraneo custodito e deposito biciclette interno comune
- Unità di stoccaggio separata di circa 10 mq
- Quattro generosi armadi a muro nel corridoio, che offrono circa 8 mq di spazio di archiviazione aggiuntivo (non incluso nella zona giorno ufficiale)
- Completamente attrezzato con doppi vetri HR++
- Intero piano superiore dotato di comodo riscaldamento a pavimento
- Addolcitore d’acqua installato per l’intero appartamento
- Sistema di filtrazione dell’acqua in cucina
- Etichetta energetica A
- Contributo mensile dell’associazione dei proprietari di case (VvE) di 484,21€
- Contratto di locazione del terreno prepagato fino al 31 gennaio 2052, con possibilità di riscattare il periodo di locazione perpetua del terreno
- Possibilità di acquistare una piccola barca (veloce) con ormeggio permanente direttamente lungo la banchina, previo ulteriore accordo
- Data di trasferimento in consultazione
- Vendita soggetta all’approvazione del venditore
- Scelta del notaio di diritto civile a scelta dell’acquirente; contratto di acquisto secondo l’Amsterdam Ring Model
Queste informazioni sono state raccolte da noi con la cura necessaria. Tuttavia, non ci assumiamo alcuna responsabilità per eventuali incompletezze, imprecisioni o altro, o per le relative conseguenze. Tutte le dimensioni e le superfici indicate sono indicative. L’acquirente ha il dovere di indagare su tutte le questioni che sono importanti per lui o lei. Per quanto riguarda questa proprietà, il broker è il consulente del venditore. Ti consigliamo di rivolgerti a un broker esperto (NVM) per guidarti nel processo di acquisto. Se avete desideri specifici in merito alla proprietà, vi consigliamo di comunicarli tempestivamente al vostro intermediario di acquisto e di condurre (o far condurre) una ricerca indipendente in merito. Se non vi rivolgete a un rappresentante esperto, vi considerate sufficientemente esperti per legge da essere in grado di supervisionare tutte le questioni importanti. Si applicano le condizioni NVM.
Situato agli ultimi piani di De Admiraliteit, con affaccio diretto sul Westelijk Marktkanaal, questo eccezionale attico offre circa 163 mq di spazio abitativo su due generosi livelli. Circondata da ampie finestre e coronata da un’impressionante terrazza privata sul tetto di 51 mq, la proprietà dispone anche di tre ampie camere da letto, due bagni, un balcone soleggiato, un parcheggio privato e un ripostiglio separato.
Ciò che rende questa casa davvero speciale è subito evidente entrando: luce, spazio e viste straordinarie. L’abbondanza di finestre su entrambi i livelli crea un notevole senso di apertura, con viste panoramiche ininterrotte sull’acqua e sullo skyline di Amsterdam. La luce naturale riempie gli interni per tutto il giorno, mentre di sera, le luci della città creano uno sfondo altrettanto impressionante.
L’attico fa parte di De Admiraliteit, un caratteristico e intimo complesso residenziale completato nel 2004, composto da soli 27 appartamenti. La sua architettura trae ispirazione dal caratteristico stile della scuola di Amsterdam, mentre la sua posizione sul lungomare conferisce all’edificio una posizione unica all’interno di Amsterdam-West.
E poi c’è la terrazza sul tetto. Una scala interna fissa conduce a circa 51 mq di spazio esterno privato in alto sopra la città. Con abbondante luce solare, eccellente privacy e ampie viste panoramiche su Amsterdam, è un ambiente eccezionale per lunghe cene, una generosa area lounge e indimenticabili serate estive.
Un attico che offre questa combinazione di spazio, viste panoramiche, eccezionale vita all’aperto e parcheggio privato è una rarità ad Amsterdam. Vivere in città al suo meglio, in tutti i sensi.
DISPOSIZIONE
L’ingresso ben tenuto di De Admiraliteit offre l’ascensore che porta all’ottavo piano, dove si trova l’ingresso dell’attico.
Ottavo piano
Entrando, risaltano immediatamente l’abbondanza di luce, le proporzioni generose e le viste spettacolari. L’ampio ingresso, con guardaroba e bagno separato per gli ospiti, conduce all’imponente zona giorno principale. Le ampie finestre offrono viste panoramiche sull’acqua e sullo skyline di Amsterdam da quasi ogni angolazione.
L’ampio soggiorno scorre senza soluzione di continuità nella sala da pranzo, un ambiente meraviglioso per lunghe cene e intrattenimenti con Amsterdam come sfondo. Le porte francesi si aprono sul balcone coperto rivolto a sud-ovest di circa 7 mq, dove potrete godervi il sole fino a sera inoltrata.
Adiacente si trova la cucina semiaperta, dotata di vari elettrodomestici da incasso tra cui piano cottura a induzione, forno, lavastoviglie, frigorifero e congelatore.
Nono piano
La scala interna conduce al piano della camera da letto, dove la luce naturale e le ampie vedute continuano.
Questo livello offre tre ampie camere da letto. Due sono situate su un lato, una con un affascinante sedile angolare vicino al finestrino e l’altra con un ampio armadio su misura.
Sul lato opposto si trova la generosa camera da letto principale, completa di ampi armadi a muro e di un lussuoso bagno privato con vasca, doppia cabina doccia e doppio lavabo.
Un secondo bagno completo offre lo stesso elevato livello di comfort, completato da una toilette separata e da una pratica lavanderia.
Terrazza sul tetto
Il momento clou assoluto vi aspetta in cima all’attico. Una scala interna fissa e una botola da tetto in vetro conducono alla spettacolare terrazza sul tetto di 51 mq.
Con abbondante luce solare, eccellente privacy e fenomenali viste panoramiche su Amsterdam, c’è ampio spazio per un ampio salotto e un grande tavolo da pranzo: l’ambiente perfetto per lunghe cene, drink e serate estive sopra la città.
Parcheggio e deposito
La proprietà comprende un parcheggio privato nel garage sotterraneo custodito e un’unità di stoccaggio separata di circa 10 mq. È inoltre disponibile un deposito biciclette comune.
POSIZIONE E ACCESSIBILITÀ
De Admiraliteit gode di una splendida posizione lungo la Geuzenkade, affacciato direttamente sul Westelijk Marktkanaal. Una posizione residenziale unica che unisce pace, spazio e vita sul lungomare con la vivace città di Amsterdam a pochi minuti di distanza.
La zona circostante offre una grande varietà di negozi, negozi specializzati, caffetterie e ristoranti lungo Jan Evertsenstraat, Jan van Galenstraat e nei dintorni di Mercatorplein. Anche l’Erasmuspark e il Rembrandtpark si trovano nelle vicinanze.
L’accessibilità è eccellente: il Jordaan è raggiungibile in pochi minuti in bicicletta, mentre il centro di Amsterdam è raggiungibile in circa dieci minuti. Diverse fermate di tram e autobus si trovano nelle vicinanze e la S105 offre un rapido accesso alla tangenziale A10.
Una combinazione eccezionale di vita tranquilla sul lungomare e l’energia della città a portata di mano.
DETTAGLI
- Situato nel complesso residenziale sicuro De Admiraliteit, costruito nel 2004
- Superficie abitabile di circa 163 mq (misurata secondo NEN 2580)
- Ampio attico duplex disposto su due piani residenziali
- Tre spaAmpie camere da letto e due bagni lussuosi
- Spettacolare terrazza sul tetto di circa 51 mq (misurata secondo NEN 2580)
- Balcone coperto rivolto a sud-ovest di circa 7 mq (misurato secondo NEN 2580), completo di tenda da sole
- Viste panoramiche sul Westelijk Marktkanaal e sullo skyline di Amsterdam
- Parcheggio privato nel garage sotterraneo custodito e deposito biciclette interno comune
- Unità di stoccaggio separata di circa 10 mq
- Quattro generosi armadi a muro nel corridoio, che offrono circa 8 mq di spazio di archiviazione aggiuntivo (non incluso nella zona giorno ufficiale)
- Completamente attrezzato con doppi vetri HR++
- Intero piano superiore dotato di comodo riscaldamento a pavimento
- Addolcitore d’acqua installato per l’intero appartamento
- Sistema di filtrazione dell’acqua in cucina
- Etichetta energetica A
- Contributo mensile dell’associazione dei proprietari di case (VvE) di 484,21€
- Contratto di locazione del terreno prepagato fino al 31 gennaio 2052, con possibilità di riscattare il periodo di locazione perpetua del terreno
- Possibilità di acquistare una piccola barca (veloce) con ormeggio permanente direttamente lungo la banchina, previo ulteriore accordo
- Data di trasferimento in consultazione
- Vendita soggetta all’approvazione del venditore
- Scelta del notaio di diritto civile a scelta dell’acquirente; contratto di acquisto secondo l’Amsterdam Ring Model
Queste informazioni sono state raccolte da noi con la cura necessaria. Tuttavia, non ci assumiamo alcuna responsabilità per eventuali incompletezze, imprecisioni o altro, o per le relative conseguenze. Tutte le dimensioni e le superfici indicate sono indicative. L’acquirente ha il dovere di indagare su tutte le questioni che sono importanti per lui o lei. Per quanto riguarda questa proprietà, il broker è il consulente del venditore. Ti consigliamo di rivolgerti a un broker esperto (NVM) per guidarti nel processo di acquisto. Se avete desideri specifici in merito alla proprietà, vi consigliamo di comunicarli tempestivamente al vostro intermediario di acquisto e di condurre (o far condurre) una ricerca indipendente in merito. Se non vi rivolgete a un rappresentante esperto, vi considerate sufficientemente esperti per legge da essere in grado di supervisionare tutte le questioni importanti. Si applicano le condizioni NVM.
A truly spectacular penthouse above the city, offering panoramic views across Amsterdam and the water.
Occupying the top floors of De Admiraliteit, directly overlooking the Westelijk Marktkanaal, this exceptional penthouse offers approximately 163 sqm of living space across two generous levels. Surrounded by expansive windows and crowned by an impressive 51 sqm private roof terrace, the property also features three spacious bedrooms, two bathrooms, a sunny balcony, a private parking space and separate storage.
What makes this home truly special is immediately apparent upon entering: light, space and extraordinary views. The abundance of windows on both levels creates a remarkable sense of openness, with uninterrupted panoramic views across the water and the Amsterdam skyline. Natural light fills the interiors throughout the day, while in the evening, the city lights create an equally impressive backdrop.
The penthouse forms part of De Admiraliteit, a distinctive and intimate residential development completed in 2004, comprising just 27 apartments. Its architecture draws inspiration from the characteristic Amsterdam School style, while its waterfront setting gives the building a unique position within Amsterdam-West.
And then there is the roof terrace. A fixed internal staircase leads to approximately 51 sqm of private outdoor space high above the city. With abundant sunshine, excellent privacy and sweeping panoramic views across Amsterdam, it is an exceptional setting for long dinners, a generous lounge area and unforgettable summer evenings.
A penthouse offering this combination of space, panoramic views, exceptional outdoor living and private parking is a rare find in Amsterdam. City living at its finest – in every sense.
LAYOUT
The well-maintained entrance of De Admiraliteit provides lift access to the eighth floor, where the entrance to the penthouse is located.
Eighth floor
Upon entering, the abundance of light, generous proportions and spectacular views immediately stand out. The spacious entrance hall, with cloakroom and separate guest toilet, leads into the impressive main living area. Expansive windows offer panoramic views across the water and the Amsterdam skyline from almost every angle.
The generous living room flows seamlessly into the dining area, a wonderful setting for long dinners and entertaining with Amsterdam as your backdrop. French doors open onto the covered southwest-facing balcony of approximately 7 sqm, where you can enjoy the sun well into the evening.
Adjacent is the semi-open kitchen, equipped with various built-in appliances including an induction hob, oven, dishwasher, refrigerator and freezer.
Ninth floor
The internal staircase leads to the bedroom floor, where the natural light and sweeping views continue.
This level offers three spacious bedrooms. Two are situated on one side, one featuring a charming corner window seat and the other an extensive custom-built wardrobe.
On the opposite side is the generous principal bedroom, complete with extensive built-in wardrobes and a luxurious en-suite bathroom featuring a bathtub, double walk-in shower and double vanity.
A second full bathroom offers the same high level of comfort, complemented by a separate toilet and practical laundry room.
Roof terrace
The absolute highlight awaits on top of the penthouse. A fixed internal staircase and glass roof hatch lead to the spectacular 51 sqm roof terrace.
With abundant sunshine, excellent privacy and phenomenal panoramic views across Amsterdam, there is ample space for a generous lounge and large dining table – the perfect setting for long dinners, drinks and summer evenings above the city.
Parking & storage
The property includes a private parking space in the secure underground garage and a separate storage unit of approximately 10 sqm A communal bicycle storage facility is also available.
LOCATION & ACCESSIBILITY
De Admiraliteit enjoys a beautiful setting along the Geuzenkade, directly overlooking the Westelijk Marktkanaal. A unique residential location combining peace, space and waterfront living with the vibrant city of Amsterdam just minutes away.
The immediate area offers a wide variety of shops, speciality stores, cafés and restaurants along the Jan Evertsenstraat, Jan van Galenstraat and around Mercatorplein. Both Erasmuspark and Rembrandtpark are also close by.
Accessibility is excellent: the Jordaan is just a few minutes away by bicycle, while Amsterdam city centre can be reached in approximately ten minutes. Several tram and bus connections are nearby, and the S105 provides quick access to the A10 ring road.
An exceptional combination of peaceful waterfront living and the energy of the city within easy reach.
DETAILS
- Located in the secure residential complex De Admiraliteit, built in 2004
- Living area of approximately 163 sqm (measured in accordance with NEN 2580)
- Generous duplex penthouse arranged over two residential floors
- Three spacious bedrooms and two luxurious bathrooms
- Spectacular roof terrace of approximately 51 sqm (measured in accordance with NEN 2580)
- Covered southwest-facing balcony of approximately 7 sqm (measured in accordance with NEN 2580), complete with sun awning
- Panoramic views across the Westelijk Marktkanaal and the Amsterdam skyline
- Private parking space in the secure underground parking garage and communal indoor bicycle storage
- Separate storage unit of approximately 10 sqm
- Four generous built-in storage cupboards in the hallway, providing approximately 8 sq. m. of additional storage space (not included in the official living area)
- Fully fitted with HR++ double glazing
- Entire upper floor equipped with comfortable underfloor heating
- Water softener installed for the entire apartment
- Water filtration system in the kitchen
- Energy label A
- Monthly homeowners’ association (VvE) contribution of €484.21
- Ground lease prepaid until 31 January 2052, with the possibility to buy out the perpetual ground lease period
- Possibility to acquire a small (speed)boat with a permanent mooring directly along the quay, subject to further agreement
- Transfer date in consultation
- Sale subject to seller’s approval
- Buyer’s choice of civil-law notary; purchase agreement in accordance with the Amsterdam Ring Model
This information has been compiled by us with the necessary care. However, no liability is accepted on our part for any incompleteness, inaccuracy or otherwise, or the consequences thereof. All stated sizes and surfaces are indicative. The buyer has his own duty to investigate all matters that are important to him or her. With regard to this property, the broker is the advisor to the seller. We advise you to engage an expert (NVM) broker to guide you through the purchasing process. If you have specific wishes regarding the property, we advise you to make these known to your purchasing broker in good time and to conduct (or have conducted) independent research into them. If you do not engage an expert representative, you consider yourself to be expert enough by law to be able to oversee all matters that are important. The NVM conditions apply.
Occupying the top floors of De Admiraliteit, directly overlooking the Westelijk Marktkanaal, this exceptional penthouse offers approximately 163 sqm of living space across two generous levels. Surrounded by expansive windows and crowned by an impressive 51 sqm private roof terrace, the property also features three spacious bedrooms, two bathrooms, a sunny balcony, a private parking space and separate storage.
What makes this home truly special is immediately apparent upon entering: light, space and extraordinary views. The abundance of windows on both levels creates a remarkable sense of openness, with uninterrupted panoramic views across the water and the Amsterdam skyline. Natural light fills the interiors throughout the day, while in the evening, the city lights create an equally impressive backdrop.
The penthouse forms part of De Admiraliteit, a distinctive and intimate residential development completed in 2004, comprising just 27 apartments. Its architecture draws inspiration from the characteristic Amsterdam School style, while its waterfront setting gives the building a unique position within Amsterdam-West.
And then there is the roof terrace. A fixed internal staircase leads to approximately 51 sqm of private outdoor space high above the city. With abundant sunshine, excellent privacy and sweeping panoramic views across Amsterdam, it is an exceptional setting for long dinners, a generous lounge area and unforgettable summer evenings.
A penthouse offering this combination of space, panoramic views, exceptional outdoor living and private parking is a rare find in Amsterdam. City living at its finest – in every sense.
LAYOUT
The well-maintained entrance of De Admiraliteit provides lift access to the eighth floor, where the entrance to the penthouse is located.
Eighth floor
Upon entering, the abundance of light, generous proportions and spectacular views immediately stand out. The spacious entrance hall, with cloakroom and separate guest toilet, leads into the impressive main living area. Expansive windows offer panoramic views across the water and the Amsterdam skyline from almost every angle.
The generous living room flows seamlessly into the dining area, a wonderful setting for long dinners and entertaining with Amsterdam as your backdrop. French doors open onto the covered southwest-facing balcony of approximately 7 sqm, where you can enjoy the sun well into the evening.
Adjacent is the semi-open kitchen, equipped with various built-in appliances including an induction hob, oven, dishwasher, refrigerator and freezer.
Ninth floor
The internal staircase leads to the bedroom floor, where the natural light and sweeping views continue.
This level offers three spacious bedrooms. Two are situated on one side, one featuring a charming corner window seat and the other an extensive custom-built wardrobe.
On the opposite side is the generous principal bedroom, complete with extensive built-in wardrobes and a luxurious en-suite bathroom featuring a bathtub, double walk-in shower and double vanity.
A second full bathroom offers the same high level of comfort, complemented by a separate toilet and practical laundry room.
Roof terrace
The absolute highlight awaits on top of the penthouse. A fixed internal staircase and glass roof hatch lead to the spectacular 51 sqm roof terrace.
With abundant sunshine, excellent privacy and phenomenal panoramic views across Amsterdam, there is ample space for a generous lounge and large dining table – the perfect setting for long dinners, drinks and summer evenings above the city.
Parking & storage
The property includes a private parking space in the secure underground garage and a separate storage unit of approximately 10 sqm A communal bicycle storage facility is also available.
LOCATION & ACCESSIBILITY
De Admiraliteit enjoys a beautiful setting along the Geuzenkade, directly overlooking the Westelijk Marktkanaal. A unique residential location combining peace, space and waterfront living with the vibrant city of Amsterdam just minutes away.
The immediate area offers a wide variety of shops, speciality stores, cafés and restaurants along the Jan Evertsenstraat, Jan van Galenstraat and around Mercatorplein. Both Erasmuspark and Rembrandtpark are also close by.
Accessibility is excellent: the Jordaan is just a few minutes away by bicycle, while Amsterdam city centre can be reached in approximately ten minutes. Several tram and bus connections are nearby, and the S105 provides quick access to the A10 ring road.
An exceptional combination of peaceful waterfront living and the energy of the city within easy reach.
DETAILS
- Located in the secure residential complex De Admiraliteit, built in 2004
- Living area of approximately 163 sqm (measured in accordance with NEN 2580)
- Generous duplex penthouse arranged over two residential floors
- Three spacious bedrooms and two luxurious bathrooms
- Spectacular roof terrace of approximately 51 sqm (measured in accordance with NEN 2580)
- Covered southwest-facing balcony of approximately 7 sqm (measured in accordance with NEN 2580), complete with sun awning
- Panoramic views across the Westelijk Marktkanaal and the Amsterdam skyline
- Private parking space in the secure underground parking garage and communal indoor bicycle storage
- Separate storage unit of approximately 10 sqm
- Four generous built-in storage cupboards in the hallway, providing approximately 8 sq. m. of additional storage space (not included in the official living area)
- Fully fitted with HR++ double glazing
- Entire upper floor equipped with comfortable underfloor heating
- Water softener installed for the entire apartment
- Water filtration system in the kitchen
- Energy label A
- Monthly homeowners’ association (VvE) contribution of €484.21
- Ground lease prepaid until 31 January 2052, with the possibility to buy out the perpetual ground lease period
- Possibility to acquire a small (speed)boat with a permanent mooring directly along the quay, subject to further agreement
- Transfer date in consultation
- Sale subject to seller’s approval
- Buyer’s choice of civil-law notary; purchase agreement in accordance with the Amsterdam Ring Model
This information has been compiled by us with the necessary care. However, no liability is accepted on our part for any incompleteness, inaccuracy or otherwise, or the consequences thereof. All stated sizes and surfaces are indicative. The buyer has his own duty to investigate all matters that are important to him or her. With regard to this property, the broker is the advisor to the seller. We advise you to engage an expert (NVM) broker to guide you through the purchasing process. If you have specific wishes regarding the property, we advise you to make these known to your purchasing broker in good time and to conduct (or have conducted) independent research into them. If you do not engage an expert representative, you consider yourself to be expert enough by law to be able to oversee all matters that are important. The NVM conditions apply.
-
Tipo di proprietà
Appartamento
-
Piani
2
-
Anno di costruzione
2004
-
Prezzo/piede²
$925
-
Consumo
A
Caratteristiche
- Terrazza
- Vista sull'acqua
- Ascensore
- Garage
- Lungomare
- Duplex
- Spazio di vita all'aperto
- Piano cottura a gas
- Vista Città
Caratteristiche
Lot
- Vista panoramica / Scenica
- Vista Città
- Vista sull'acqua
- Lungomare
- Duplex
Interni
- Piano cottura a gas
- Ascensore
Outdoor
- Terrazza
- Balcone
- Parcheggio
- Garage
- Spazio di vita all'aperto
Esplora la zona
Geuzenkade 103-C, Amsterdam, Olanda Settentrionale, Paesi Bassi
Visualizza su Google Maps
Prezzo per sqft
Basso
Alto

Iscritto da 5 mesi
Hai chiesto informazioni su questa proprietà
L'agente La contatterà al più presto
Pubblicato da
10
Annunci
2026
Iscritto
Prenota una visita con Noah Kroon
Scegli una data e indica se preferisci un tour virtuale o di persona con l’agente.
Data preferita
Tipo di tour

Ter Haar Makelaars B.V.
Jacob Obrechtstraat 39, 1071 KG, Amsterdam, Noord-Holland, Netherlands
Visualizza profilo agenzia
For over 25 years, Ter Haar Makelaars has been one of Amsterdam’s leading boutique real estate agencies, specializi
For over 25 years, Ter Haar Makelaars has been one of Amsterdam’s leading boutique real estate agencies, specializing in exceptional homes, luxury apartments, historic canal houses, and unique investment opportunities.
With a deep understanding of Amsterdam’s most sought-after neighborhoods and a strong presence throughout the surrounding region, we provide tailored guidance to both local and international clients. Our approach combines market expertise, discretion, and personal attention, ensuring every transaction is handled with the highest level of professionalism.
Strong in Amsterdam, At Home in the Region
Amsterdam is one of Europe’s most dynamic and desirable property markets. From iconic canal-side residences in the city center to exclusive family homes in Amsterdam Zuid and prestigious properties in the surrounding region, we help clients navigate the market with confidence.
Through strategic marketing, premium property presentation, and an extensive network of buyers, sellers, investors, and industry professionals, we consistently deliver outstanding results. Our international reach is further strengthened through partnerships with leading luxury real estate networks, connecting our clients with qualified buyers from around the world.
At Ter Haar Makelaars, we believe luxury real estate is about more than property alone. It is about understanding our clients’ ambitions, lifestyle, and long-term goals. Whether buying, selling, or investing, we are committed to providing a seamless and highly personalized experience.
Ter Haar Makelaars
Class has an address.
With a deep understanding of Amsterdam’s most sought-after neighborhoods and a strong presence throughout the surrounding region, we provide tailored guidance to both local and international clients. Our approach combines market expertise, discretion, and personal attention, ensuring every transaction is handled with the highest level of professionalism.
Strong in Amsterdam, At Home in the Region
Amsterdam is one of Europe’s most dynamic and desirable property markets. From iconic canal-side residences in the city center to exclusive family homes in Amsterdam Zuid and prestigious properties in the surrounding region, we help clients navigate the market with confidence.
Through strategic marketing, premium property presentation, and an extensive network of buyers, sellers, investors, and industry professionals, we consistently deliver outstanding results. Our international reach is further strengthened through partnerships with leading luxury real estate networks, connecting our clients with qualified buyers from around the world.
At Ter Haar Makelaars, we believe luxury real estate is about more than property alone. It is about understanding our clients’ ambitions, lifestyle, and long-term goals. Whether buying, selling, or investing, we are committed to providing a seamless and highly personalized experience.
Ter Haar Makelaars
Class has an address.
Prima pubblicazione
Settembre 9
Riferimento annuncio
10525679
Proprietà simili nelle vicinanze
Nuovi annunci a Hoofdweg en omgeving


Esplora più immobili in vendita
tipi di proprietà Hoofdweg en omgeving, Paesi Bassi
Hoofdweg en omgeving, Paesi Bassi ricerche popolari
- Proprietà immobiliari Lungomare a Hoofdweg en omgeving, Paesi Bassi
- Proprietà immobiliari Nuove costruzioni a Hoofdweg en omgeving, Paesi Bassi
- Proprietà immobiliari con Cucina esterna a Hoofdweg en omgeving, Paesi Bassi
- Proprietà immobiliari con Libreria a Hoofdweg en omgeving, Paesi Bassi
- Proprietà immobiliari con Centro Fitness / Palestra a Hoofdweg en omgeving, Paesi Bassi
Guide e storie correlate
La fiducia dei migliori broker del mondo
Gli agenti dietro le proprietà più straordinarie del mondo pubblicano su JamesEdition.
- Annunci di Sotheby's, Christie's, BARNES ed Engel & Völkers
- Ogni annuncio è verificato prima della pubblicazione
- Si metta in contatto diretto con agenti verificati
Continuando, accetta i nostri Termini e la nostra Informativa sulla privacy.