$1,886,883
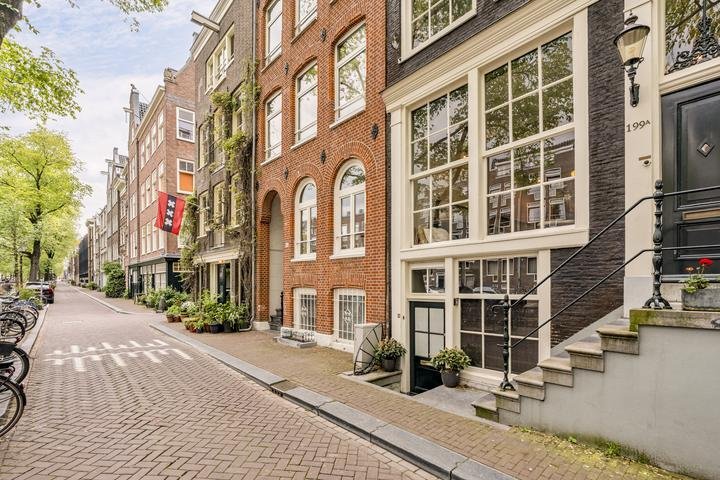
Egelantiersgracht 199 A, Amsterdam
- 3 Camere
- 2 Bagni
- 1,432 Sqft
- Aggiornato: Maggio 26
-
183
Visualizzazioni degli ultimi 30 giorni
- 8
Informazioni sulla proprietà
La descrizione è stata tradotta automaticamente.
La descrizione viene visualizzata nella lingua originale.
Una vita lussuosa ed elegante su uno dei canali più affascinanti del Jordaan
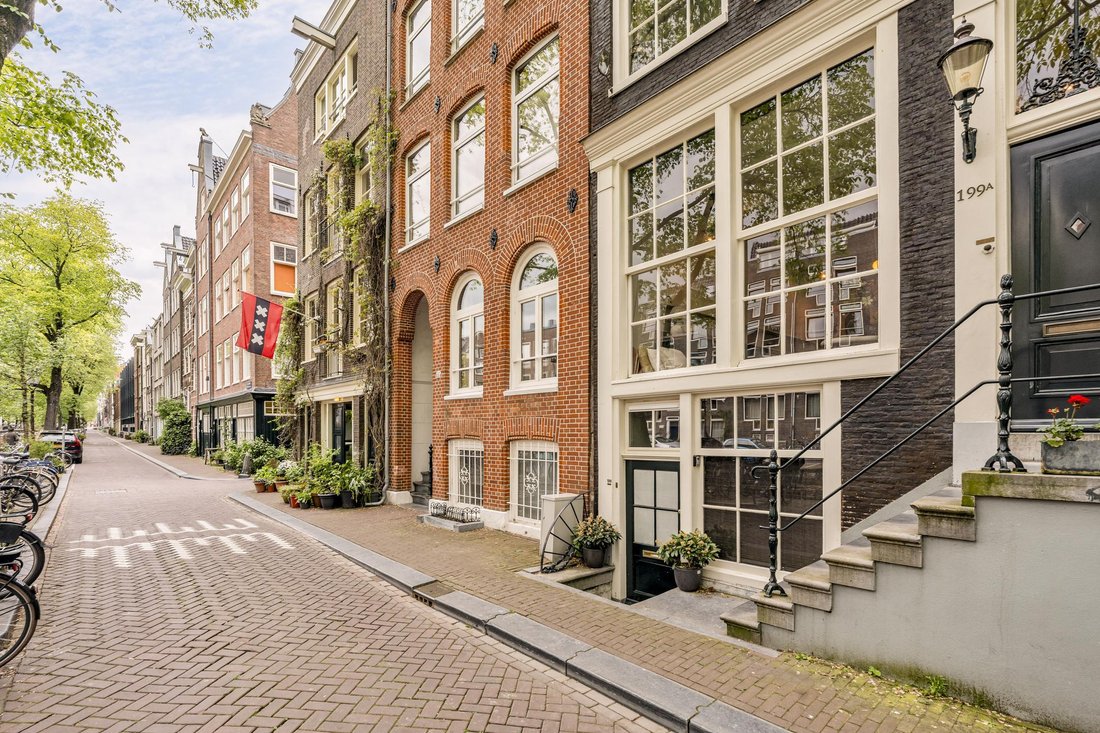
Lungo l’affascinante Egelantiersgracht, nel cuore storico del Jordaan, si trova questo appartamento al piano terra splendidamente mantenuto e rifinito di alto livello, distribuito tra il bel-etage e il seminterrato. Una casa in cui lusso, comfort e carattere si fondono magnificamente, con l’ulteriore fascino di vivere
Lungo l’affascinante Egelantiersgracht, nel cuore storico del Jordaan, si trova questo appartamento al piano terra splendidamente mantenuto e rifinito di alto livello, distribuito tra il bel-etage e il seminterrato. Una casa in cui lusso, comfort e carattere si fondono magnificamente, con l’ulteriore fascino di vivere
Luxurious and stylish living on one of the most charming canals in the Jordaan
Along the charming Egelantiersgracht, in the historic heart of the Jordaan, lies this beautifully maintained and high-end finished ground-floor apartment, spread over the bel-etage and souterrain. A home where luxury, comfort and character come together beautifully, with the added charm of living by the water and, i
Along the charming Egelantiersgracht, in the historic heart of the Jordaan, lies this beautifully maintained and high-end finished ground-floor apartment, spread over the bel-etage and souterrain. A home where luxury, comfort and character come together beautifully, with the added charm of living by the water and, i
Una vita lussuosa ed elegante su uno dei canali più affascinanti del Jordaan
Lungo l’affascinante Egelantiersgracht, nel cuore storico del Jordaan, si trova questo appartamento al piano terra splendidamente mantenuto e rifinito di alto livello, distribuito tra il bel-etage e il seminterrato. Una casa in cui lusso, comfort e carattere si fondono magnificamente, con l’ulteriore fascino di vivere vicino all’acqua e, se lo si desidera, di avere la propria piccola barca nelle vicinanze.
La proprietà è stata ristrutturata con gusto e cura nel 2021 e presenta un imponente piano abitativo con una generosa cucina nella parte anteriore, una confortevole zona giorno nella parte posteriore, uno studio separato e un seminterrato sorprendentemente spazioso con tre camere da letto, due bagni e accesso al soleggiato patio esposto a sud-est.
DISPOSIZIONE
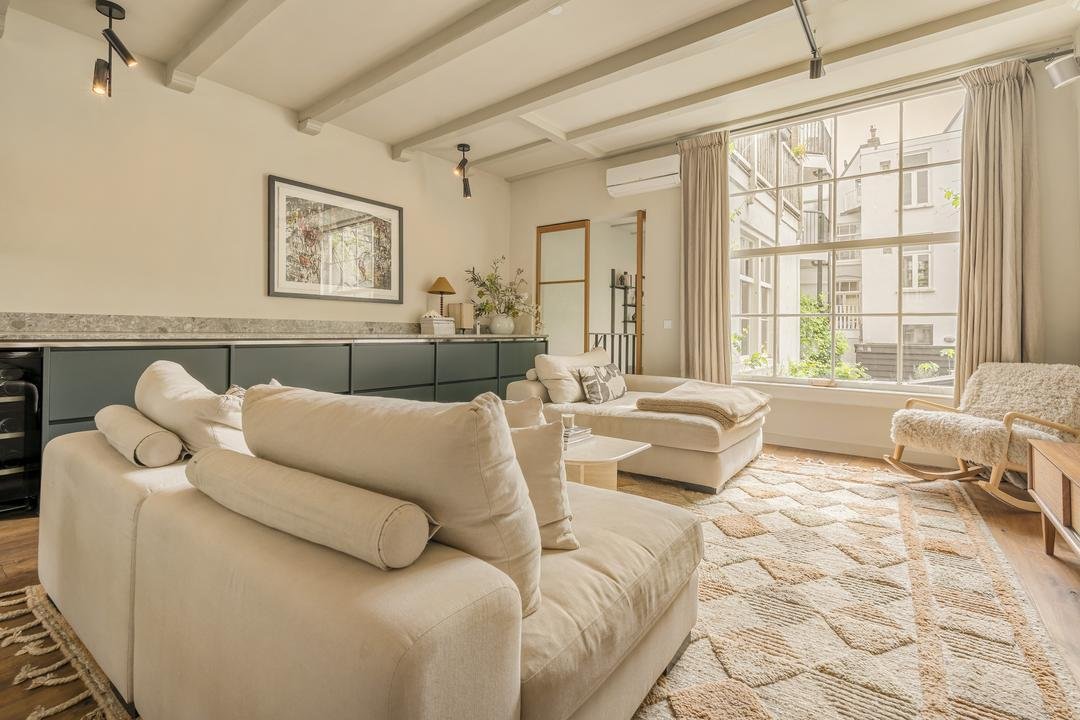
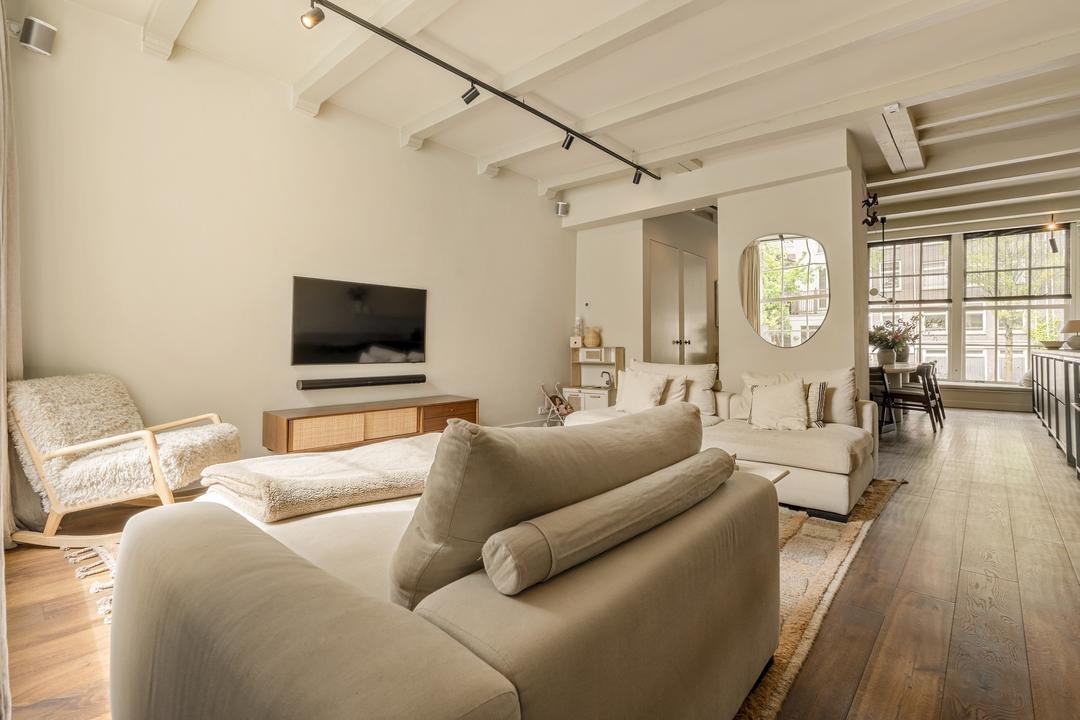
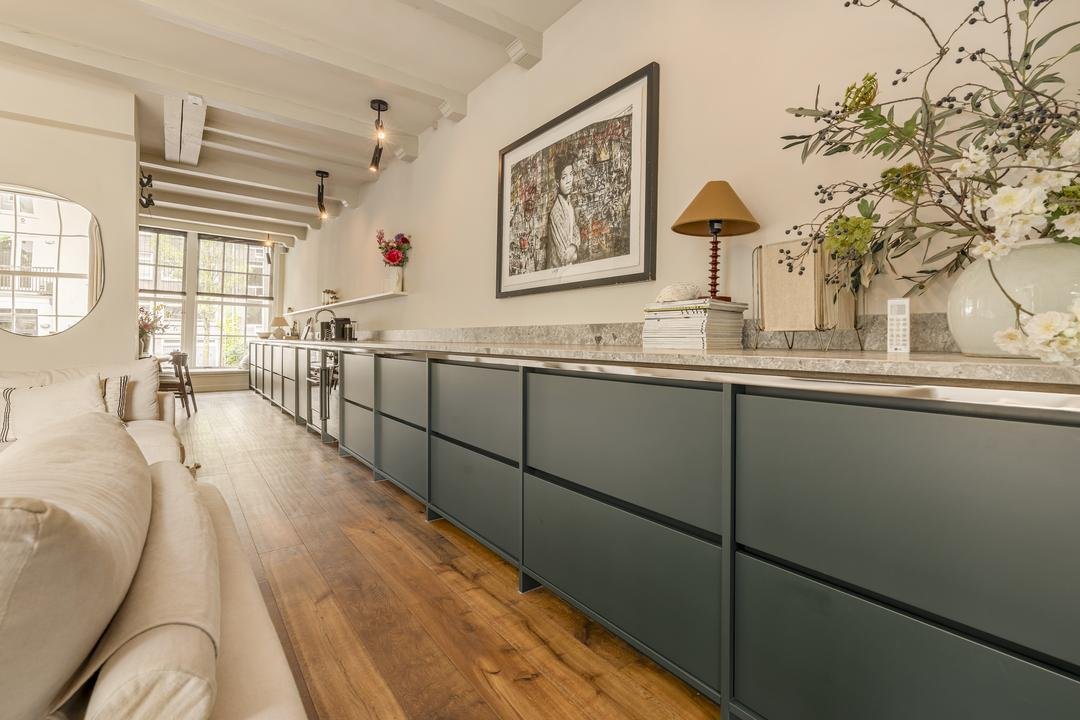
Attraverso l’ingresso sul bel-etage, si entra nel suggestivo pavimento abitativo. Nella parte anteriore della proprietà si trova la bellissima cucina, che si distingue immediatamente grazie al suo imponente piano di lavoro in pietra naturale lungo oltre 11 metri. La cucina su misura è elegantemente progettata, generosamente proporzionata e dotata di tutti gli elettrodomestici da incasso immaginabili, tra cui un Quooker, una lavastoviglie, un forno combinato e una cantinetta climatizzata. Uno spazio meraviglioso per cucinare, cenare e riunirsi.
Sul retro si trova la generosa zona giorno, con una grande finestra che si affaccia sul patio. Questo crea una piacevole connessione con l’esterno e fornisce alla stanza una splendida luce naturale. La zona giorno è tranquilla e confortevole ed è un luogo invitante per rilassarsi.
Nella parte posteriore si trova anche lo studio, uno spazio di lavoro tranquillo e piacevole. Da questa stanza, la scala conduce al seminterrato.
Il piano seminterrato è strutturato in modo pratico, con la stessa finitura di gusto del pavimento del soggiorno, e comprende tre camere da letto. La camera da letto principale è dotata di aria condizionata ed è in collegamento aperto con il corridoio, con accesso all’ampio bagno. Questo bagno è dotato di vasca, cabina doccia e doppio lavabo. Se lo si desidera, questa camera da letto può anche essere chiusa posizionando una parete con una porta, vedere la planimetria alternativa.
La camera da letto nella parte anteriore ha anche un ingresso indipendente dalla strada e dispone di un bagno privato con WC. Ciò rende la camera particolarmente adatta come camera per gli ospiti, camera per au pair, ufficio a casa o spazio di lavoro/studio indipendente, anche in considerazione della suddivisione in zone ad uso misto.
Inoltre, il piano seminterrato comprende una lavanderia e una camera da letto più piccola sul retro. Dal piano seminterrato si accede al patio, uno spazio esterno riparato che fornisce luce, aria e un piacevole collegamento con l’esterno.
La proprietà è molto ben tenuta, lussuosamente rifinita e disponibile per l’occupazione con breve preavviso.
POSIZIONE E ACCESSIBILITÀ
L’Egelantiersgracht si trova in una delle zone più belle del Jordaan: tranquilla, affascinante e storica, ma proprio nel centro di Amsterdam. Il quartiere è pieno di carattere, con canali suggestivi, strade strette, facciate monumentali, boutique, negozi specializzati e un’eccellente selezione di ristoranti e caffè alla moda.
A pochi passi troverete, tra gli altri, il ristorante Toscanini sul Lindengracht, il Bistro Féline, descritto da Michelin come un promettente gastrobar alla moda, La Oliva per i pintxos e la cucina della Spagna settentrionale, e Balthazar’s Keuken sull’Elandsgracht, noto per il suo menu stagionale che cambia. Il Noordermarkt, il mercato Lindengracht, Westerstraat, Haarlemmerdijk e le 9 strade sono anch’essi dietro l’angolo.
Tutto ciò che rende la città così attraente è facilmente raggiungibile: da ottimi ristoranti, terrazze, enoteche e caffetterie a mercati, negozi, cultura e servizi quotidiani. A piedi o in bicicletta, puoi muoverti senza sforzo nel Jordaan e nel resto del centro della città.
L’accessibilità è buona. In auto, la tangenziale A10 può essere raggiunta rapidamente. Il trasporto pubblico si trova a breve distanza, con vari collegamenti in tram e autobus, tra l’altro, con la stazione centrale di Amsterdam. Il parcheggio è organizzato tramite il sistema di autorizzazioni del Comune di Amsterdam.
In breve: una casa unica per chi cerca lusso, comfort e carattere in una posizione privilegiata nel cuore di Amsterdam.
CARATTERISTICHE SPECIALI:
Posizione privilegiata sull’Egelantiersgracht, nel cuore del ricercatissimo Jordaan
Ampio appartamento su due livelli al piano terra di circa 133 m² di superficie abitabile;
Edificio monumentale
Paesaggio urbano protetto a livello nazionale
Situato all’interno della zona del patrimonio mondiale dell’UNESCO
Impianto di riscaldamento centralizzato a partire dal 2021
Etichetta energetica C
Il rischio di fondazione non è aumentato (A, B, C)
Tre camere da letto
Cucina generosa con finiture di altissima qualità
Piano abitativo con soffitti alti di circa 2,95 m
Appartamento lussuoso e di alta qualità
Diviso su 2 piani residenziali
Dotato di aria condizionata
Due bagni
Camera da letto anteriore con ingresso indipendente e bagno privato
Patio/giardino posteriore suggestivo
Terreno di proprietà
Contributo dell’Associazione dei proprietari non ancora noto, stabilito ad hoc
Consegna in consultazione
Si applica la clausola di etàcapace
Il venditore si riserva il diritto di aggiudicazione
Il notaio a scelta dell’acquirente (Amsterdam, contratto di acquisto secondo il modello Amsterdam Ring)
Queste informazioni sono state raccolte da noi con la cura necessaria. Tuttavia, non ci assumiamo alcuna responsabilità per eventuali incompletezze, imprecisioni o altro, o per le relative conseguenze. Tutte le dimensioni e le superfici indicate sono indicative. L’acquirente ha il dovere di indagare su tutte le questioni che sono importanti per lui o lei. Per quanto riguarda questa proprietà, il broker è il consulente del venditore. Ti consigliamo di rivolgerti a un broker esperto (NVM) per guidarti nel processo di acquisto. Se avete desideri specifici in merito alla proprietà, vi consigliamo di comunicarli tempestivamente al vostro intermediario di acquisto e di condurre (o far condurre) una ricerca indipendente in merito. Se non vi rivolgete a un rappresentante esperto, vi considerate sufficientemente esperti per legge da essere in grado di supervisionare tutte le questioni importanti. Si applicano le condizioni NVM.
Lungo l’affascinante Egelantiersgracht, nel cuore storico del Jordaan, si trova questo appartamento al piano terra splendidamente mantenuto e rifinito di alto livello, distribuito tra il bel-etage e il seminterrato. Una casa in cui lusso, comfort e carattere si fondono magnificamente, con l’ulteriore fascino di vivere vicino all’acqua e, se lo si desidera, di avere la propria piccola barca nelle vicinanze.
La proprietà è stata ristrutturata con gusto e cura nel 2021 e presenta un imponente piano abitativo con una generosa cucina nella parte anteriore, una confortevole zona giorno nella parte posteriore, uno studio separato e un seminterrato sorprendentemente spazioso con tre camere da letto, due bagni e accesso al soleggiato patio esposto a sud-est.
DISPOSIZIONE
Attraverso l’ingresso sul bel-etage, si entra nel suggestivo pavimento abitativo. Nella parte anteriore della proprietà si trova la bellissima cucina, che si distingue immediatamente grazie al suo imponente piano di lavoro in pietra naturale lungo oltre 11 metri. La cucina su misura è elegantemente progettata, generosamente proporzionata e dotata di tutti gli elettrodomestici da incasso immaginabili, tra cui un Quooker, una lavastoviglie, un forno combinato e una cantinetta climatizzata. Uno spazio meraviglioso per cucinare, cenare e riunirsi.
Sul retro si trova la generosa zona giorno, con una grande finestra che si affaccia sul patio. Questo crea una piacevole connessione con l’esterno e fornisce alla stanza una splendida luce naturale. La zona giorno è tranquilla e confortevole ed è un luogo invitante per rilassarsi.
Nella parte posteriore si trova anche lo studio, uno spazio di lavoro tranquillo e piacevole. Da questa stanza, la scala conduce al seminterrato.
Il piano seminterrato è strutturato in modo pratico, con la stessa finitura di gusto del pavimento del soggiorno, e comprende tre camere da letto. La camera da letto principale è dotata di aria condizionata ed è in collegamento aperto con il corridoio, con accesso all’ampio bagno. Questo bagno è dotato di vasca, cabina doccia e doppio lavabo. Se lo si desidera, questa camera da letto può anche essere chiusa posizionando una parete con una porta, vedere la planimetria alternativa.
La camera da letto nella parte anteriore ha anche un ingresso indipendente dalla strada e dispone di un bagno privato con WC. Ciò rende la camera particolarmente adatta come camera per gli ospiti, camera per au pair, ufficio a casa o spazio di lavoro/studio indipendente, anche in considerazione della suddivisione in zone ad uso misto.
Inoltre, il piano seminterrato comprende una lavanderia e una camera da letto più piccola sul retro. Dal piano seminterrato si accede al patio, uno spazio esterno riparato che fornisce luce, aria e un piacevole collegamento con l’esterno.
La proprietà è molto ben tenuta, lussuosamente rifinita e disponibile per l’occupazione con breve preavviso.
POSIZIONE E ACCESSIBILITÀ
L’Egelantiersgracht si trova in una delle zone più belle del Jordaan: tranquilla, affascinante e storica, ma proprio nel centro di Amsterdam. Il quartiere è pieno di carattere, con canali suggestivi, strade strette, facciate monumentali, boutique, negozi specializzati e un’eccellente selezione di ristoranti e caffè alla moda.
A pochi passi troverete, tra gli altri, il ristorante Toscanini sul Lindengracht, il Bistro Féline, descritto da Michelin come un promettente gastrobar alla moda, La Oliva per i pintxos e la cucina della Spagna settentrionale, e Balthazar’s Keuken sull’Elandsgracht, noto per il suo menu stagionale che cambia. Il Noordermarkt, il mercato Lindengracht, Westerstraat, Haarlemmerdijk e le 9 strade sono anch’essi dietro l’angolo.
Tutto ciò che rende la città così attraente è facilmente raggiungibile: da ottimi ristoranti, terrazze, enoteche e caffetterie a mercati, negozi, cultura e servizi quotidiani. A piedi o in bicicletta, puoi muoverti senza sforzo nel Jordaan e nel resto del centro della città.
L’accessibilità è buona. In auto, la tangenziale A10 può essere raggiunta rapidamente. Il trasporto pubblico si trova a breve distanza, con vari collegamenti in tram e autobus, tra l’altro, con la stazione centrale di Amsterdam. Il parcheggio è organizzato tramite il sistema di autorizzazioni del Comune di Amsterdam.
In breve: una casa unica per chi cerca lusso, comfort e carattere in una posizione privilegiata nel cuore di Amsterdam.
CARATTERISTICHE SPECIALI:
Posizione privilegiata sull’Egelantiersgracht, nel cuore del ricercatissimo Jordaan
Ampio appartamento su due livelli al piano terra di circa 133 m² di superficie abitabile;
Edificio monumentale
Paesaggio urbano protetto a livello nazionale
Situato all’interno della zona del patrimonio mondiale dell’UNESCO
Impianto di riscaldamento centralizzato a partire dal 2021
Etichetta energetica C
Il rischio di fondazione non è aumentato (A, B, C)
Tre camere da letto
Cucina generosa con finiture di altissima qualità
Piano abitativo con soffitti alti di circa 2,95 m
Appartamento lussuoso e di alta qualità
Diviso su 2 piani residenziali
Dotato di aria condizionata
Due bagni
Camera da letto anteriore con ingresso indipendente e bagno privato
Patio/giardino posteriore suggestivo
Terreno di proprietà
Contributo dell’Associazione dei proprietari non ancora noto, stabilito ad hoc
Consegna in consultazione
Si applica la clausola di etàcapace
Il venditore si riserva il diritto di aggiudicazione
Il notaio a scelta dell’acquirente (Amsterdam, contratto di acquisto secondo il modello Amsterdam Ring)
Queste informazioni sono state raccolte da noi con la cura necessaria. Tuttavia, non ci assumiamo alcuna responsabilità per eventuali incompletezze, imprecisioni o altro, o per le relative conseguenze. Tutte le dimensioni e le superfici indicate sono indicative. L’acquirente ha il dovere di indagare su tutte le questioni che sono importanti per lui o lei. Per quanto riguarda questa proprietà, il broker è il consulente del venditore. Ti consigliamo di rivolgerti a un broker esperto (NVM) per guidarti nel processo di acquisto. Se avete desideri specifici in merito alla proprietà, vi consigliamo di comunicarli tempestivamente al vostro intermediario di acquisto e di condurre (o far condurre) una ricerca indipendente in merito. Se non vi rivolgete a un rappresentante esperto, vi considerate sufficientemente esperti per legge da essere in grado di supervisionare tutte le questioni importanti. Si applicano le condizioni NVM.
Luxurious and stylish living on one of the most charming canals in the Jordaan
Along the charming Egelantiersgracht, in the historic heart of the Jordaan, lies this beautifully maintained and high-end finished ground-floor apartment, spread over the bel-etage and souterrain. A home where luxury, comfort and character come together beautifully, with the added charm of living by the water and, if desired, having your own small boat nearby.
The property was tastefully and carefully renovated in 2021 and features an impressive living floor with a generous kitchen at the front, a comfortable living area at the rear, a separate study and a surprisingly spacious souterrain with three bedrooms, two bathrooms and access to the sunny south-east-facing patio.
LAYOUT
Through the entrance on the bel-etage, you enter the atmospheric living floor. At the front of the property is the beautiful kitchen, which immediately stands out thanks to its impressive natural stone worktop of over 11 metres long. The bespoke kitchen is stylishly designed, generously proportioned and equipped with all conceivable built-in appliances, including a Quooker, dishwasher, combi oven and wine climate cabinet. A wonderful space for cooking, dining and gathering together.
At the rear is the generous living area, with a large window overlooking the patio. This creates a pleasant connection with the outdoors and provides the room with beautiful natural light. The living area feels calm and comfortable and is an inviting place to relax.
Also located at the rear is the study, a quiet and pleasant workspace. From this room, the staircase leads down to the souterrain.
The souterrain is practically laid out, with the same tasteful finish as the living floor, and comprises three bedrooms. The principal bedroom is fitted with air conditioning and is in open connection with the hallway, with access to the spacious bathroom. This bathroom is fitted with a bathtub, walk-in shower and double washbasin. If desired, this bedroom can also be enclosed by placing a wall with a door, see the alternative floor plan.
The bedroom at the front also has its own entrance from the street and features an en-suite bathroom with toilet. This makes the room highly suitable as a guest room, au-pair room, home office or independent work/practice space, also in view of the mixed-use zoning.
Furthermore, the souterrain includes a laundry room and a smaller bedroom at the rear. From the souterrain there is access to the patio, a sheltered outdoor space that provides light, air and a pleasant connection to the outside.
The property is very well maintained, luxuriously finished and available for occupation at short notice.
LOCATION AND ACCESSIBILITY
The Egelantiersgracht is located in one of the most beautiful parts of the Jordaan: quiet, charming and historic, yet right in the centre of Amsterdam. The neighbourhood is full of character, with atmospheric canals, narrow streets, monumental façades, boutiques, speciality shops and an excellent selection of stylish restaurants and cafés.
Within walking distance you will find, among others, Restaurant Toscanini on the Lindengracht, Bistro Féline, described by Michelin as a promising hip gastrobar, La Oliva for pintxos and Northern Spanish cuisine, and Balthazar’s Keuken on the Elandsgracht, known for its changing seasonal menu. The Noordermarkt, Lindengracht market, Westerstraat, Haarlemmerdijk and the 9 Streets are also just around the corner.
Everything that makes the city so attractive is within easy reach: from excellent restaurants, terraces, wine bars and coffee spots to markets, shops, culture and daily amenities. Whether on foot or by bicycle, you can move effortlessly through the Jordaan and the rest of the city centre.
Accessibility is good. By car, the A10 ring road can be reached quickly. Public transport is located within a short distance, with various tram and bus connections to, among others, Amsterdam Central Station. Parking is arranged through the permit system of the Municipality of Amsterdam.
In short: a unique home for those seeking luxury, comfort and character in a prime location in the heart of Amsterdam.
SPECIAL FEATURES:
Prime location on the Egelantiersgracht, in the heart of the highly sought-after Jordaan
Generous two-level ground-floor apartment of approx. 133 m² living space;
Monumental building
Nationally protected cityscape
Situated within the UNESCO World Heritage zone
Central heating system from 2021
Energy label C
Foundation risk not increased (A, B, C)
Three bedrooms
Generous kitchen with very high-quality finish
Living floor with high ceilings of approx. 2.95 m
High-quality and luxurious apartment
Divided over 2 residential floors
Equipped with air conditioning
Two bathrooms
Front bedroom with private entrance and en-suite bathroom
Atmospheric patio/rear garden
Freehold land
Owners’ Association contribution not yet known, settled on an ad hoc basis
Delivery in consultation
Age clause applicable
Seller reserves the right of award
Buyer’s choice of notary (Amsterdam, purchase agreement in accordance with the Amsterdam Ring model)
This information has been compiled by us with the necessary care. However, no liability is accepted on our part for any incompleteness, inaccuracy or otherwise, or the consequences thereof. All stated sizes and surfaces are indicative. The buyer has his own duty to investigate all matters that are important to him or her. With regard to this property, the broker is the advisor to the seller. We advise you to engage an expert (NVM) broker to guide you through the purchasing process. If you have specific wishes regarding the property, we advise you to make these known to your purchasing broker in good time and to conduct (or have conducted) independent research into them. If you do not engage an expert representative, you consider yourself to be expert enough by law to be able to oversee all matters that are important. The NVM conditions apply.
Along the charming Egelantiersgracht, in the historic heart of the Jordaan, lies this beautifully maintained and high-end finished ground-floor apartment, spread over the bel-etage and souterrain. A home where luxury, comfort and character come together beautifully, with the added charm of living by the water and, if desired, having your own small boat nearby.
The property was tastefully and carefully renovated in 2021 and features an impressive living floor with a generous kitchen at the front, a comfortable living area at the rear, a separate study and a surprisingly spacious souterrain with three bedrooms, two bathrooms and access to the sunny south-east-facing patio.
LAYOUT
Through the entrance on the bel-etage, you enter the atmospheric living floor. At the front of the property is the beautiful kitchen, which immediately stands out thanks to its impressive natural stone worktop of over 11 metres long. The bespoke kitchen is stylishly designed, generously proportioned and equipped with all conceivable built-in appliances, including a Quooker, dishwasher, combi oven and wine climate cabinet. A wonderful space for cooking, dining and gathering together.
At the rear is the generous living area, with a large window overlooking the patio. This creates a pleasant connection with the outdoors and provides the room with beautiful natural light. The living area feels calm and comfortable and is an inviting place to relax.
Also located at the rear is the study, a quiet and pleasant workspace. From this room, the staircase leads down to the souterrain.
The souterrain is practically laid out, with the same tasteful finish as the living floor, and comprises three bedrooms. The principal bedroom is fitted with air conditioning and is in open connection with the hallway, with access to the spacious bathroom. This bathroom is fitted with a bathtub, walk-in shower and double washbasin. If desired, this bedroom can also be enclosed by placing a wall with a door, see the alternative floor plan.
The bedroom at the front also has its own entrance from the street and features an en-suite bathroom with toilet. This makes the room highly suitable as a guest room, au-pair room, home office or independent work/practice space, also in view of the mixed-use zoning.
Furthermore, the souterrain includes a laundry room and a smaller bedroom at the rear. From the souterrain there is access to the patio, a sheltered outdoor space that provides light, air and a pleasant connection to the outside.
The property is very well maintained, luxuriously finished and available for occupation at short notice.
LOCATION AND ACCESSIBILITY
The Egelantiersgracht is located in one of the most beautiful parts of the Jordaan: quiet, charming and historic, yet right in the centre of Amsterdam. The neighbourhood is full of character, with atmospheric canals, narrow streets, monumental façades, boutiques, speciality shops and an excellent selection of stylish restaurants and cafés.
Within walking distance you will find, among others, Restaurant Toscanini on the Lindengracht, Bistro Féline, described by Michelin as a promising hip gastrobar, La Oliva for pintxos and Northern Spanish cuisine, and Balthazar’s Keuken on the Elandsgracht, known for its changing seasonal menu. The Noordermarkt, Lindengracht market, Westerstraat, Haarlemmerdijk and the 9 Streets are also just around the corner.
Everything that makes the city so attractive is within easy reach: from excellent restaurants, terraces, wine bars and coffee spots to markets, shops, culture and daily amenities. Whether on foot or by bicycle, you can move effortlessly through the Jordaan and the rest of the city centre.
Accessibility is good. By car, the A10 ring road can be reached quickly. Public transport is located within a short distance, with various tram and bus connections to, among others, Amsterdam Central Station. Parking is arranged through the permit system of the Municipality of Amsterdam.
In short: a unique home for those seeking luxury, comfort and character in a prime location in the heart of Amsterdam.
SPECIAL FEATURES:
Prime location on the Egelantiersgracht, in the heart of the highly sought-after Jordaan
Generous two-level ground-floor apartment of approx. 133 m² living space;
Monumental building
Nationally protected cityscape
Situated within the UNESCO World Heritage zone
Central heating system from 2021
Energy label C
Foundation risk not increased (A, B, C)
Three bedrooms
Generous kitchen with very high-quality finish
Living floor with high ceilings of approx. 2.95 m
High-quality and luxurious apartment
Divided over 2 residential floors
Equipped with air conditioning
Two bathrooms
Front bedroom with private entrance and en-suite bathroom
Atmospheric patio/rear garden
Freehold land
Owners’ Association contribution not yet known, settled on an ad hoc basis
Delivery in consultation
Age clause applicable
Seller reserves the right of award
Buyer’s choice of notary (Amsterdam, purchase agreement in accordance with the Amsterdam Ring model)
This information has been compiled by us with the necessary care. However, no liability is accepted on our part for any incompleteness, inaccuracy or otherwise, or the consequences thereof. All stated sizes and surfaces are indicative. The buyer has his own duty to investigate all matters that are important to him or her. With regard to this property, the broker is the advisor to the seller. We advise you to engage an expert (NVM) broker to guide you through the purchasing process. If you have specific wishes regarding the property, we advise you to make these known to your purchasing broker in good time and to conduct (or have conducted) independent research into them. If you do not engage an expert representative, you consider yourself to be expert enough by law to be able to oversee all matters that are important. The NVM conditions apply.
-
Tipo di proprietà
Appartamento
-
Piani
2
-
Anno di costruzione
1849
-
Prezzo/piede²
$1,318
-
Emissioni
C
-
Consumo
C
Caratteristiche
Esplora la zona
Egelantiersgracht 199 A, North Holland, Amsterdam, Olanda Settentrionale, Paesi Bassi
Visualizza su Google Maps
Prezzo per sqft
Basso
Alto
Iscritto da 7 anni
Hai chiesto informazioni su questa proprietà
L'agente La contatterà al più presto
Pubblicato da
29
Annunci
2019
Iscritto
Prenota una visita con the agent
Scegli una data e indica se preferisci un tour virtuale o di persona con l’agente.
Data preferita
Tipo di tour
Ultimo aggiornamento
Maggio 26
Prima pubblicazione
May 26
Riferimento annuncio
egelantiersgracht-199-a-amsterdam
Proprietà simili nelle vicinanze
Nuovi annunci a Jordaan


Esplora più immobili in vendita
tipi di proprietà Jordaan, Paesi Bassi
Jordaan, Paesi Bassi ricerche popolari
Guide e storie correlate
La fiducia dei migliori broker del mondo
Gli agenti dietro le proprietà più straordinarie del mondo pubblicano su JamesEdition.
- Annunci di Sotheby's, Christie's, BARNES ed Engel & Völkers
- Ogni annuncio è verificato prima della pubblicazione
- Si metta in contatto diretto con agenti verificati
Continuando, accetta i nostri Termini e la nostra Informativa sulla privacy.