$1,236,107
Amsterdam
- 2 Camere
- 1,141 Sqft
- Aggiornato: Settembre 15
- 4
Informazioni sulla proprietà
La descrizione è stata tradotta automaticamente.
La descrizione viene visualizzata nella lingua originale.
Vivere in stile moderno con giardino a De Pijp!
Situato nel cuore del famoso Frans Halsbuurt, questo appartamento confortevole e costruito in modo sostenibile si estende al piano terra e al seminterrato. Con il suo ingresso privato direttamente dalla strada, ha il fascino e la privacy di una casa indipendente. La proprietà combina l’architettura caratteristica di De Pijp con il comfort e
Situato nel cuore del famoso Frans Halsbuurt, questo appartamento confortevole e costruito in modo sostenibile si estende al piano terra e al seminterrato. Con il suo ingresso privato direttamente dalla strada, ha il fascino e la privacy di una casa indipendente. La proprietà combina l’architettura caratteristica di De Pijp con il comfort e
Modern living with a garden in De Pijp!
Located in the heart of the popular Frans Halsbuurt, this comfortable and sustainably built apartment spans the ground floor and basement. With its own private entrance directly from the street, it has the charm and privacy of an independent house. The property combines the characteristic architecture of De Pijp with the comfort and quality of a 201
Located in the heart of the popular Frans Halsbuurt, this comfortable and sustainably built apartment spans the ground floor and basement. With its own private entrance directly from the street, it has the charm and privacy of an independent house. The property combines the characteristic architecture of De Pijp with the comfort and quality of a 201
Vivere in stile moderno con giardino a De Pijp!
Situato nel cuore del famoso Frans Halsbuurt, questo appartamento confortevole e costruito in modo sostenibile si estende al piano terra e al seminterrato. Con il suo ingresso privato direttamente dalla strada, ha il fascino e la privacy di una casa indipendente. La proprietà combina l’architettura caratteristica di De Pijp con il comfort e la qualità di una costruzione del 2014 e detiene l’etichetta energetica A.
L’appartamento offre circa 106 m² di superficie abitabile, due ampie camere da letto, due bagni, una spaziosa cucina-sala da pranzo e un luminoso soggiorno con porte francesi che si aprono sul giardino. Soffitti alti, riscaldamento a pavimento e pavimenti in legno contribuiscono a un’esperienza di vita piacevole e confortevole.
Sul retro del giardino, c’è anche una casetta da giardino indipendente di circa 19 m², ideale come spazio di lavoro, alloggio per gli ospiti o stanza aggiuntiva multifunzionale. L’ampio giardino gode del sole mattutino e pomeridiano e offre una deliziosa oasi verde nel cuore della città.
L’appartamento è posseduto su un contratto di locazione concesso dal Comune di Amsterdam. L’attuale durata del contratto di locazione scade il 30 settembre 2059 ed è stato rimborsato. Il proprietario è attualmente in fase di conversione in affitto perpetuo a condizioni vantaggiose, con un canone annuo del terreno (in vigore dal 2057) di 2.835 euro (a partire dal 2020).
Quartiere
La struttura si trova nel Frans Halsbuurt, una delle zone più attraenti di De Pijp. Negli ultimi anni, il quartiere è diventato sempre più verde e privo di auto, mentre la vivacità che rende questa zona così amata è stata completamente preservata.
Ci sono numerosi ottimi ristoranti, caffetterie e negozi specializzati nelle immediate vicinanze. Il mercato Albert Cuyp, Piazza Gerard Dou e il parco Sarphati sono raggiungibili a piedi. Museumplein, il Rijksmuseum e il centro di Amsterdam sono anch’essi a pochi minuti di distanza.
Un ambiente di vita delizioso in cui tranquillità e vivace vita cittadina si incontrano senza sforzo.
De Daen
La casa fa parte di De Daen, un complesso residenziale di alta qualità completato nel 2014. Lo sviluppo presenta un’architettura che integra il caratteristico paesaggio stradale di De Pijp, combinata con una moderna qualità costruttiva, un buon isolamento e materiali sostenibili.
Il risultato è una casa che cattura il fascino del quartiere offrendo al contempo il comfort di una nuova costruzione. Le ampie finestre, le porte francesi e i soffitti alti quasi tre metri forniscono molta luce naturale e una piacevole sensazione di spazio.
I residenti di De Daen hanno anche accesso a vari servizi comuni, tra cui un centro fitness e un deposito per biciclette.
Potrebbe esserci un’opportunità separata per acquistare un posto auto nel garage sotterraneo. Qualsiasi acquisto è soggetto alla disponibilità, all’approvazione del relativo proprietario e alla procedura di offerta in vigore all’interno dell’associazione dei proprietari di case.
Layout
Piano terra
La casa dispone di un ingresso privato dalla strada. L’ingresso offre spazio per un guardaroba e include una toilette separata con lavandino.
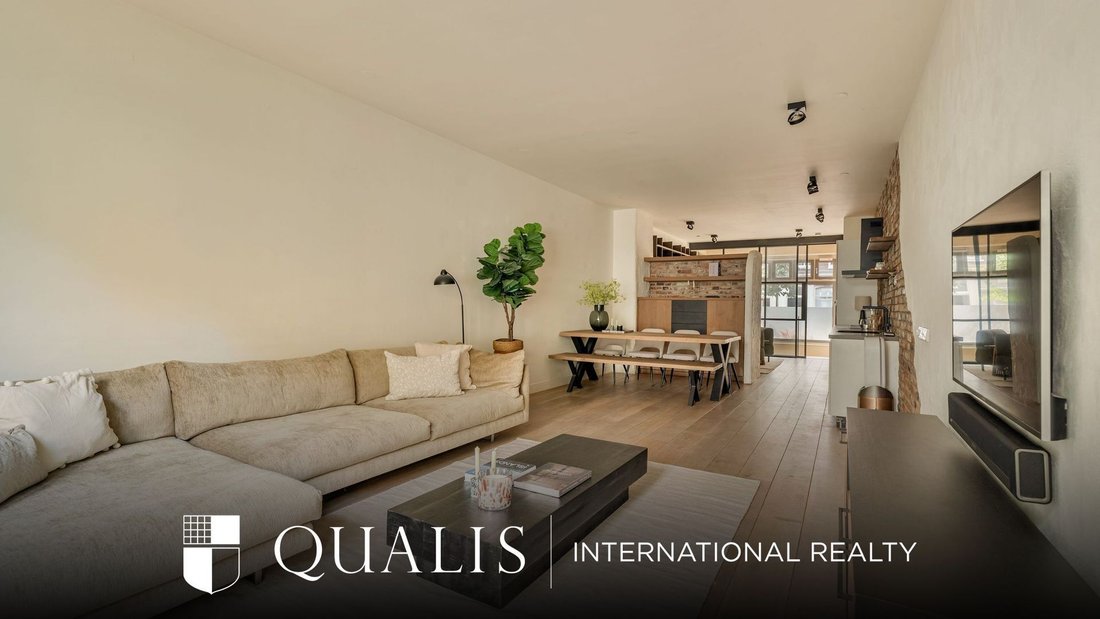
Dall’ingresso si accede alla spaziosa cucina-sala da pranzo, che occupa una posizione centrale nella casa. Nella parte anteriore si trova la zona pranzo con una panca su misura con vano portaoggetti integrato. Grazie alle sue dimensioni e all’abbondanza di luce naturale, quest’area offre anche la possibilità di creare una terza camera da letto.
La cucina è dotata di frigo-congelatore, lavastoviglie, forno combinato e piano cottura a induzione a 4 fuochi. Dietro la sala da pranzo, c’è anche un ampio armadio a muro, che offre un ampio e pratico spazio di archiviazione.
Il luminoso soggiorno si affaccia sul giardino. Grazie all’altezza del soffitto di quasi tre metri, alle alte finestre e alle ampie porte francesi, questo spazio ha un’atmosfera particolarmente aperta e ariosa.
Le porte francesi collegano il soggiorno direttamente al cortile.
Giardino e casetta da giardino
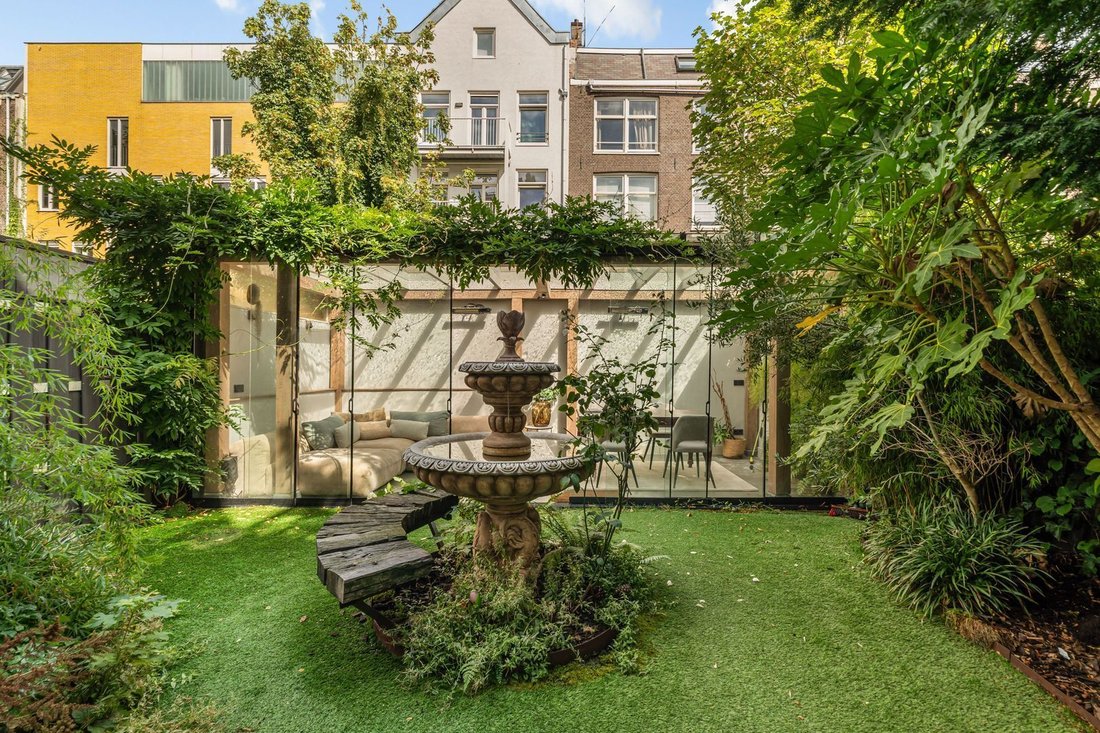
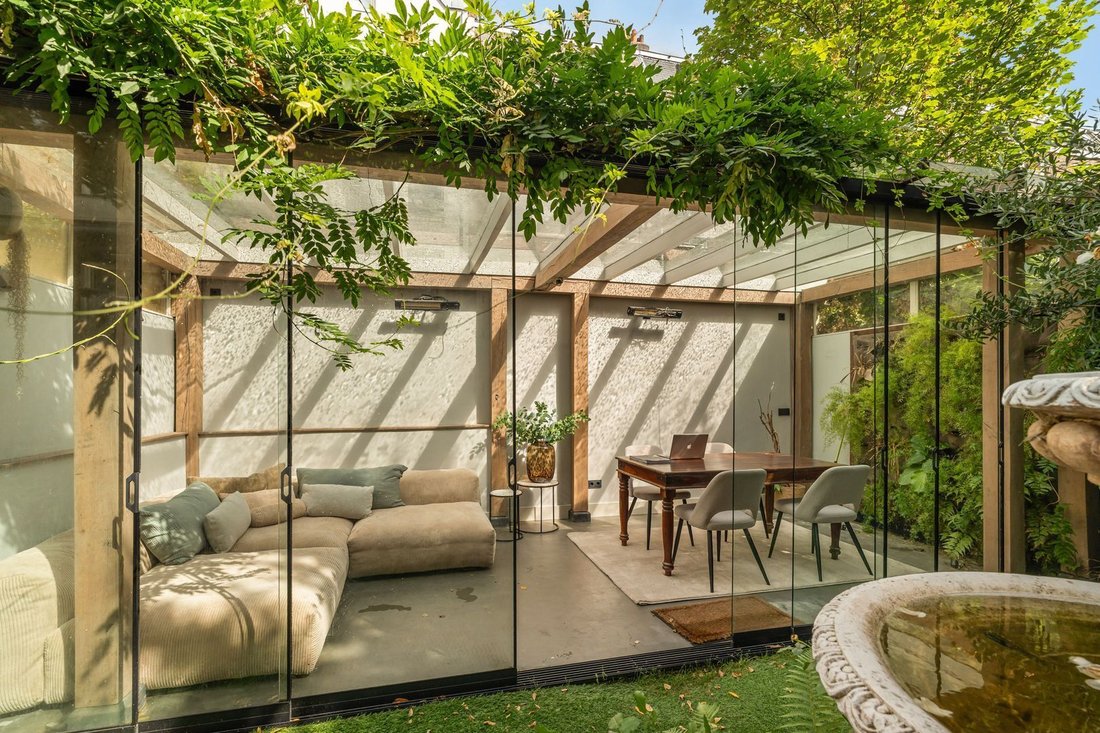
L’intero giardino è progettato in un elegante stile francese. Sul retro si trova una casa di vetro indipendente in stile francese di circa 19 m². I suoi pilastri sono avvolti in blauwe regen (glicine), che incornicia la struttura con foglie e fiori a cascata, conferendo all’intero ambiente un carattere romantico e di eccezionale bellezza. Completamente chiusa in vetro, questa casa può essere chiusa in inverno e, con termosifoni e una parete vegetale vivente, diventa un accogliente rifugio per tutto l’anno. Questo spazio multifunzionale funziona altrettanto bene come spazio di lavoro, alloggio per gli ospiti, luogo di intrattenimento o tranquillo angolo zen per yoga e allenamenti.
Al centro del giardino, una fontana in pietra bianca in stile francese è circondata da una panchina, un luogo invitante dove sedersi e godersi il cortile. L’ampio giardino riceve il sole del mattino e del pomeriggio e offre una deliziosa oasi verde nel cuore della città.
Camere da letto
Sul lato del giardino c’è una spaziosa camera da letto con bagno privato. Il bagno è dotato di cabina doccia con soffione a pioggia e mobile lavabo con specchio.
Adiacente a questo si trova il ripostiglio/ripostiglio con collegamenti per lavatrice e asciugatrice.
Basegmento
Il piano interrato è accessibile attraverso una porta in acciaio con pannelli in vetro.
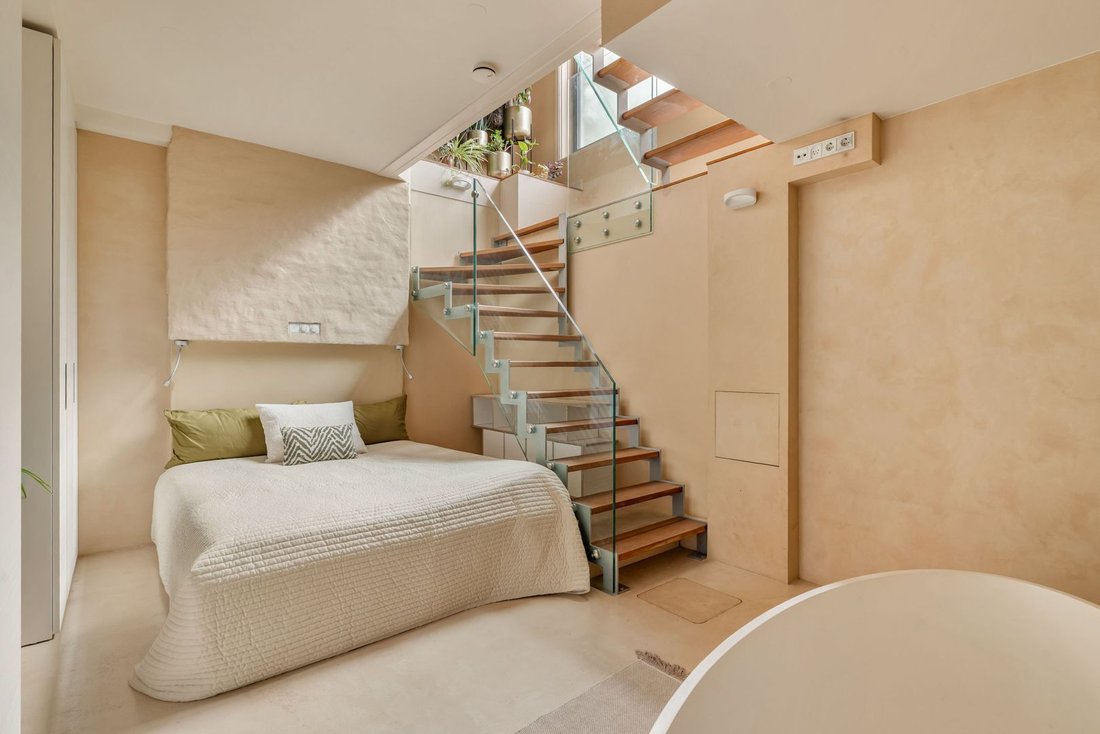
Qui troverete la spaziosa camera da letto principale, dotata di un pratico armadio. Una grande finestra offre una piacevole luce naturale.
La camera da letto ha il proprio bagno privato, dotato di un mobile lavabo, una spaziosa cabina doccia, una vasca da bagno, un WC e riscaldamento a pavimento.
Complesso e servizi
L’ingresso comune di De Daen è ben tenuto e rifinito secondo standard elevati, con pietra naturale e illuminazione di design, tra gli altri elementi.
L’area comune per il deposito biciclette e la sala fitness sono accessibili tramite scale o ascensore. La sala fitness dispone anche di un proprio bagno.
Dettagli
• Appartamento di alta qualità costruito in modo sostenibile nel quartiere di Frans Halsbuurt;
• Situato al piano terra e nel seminterrato;
• Circa 106 m² di superficie abitabile;
• Casetta da giardino indipendente di circa 19 m²;
• Ampio cortile di circa 62 m²;
• Esposizione al sole sia al mattino che al pomeriggio;
• Due ampie camere da letto;
• Due bagni;
• Possibilità di aggiungere una terza camera da letto;
• Cucina spaziosa con vari elettrodomestici da incasso;
• Ampio spazio di archiviazione pratico e integrato;
• Altezza del soffitto di quasi tre metri;
• Grandi finestre e molta luce naturale;
• Pavimenti in legno;
• Riscaldamento a pavimento;
• Ventilazione meccanica;
• Classe di efficienza energetica A; (da determinare)
• Complesso completato nel 2014;
• Il contratto di locazione del terreno è stato acquistato fino al 2059; l’affitto annuale del terreno può essere bloccato a condizioni vantaggiose o riscattato. Questa offerta è valida fino a novembre 2026.
• Ampio giardino con casetta da giardino indipendente;
• Ascensore per la sala fitness e deposito biciclette;
• sala fitness comune;
• deposito biciclette in comune;
• Associazione dei proprietari di case gestita professionalmente;
• Quota di associazione dei proprietari di case: 334,28€ al mese;
• Possibilità di acquistare separatamente un posto auto nel garage, in base alla disponibilità e alla procedura di offerta applicabile;
• Data di chiusura da concordare, con possibile chiusura rapida.
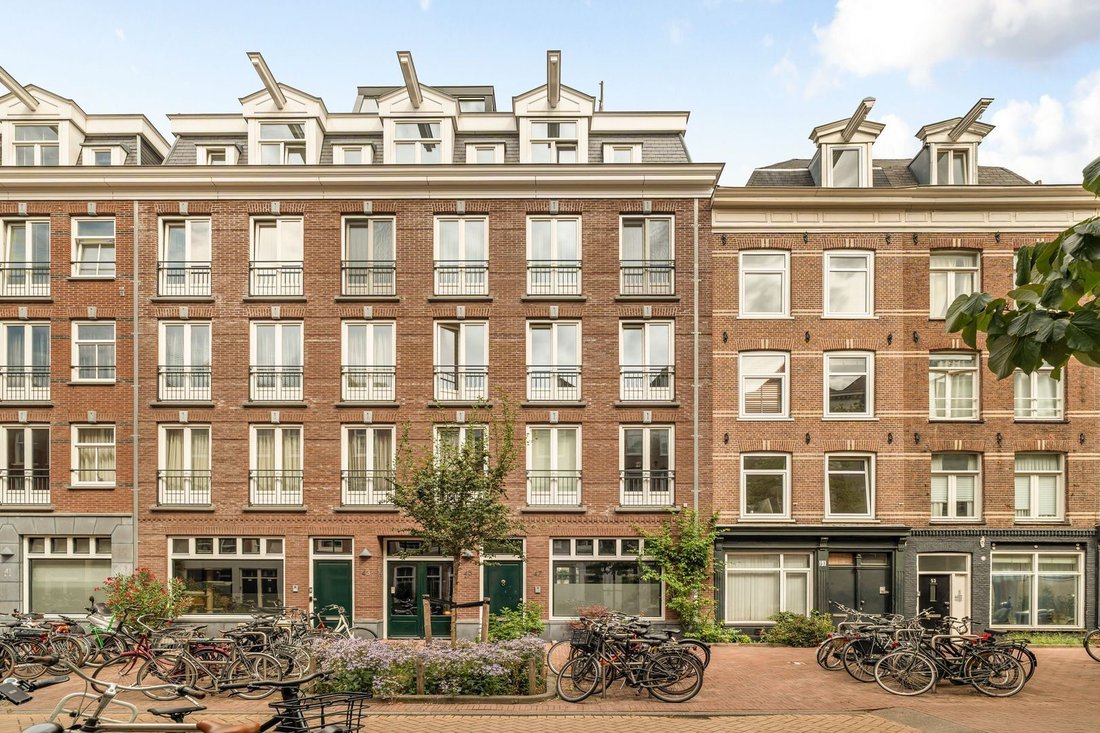
Ingresso privato al piano terra.
Modern living with a garden in De Pijp!
Located in the heart of the popular Frans Halsbuurt, this comfortable and sustainably built apartment spans the ground floor and basement. With its own private entrance directly from the street, it has the charm and privacy of an independent house. The property combines the characteristic architecture of De Pijp with the comfort and quality of a 2014 construction and holds an Energy Label A.
The apartment offers approximately 106 m² of living space, two spacious bedrooms, two bathrooms, a spacious kitchen-diner, and a bright living room with French doors opening onto the garden. High ceilings, underfloor heating, and hardwood floors contribute to a pleasant and comfortable living experience.
At the back of the garden, there is also a detached garden shed of approximately 19 m², ideal as a workspace, guest quarters, or multifunctional extra room. The spacious garden enjoys both morning and afternoon sun and offers a delightful, green oasis in the heart of the city.
The apartment is held on a leasehold granted by the City of Amsterdam. The current lease term runs through September 30, 2059, and has been paid off. The owner is currently in the process of converting to a perpetual leasehold under favorable terms, with an annual ground rent (effective from 2057) of €2,835 (as of 2020).
Neighborhood
The property is located in the Frans Halsbuurt, one of the most attractive parts of De Pijp. In recent years, the neighborhood has become increasingly green and car-free, while the vibrancy that makes this area so beloved has been fully preserved.
There are numerous excellent restaurants, cafés, and specialty shops in the immediate vicinity. The Albert Cuyp Market, Gerard Dou Square, and Sarphati Park are within a short walking distance. Museumplein, the Rijksmuseum, and downtown Amsterdam are also just a few minutes away.
A delightful living environment where tranquility and vibrant city life effortlessly come together.
De Daen
The home is part of De Daen, a high-quality residential complex completed in 2014. The development features architecture that complements the characteristic streetscape of De Pijp, combined with modern construction quality, good insulation, and sustainable materials.
The result is a home that captures the neighborhood’s charm while offering the comfort of a new construction. The large windows, French doors, and ceilings nearly three meters high provide plenty of natural light and a pleasant sense of space.
Residents of De Daen also have access to various communal amenities, including a fitness center and a bicycle storage area.
There may be a separate opportunity to purchase a parking space in the underground parking garage. Any purchase is subject to availability, approval by the relevant owner, and the offering procedure in effect within the homeowners’ association.
Layout
Ground Floor
The home features a private entrance from the street. The entryway offers space for a coat closet and includes a separate toilet with a sink.
From the entrance, you enter the spacious kitchen-diner, which occupies a central location in the home. At the front is the dining area with a custom-built bench seat featuring built-in storage. Thanks to its size and the abundance of natural light, this area also offers the potential to create a third bedroom.
The kitchen is equipped with a fridge-freezer, dishwasher, combination oven, and 4-burner induction top. Behind the dining area, there is also a spacious built-in closet, providing ample practical storage space.
The bright living room faces the garden. Thanks to the ceiling height of nearly three meters, the tall windows, and the wide French doors, this space has a particularly open and airy feel.
The French doors connect the living room directly to the backyard.
Garden and Garden Shed
The entire garden is designed in an elegant French style. At the back sits a detached French-style glass house of approximately 19 m². Its pillars are wrapped in blauwe regen (wisteria), which frames the structure in cascading foliage and blooms, giving the whole setting an exceptionally beautiful, romantic character. Fully enclosed in glass, this house can be closed in winter and, with heaters and a living plant wall, becomes a cozy year-round retreat. This multifunctional space works equally well as a workspace, guest quarters, a place for entertaining, or a quiet zen corner for yoga and workouts.
In the middle of the garden, a white stone French-style fountain is surrounded by a bench—an inviting spot to sit and enjoy the backyard. The spacious garden receives both morning and afternoon sun and offers a delightful green oasis in the heart of the city.
Bedrooms
On the garden side is a spacious bedroom with an en-suite bathroom. The bathroom features a walk-in shower with a rain showerhead and a vanity unit with a mirror.
Adjacent to this is the utility room/storage area with connections for the washer and dryer.
Basement
The basement is accessible through a steel door with glass panels.
Here you’ll find the spacious master bedroom, featuring practical closet space. A large window provides pleasant natural light.
The bedroom has its own en-suite bathroom, equipped with a vanity unit, a spacious walk-in shower, a bathtub, a toilet, and underfloor heating.
Complex and Amenities
The communal entrance to De Daen is well-maintained and finished to a high standard, featuring natural stone and designer lighting, among other elements.
The communal bicycle storage area and fitness room are accessible via the stairs or elevator. The fitness room also has its own restroom.
Details
• High-quality, sustainably built apartment in the Frans Halsbuurt neighborhood;
• Located on the ground floor and in the basement;
• Approximately 106 m² of living space;
• Detached garden shed of approximately 19 m²;
• Spacious backyard of approximately 62 m²;
• Sun exposure in both the morning and afternoon;
• Two spacious bedrooms;
• Two bathrooms;
• Potential to add a third bedroom;
• Spacious kitchen with various built-in appliances;
• Plenty of practical and built-in storage space;
• Ceiling height of nearly three meters;
• Large windows and plenty of natural light;
• Wooden floors;
• Underfloor heating;
• Mechanical ventilation;
• Energy efficiency rating A; (to be determined)
• Complex completed in 2014;
• The ground lease has been bought out through 2059; the annual ground rent can be locked in under favorable terms or bought out. This offer is valid through November 2026.
• Spacious garden with a detached garden shed;
• Elevator to the fitness room and bike storage;
• Communal fitness room;
• Communal bicycle storage;
• Professionally managed homeowners’ association;
• Homeowners’ association fee: €334.28 per month;
• Possibility to purchase a parking space in the parking garage separately, subject to availability and the applicable bidding procedure;
• Closing date to be agreed upon, with a quick closing possible.
Private entrance on the ground floor.
-
Tipo di proprietà
Altro
-
Piani
2
-
Anno di costruzione
2014
-
Prezzo/piede²
$1,083
Caratteristiche
- Giardino
- Ascensore
- Centro Fitness / Palestra
- Garage
- Nuove costruzioni
- Pergola
- Lavasciuga
- Privacy
- Seminterrato
Caratteristiche
Lot
- Privacy
- Nuove costruzioni
Interni
- Soffitto alto
- Piano cottura a gas
- Lavasciuga
- Ascensore
- Seminterrato
- Centro Fitness / Palestra
Outdoor
- Parcheggio
- Garage
- Pergola
- Giardino
Esplora la zona
Apollobuurt, Olanda Settentrionale, Paesi Bassi
Visualizza su Google Maps
Prezzo per sqft
Basso
Alto
Iscritto da 7 anni
Hai chiesto informazioni su questa proprietà
L'agente La contatterà al più presto
Pubblicato da
171
Annunci
2020
Iscritto
Prenota una visita con the agent
Scegli una data e indica se preferisci un tour virtuale o di persona con l’agente.
Data preferita
Tipo di tour
Ultimo aggiornamento
Settembre 15
Prima pubblicazione
Settembre 1
Riferimento annuncio
6a969452d0c65003736c2bb1
Proprietà simili nelle vicinanze
Nuovi annunci a Apollobuurt

Esplora più immobili in vendita
tipi di proprietà Apollobuurt, Paesi Bassi
Apollobuurt, Paesi Bassi ricerche popolari
- Proprietà immobiliari Vista sull'acqua a Apollobuurt, Paesi Bassi
- Proprietà immobiliari Investimento immobiliare a Apollobuurt, Paesi Bassi
- Proprietà immobiliari con Sala giochi a Apollobuurt, Paesi Bassi
- Proprietà immobiliari Alta quota a Apollobuurt, Paesi Bassi
- Proprietà immobiliari con Piscina coperta a Apollobuurt, Paesi Bassi
- Proprietà immobiliari Vista sul fiume a Apollobuurt, Paesi Bassi
Guide e storie correlate
La fiducia dei migliori broker del mondo
Gli agenti dietro le proprietà più straordinarie del mondo pubblicano su JamesEdition.
- Annunci di Sotheby's, Christie's, BARNES ed Engel & Völkers
- Ogni annuncio è verificato prima della pubblicazione
- Si metta in contatto diretto con agenti verificati
Continuando, accetta i nostri Termini e la nostra Informativa sulla privacy.