$2,628,691
Amsterdam
- 4 Camere
- 2 Bagni
- 2,487 Sqft
- Aggiornato: Agosto 19
- 10
Informazioni sulla proprietà
La descrizione è stata tradotta automaticamente.
La descrizione viene visualizzata nella lingua originale.
Spectacular penthouse (with optional 2 parkingspots) with panoramic waterfront views - an energy-efficient home in one of Amsterdams new residential areas in the vibrant Amsterdam-Noord.
Waterfront living with an international feel. This spectacular penthouse, which occupies the entire sixth and top floor of the architectural complex The Doors, offers a modern high-end living experience.
Waterfront living with an international feel. This spectacular penthouse, which occupies the entire sixth and top floor of the architectural complex The Doors, offers a modern high-end living experience.
Spectacular penthouse (with optional 2 parkingspots) with panoramic waterfront views - an energy-efficient home in one of Amsterdams new residential areas in the vibrant Amsterdam-Noord.
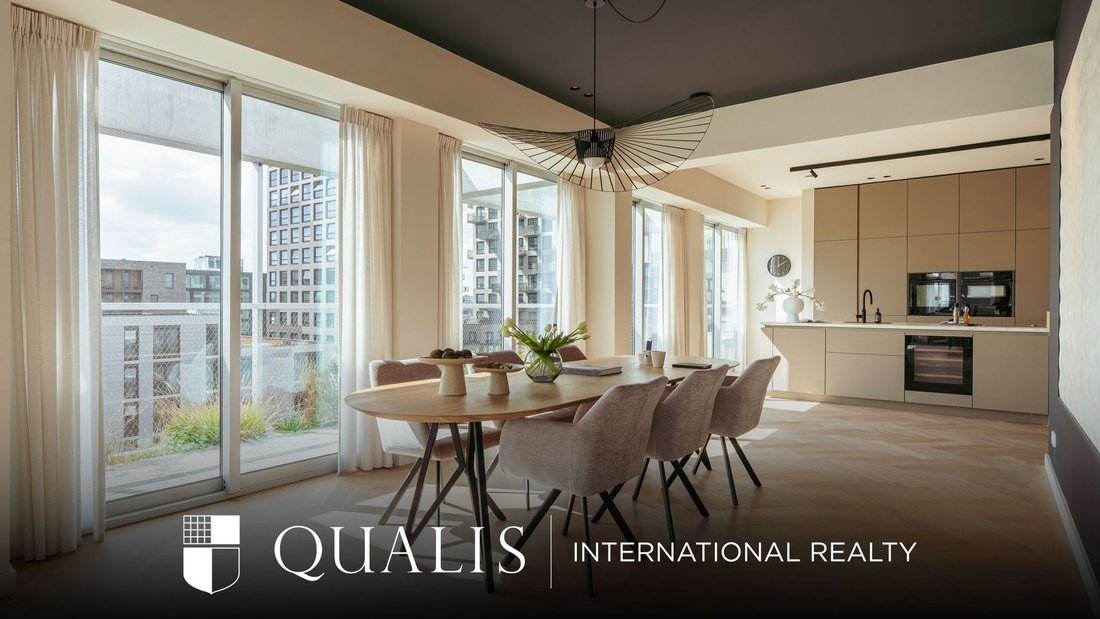
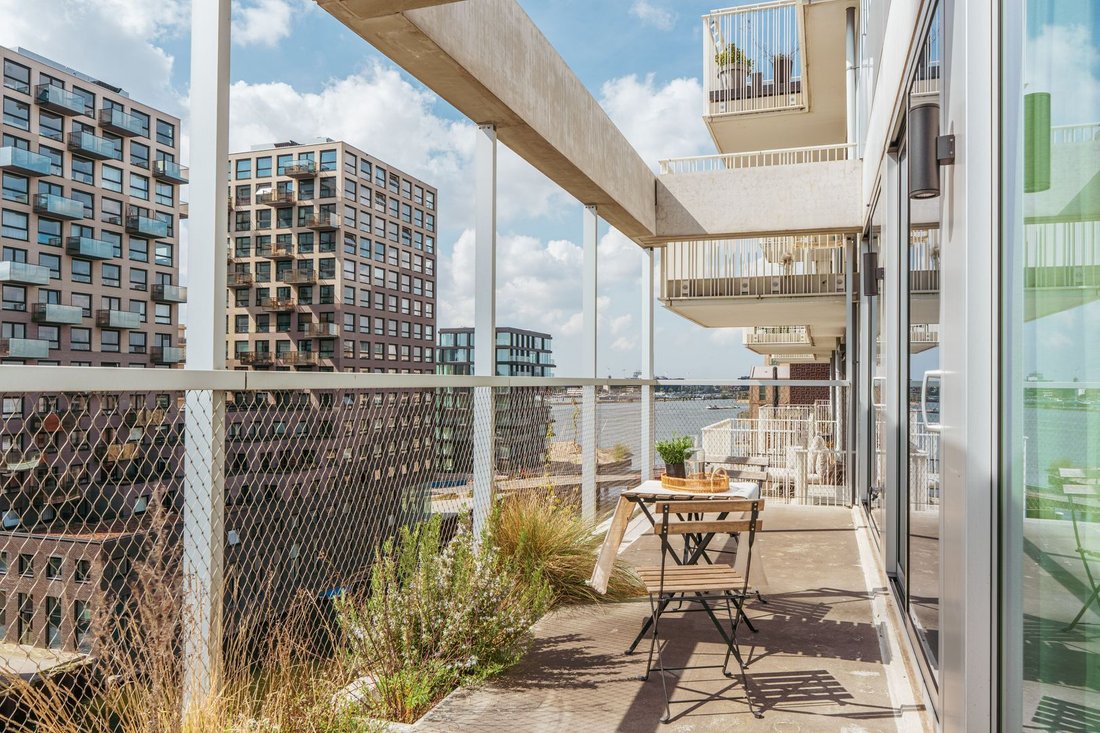
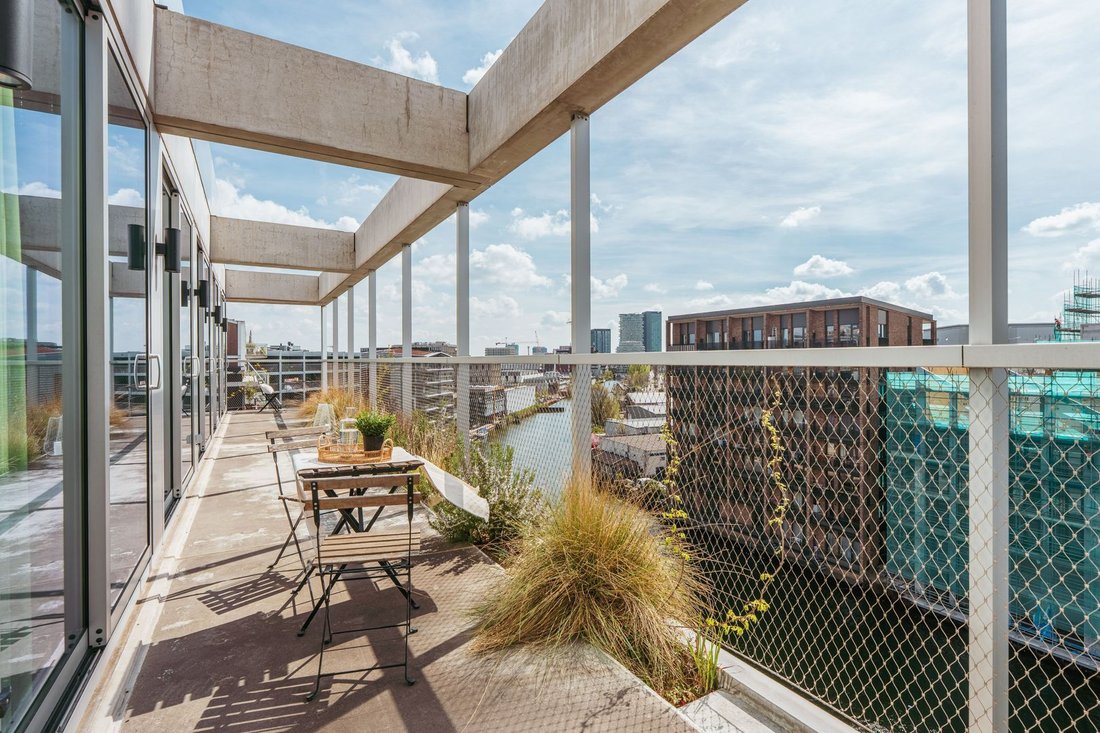
Waterfront living with an international feel. This spectacular penthouse, which occupies the entire sixth and top floor of the architectural complex The Doors, offers a modern high-end living experience. With glass all around, two spacious balconies totalling 56 square metres, a panoramic view with in front the Tolhuiskanaal and the IJ to the side, this home offers a sanctuary in the city.
There’s an elevator to the apartment. There are two parking spots for sale for € 40.000,- each in the indoor secured neigbourhood garage.
Unique in design and finish
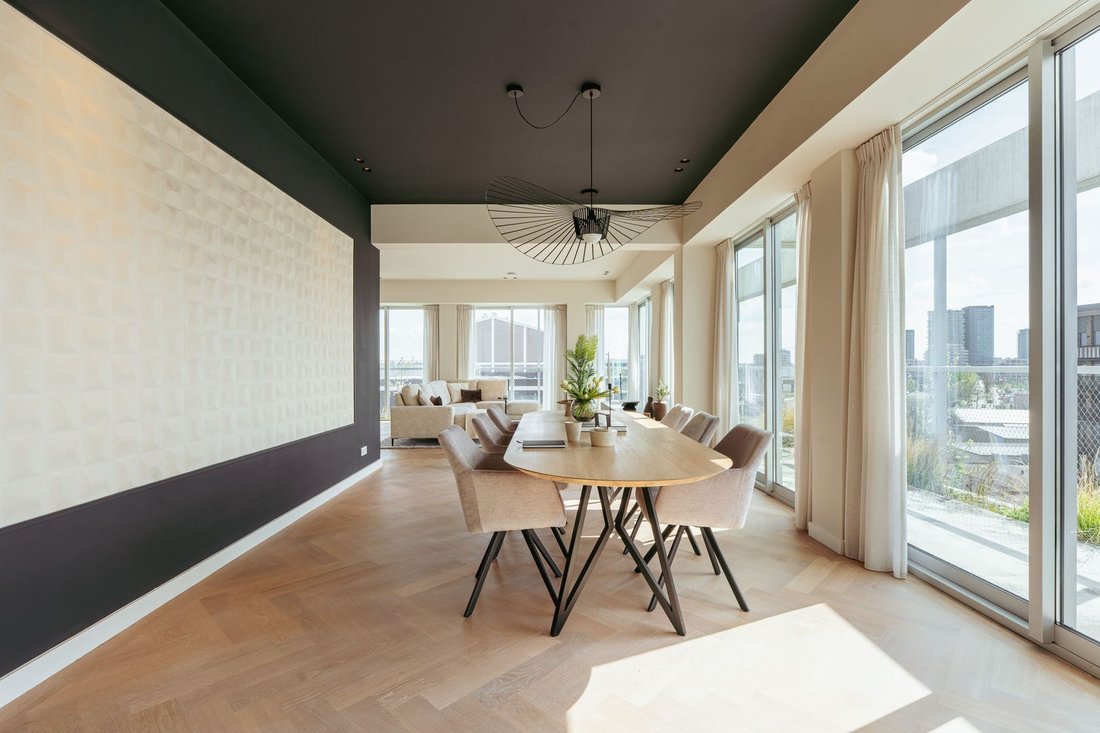
The penthouse was delivered to the first owner four years ago and has been meticulously finished and maintained. The design is by renowned architects Space Encounters and exudes symmetry, openness and surprising sight lines. The 2.8 metre high ceilings and full height wooden doors create a sense of space and light at any time of the day.
The layout is extremely functional and versatile at the same time. With two entrances from the private hallway (no neighbours), the apartment is ideal for a combination of living and working, guest accommodation or an independent space for an au pair or older child.
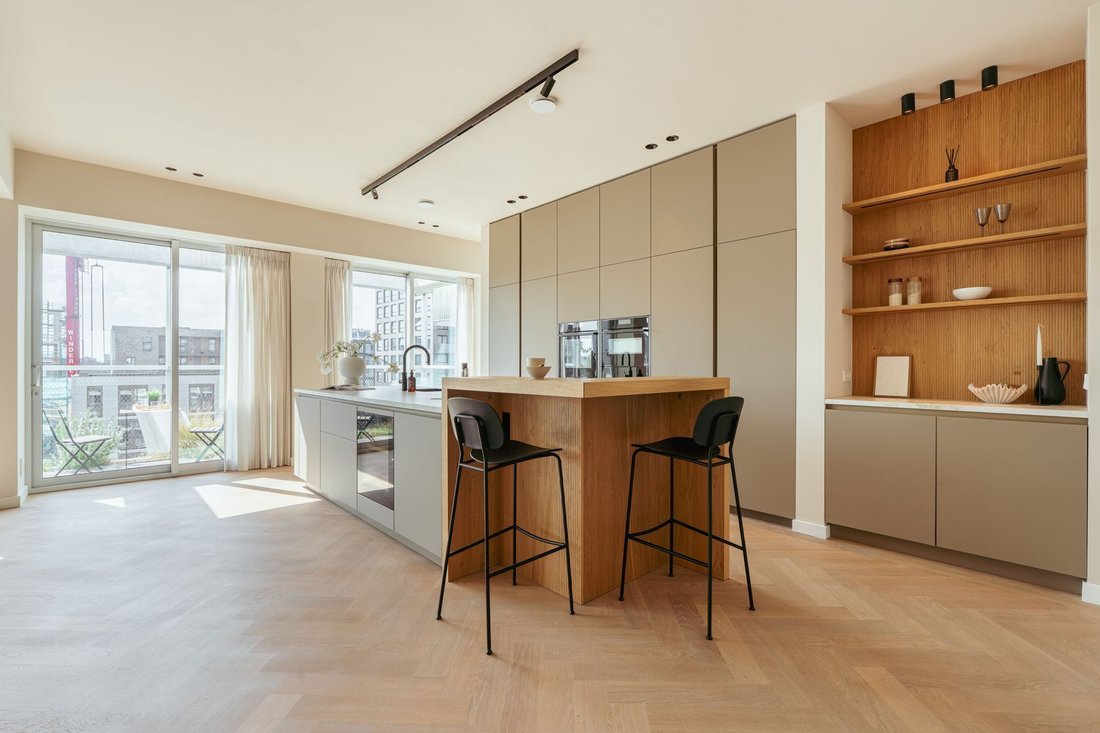
The spacious living area - with water views - extends along the south, east and west elevations. Here is the bespoke kitchen (with ceramic worktop and cooking island) equipped with the latest energy efficient appliances (A++/A+++). A stylish circular kitchen that is both aesthetically pleasing and functional.
On the cool north side is the master bedroom with a luxurious en-suite bathroom and separate dressing room. There is also a second bedroom with en-suite bathroom and two multifunctional rooms that can be used as a study, gym or guest room. There is also a spacious utility room with space for a washing machine and tumble dryer.
The Doors - cool, stylish and sustainable The Doors is a small, characterful building with only 12 apartments, designed by Gouden Piramide winner Edwin Oostmeijer. It combines an industrial look with refined living quality and is part of the circular Buiksloterham&Co. Materials are reusable, energy is partly generated by solar panels and rainwater is cleverly collected in the communal gardens.
The communal entrance is an architectural statement in itself, with a striking mural by Danish artist Frederik Naeblerød, a concrete spiral staircase with a skylight and plants.
Up-and-coming Amsterdam-Noord Amsterdam-Noord is fast becoming one of the most sought-after residential areas in the city. The creative atmosphere of Buiksloterham, the proximity to hotspots such as A’DAM Tower and the NDSM site, and the unique combination of tranquillity, space and urban energy make this a top location. The neighbourhood has come to life in recent years and hotspots of all kinds are just a stone’s throw away: Gymlokaal Noord (gym), Good Place (café), Pelusa (street café), Bacalar (restaurant), Metro (restaurant). There are also supermarkets, a health centre (with a doctor’s and dentist’s surgery), childcare facilities and schools nearby.
A recent addition to the neighbourhood is the Distelweg ferry, just a minute’s bike ride away, which now operates at weekends. This has made the connection to the centre of Amsterdam even more accessible.
Groundlease
The object is located on leasehold ground of the municipality of Amsterdam. The current time period runs untill 2069 and is bought off.
Features
- Penthouse with spectacular views, well laid out and surrounded by glass
- Elevator
- 2 balconies (south and north), totaling 56 m² of outdoor space
- Ceiling height approx. 2.8 m and floor-to-ceiling wooden fronts
- Flexible layout with 2 bedrooms, 2 bathrooms, 2 additional (study) rooms
- Luxury kitchen with high-quality appliances
- Private access to your own floor via lift
- Two front doors
- Inside storage room with laundry room
- Situated on leasehold land, ground rent bought out until 2069
- VVE service costs are € 497,- per month
- 2 private parking spots in adjacent car park for € 40.000,- each.
- Part of a sustainable circular neighbourhood with district heating and solar panels
- Close to the Distelweg ferry, which now runs at weekends
Waterfront living with an international feel. This spectacular penthouse, which occupies the entire sixth and top floor of the architectural complex The Doors, offers a modern high-end living experience. With glass all around, two spacious balconies totalling 56 square metres, a panoramic view with in front the Tolhuiskanaal and the IJ to the side, this home offers a sanctuary in the city.
There’s an elevator to the apartment. There are two parking spots for sale for € 40.000,- each in the indoor secured neigbourhood garage.
Unique in design and finish
The penthouse was delivered to the first owner four years ago and has been meticulously finished and maintained. The design is by renowned architects Space Encounters and exudes symmetry, openness and surprising sight lines. The 2.8 metre high ceilings and full height wooden doors create a sense of space and light at any time of the day.
The layout is extremely functional and versatile at the same time. With two entrances from the private hallway (no neighbours), the apartment is ideal for a combination of living and working, guest accommodation or an independent space for an au pair or older child.
The spacious living area - with water views - extends along the south, east and west elevations. Here is the bespoke kitchen (with ceramic worktop and cooking island) equipped with the latest energy efficient appliances (A++/A+++). A stylish circular kitchen that is both aesthetically pleasing and functional.
On the cool north side is the master bedroom with a luxurious en-suite bathroom and separate dressing room. There is also a second bedroom with en-suite bathroom and two multifunctional rooms that can be used as a study, gym or guest room. There is also a spacious utility room with space for a washing machine and tumble dryer.
The Doors - cool, stylish and sustainable The Doors is a small, characterful building with only 12 apartments, designed by Gouden Piramide winner Edwin Oostmeijer. It combines an industrial look with refined living quality and is part of the circular Buiksloterham&Co. Materials are reusable, energy is partly generated by solar panels and rainwater is cleverly collected in the communal gardens.
The communal entrance is an architectural statement in itself, with a striking mural by Danish artist Frederik Naeblerød, a concrete spiral staircase with a skylight and plants.
Up-and-coming Amsterdam-Noord Amsterdam-Noord is fast becoming one of the most sought-after residential areas in the city. The creative atmosphere of Buiksloterham, the proximity to hotspots such as A’DAM Tower and the NDSM site, and the unique combination of tranquillity, space and urban energy make this a top location. The neighbourhood has come to life in recent years and hotspots of all kinds are just a stone’s throw away: Gymlokaal Noord (gym), Good Place (café), Pelusa (street café), Bacalar (restaurant), Metro (restaurant). There are also supermarkets, a health centre (with a doctor’s and dentist’s surgery), childcare facilities and schools nearby.
A recent addition to the neighbourhood is the Distelweg ferry, just a minute’s bike ride away, which now operates at weekends. This has made the connection to the centre of Amsterdam even more accessible.
Groundlease
The object is located on leasehold ground of the municipality of Amsterdam. The current time period runs untill 2069 and is bought off.
Features
- Penthouse with spectacular views, well laid out and surrounded by glass
- Elevator
- 2 balconies (south and north), totaling 56 m² of outdoor space
- Ceiling height approx. 2.8 m and floor-to-ceiling wooden fronts
- Flexible layout with 2 bedrooms, 2 bathrooms, 2 additional (study) rooms
- Luxury kitchen with high-quality appliances
- Private access to your own floor via lift
- Two front doors
- Inside storage room with laundry room
- Situated on leasehold land, ground rent bought out until 2069
- VVE service costs are € 497,- per month
- 2 private parking spots in adjacent car park for € 40.000,- each.
- Part of a sustainable circular neighbourhood with district heating and solar panels
- Close to the Distelweg ferry, which now runs at weekends
-
Tipo di proprietà
Attico
-
Piani
1
-
Anno di costruzione
2019
-
Prezzo/piede²
$1,057
Caratteristiche
- Vista sull'acqua
- Terrazza
- Ascensore
- Garage
- Centro Fitness / Palestra
- Lungomare
- Lavasciuga
- Ufficio
- Bar
Caratteristiche
Lot
Interni
- Soffitto alto
- Ufficio
- Isola della cucina
- Lavasciuga
- Bar
- Lavanderia
- Ascensore
- Controsoffitti in pietra
- Centro Fitness / Palestra
Outdoor
Esplora la zona
Amsterdam, Olanda Settentrionale, Paesi Bassi
Visualizza su Google Maps
Prezzo per sqft
Basso
Alto
Iscritto da 7 anni
Hai chiesto informazioni su questa proprietà
L'agente La contatterà al più presto
Pubblicato da
158
Annunci
2020
Iscritto
Prenota una visita con the agent
Scegli una data e indica se preferisci un tour virtuale o di persona con l’agente.
Data preferita
Tipo di tour
Ultimo aggiornamento
Agosto 19
Prima pubblicazione
May 4
Riferimento annuncio
69f8a31fa9816a03707d4aa4
Proprietà simili nelle vicinanze
Nuovi annunci a Nieuwendam-Noord



Esplora più immobili in vendita
tipi di proprietà Waterlandpleinbuurt, Paesi Bassi
Waterlandpleinbuurt, Paesi Bassi ricerche popolari
- Proprietà immobiliari Vista sull'acqua a Waterlandpleinbuurt, Paesi Bassi
- Proprietà immobiliari con Bar a Waterlandpleinbuurt, Paesi Bassi
- Proprietà immobiliari con Centro Fitness / Palestra a Waterlandpleinbuurt, Paesi Bassi
- Proprietà immobiliari con Camino a Waterlandpleinbuurt, Paesi Bassi
- Proprietà immobiliari Duplex a Waterlandpleinbuurt, Paesi Bassi
- Proprietà immobiliari con Cinema a Waterlandpleinbuurt, Paesi Bassi
- Proprietà immobiliari Alta quota a Waterlandpleinbuurt, Paesi Bassi
- Proprietà immobiliari Lungolago a Waterlandpleinbuurt, Paesi Bassi
- Proprietà immobiliari con Cantina a Waterlandpleinbuurt, Paesi Bassi
Guide e storie correlate
La fiducia dei migliori broker del mondo
Gli agenti dietro le proprietà più straordinarie del mondo pubblicano su JamesEdition.
- Annunci di Sotheby's, Christie's, BARNES ed Engel & Völkers
- Ogni annuncio è verificato prima della pubblicazione
- Si metta in contatto diretto con agenti verificati
Continuando, accetta i nostri Termini e la nostra Informativa sulla privacy.