Prezzo su richiesta
Amsteldijk Noord
- 8 Camere
- 8,601 Sqft
- 25,619 Sqft lot
- Aggiornato: Giugno 18
-
96
Visualizzazioni degli ultimi 30 giorni
- 13
Informazioni sulla proprietà
La descrizione è stata tradotta automaticamente.
La descrizione viene visualizzata nella lingua originale.
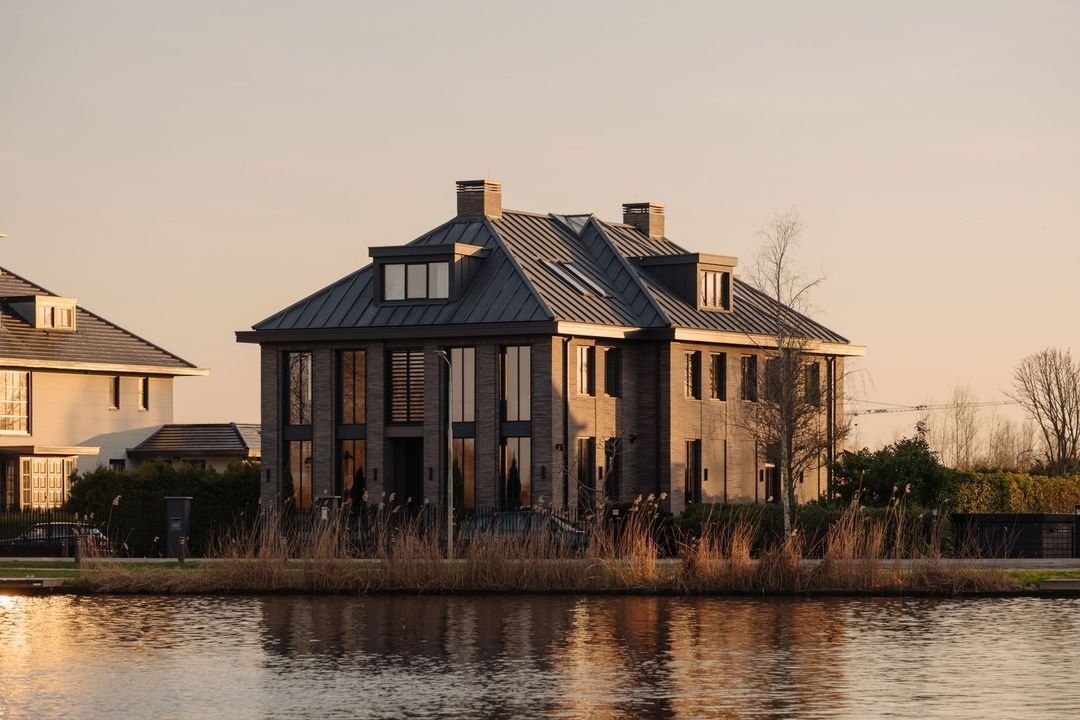
On a lot of nearly 2,500 m², situated along one of the most beautiful and widest stretches of the Amstel River, an exceptional villa of international stature was completed in 2022 on the border between Amsterdam and Amstelveen. The design drew inspiration from classic Italian country houses, resulting in a residence that can rightly be counted among the most impressive homes in Amsterdam.
On a lot of nearly 2,500 m², situated along one of the most beautiful and widest stretches of the Amstel River, an exceptional villa of international stature was completed in 2022 on the border between Amsterdam and Amstelveen. The design drew inspiration from classic Italian country houses, resulting in a residence that can rightly be counted among the most impressive homes in Amsterdam.
Here, residents enjoy complete peace and privacy, surrounded by greenery and water, while both Amsterdam-Zuid and the city center are surprisingly close. Amsterdam-Zuid is just a five-minute drive away, and via the private dock, one can sail to the heart of Amsterdam in about thirty minutes. A unique combination of urban living and life amidst nature.
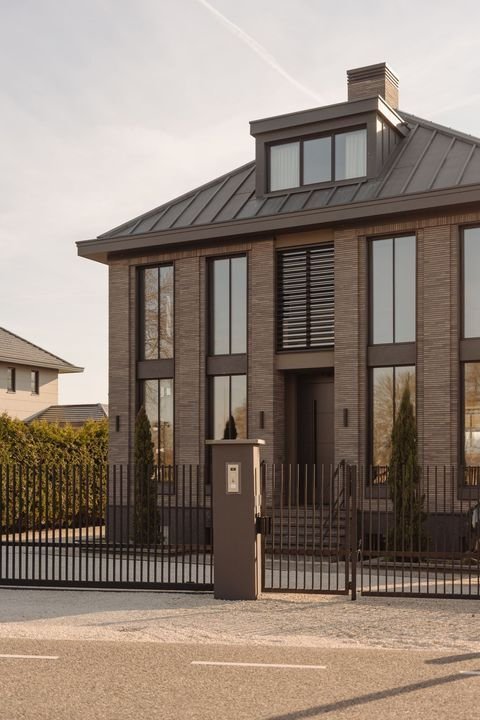
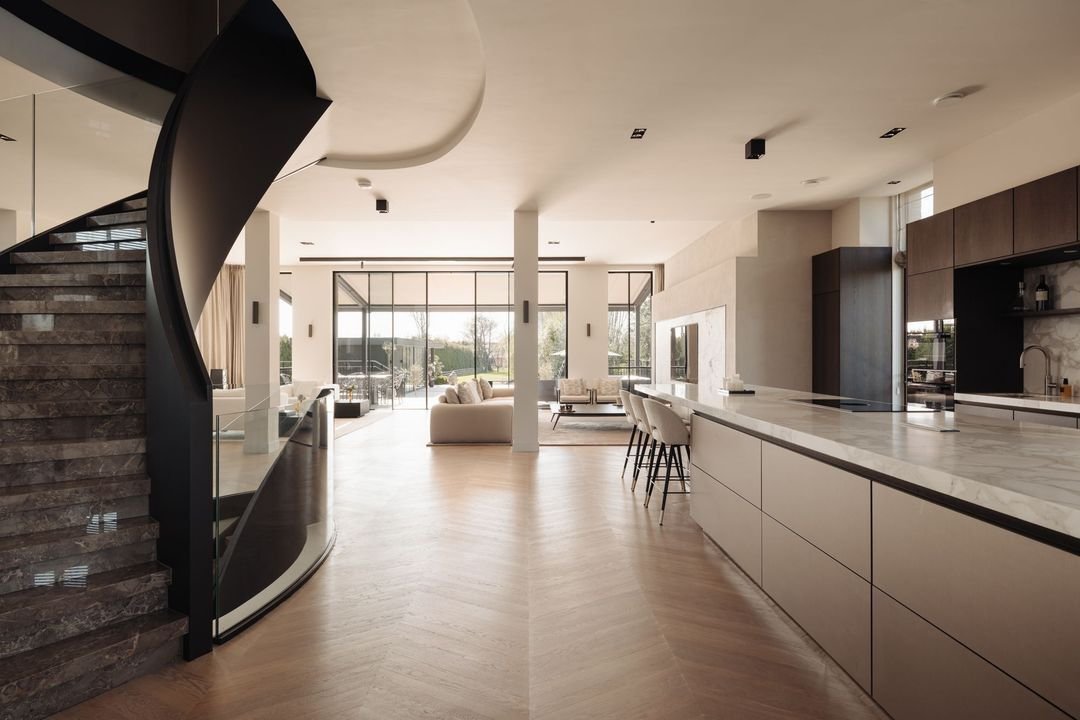
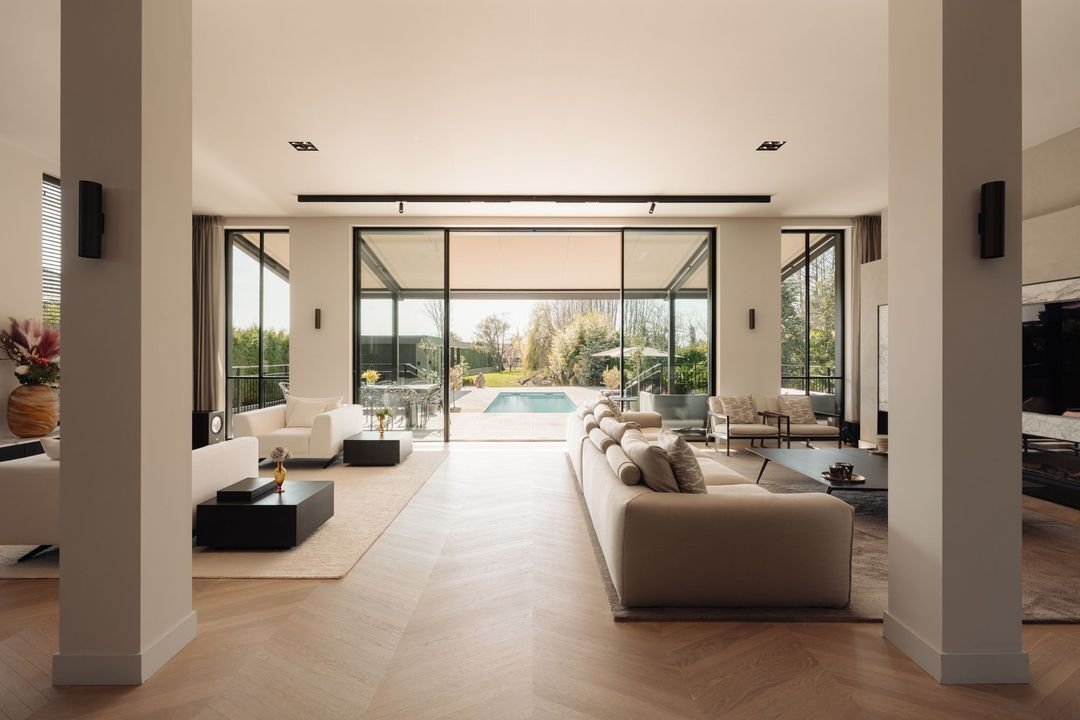
The villa, completed in 2022/2023, features approximately 800 m² of net living space, excluding the pool house and other ancillary areas. Thanks to the large windows and slender aluminum frames with HR+++ triple-pane glass, the interior is flooded with natural light. On the garden and pool side, an impressive Perfect View Sky-Frame sliding door from Switzerland creates a virtually seamless connection between indoors and outdoors, which in the summer extends the living space through the continuous south-facing sun terrace.
Only materials of the highest quality were used in the construction. The facade is built from exclusive Petersen stones from Denmark, crafted using traditional methods and characterized by beautiful nuances in color and texture. Exceptional finishes were also chosen for the interior, including Calacatta d’Oro marble in the kitchen and the highly exclusive Fiori di Bosco marble from Iran for the staircase and bathrooms, among other areas.
An absolute showpiece of the villa is the central steel staircase with integrated LED lighting and a marble finish, which elegantly spans four floors and takes on an almost sculptural appearance beneath a skylight. Naturally, an elevator is also included.
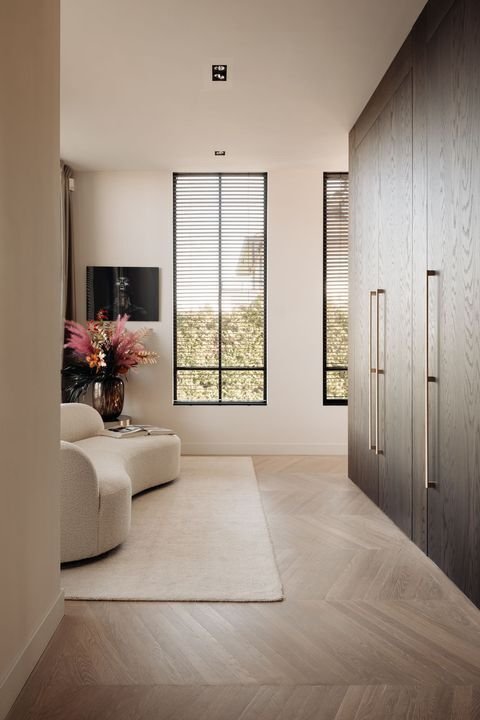
The villa features five spacious bedrooms, each designed with the comfort and ambiance of a luxury hotel suite, including a private bathroom and toilet. The master suite, spanning over 130 square meters, is in a class of its own, with a spacious walk-in closet and an exclusive, impressive bathroom featuring marble, Gessi faucets, a freestanding bathtub, and a separate wellness shower. The master suite offers a stunning view of the Amstel River and rivals the most exclusive suite in a five-star hotel.
Furthermore, this residence features no fewer than seven bathrooms, a fitness room with a bathroom and sauna, a game/cinema room, an office, and an impressive bar/lounge of approximately 100 m², equipped with a bar and professional DJ sound system. There is also a separate room for housekeeping with extensive laundry facilities.
The kitchen is equipped with a heated marble countertop and high-end appliances, including a steam oven, two dishwashers, an additional sink, an induction cooktop with integrated exhaust hood, a refrigerator and freezer, and a wine cabinet. Several rooms also feature a powerful Blue Sound audio system, fully controllable via an app.
Technologically, the villa is also top-tier. The house is heated via hybrid air-source heat pumps and is therefore highly energy-efficient. The advanced home automation system by Busch-Jaeger/ABB controls lighting and heating, among other things, via both flat-screen panels and an app. The Maretti lighting is DALI-controlled and creates a warm, dimmable atmosphere throughout the house. The wall fixtures were supplied by Modular. In addition, the home features a comprehensive alarm and camera system. Both the master suite and the home theater are equipped with electric curtains.
The exterior was designed with the same attention to detail and architectural vision as the interior. Surrounding the villa is a deep, Mediterranean garden with beautiful landscaping, where tranquility, privacy, and elegance come together. The heated pool with an outdoor shower and the stylish pool house—complete with a bar and its own bathroom with a toilet—round out the outdoor living experience.
Finally, the property offers space for no fewer than eight parking spots on-site. Additionally, there is the possibility of constructing a parking garage.
Here, residents enjoy complete peace and privacy, surrounded by greenery and water, while both Amsterdam-Zuid and the city center are surprisingly close. Amsterdam-Zuid is just a five-minute drive away, and via the private dock, one can sail to the heart of Amsterdam in about thirty minutes. A unique combination of urban living and life amidst nature.
The villa, completed in 2022/2023, features approximately 800 m² of net living space, excluding the pool house and other ancillary areas. Thanks to the large windows and slender aluminum frames with HR+++ triple-pane glass, the interior is flooded with natural light. On the garden and pool side, an impressive Perfect View Sky-Frame sliding door from Switzerland creates a virtually seamless connection between indoors and outdoors, which in the summer extends the living space through the continuous south-facing sun terrace.
Only materials of the highest quality were used in the construction. The facade is built from exclusive Petersen stones from Denmark, crafted using traditional methods and characterized by beautiful nuances in color and texture. Exceptional finishes were also chosen for the interior, including Calacatta d’Oro marble in the kitchen and the highly exclusive Fiori di Bosco marble from Iran for the staircase and bathrooms, among other areas.
An absolute showpiece of the villa is the central steel staircase with integrated LED lighting and a marble finish, which elegantly spans four floors and takes on an almost sculptural appearance beneath a skylight. Naturally, an elevator is also included.
The villa features five spacious bedrooms, each designed with the comfort and ambiance of a luxury hotel suite, including a private bathroom and toilet. The master suite, spanning over 130 square meters, is in a class of its own, with a spacious walk-in closet and an exclusive, impressive bathroom featuring marble, Gessi faucets, a freestanding bathtub, and a separate wellness shower. The master suite offers a stunning view of the Amstel River and rivals the most exclusive suite in a five-star hotel.
Furthermore, this residence features no fewer than seven bathrooms, a fitness room with a bathroom and sauna, a game/cinema room, an office, and an impressive bar/lounge of approximately 100 m², equipped with a bar and professional DJ sound system. There is also a separate room for housekeeping with extensive laundry facilities.
The kitchen is equipped with a heated marble countertop and high-end appliances, including a steam oven, two dishwashers, an additional sink, an induction cooktop with integrated exhaust hood, a refrigerator and freezer, and a wine cabinet. Several rooms also feature a powerful Blue Sound audio system, fully controllable via an app.
Technologically, the villa is also top-tier. The house is heated via hybrid air-source heat pumps and is therefore highly energy-efficient. The advanced home automation system by Busch-Jaeger/ABB controls lighting and heating, among other things, via both flat-screen panels and an app. The Maretti lighting is DALI-controlled and creates a warm, dimmable atmosphere throughout the house. The wall fixtures were supplied by Modular. In addition, the home features a comprehensive alarm and camera system. Both the master suite and the home theater are equipped with electric curtains.
The exterior was designed with the same attention to detail and architectural vision as the interior. Surrounding the villa is a deep, Mediterranean garden with beautiful landscaping, where tranquility, privacy, and elegance come together. The heated pool with an outdoor shower and the stylish pool house—complete with a bar and its own bathroom with a toilet—round out the outdoor living experience.
Finally, the property offers space for no fewer than eight parking spots on-site. Additionally, there is the possibility of constructing a parking garage.
-
Tipo di proprietà
Villa
Caratteristiche
- Terrazza
- Giardino
- Vista sull'acqua
- Cabina armadio
- Bagno turco
- Piscina
- Cinema
- Sala giochi
- Vista sul fiume
Caratteristiche
Lot
- Vista sull'acqua
- Privacy
- Vista sul fiume
Interni
- Soffitto alto
- Ufficio
- Aria condizionata
- Isola della cucina
- Bar
- Lavanderia
- Sauna
- Sala giochi
- Cinema
- Ascensore
- Controsoffitti in pietra
- Bagno turco
- Cabina armadio
- Centro Fitness / Palestra
Outdoor
Esplora la zona
Amsteldijk Noord, Amstelveen, Olanda Settentrionale, Paesi Bassi
Visualizza su Google Maps
Prezzo per sqft
Basso
Alto
Iscritto da 7 anni
Hai chiesto informazioni su questa proprietà
L'agente La contatterà al più presto
Pubblicato da
254
Annunci
2019
Iscritto
Prenota una visita con the agent
Scegli una data e indica se preferisci un tour virtuale o di persona con l’agente.
Data preferita
Tipo di tour

Residence 365 B.V. Christie's International Real Estate - HQ
Herengracht 454, 1017 CA, Amsterdam, Netherlands
Visualizza profilo agenzia
Ultimo aggiornamento
Giugno 18
Prima pubblicazione
May 27
Riferimento annuncio
1669f3212f2dc4baae3c9d8fcd
Proprietà simili nelle vicinanze
Nuovi annunci a Amstelveen


Esplora più immobili in vendita
tipi di proprietà Amstelveen, Paesi Bassi
Amstelveen, Paesi Bassi ricerche popolari
- Proprietà immobiliari con Terrazza a Amstelveen, Paesi Bassi
- Proprietà immobiliari con Giardino a Amstelveen, Paesi Bassi
- Proprietà immobiliari Vista sull'acqua a Amstelveen, Paesi Bassi
- Proprietà immobiliari con Bar a Amstelveen, Paesi Bassi
- Proprietà immobiliari con Cucina aperta a Amstelveen, Paesi Bassi
- Proprietà immobiliari Moderno a Amstelveen, Paesi Bassi
- Proprietà immobiliari Lungomare a Amstelveen, Paesi Bassi
- Proprietà immobiliari con Sauna a Amstelveen, Paesi Bassi
- Proprietà immobiliari con Cantina a Amstelveen, Paesi Bassi
- Proprietà immobiliari Vista sul fiume a Amstelveen, Paesi Bassi
- Proprietà immobiliari con Sala giochi a Amstelveen, Paesi Bassi
- Proprietà immobiliari Nuove costruzioni a Amstelveen, Paesi Bassi
- Proprietà immobiliari con Bagno turco a Amstelveen, Paesi Bassi
- Proprietà immobiliari con Piscina coperta a Amstelveen, Paesi Bassi
- Proprietà immobiliari Lungofiume a Amstelveen, Paesi Bassi
Guide e storie correlate
La fiducia dei migliori broker del mondo
Gli agenti dietro le proprietà più straordinarie del mondo pubblicano su JamesEdition.
- Annunci di Sotheby's, Christie's, BARNES ed Engel & Völkers
- Ogni annuncio è verificato prima della pubblicazione
- Si metta in contatto diretto con agenti verificati
Continuando, accetta i nostri Termini e la nostra Informativa sulla privacy.