$5,041,350
Villa Privata DI Lusso Con Vista Panoramica Sulla Baia DI Mirabello | Agios Nikolaos, Creta
- 5,862 Sqft
- 1.39 Ac lot
- Aggiornato: Ottobre 23
- 1
Informazioni sulla proprietà
La descrizione è stata tradotta automaticamente.
La descrizione viene visualizzata nella lingua originale.
Thank you very much for your interest in our properties in Crete.
You can view all our available properties at [hidden information]
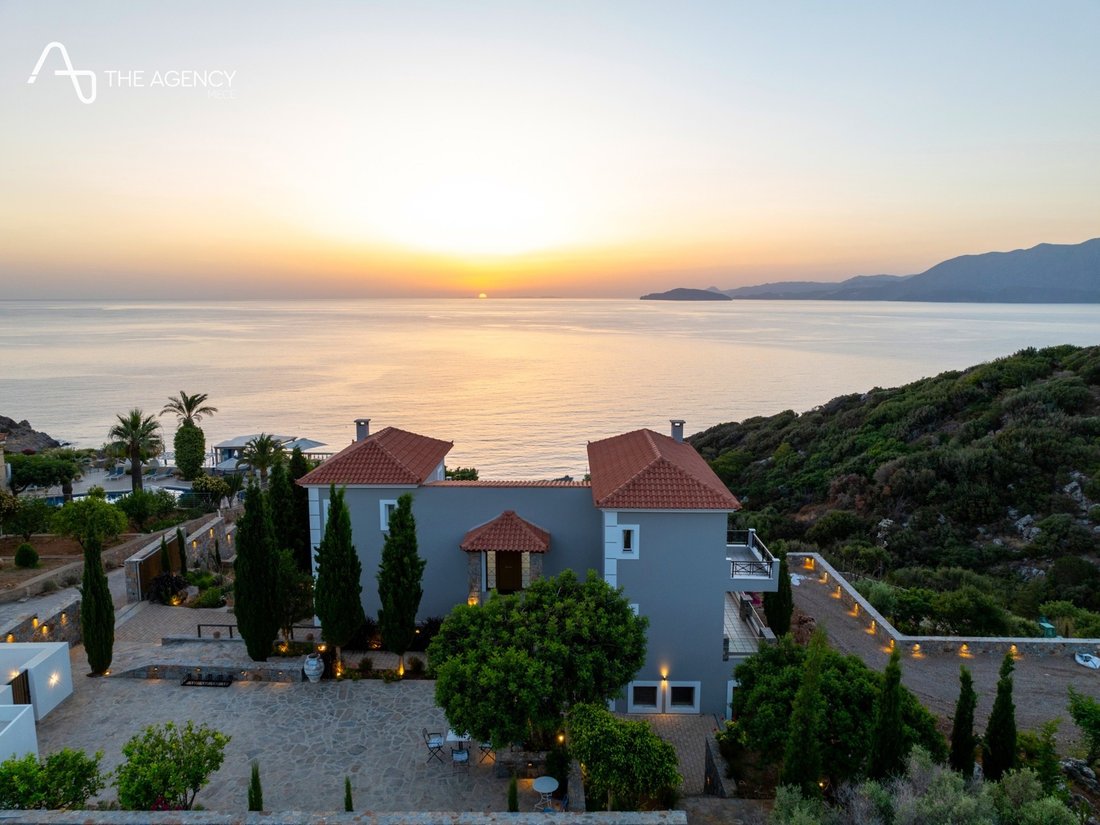
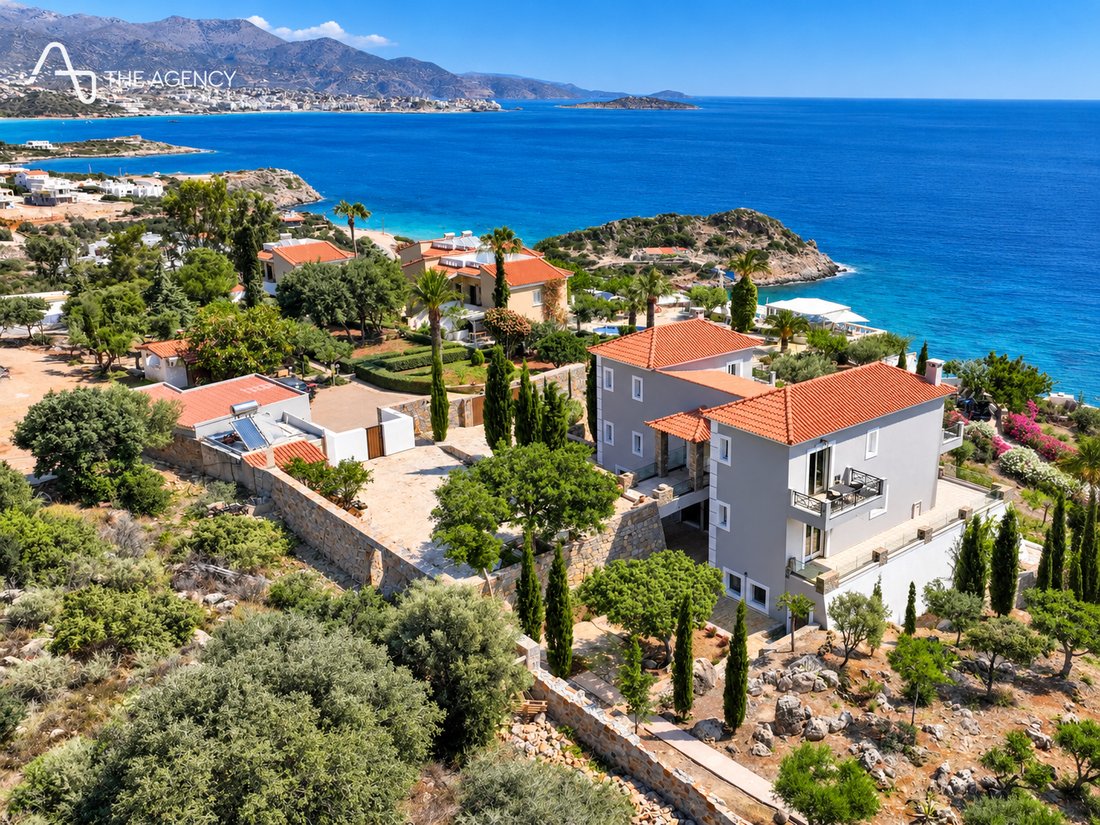
This exceptional luxury property is located in a privileged position overlooking Mirabello Bay, offering privacy, spacious interiors and significant potential for private use or investment.
Location and Views
Located in Agios Nikolaos, Crete,
Thank you very much for your interest in our properties in Crete.
You can view all our available properties at [hidden information]
This exceptional luxury property is located in a privileged position overlooking Mirabello Bay, offering privacy, spacious interiors and significant potential for private use or investment.
Location and Views
Located in Agios Nikolaos, Crete, the villa enjoys panoramic views over Mirabello Bay, approximately 200 m from the beach and 3 km from the town centre.
Property Areas and Asking Price
Private plot: 5,605.62 m²
Total stated built area: 544.52 m² across three levels, plus an enclosed 40 m² garage accommodating two cars, which is excluded from the above total.
Asking price: €4,500,000 in its current condition.
Two Alternative Investment Configurations
With appropriate design and completion of the required works, two main options can be considered:
Two independent residences for rental, each with its own swimming pool: The main residence would occupy the two upper levels, while a second residence would be created on the lower level with independent access. Alternatively, the owner could use one residence privately and rent out the other.
One unified villa for private use or rental: The lower level could be integrated into the overall accommodation, providing additional bedrooms, guest accommodation, leisure areas, a gym or wellness facilities.
The final layout and permitted uses, including the possibility of operating the two residences independently as tourist accommodation, are subject to architectural review and the required approvals. No rental income or investment return is guaranteed.
The Main Residence
Built in 2004, with the main and upper levels renovated in 2023.
Main level — 174.12 m²: Fully equipped Italian kitchen, living and dining areas, fireplace, study and guest WC.
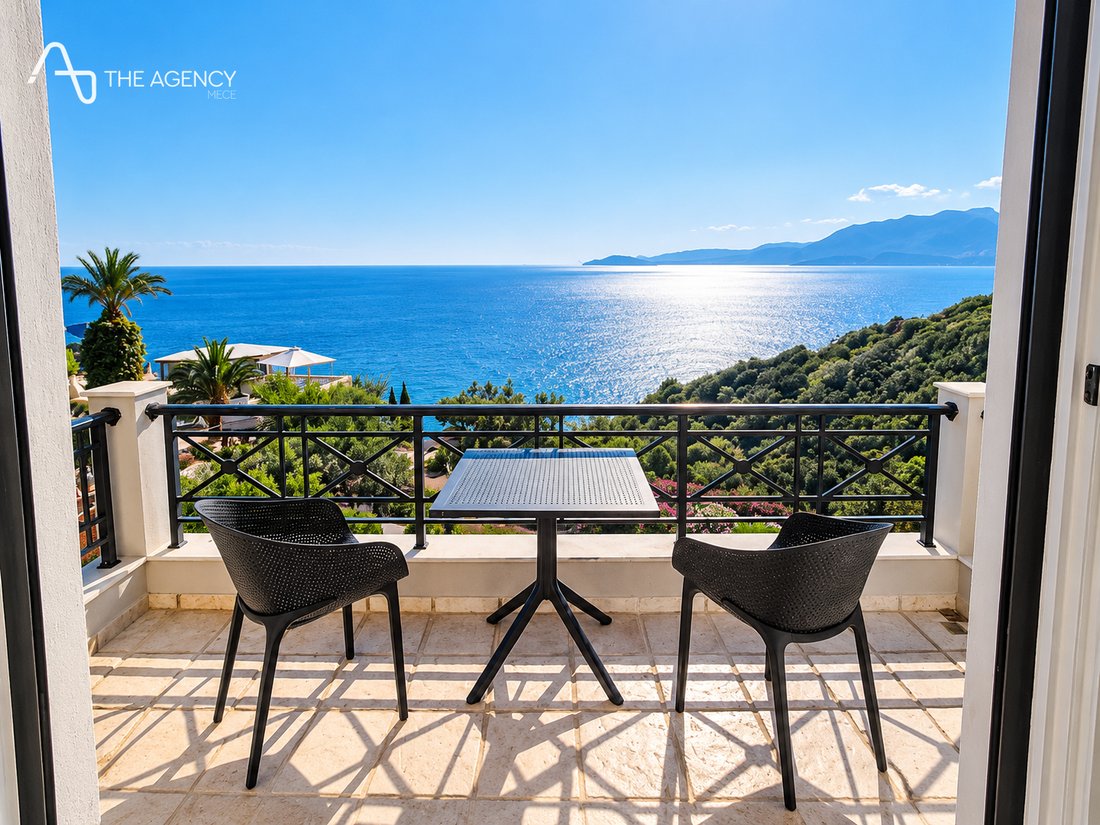
Upper level — 122.12 m²: Three bedrooms with balconies and two bathrooms, including the principal bedroom’s en-suite bathroom with a whirlpool bathtub.
The renovated levels are habitable and include beds, mattresses, lighting, curtains and balcony seating. Final living-room furniture and furnishings for the 52 m² space are not included in the asking price.
The 52 m² Space
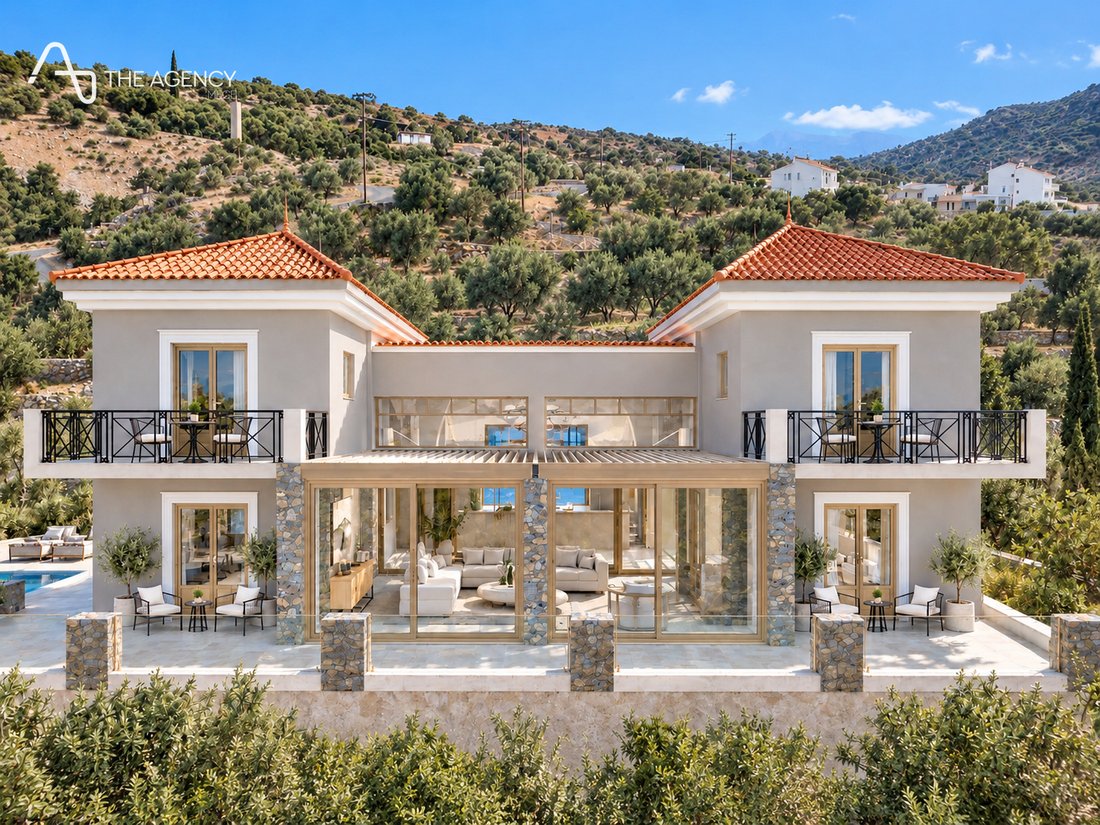
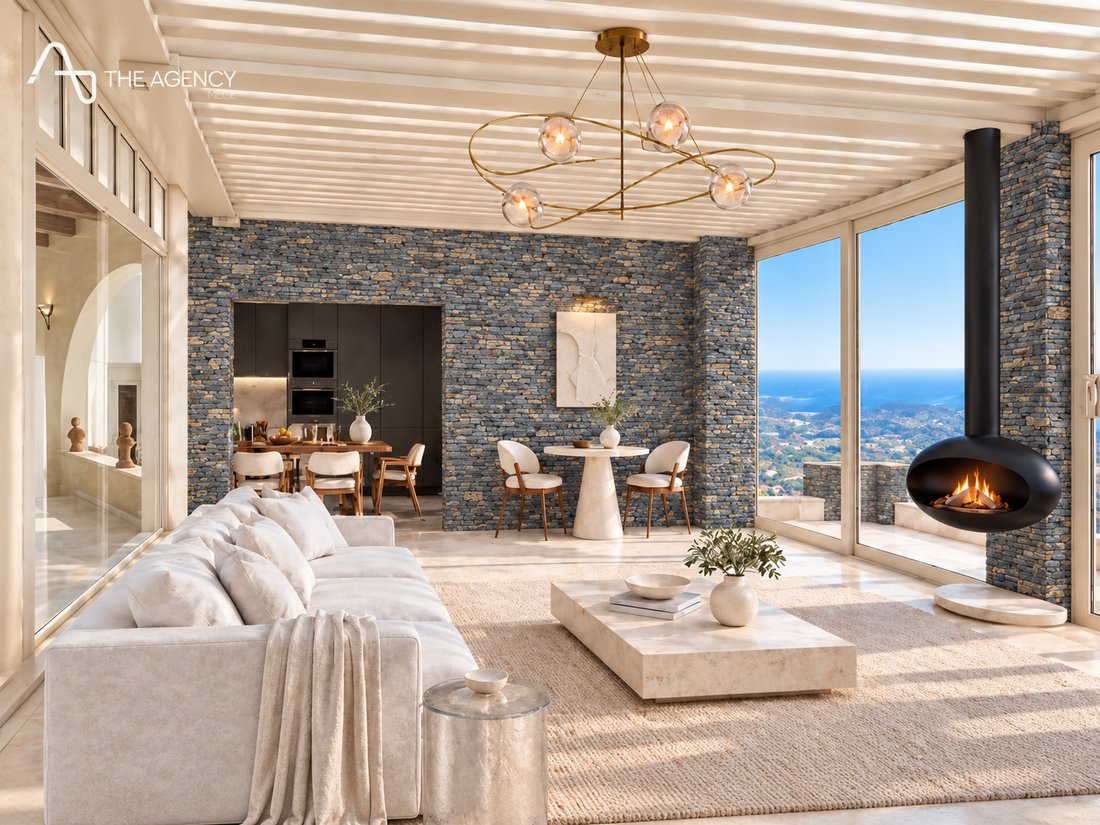
This space is included in the main-level area. It can retain its existing layout or be configured as an outdoor lounge with a pergola or as an enclosed winter garden, subject to appropriate design and the required approvals.
The Independent Lower Level
248.28 m², comprising a living area, four multipurpose rooms, two storage rooms/cellars, a bathroom and a sauna. The space requires renovation and is recorded as a basement in the technical plans.
Two Proposed Swimming Pools
The internal dimensions of the pools are:
Pool 1: 14.50 × 6.05 m.
Pool 2: 11.80 × 5.70 m.
Excavation works have been completed, while construction, installations and commissioning remain outstanding. Permit number 1513608 states a validity period from 10 July 2025 to 10 July 2029. Photorealistic images illustrate proposed configurations and must not be presented as photographs of completed works.
Completion of Works by the Owner and Constructor
A separate quotation can be provided for the construction of the pools, renovation of the lower level and configuration of the 52 m² space.
Indicative completion periods:
Swimming pools: 2–3 months.
Lower level or combined completion of the works: 4–5 months.
These timeframes depend on the agreed designs, permits, scope of works and construction schedule. Furniture delivery is subject to suppliers’ schedules. The buyer remains free to appoint another contractor. All additional works are priced separately and are not included in the property’s purchase price.
Facilities and Access
Quiet access via a cul-de-sac, two sliding gates with independent video intercom systems, heat-pump heating and cooling, double-glazed windows and automated systems.
Water storage tank: 20,000 litres (20 m³).
According to the owner, an existing borehole supplying brackish water is also available for filling the swimming pools.
Property Care and Management
Services can be arranged under a separate agreement, including property preparation before guest arrivals, cleaning, rental management, garden and pool maintenance, and technical support.
New Infrastructure and Major Investment Projects
The wider area is attracting significant investment, including Mirum’s Elounda Hills project, which plans to incorporate residences, hotel facilities and a marina. The existing Agios Nikolaos Marina already serves the town.
The new Kastelli International Airport, once operational, is expected to improve accessibility to the area. The estimated driving time from the villa is approximately 30 minutes, based on a route driven by the owner. These developments do not guarantee future capital appreciation.
Supporting Material
A presentation, video, photographs of the property’s existing condition, proposed architectural visualisations, floor plans, permits and the professional profile of the owner and constructor are available.
Separate information regarding the Non-Dom tax regime is also provided and should be assessed by a qualified tax adviser. Purchasing the villa does not automatically confer eligibility for this regime.
Contact Details
Paraskevi Pitsouli
Founder & CEO
THE AGENCY MECE
Phone: [hidden information]
Website: [hidden information]
Email: [hidden information]
THE AGENCY MECE – Your luxury real estate lifestyle begins here.
-
Tipo di proprietà
Villa
-
Anno di costruzione
2003
-
Prezzo/piede²
$860
-
Emissioni
C
-
Consumo
C
Caratteristiche
Caratteristiche
Lot
- Vista panoramica / Scenica
- Vista sulle montagne
- Vista sull'acqua
- Privacy
- Investimento immobiliare
- Rinnovato
Interni
- Camino
- Idromassaggio
- Sauna
- Seminterrato
- Centro Fitness / Palestra
Outdoor
Esplora la zona
Community of Kritsa, Agios Nikolaos Municipal Unit, Grecia
Visualizza su Google Maps
Prezzo per sqft
Basso
Alto
Iscritto da 2 anni
Hai chiesto informazioni su questa proprietà
L'agente La contatterà al più presto
Pubblicato da
65
Annunci
2025
Iscritto
Prenota una visita con the agent
Scegli una data e indica se preferisci un tour virtuale o di persona con l’agente.
Data preferita
Tipo di tour
Ultimo aggiornamento
Ottobre 23
Prima pubblicazione
Giugno 19, 2025
Riferimento annuncio
1654207
Proprietà simili nelle vicinanze
Nuovi annunci a Community of Kritsa

Esplora più immobili in vendita
tipi di proprietà Community of Kritsa, Agios Nikolaos Municipal Unit, Grecia
- Ville in vendita in Community of Kritsa, Agios Nikolaos Municipal Unit, Grecia
- Case in vendita in Community of Kritsa, Agios Nikolaos Municipal Unit, Grecia
- Condomini in vendita in Community of Kritsa, Agios Nikolaos Municipal Unit, Grecia
- Appartamenti in vendita in Community of Kritsa, Agios Nikolaos Municipal Unit, Grecia
Community of Kritsa, Agios Nikolaos Municipal Unit, Grecia ricerche popolari
- Proprietà immobiliari Vista panoramica / Scenica a Community of Kritsa, Agios Nikolaos Municipal Unit, Grecia
- Proprietà immobiliari Vista mare a Community of Kritsa, Agios Nikolaos Municipal Unit, Grecia
- Proprietà immobiliari con Terrazza a Community of Kritsa, Agios Nikolaos Municipal Unit, Grecia
- Proprietà immobiliari con Bar a Community of Kritsa, Agios Nikolaos Municipal Unit, Grecia
- Proprietà immobiliari con Ufficio a Community of Kritsa, Agios Nikolaos Municipal Unit, Grecia
- Proprietà immobiliari con Ascensore a Community of Kritsa, Agios Nikolaos Municipal Unit, Grecia
- Proprietà immobiliari Vista sulle montagne a Community of Kritsa, Agios Nikolaos Municipal Unit, Grecia
- Proprietà immobiliari con Giardino a Community of Kritsa, Agios Nikolaos Municipal Unit, Grecia
- Proprietà immobiliari con Cucina esterna a Community of Kritsa, Agios Nikolaos Municipal Unit, Grecia
- Proprietà immobiliari Costiera a Community of Kritsa, Agios Nikolaos Municipal Unit, Grecia
- Proprietà immobiliari Privacy a Community of Kritsa, Agios Nikolaos Municipal Unit, Grecia
- Proprietà immobiliari Lungomare a Community of Kritsa, Agios Nikolaos Municipal Unit, Grecia
- Proprietà immobiliari Collina a Community of Kritsa, Agios Nikolaos Municipal Unit, Grecia
- Proprietà immobiliari Investimento immobiliare a Community of Kritsa, Agios Nikolaos Municipal Unit, Grecia
- Proprietà immobiliari Moderno a Community of Kritsa, Agios Nikolaos Municipal Unit, Grecia
- Proprietà immobiliari Equestre a Community of Kritsa, Agios Nikolaos Municipal Unit, Grecia
- Proprietà immobiliari Nuove costruzioni a Community of Kritsa, Agios Nikolaos Municipal Unit, Grecia
- Proprietà immobiliari con Centro Fitness / Palestra a Community of Kritsa, Agios Nikolaos Municipal Unit, Grecia
- Proprietà immobiliari con Sauna a Community of Kritsa, Agios Nikolaos Municipal Unit, Grecia
- Proprietà immobiliari con Aria condizionata a Community of Kritsa, Agios Nikolaos Municipal Unit, Grecia
- Proprietà immobiliari Fronte oceano a Community of Kritsa, Agios Nikolaos Municipal Unit, Grecia
- Proprietà immobiliari con Cantina a Community of Kritsa, Agios Nikolaos Municipal Unit, Grecia
- Proprietà immobiliari con Idromassaggio a Community of Kritsa, Agios Nikolaos Municipal Unit, Grecia
- Proprietà immobiliari con Camino a Community of Kritsa, Agios Nikolaos Municipal Unit, Grecia
- Proprietà immobiliari con Piscina a Community of Kritsa, Agios Nikolaos Municipal Unit, Grecia
- Proprietà immobiliari con Garage a Community of Kritsa, Agios Nikolaos Municipal Unit, Grecia
- Proprietà immobiliari con Balcone a Community of Kritsa, Agios Nikolaos Municipal Unit, Grecia
- Proprietà immobiliari con Campo da tennis a Community of Kritsa, Agios Nikolaos Municipal Unit, Grecia
- Proprietà immobiliari con Cucina aperta a Community of Kritsa, Agios Nikolaos Municipal Unit, Grecia
- Proprietà immobiliari Rinnovato a Community of Kritsa, Agios Nikolaos Municipal Unit, Grecia
- Proprietà immobiliari con Cinema a Community of Kritsa, Agios Nikolaos Municipal Unit, Grecia
- Proprietà immobiliari Fronte mare a Community of Kritsa, Agios Nikolaos Municipal Unit, Grecia
- Proprietà immobiliari con Piscina coperta a Community of Kritsa, Agios Nikolaos Municipal Unit, Grecia
- Proprietà immobiliari Vista sull'acqua a Community of Kritsa, Agios Nikolaos Municipal Unit, Grecia
Community of Kritsa, Agios Nikolaos Municipal Unit, Grecia Quartieri
Guide e storie correlate
La fiducia dei migliori broker del mondo
Gli agenti dietro le proprietà più straordinarie del mondo pubblicano su JamesEdition.
- Annunci di Sotheby's, Christie's, BARNES ed Engel & Völkers
- Ogni annuncio è verificato prima della pubblicazione
- Si metta in contatto diretto con agenti verificati
Continuando, accetta i nostri Termini e la nostra Informativa sulla privacy.