$939,852
Amiens Bourgeoise
- 8 Camere
- 1 Bagni
- 2,891 Sqft
- 4,543 Sqft lot
- Aggiornato: Oggi
Informazioni sulla proprietà
La descrizione è stata tradotta automaticamente.
La descrizione viene visualizzata nella lingua originale.
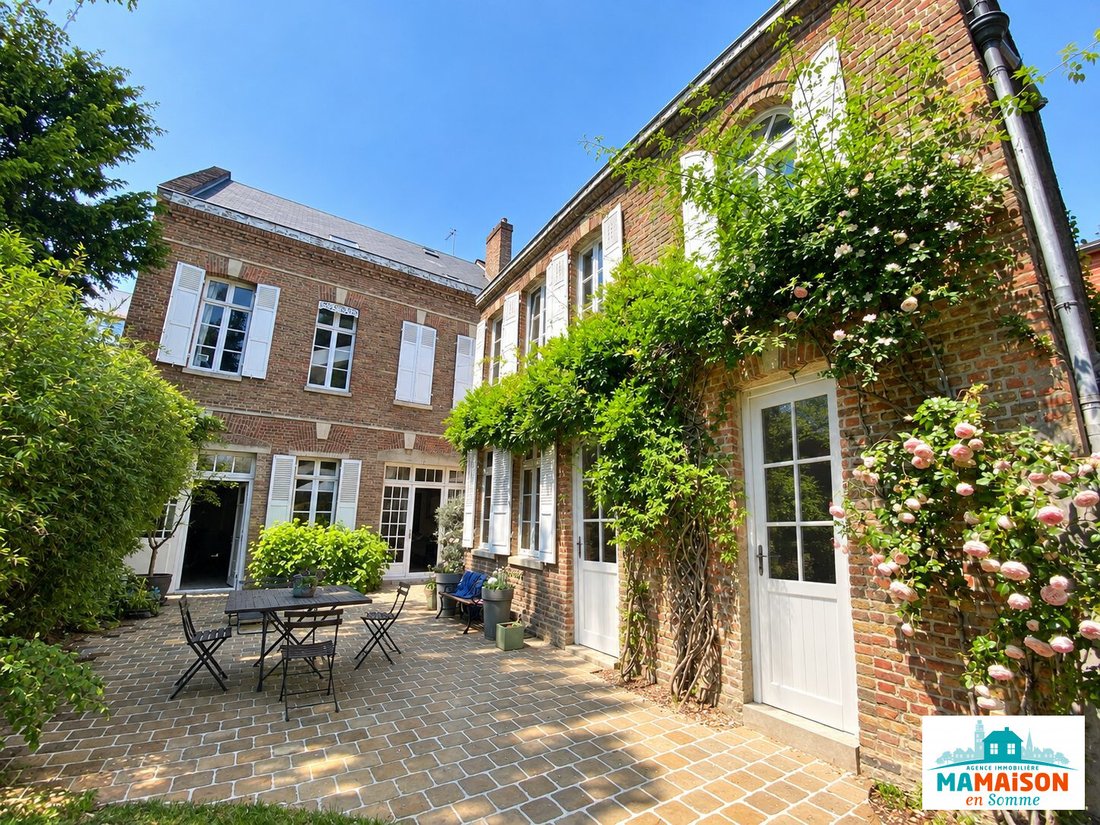
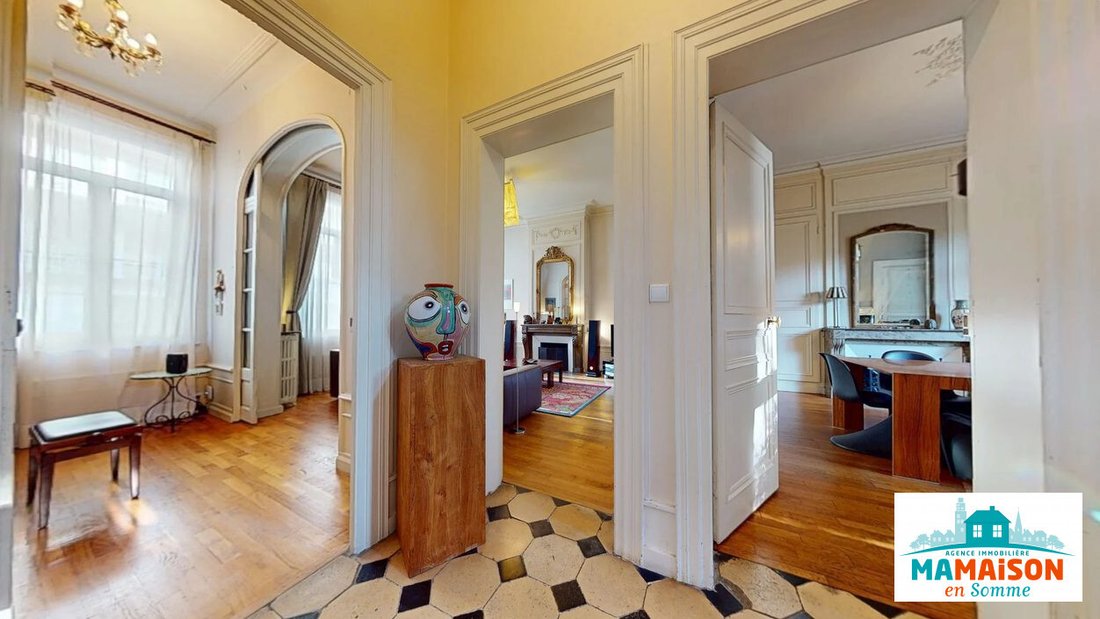
In the heart of the Henriville district, I exclusively offer you the chance to discover this beautiful 269 m² bourgeois residence, close to the city center and the circus, one of the most sought-after addresses in Amiens.
Behind a remarkable facade, the house has retained elements that reflect its character:
- High ceilings
- Moldings
- Woodwork
- Old parquet flooring
Behind a remarkable facade, the house has retained elements that reflect its character:
- High ceilings
- Moldings
- Woodwork
- Old parquet flooring
In the heart of the Henriville district, I exclusively offer you the chance to discover this beautiful 269 m² bourgeois residence, close to the city center and the circus, one of the most sought-after addresses in Amiens.
Behind a remarkable facade, the house has retained elements that reflect its character:
- High ceilings
- Moldings
- Woodwork
- Old parquet flooring
- Cement tiles
- Slate roof
- Marble fireplaces
Its cross-layout provides great natural light and highlights its generous volumes.
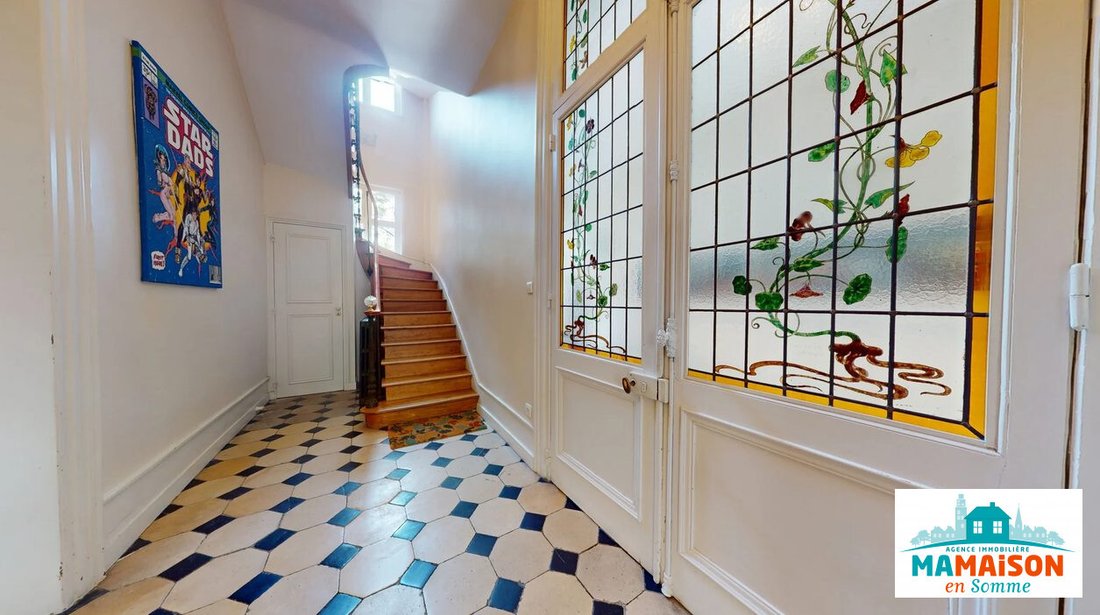
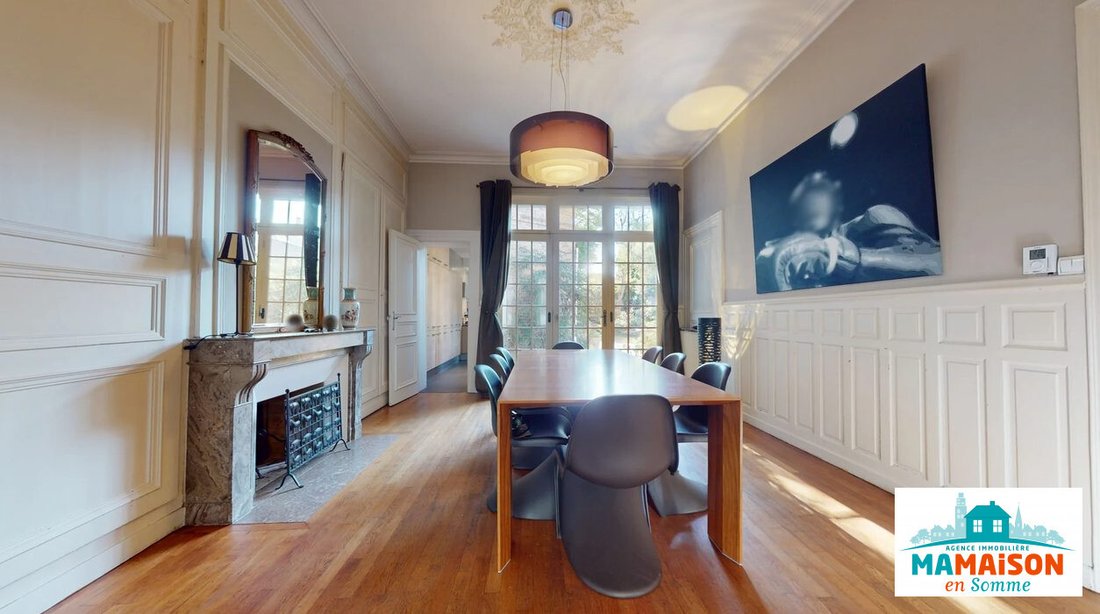
On the ground floor, a beautiful entrance opens onto a large 51 m² living space, bathed in light, with direct access to the paved terrace and garden. It includes:
- A dining room
- A living room with built-in cupboards and a marble fireplace
- An additional space that can be used as an office or music room
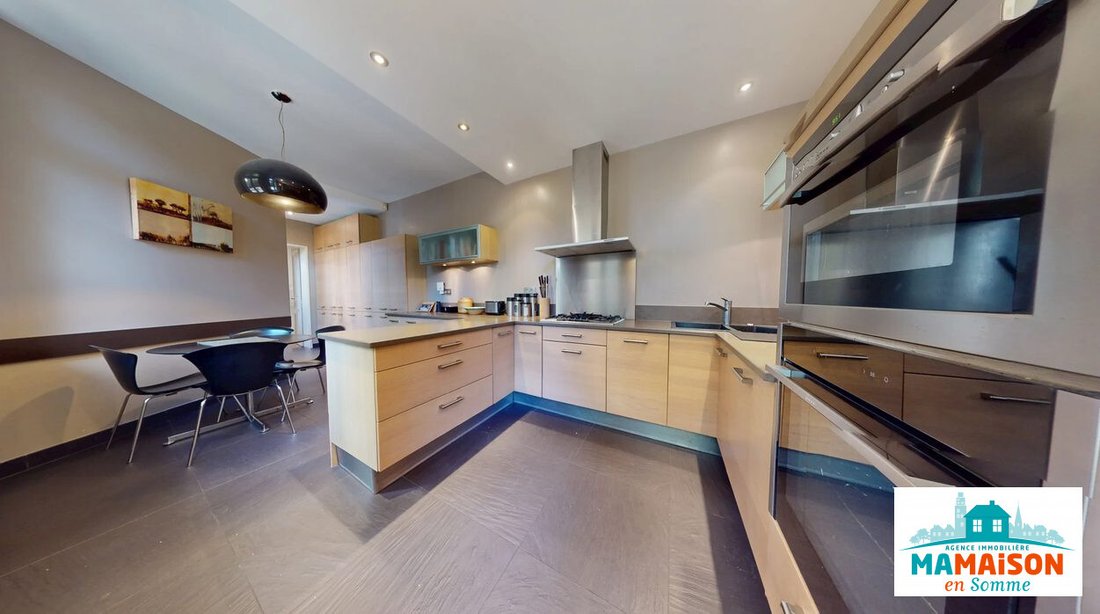
An independent kitchen (18.63 m²), equipped and fitted, opens onto the terrace and extends to a back kitchen with access to the upper floor. Separate WC.
Access to the upper floor is via a beautiful old staircase with natural lighting.
On the first floor, a landing serves a master suite overlooking the garden through two windows, consisting of:
- Bedroom 1 with built-in cupboards
- A dressing room
- An office or bedroom 2 (15 m²)
- A bathroom (3.91 m²) with shower, vanity unit with three drawers, and WC
This level also includes:
- Bedroom 3 (21.49 m²) with built-in cupboards
- Bedroom 4 (17.89 m²) with built-in cupboards
- Bedroom 5 (10.27 m²)
- A second bathroom (3.91 m²) with shower, sink, and WC
The second floor houses:
- An office (8.46 m²)
- Bedroom 6 (15.18 m²)
- Bedroom 7 (23.28 m²) with large sliding door cupboards
A music studio (12.93 m²) with professional acoustic and soundproof insulation completes this level, along with a converted attic.
Outside, the property benefits from a lovely wooded garden of about 260 m², fully enclosed and private, a beautiful south-facing paved terrace, and a small outbuilding.
The large 24 m² carriage gate provides access to the garden and parking for one vehicle.
The property includes a double vaulted cellar of 33 m².
Equipment includes:
- City gas heating
- Boiler installed in 2000
- Two hot water tanks
- Wooden shutters
- Slate roof
- Alarm system
- Fiber optic internet
Additionally, there is the possibility to purchase a covered and secure parking space with remote control, located just 50 meters from the house, for €18,000.
A rare property on the Amiens market, combining generous volumes and authentic charm, sure to appeal to lovers of beautiful homes. Ideal for a large family or a liberal profession.
Fees payable by the buyer.
360° immersive tour available to explore the property remotely.
Contact:
Caroline Gouilly
Real estate sales agent - RSAC No. 438012445
Mobile: [hidden information]
Fees included of 5.13% VAT payable by the buyer. Price excluding fees €780,000.
Energy class E, Climate class E.
Estimated annual energy expenses for standard use: between €5,700.00 and €7,780.00 for the years 2021, 2022, and 2023 (subscriptions included).
Information on risks to which this property is exposed is available on the Géorisques website: [hidden information].
This property is offered by a commercial agent (sole proprietorship).
Your advisor at Ma Maison en Somme: Caroline GOUILLY
Commercial agent (sole proprietorship) RSAC 438 012 444 RCP MMA No.
Le informazioni sui rischi a cui è esposta questa proprietà sono disponibili sul sito web di Géorisques: https://www.georisques.gouv.fr/
Behind a remarkable facade, the house has retained elements that reflect its character:
- High ceilings
- Moldings
- Woodwork
- Old parquet flooring
- Cement tiles
- Slate roof
- Marble fireplaces
Its cross-layout provides great natural light and highlights its generous volumes.
On the ground floor, a beautiful entrance opens onto a large 51 m² living space, bathed in light, with direct access to the paved terrace and garden. It includes:
- A dining room
- A living room with built-in cupboards and a marble fireplace
- An additional space that can be used as an office or music room
An independent kitchen (18.63 m²), equipped and fitted, opens onto the terrace and extends to a back kitchen with access to the upper floor. Separate WC.
Access to the upper floor is via a beautiful old staircase with natural lighting.
On the first floor, a landing serves a master suite overlooking the garden through two windows, consisting of:
- Bedroom 1 with built-in cupboards
- A dressing room
- An office or bedroom 2 (15 m²)
- A bathroom (3.91 m²) with shower, vanity unit with three drawers, and WC
This level also includes:
- Bedroom 3 (21.49 m²) with built-in cupboards
- Bedroom 4 (17.89 m²) with built-in cupboards
- Bedroom 5 (10.27 m²)
- A second bathroom (3.91 m²) with shower, sink, and WC
The second floor houses:
- An office (8.46 m²)
- Bedroom 6 (15.18 m²)
- Bedroom 7 (23.28 m²) with large sliding door cupboards
A music studio (12.93 m²) with professional acoustic and soundproof insulation completes this level, along with a converted attic.
Outside, the property benefits from a lovely wooded garden of about 260 m², fully enclosed and private, a beautiful south-facing paved terrace, and a small outbuilding.
The large 24 m² carriage gate provides access to the garden and parking for one vehicle.
The property includes a double vaulted cellar of 33 m².
Equipment includes:
- City gas heating
- Boiler installed in 2000
- Two hot water tanks
- Wooden shutters
- Slate roof
- Alarm system
- Fiber optic internet
Additionally, there is the possibility to purchase a covered and secure parking space with remote control, located just 50 meters from the house, for €18,000.
A rare property on the Amiens market, combining generous volumes and authentic charm, sure to appeal to lovers of beautiful homes. Ideal for a large family or a liberal profession.
Fees payable by the buyer.
360° immersive tour available to explore the property remotely.
Contact:
Caroline Gouilly
Real estate sales agent - RSAC No. 438012445
Mobile: [hidden information]
Fees included of 5.13% VAT payable by the buyer. Price excluding fees €780,000.
Energy class E, Climate class E.
Estimated annual energy expenses for standard use: between €5,700.00 and €7,780.00 for the years 2021, 2022, and 2023 (subscriptions included).
Information on risks to which this property is exposed is available on the Géorisques website: [hidden information].
This property is offered by a commercial agent (sole proprietorship).
Your advisor at Ma Maison en Somme: Caroline GOUILLY
Commercial agent (sole proprietorship) RSAC 438 012 444 RCP MMA No.
Le informazioni sui rischi a cui è esposta questa proprietà sono disponibili sul sito web di Géorisques: https://www.georisques.gouv.fr/
-
Tipo di proprietà
Casa
-
Anno di costruzione
1945
-
Prezzo/piede²
$325
-
Consumo
E
Caratteristiche
Esplora la zona
Amiens, San Jacques-San Rocco, Francia
Visualizza su Google Maps
Prezzo per sqft
Basso
Alto
Iscritto da 1 anno
Hai chiesto informazioni su questa proprietà
L'agente La contatterà al più presto
Pubblicato da
3
Annunci
2025
Iscritto
Prenota una visita con the agent
Scegli una data e indica se preferisci un tour virtuale o di persona con l’agente.
Data preferita
Tipo di tour
Ultimo aggiornamento
Oggi
Prima pubblicazione
Sep 18
Riferimento annuncio
VM3017-MAMAISONENSOMME
La fiducia dei migliori broker del mondo
Gli agenti dietro le proprietà più straordinarie del mondo pubblicano su JamesEdition.
- Annunci di Sotheby's, Christie's, BARNES ed Engel & Völkers
- Ogni annuncio è verificato prima della pubblicazione
- Si metta in contatto diretto con agenti verificati
Continuando, accetta i nostri Termini e la nostra Informativa sulla privacy.