


$1,396,677
Un'ex Tenuta Rurale Ristrutturata In Più DI 1 Ettaro DI Terreno, Nel Sud Della Bretagna, Molto Vicino
- 9 Camere
- 1 Bagni
- 4,500 Sqft
- 130 Sqft lot
- Aggiornato: Settembre 26
Informazioni sulla proprietà
La descrizione è stata tradotta automaticamente.
La descrizione viene visualizzata nella lingua originale.
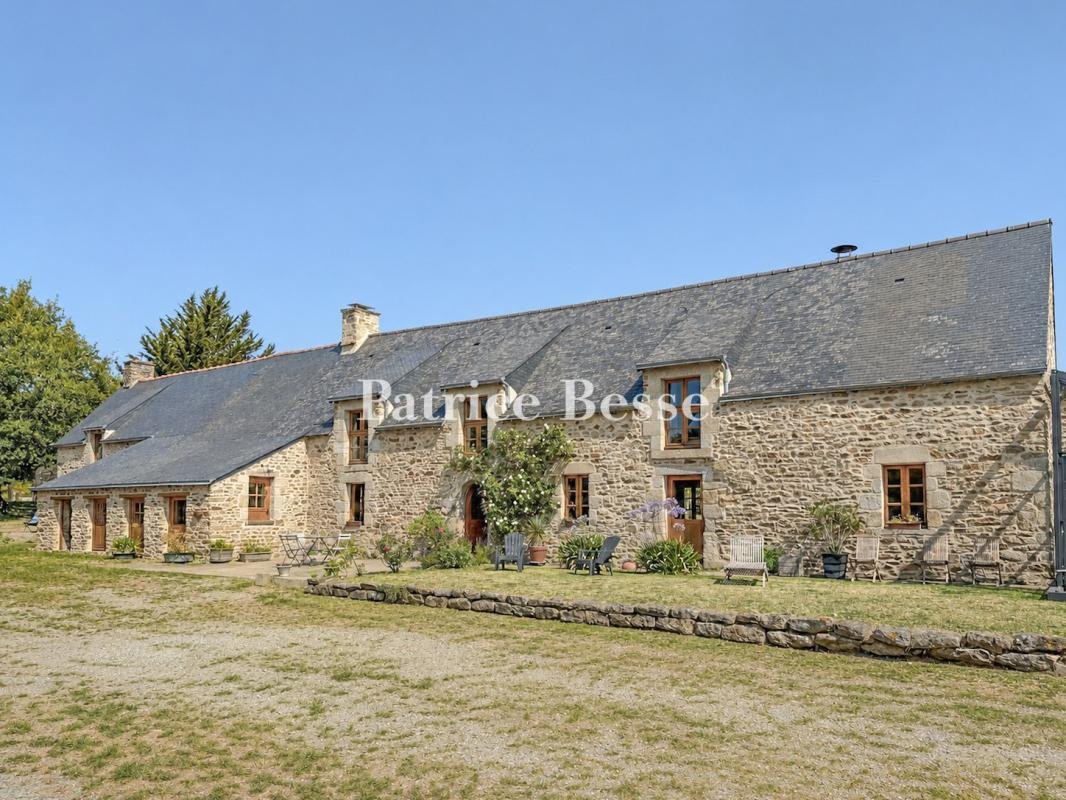
A renovated former rural estate in more than 1 hectare of land, in southern Brittany, very close to the coast. A small country road, which in places is little more than a lane and is only used by the locals, leads to the property. Two gates stand at the entrance to the estate, in which the buildings are set around a courtyard.
The main residence is a two-storey, stone-built, old longhouse
The main residence is a two-storey, stone-built, old longhouse
A renovated former rural estate in more than 1 hectare of land, in southern Brittany, very close to the coast. A small country road, which in places is little more than a lane and is only used by the locals, leads to the property. Two gates stand at the entrance to the estate, in which the buildings are set around a courtyard.
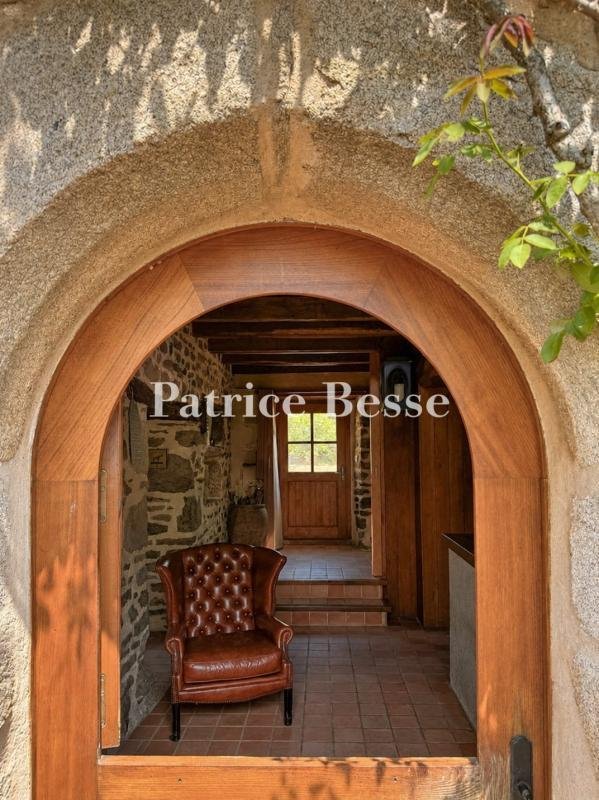
The main residence is a two-storey, stone-built, old longhouse with a slate roof. Its southern facade is punctuated by three ashlar wall dormers and a semi-circular arched entrance door. The window as well as door surrounds, quoins and chimney stacks are also made of ashlar. At the end of the longhouse, a row of former pigsties, with a single-sloped roof and today boasting four double-hung doors, pays witness to the property’s original agricultural purpose. At one end of the residence, there is a self-contained dwelling, while at the other, there is a spa room inside a glazed structure.
To the rear, there is a two-storey, stone-built, second house with a slate roof. Its facades are punctuated by openings with ashlar surrounds and a wall dormer. Set away from the buildings, there is a carport with a wooden structure, topped by a sheet steel gabled roof, with an open facade, boasting parking capacity for two vehicles.
Opposite the residence, a stone-built former barn with a slate gabled roof is used as an outbuilding. On its facade, there are two doors stemming from its previous agricultural use, two hay loft doors with ashlar surrounds and several smaller windows.
The various buildings that make up the property were built at different points between the 16th and 19th century.
The grounds spread over more than one hectare and are mainly made up of meadows dotted with tall trees. There is also a wooded path leading to a still water-fed fountain.
Le informazioni sui rischi a cui è esposta questa proprietà sono disponibili sul sito web di Géorisques: https://www.georisques.gouv.fr/
The main residence is a two-storey, stone-built, old longhouse with a slate roof. Its southern facade is punctuated by three ashlar wall dormers and a semi-circular arched entrance door. The window as well as door surrounds, quoins and chimney stacks are also made of ashlar. At the end of the longhouse, a row of former pigsties, with a single-sloped roof and today boasting four double-hung doors, pays witness to the property’s original agricultural purpose. At one end of the residence, there is a self-contained dwelling, while at the other, there is a spa room inside a glazed structure.
To the rear, there is a two-storey, stone-built, second house with a slate roof. Its facades are punctuated by openings with ashlar surrounds and a wall dormer. Set away from the buildings, there is a carport with a wooden structure, topped by a sheet steel gabled roof, with an open facade, boasting parking capacity for two vehicles.
Opposite the residence, a stone-built former barn with a slate gabled roof is used as an outbuilding. On its facade, there are two doors stemming from its previous agricultural use, two hay loft doors with ashlar surrounds and several smaller windows.
The various buildings that make up the property were built at different points between the 16th and 19th century.
The grounds spread over more than one hectare and are mainly made up of meadows dotted with tall trees. There is also a wooded path leading to a still water-fed fountain.
Le informazioni sui rischi a cui è esposta questa proprietà sono disponibili sul sito web di Géorisques: https://www.georisques.gouv.fr/
-
Tipo di proprietà
Casa
-
Prezzo/piede²
$310
-
Emissioni
A
-
Consumo
B
Caratteristiche
- Giardino
- Camino
- Vista sull'acqua
- Cancello
- Parcheggio
- Balcone
Esplora la zona
Ambon, Bretagna, Francia
Visualizza su Google Maps
Prezzo per sqft
Basso
Alto
Iscritto da 3 anni
Hai chiesto informazioni su questa proprietà
L'agente La contatterà al più presto
Pubblicato da
744
Annunci
2023
Iscritto
Prenota una visita con the agent
Scegli una data e indica se preferisci un tour virtuale o di persona con l’agente.
Data preferita
Tipo di tour
Ultimo aggiornamento
Settembre 26
Prima pubblicazione
Luglio 30
Riferimento annuncio
755725_JE
La fiducia dei migliori broker del mondo
Gli agenti dietro le proprietà più straordinarie del mondo pubblicano su JamesEdition.
- Annunci di Sotheby's, Christie's, BARNES ed Engel & Völkers
- Ogni annuncio è verificato prima della pubblicazione
- Si metta in contatto diretto con agenti verificati
Continuando, accetta i nostri Termini e la nostra Informativa sulla privacy.