$585,179
Prezzo diminuito di $78,023 il Oct 22, 2026
Ambares Et Lagrave, Casa Familiare Ristrutturata DI 230 M2 Abitabili 8 Camere Da Letto 5 Camere Da Letto
- 5 Camere
- 1 Bagni
- 2,476 Sqft
- 30,139 Sqft lot
- Aggiornato: Ottobre 22
Informazioni sulla proprietà
La descrizione è stata tradotta automaticamente.
La descrizione viene visualizzata nella lingua originale.
In the Hauts d’Ambarès et Lagrave area, in a sought-after and popular neighborhood, close to all amenities including schools, services, shops, commercial zones, and public transport such as SNCF train stations and La Gardette tram line A, with quick access to the Bordeaux ring road A10, this atypical renovated family home of approximately 230 m2 of living space offers excellent features. The house
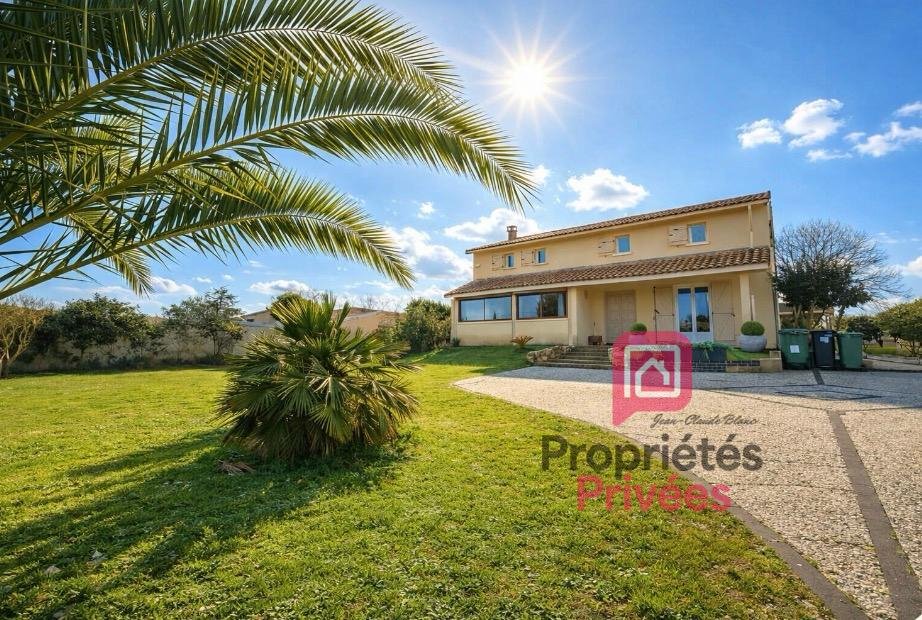
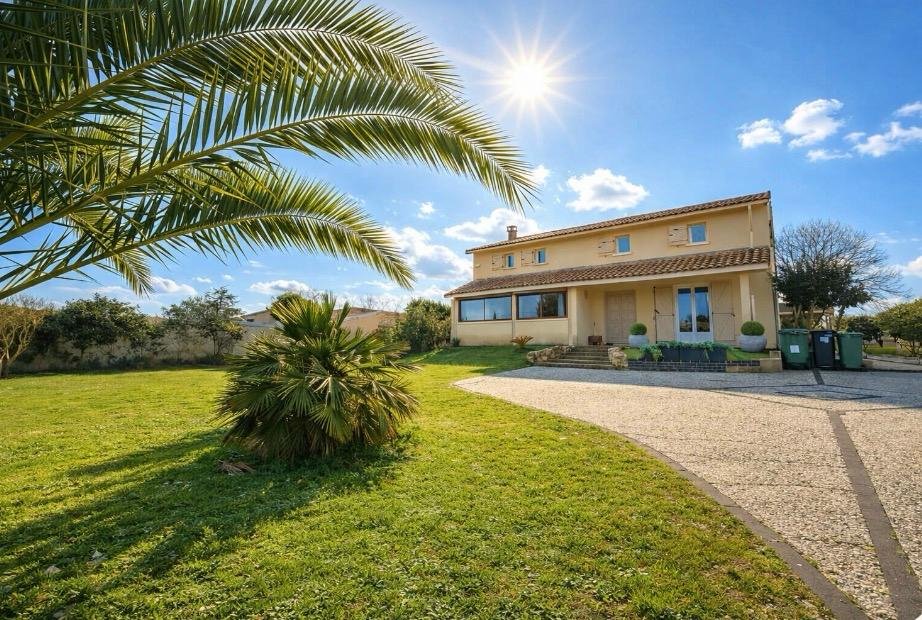
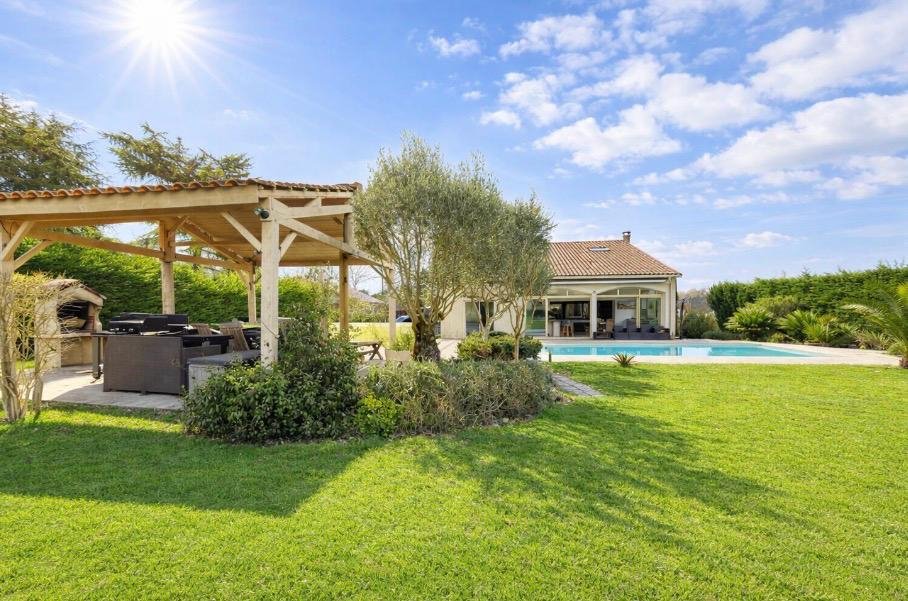
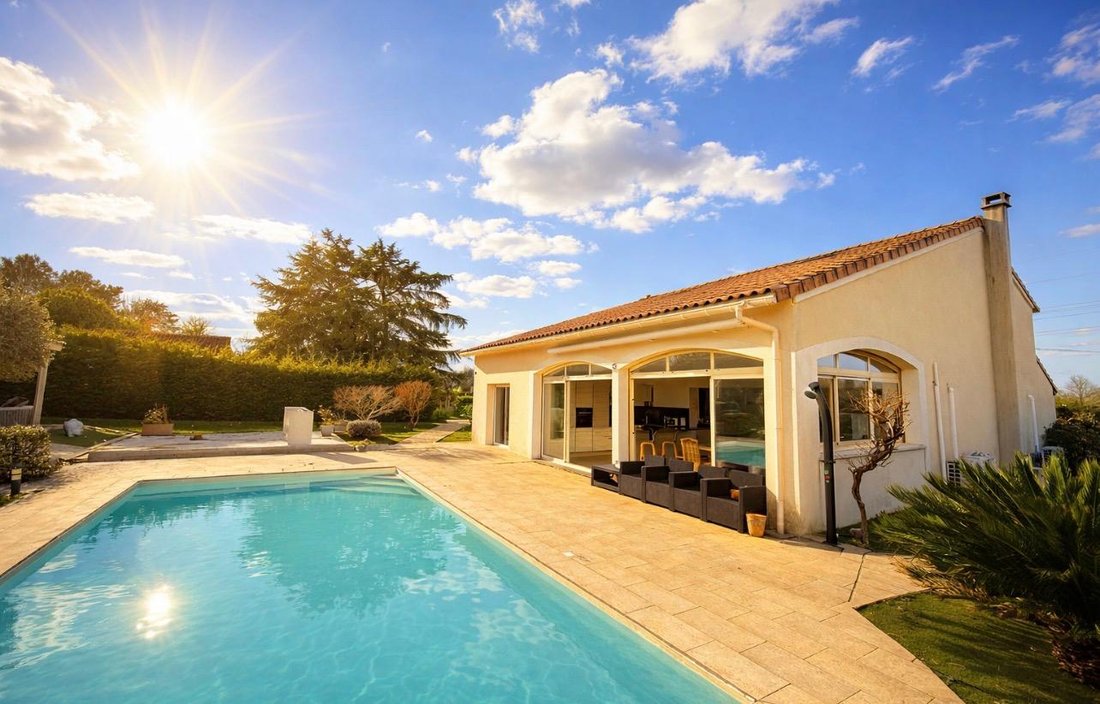
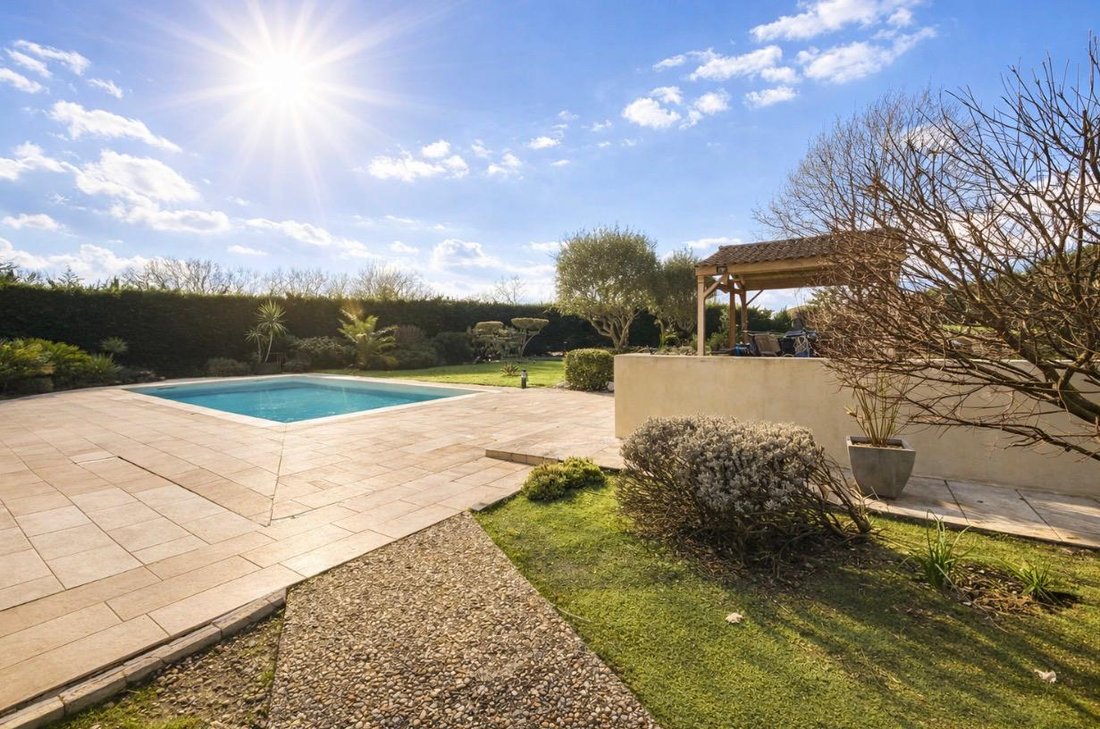
In the Hauts d’Ambarès et Lagrave area, in a sought-after and popular neighborhood, close to all amenities including schools, services, shops, commercial zones, and public transport such as SNCF train stations and La Gardette tram line A, with quick access to the Bordeaux ring road A10, this atypical renovated family home of approximately 230 m2 of living space offers excellent features. The house consists of, on the ground floor: - A spacious entrance - A beautiful, bright, and open living area of about 75 m2 including a fitted and equipped kitchen open to a large living-dining room, a summer dining pergola, a reception room, and a playroom opening onto a terrace with a pool and pool house, ideally positioned with no overlooking neighbors, perfect for enjoying a landscaped, tree-filled, and flowered garden in a quiet setting. - A master suite with dressing room, bathroom with corner bathtub and Italian shower, mezzanine, and separate toilet. Upstairs, there is a landing serving 4 large bedrooms, including one spacious room that can be converted into an office as needed, a shower room, and a separate toilet. In the basement, you will find 2 storage areas with a workshop. At the front of the house, you can park your vehicles under a large carport and in several parking spaces. Main features: Ground floor: - Living area: Kitchen + dining + living room: 75 m2 - Entrance hall: 3 m2 - Separate toilet: 1.7 m2 - Master suite: 36 m2 Upstairs: - Bedroom 02: 20.3 m2 - Bedroom 03: 16.8 m2 - Bedroom 04: 13.5 m2 - Bedroom or office: 18.4 m2 - Shower room: 5.9 m2 - Separate toilet: 1.4 m2 - Landing: 3.8 m2 - Built in 1977, renovated in 2019 - Chlorine pool: 9 x 4.5 m - Terrace: 60 m2 - Pool house: 25 m2 - Connected to public sewer - Property tax: 3514 euros - Fiber optic internet - 3 reversible air conditioners on the ground floor installed in 2024 - Inertia radiators upstairs in each room - Aluminum double-glazed windows with electric blinds - Large carport - Roof in very good condition - Southwest exposure - Buildable land Sale price: 595,000 euros including agency fees, seller pays fees. Energy performance rating: C, Greenhouse gas emissions: A (133 - 5) Estimated annual energy costs for standard use between 2800 and 3800 euros, indexed to 2021, 2022, and 2023. To visit and assist you with your project: Contact Jean-Claude BLANC - Phone: [hidden information] - Email: [hidden information] According to article [hidden information].5 of the Monetary and Financial Code, an identity document will be required to organize the visit. This announcement was written under the editorial responsibility of Jean-Claude BLANC, acting as a commercial agent registered with RSAC 982184269 Libourne for SAS PROPRIETES PRIVEES, capital 44,920 euros, ZAC LE CHÊNE FERRÉ - 44 ALLÉE DES CINQ CONTINENTS 44120 VERTOU; SIRET [hidden information], RCS Nantes. Professional card for real estate transactions and management n°CPI [hidden information] issued by CCI Nantes - Saint Nazaire. Escrow account n°30932508467 BPA SAINT-SEBASTIEN-SUR-LOIRE (44230). GALIAN-SMABTP guarantee - 89 rue de la Boétie, 75008 Paris - n°28137 J for 2,000,000 euros for transactions and 120,000 euros for management. Professional liability insurance by GALIAN-SMABTP policy n°28137. J Mandate ref: 449 769 - The professional guarantees and secures your real estate project. Jean-Claude BLANC (EI) Commercial Agent - RSAC number: Libourne.
Le informazioni sui rischi a cui è esposta questa proprietà sono disponibili sul sito web di Géorisques: https://www.georisques.gouv.fr/
Le informazioni sui rischi a cui è esposta questa proprietà sono disponibili sul sito web di Géorisques: https://www.georisques.gouv.fr/
-
Tipo di proprietà
Villa
-
Anno di costruzione
1977
-
Prezzo/piede²
$236
Caratteristiche
- Giardino
- Piscina
- Cucina esterna
- Pergola
- Ufficio
- Spazio di vita all'aperto
- Bar
- Aria condizionata
Esplora la zona
Lagrave-Le Bourg, Ambarès-et-Lagrave, Francia
Visualizza su Google Maps
Prezzo per sqft
Basso
Alto
Iscritto da 6 mesi
Hai chiesto informazioni su questa proprietà
L'agente La contatterà al più presto
Pubblicato da
5
Annunci
2026
Iscritto
Prenota una visita con the agent
Scegli una data e indica se preferisci un tour virtuale o di persona con l’agente.
Data preferita
Tipo di tour
Ultimo aggiornamento
Ottobre 22
Prima pubblicazione
Maggio 28
Riferimento annuncio
449769JBLA
La fiducia dei migliori broker del mondo
Gli agenti dietro le proprietà più straordinarie del mondo pubblicano su JamesEdition.
- Annunci di Sotheby's, Christie's, BARNES ed Engel & Völkers
- Ogni annuncio è verificato prima della pubblicazione
- Si metta in contatto diretto con agenti verificati
Continuando, accetta i nostri Termini e la nostra Informativa sulla privacy.